

Unit 413, 175 Bamburgh Circle
Unit 413, 175 Bamburgh Circle
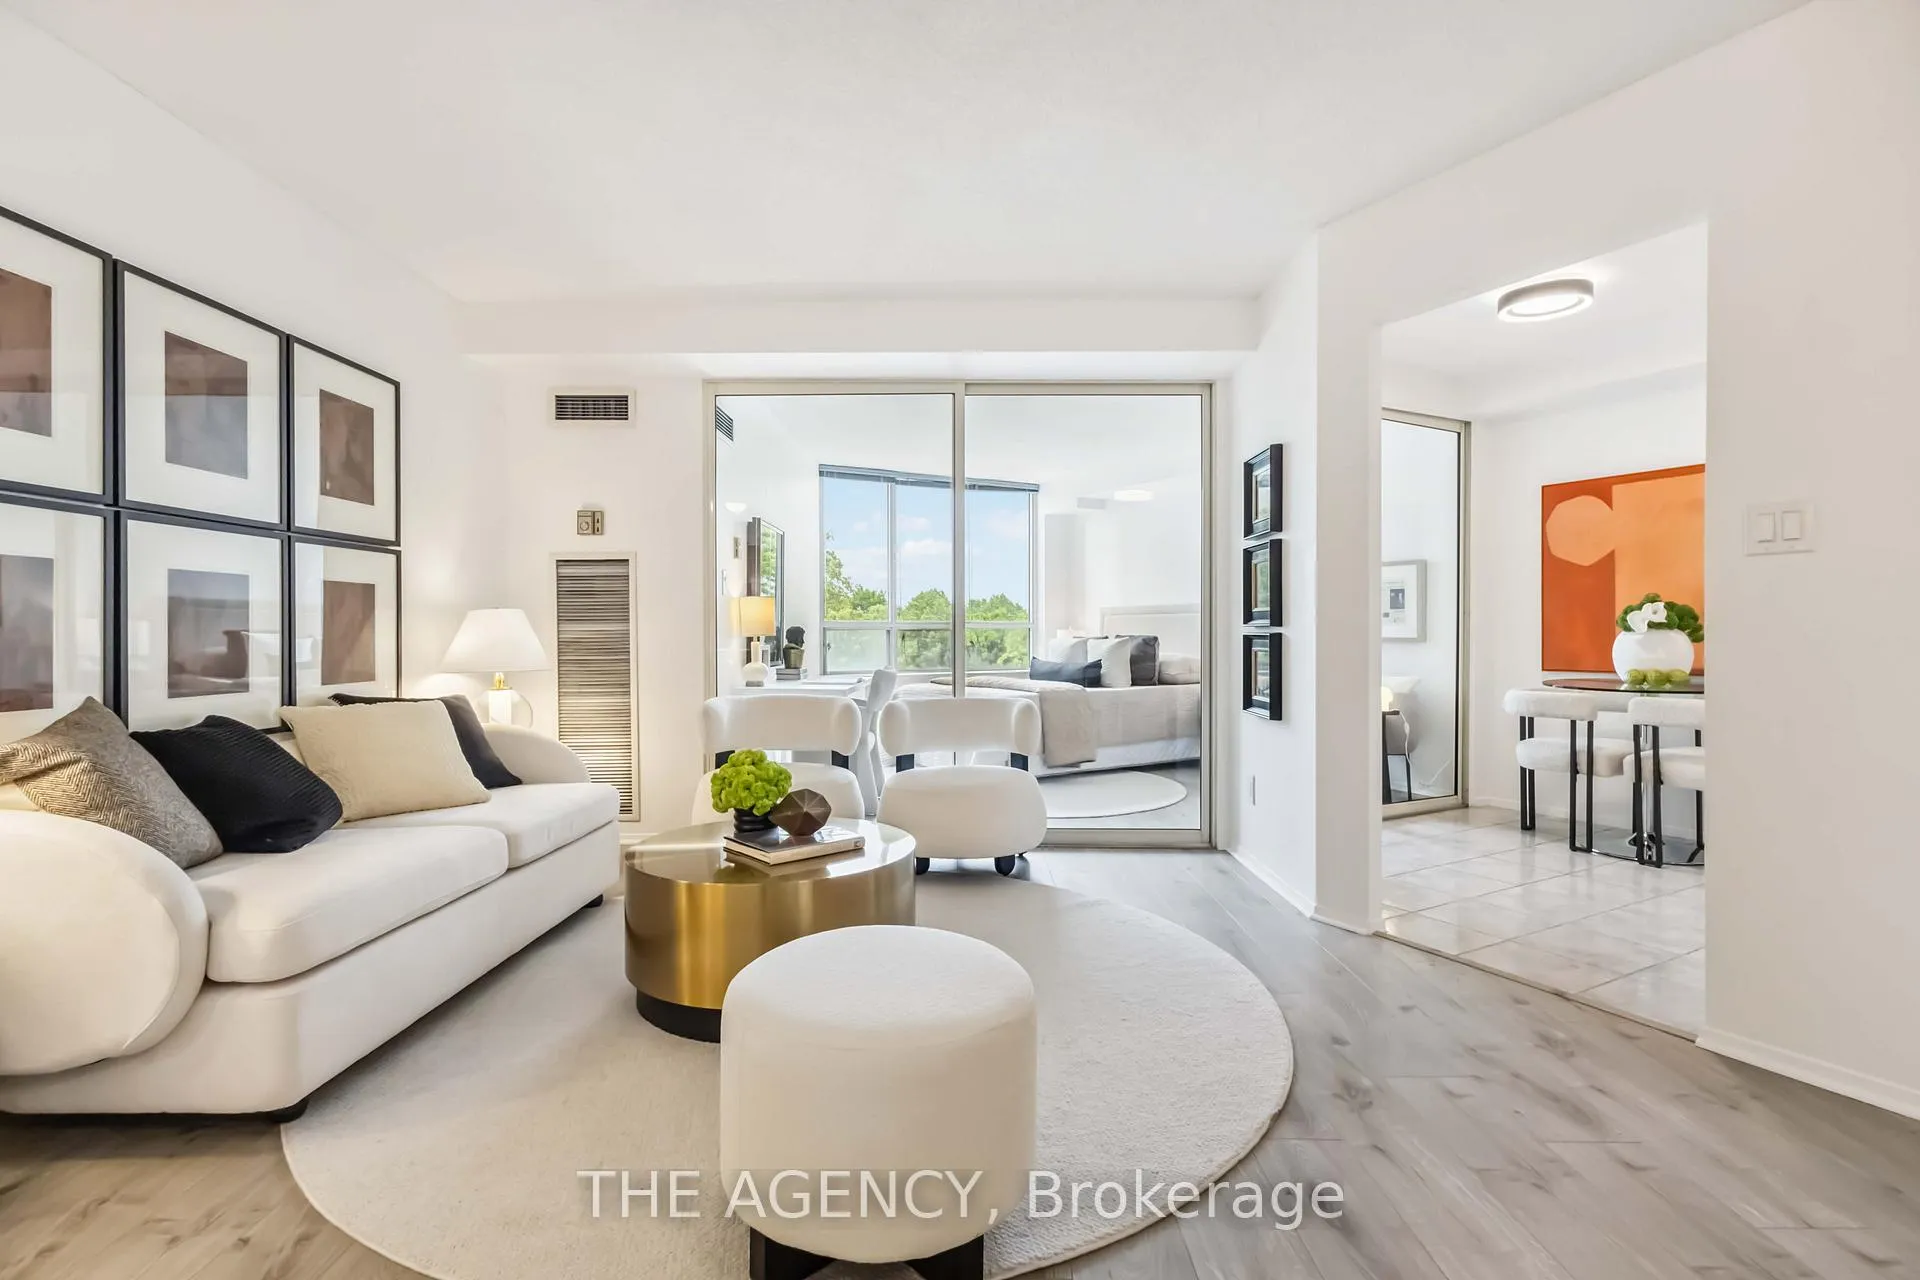 See all 41 photos
Property history
Facts and features
- ExposureNorth
- LaundryEnsuite
- LockerOwned
- BalconyNone
- Central air
- Concierge
- Gym
- Indoor pool
- Party room/meeting room
The homeCondo Apartment, Apartment, 1,000–1,199 sq ft
- TypeCondo Apartment
- StyleApartment
- Living space1,000–1,199 sq ft
- BasementNone
- ExposureNorth
- ViewTrees/woods
InsideEnsuite, Rooms above ground 5, Rooms in the basement 1
- LaundryEnsuite
- Rooms above ground5
- Rooms in the basement1
- Bedrooms1 + 1 in the basement
- Bathrooms2
- Kitchens1
OutsideConcrete, Balcony None
- ExteriorConcrete
- BalconyNone
Parking and locker1 Parking, Underground, Parking type Owned
- Spaces1 Parking
- GarageUnderground
- Parking typeOwned
- LockerOwned
- Locker unit299
- Locker levelLevel b
BuildingMonterey, Storeys 20, Units 331
- NameMonterey
- Storeys20
- Units331
- Registered1988
- Condo corporation799
- AmenitiesConcierge, gym, indoor pool, party room/meeting room, squash/racquet court, visitor parking
- PetsAllowed
Heating, water and powerForced air, gas, Central air
- HeatingForced air, gas
- CoolingCentral air
Costs and taxesTaxes $2,253 a year, Condo fee $890 a month, Heat included, hydro included, water included, cable tv included, cac included, common elements included, building insurance included, parking included
- Taxes, 2024$2,253 a year
- Condo fee$890 a month
- Fee includesHeat included, hydro included, water included, cable tv included, cac included, common elements included, building insurance included, parking included
- HSTHST included in the price
- Rental itemsN/a
Included in the saleExisting appliances (as is): fridge, stove, hood range, stacked washer & dryer and all existing light fixtures. maintenance fees include all utilities: heat, water, hydro, common elements, cable tv and internet., N/a
- IncludedExisting appliances (as is): fridge, stove, hood range, stacked washer & dryer and all existing light fixtures. maintenance fees include all utilities: heat, water, hydro, common elements, cable tv and internet.
- Not includedN/a
NearbyLibrary, park, public transit
- Close toLibrary, park, public transit
Listing detailsE12282812, Sold, Jul 14, 2025
- MLS® numberE12282812
- StatusSold
- Listed onJul 14, 2025
- Days on market9
- UpdatedJul 23, 2025
- PossessionImmediate
- Occupied byVacant
- Listing brokerageTHE AGENCY
About this home
Unit 413, 175 Bamburgh Circle, Scarborough (Steeles), ON M1W 3X8
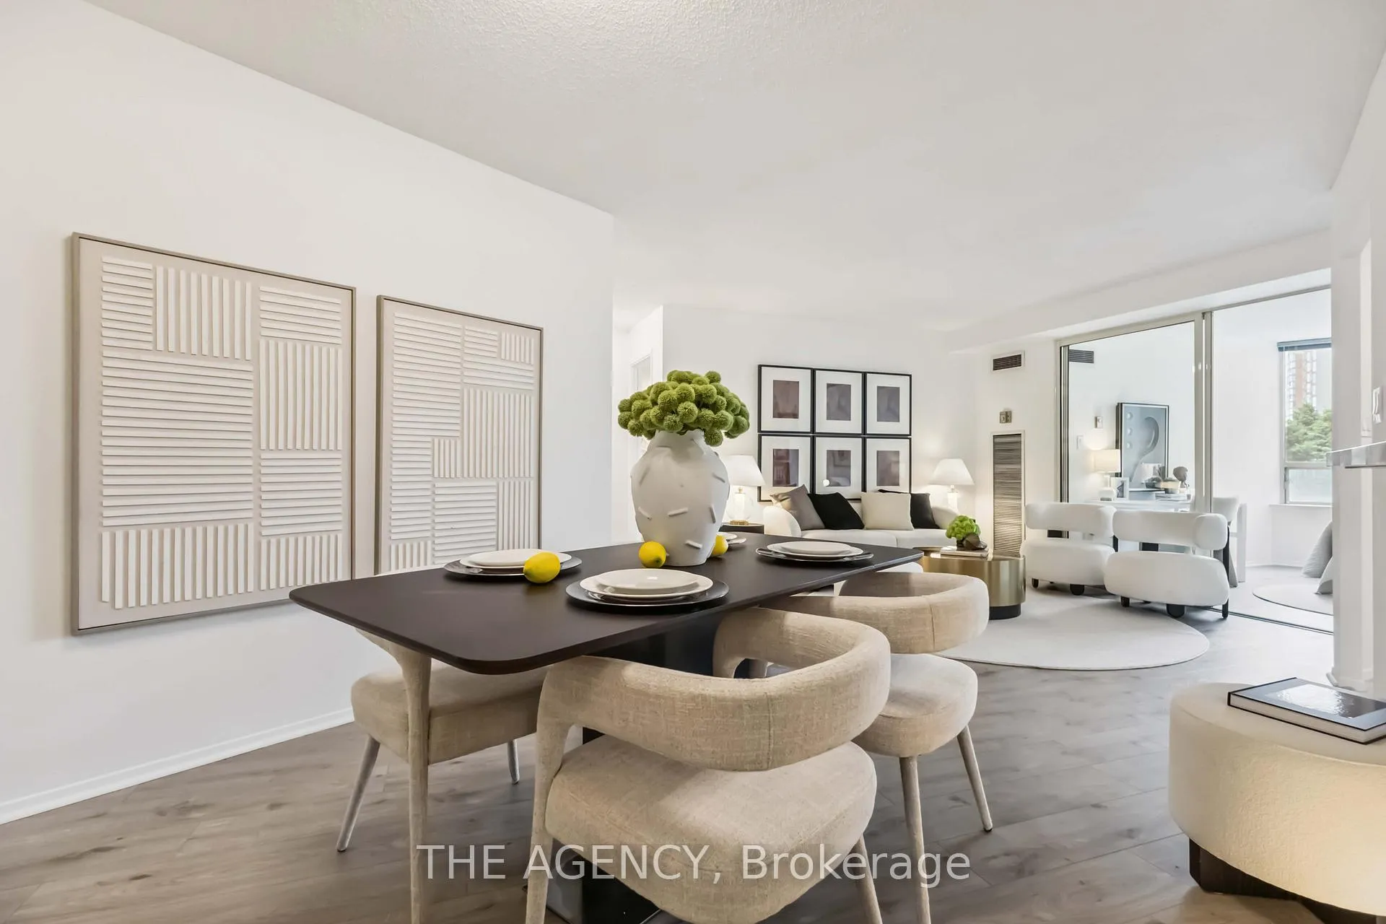
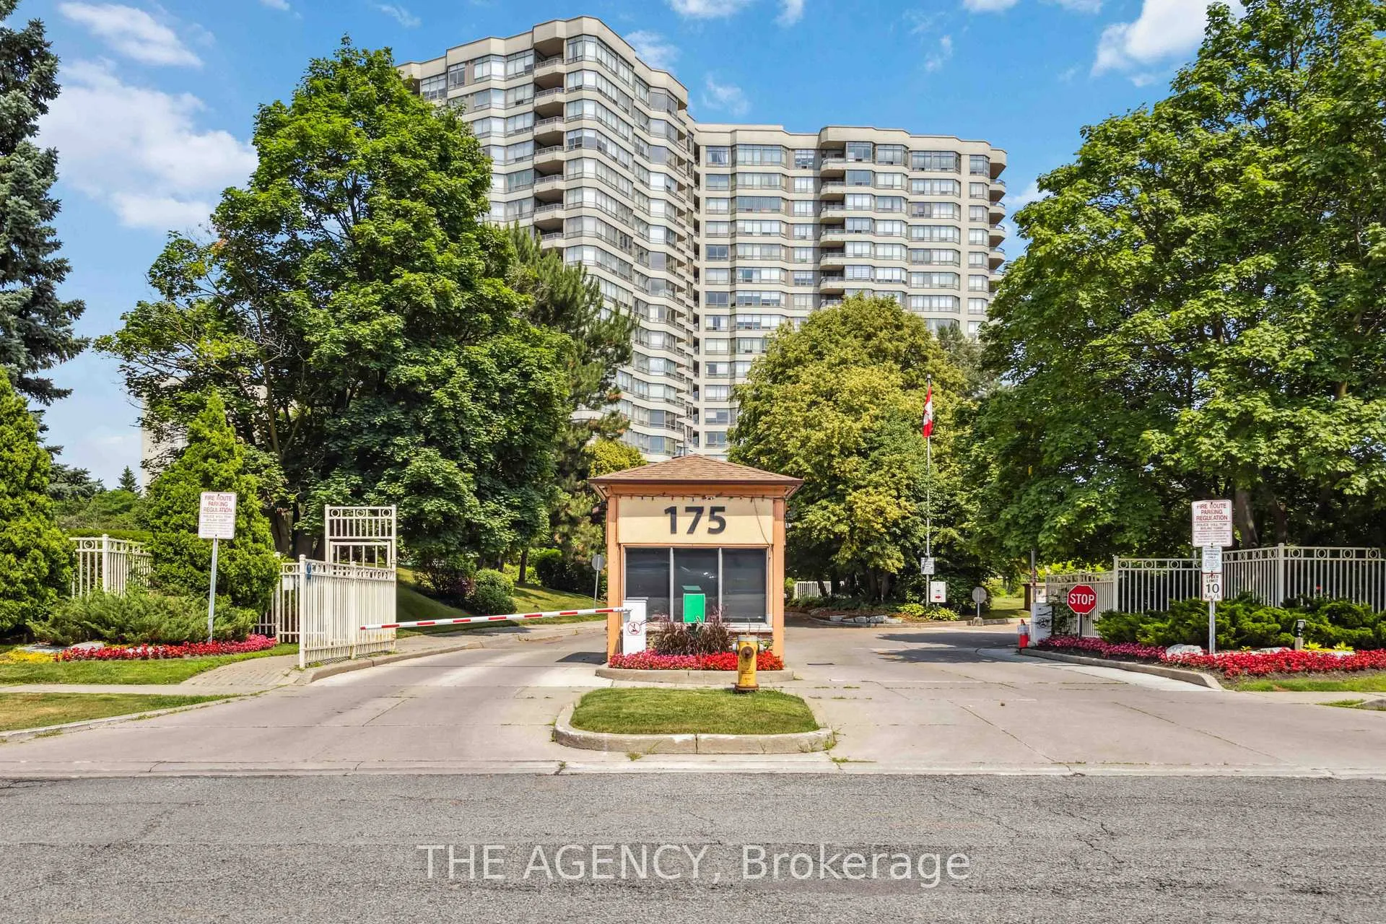
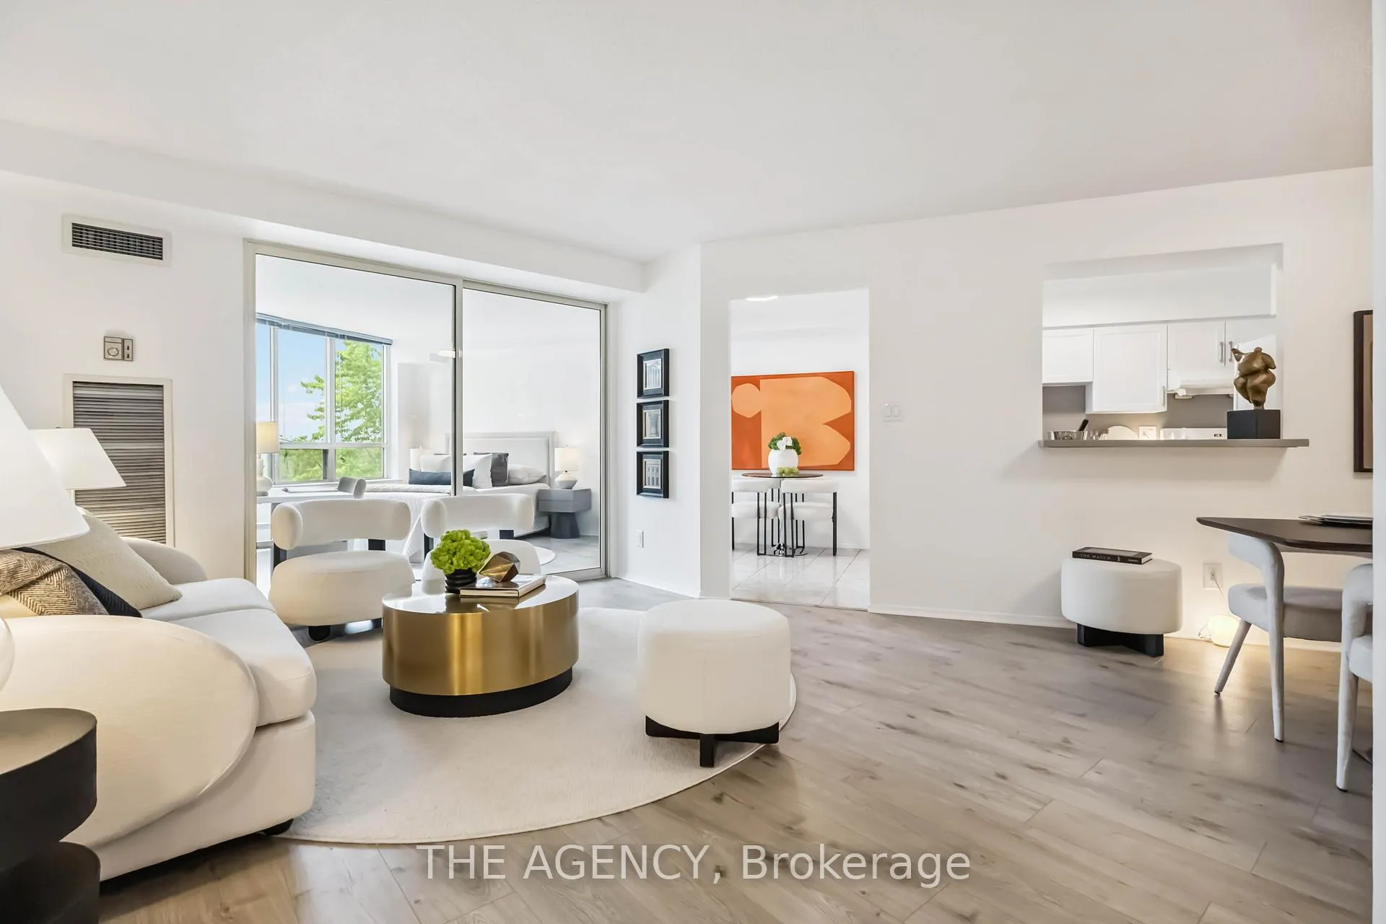
Welcome to your private retreat in one of the city's most respected Tridel communities, where comfort, security, and exceptional value come together seamlessly. This oversized 1-bedroom plus Solarium, 2 washroom condo offers an impressive 1,074 sqft of thoughtfully designed space, perfect for those seeking flexibility and tranquility. The versatile solarium effortlessly transforms into a second bedroom, a productive home office, or a cozy reading nook-perfectly designed to suit your lifestyle. Enjoy and appreciate the rare convenience of a tandem parking spot, spacious enough for two vehicles, paired with a dedicated storage locker for added functionality. Natural Light streams through large windows, filling the space with warmth and creating an open, inviting ambiance. The all-inclusive maintenance fees cover utilities, Rogers internet, and cable TV-giving you predictable expenses and true peace of mind. The building also offers 24-hour security and a gated entrance for added peace of mind and safety, plus resort-style amenities: an indoor pool, gym, 2 tennis courts, whirlpool, 2 saunas, BBQ area, party room, and 3 guest suites for visiting family and friends and much more! Set in a peaceful, well-connected neighborhood near parks, top-ranked schools, transit, and major highways (401/404/407). An exceptional opportunity to secure a smart investment, spacious condo and move-in-ready home in a high-demand neighborhood and well- managed building. A lifestyle defined by comfort, safety, and a residence where value meets peace of mind. Perfect for any family or anyone looking for a quiet and secure place to call home.
Ask about this home
A HOMEH agent will answer your questions about this home.
Know more about Monterey Condos
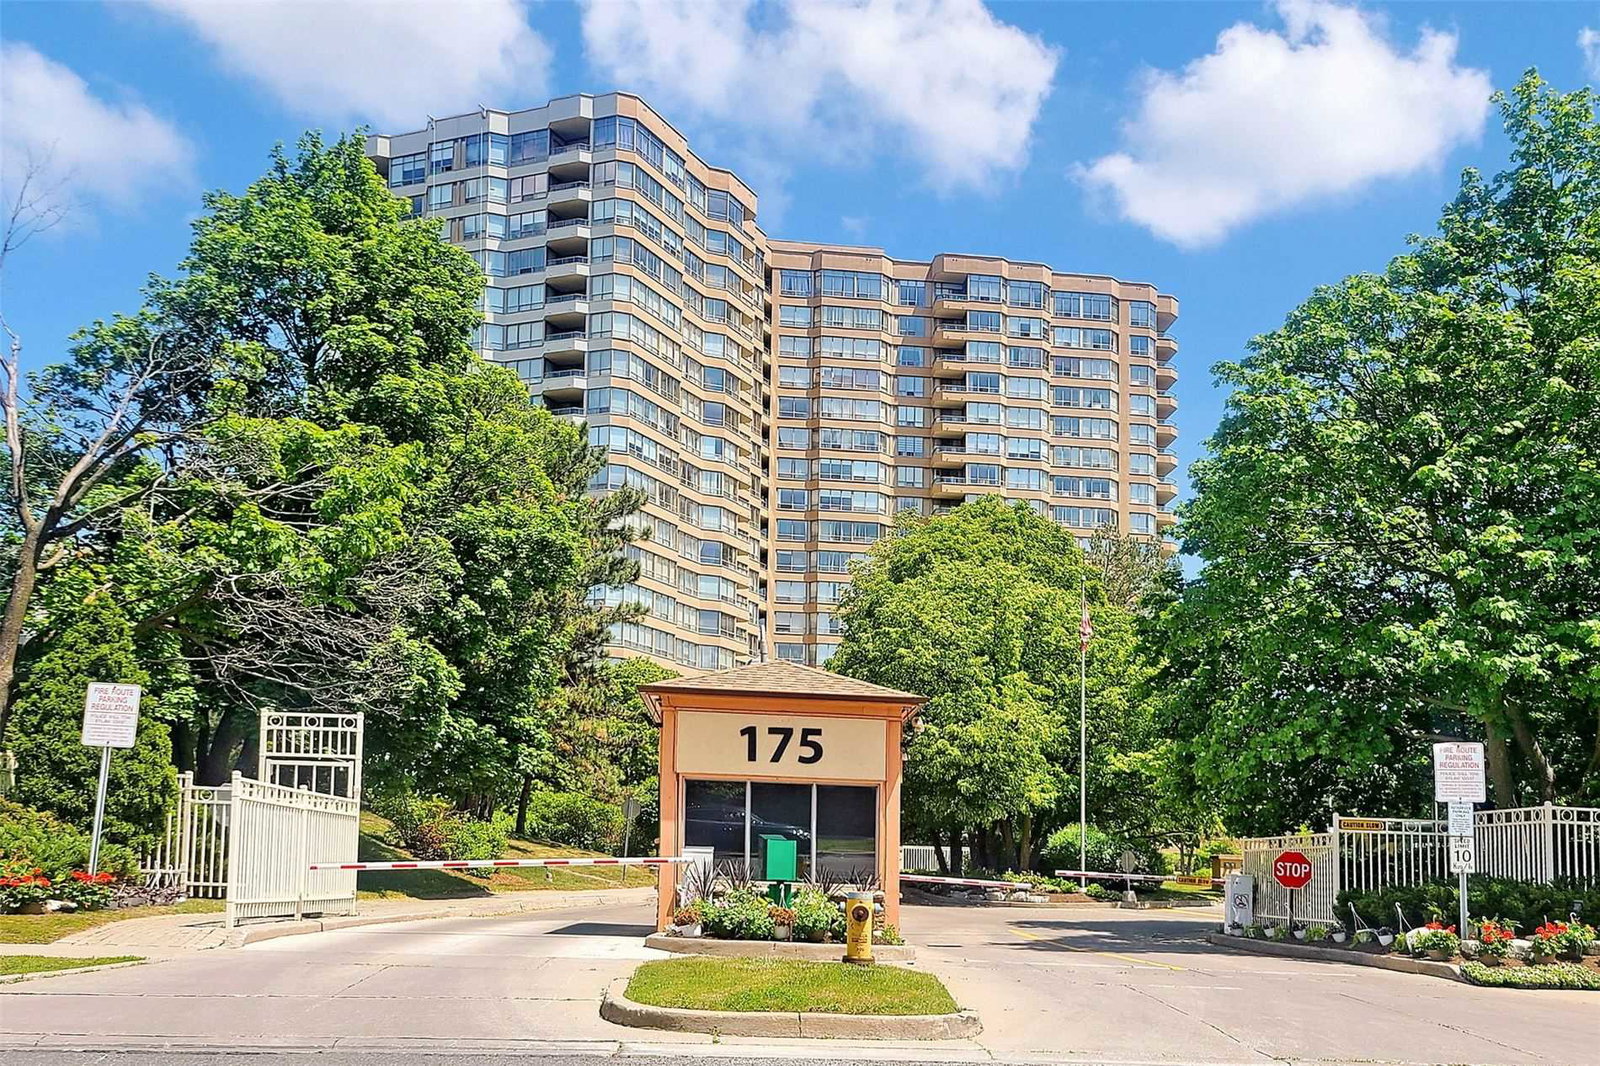
Condo building · 175 Bamburgh Circ
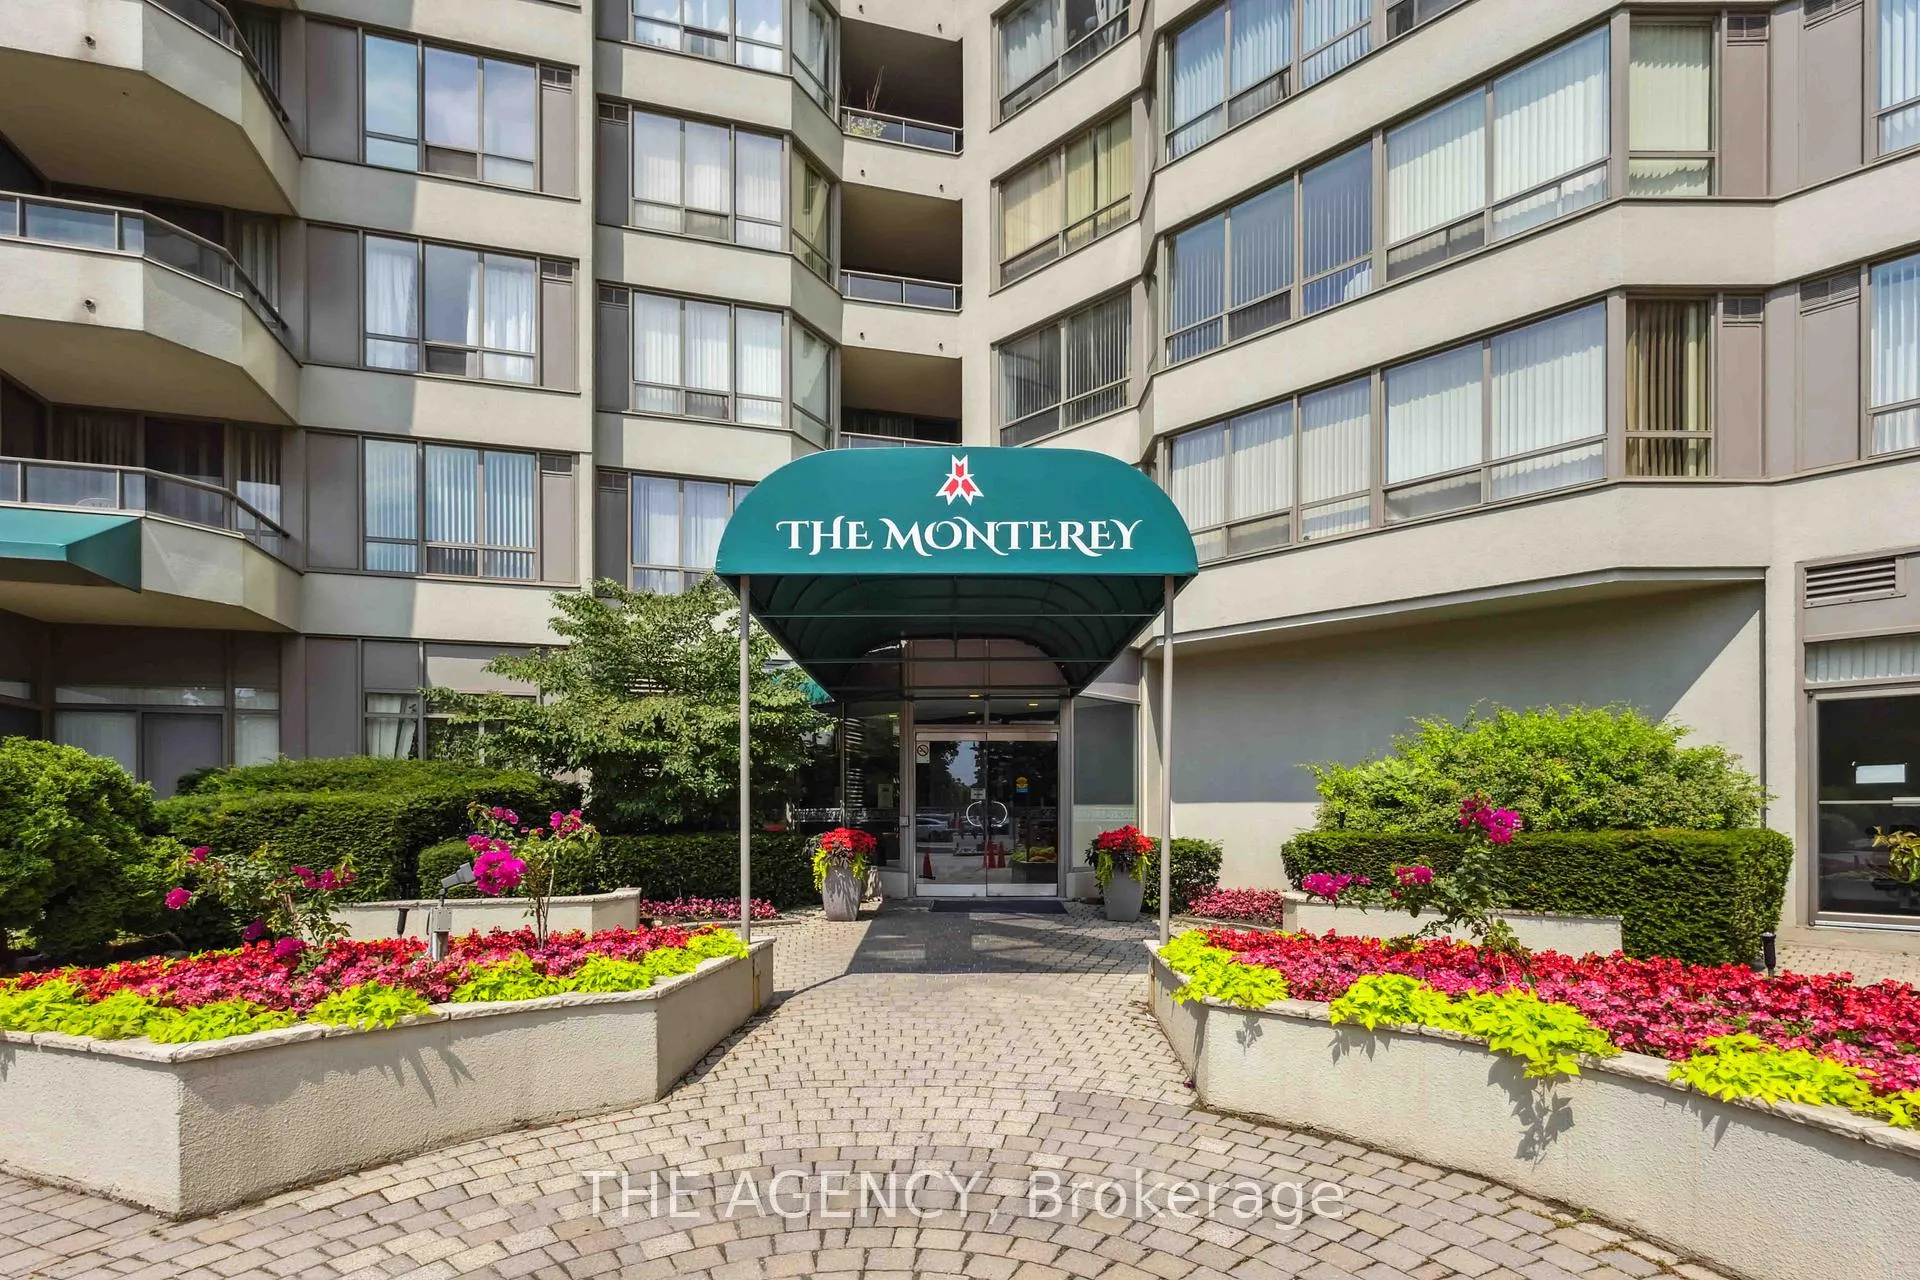
Monterey Condos is a 20-storey condo with 331 suites, built in 1988 by Tridel. No units are on the market here right now.
- 20storeys
- 331suites
- $462/sq ft
- 1988built
No similar units for sale in Monterey Condos right now.
Around this home
Daily convenience, out of 100, from the distances below
Schools nearby
School rating, out of 10.
Helpful calculators
Your HOMEH agent

"I would see it this week."