

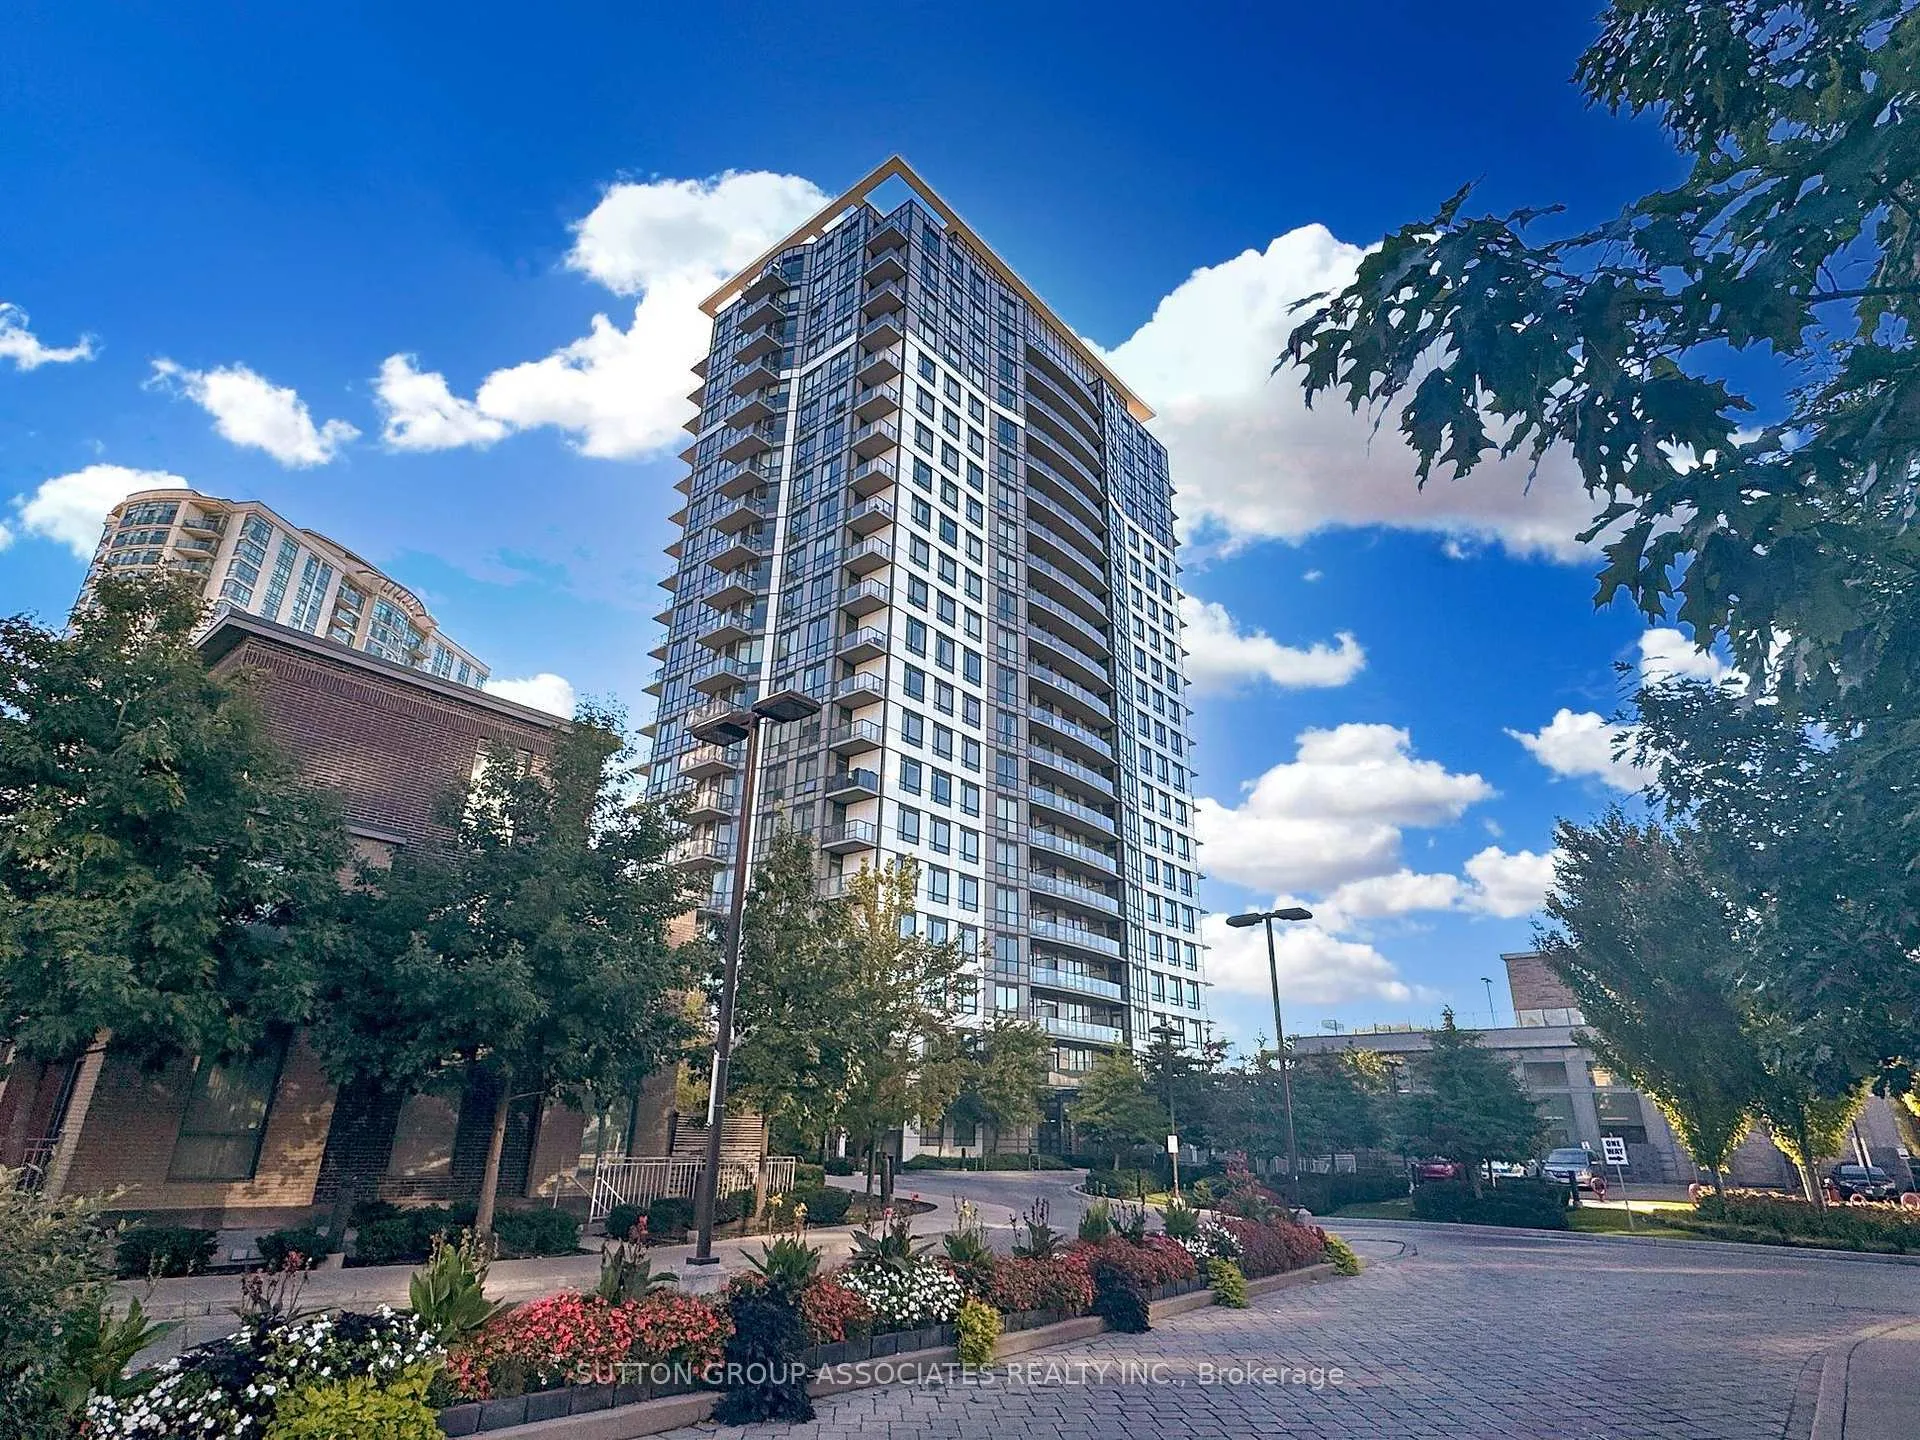
Unit 1110, 195 Bonis Avenue
Unit 1110, 195 Bonis Avenue
 See all 41 photos
Facts and features
- ExposureSouth east
- LaundryIn-suite
- LockerOwned
- BalconyOpen
- Central air
- Concierge
- Indoor pool
- Gym
- Exercise room
- Party room/meeting room
The homeCondo Apartment, Apartment, 800–899 sq ft
- Type: Condo Apartment
- Style: Apartment
- Living space: 800–899 sq ft
- Basement: None
- Exposure: South East
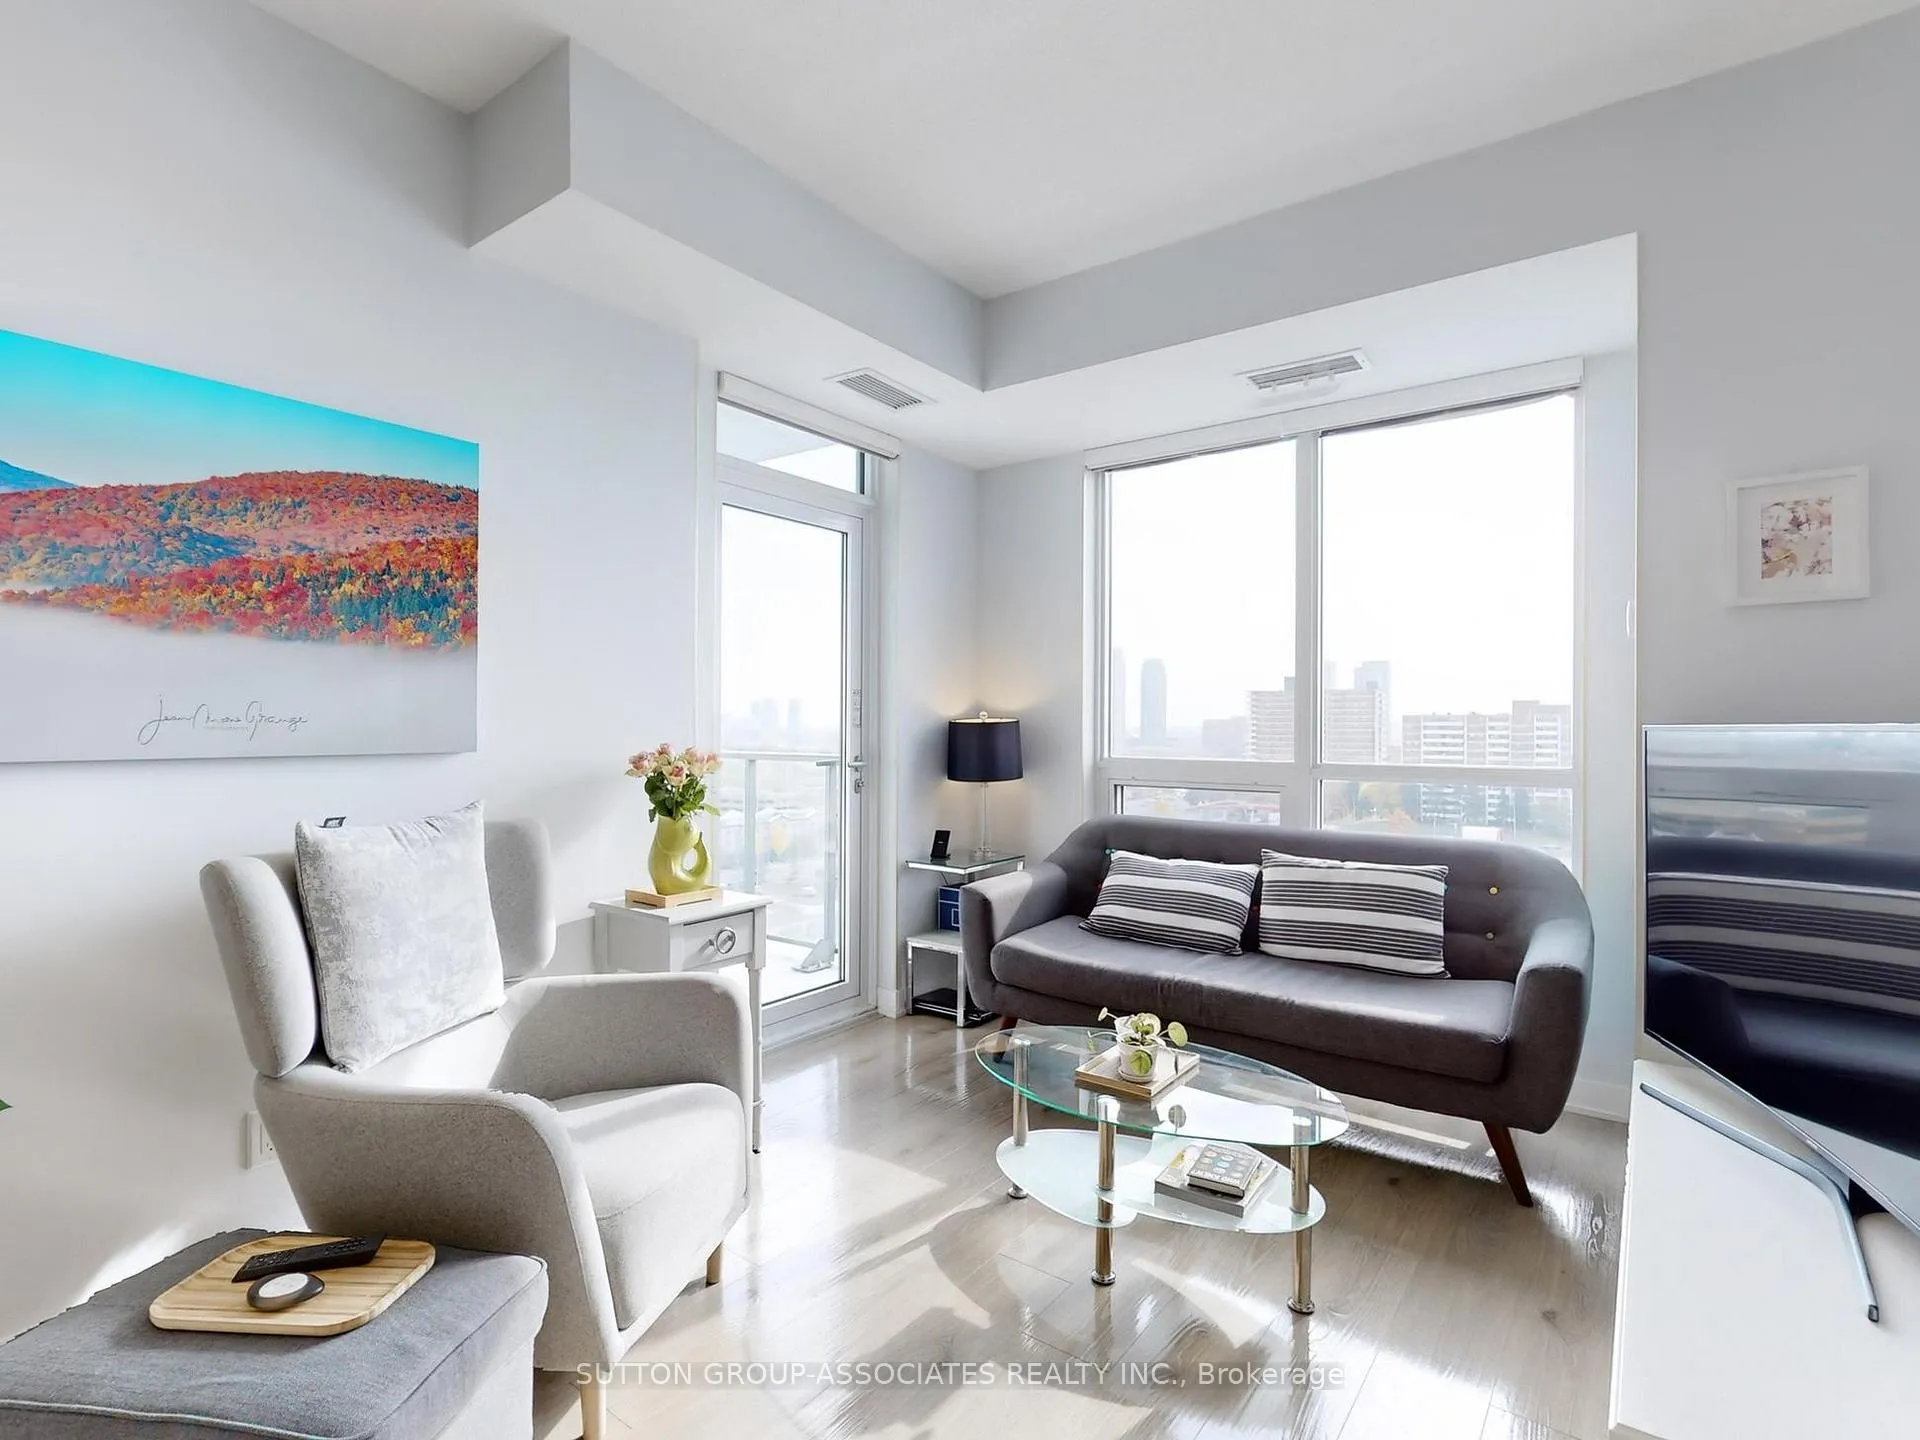
- View: City, downtown
- Waterfront: None
InsideIn-suite laundry, Built-in oven, Rooms above ground 6
- Laundry: In-suite laundry
- Features: Built-in oven
- Rooms above ground: 6
- Bedrooms: 2 + 1 in the basement
- Bathrooms: 2
- Kitchens: 1
OutsideConcrete, Open
- Exterior: Concrete
- Balcony: Open
Parking and locker1 Parking, Underground, Parking type Owned
- Spaces: 1 Parking
- Garage: Underground
- Parking type: Owned
- Spot: 420
- Locker: Owned
- Locker unit: 214
- Locker number: 214
- Locker level: B
BuildingJoy condominium, Storeys 21, Units 282
- Name: Joy condominium
- Storeys: 21
- Units: 282
- Registered: 2018
- Condo corporation: 2651
- Amenities: Concierge, indoor pool, gym, guest suites, exercise room, party room/meeting room
- Pets: Not allowed
Heating, water and powerForced air, gas, Central air
- Heating: Forced air, gas
- Cooling: Central air
Rent and termsRent $3,000 a month, Entire property, Furnished
- Rent: $3,000 a month
- Space for rent: Entire property
- Furnished: Furnished
- Lease: 12 months
- Paid: Monthly
- Rent includes: Parking, heat, central air conditioning, building insurance, common elements
- Deposit: Required
- Credit check: Required
- Employment letter: Required
- Rental application: Required
- References: Required
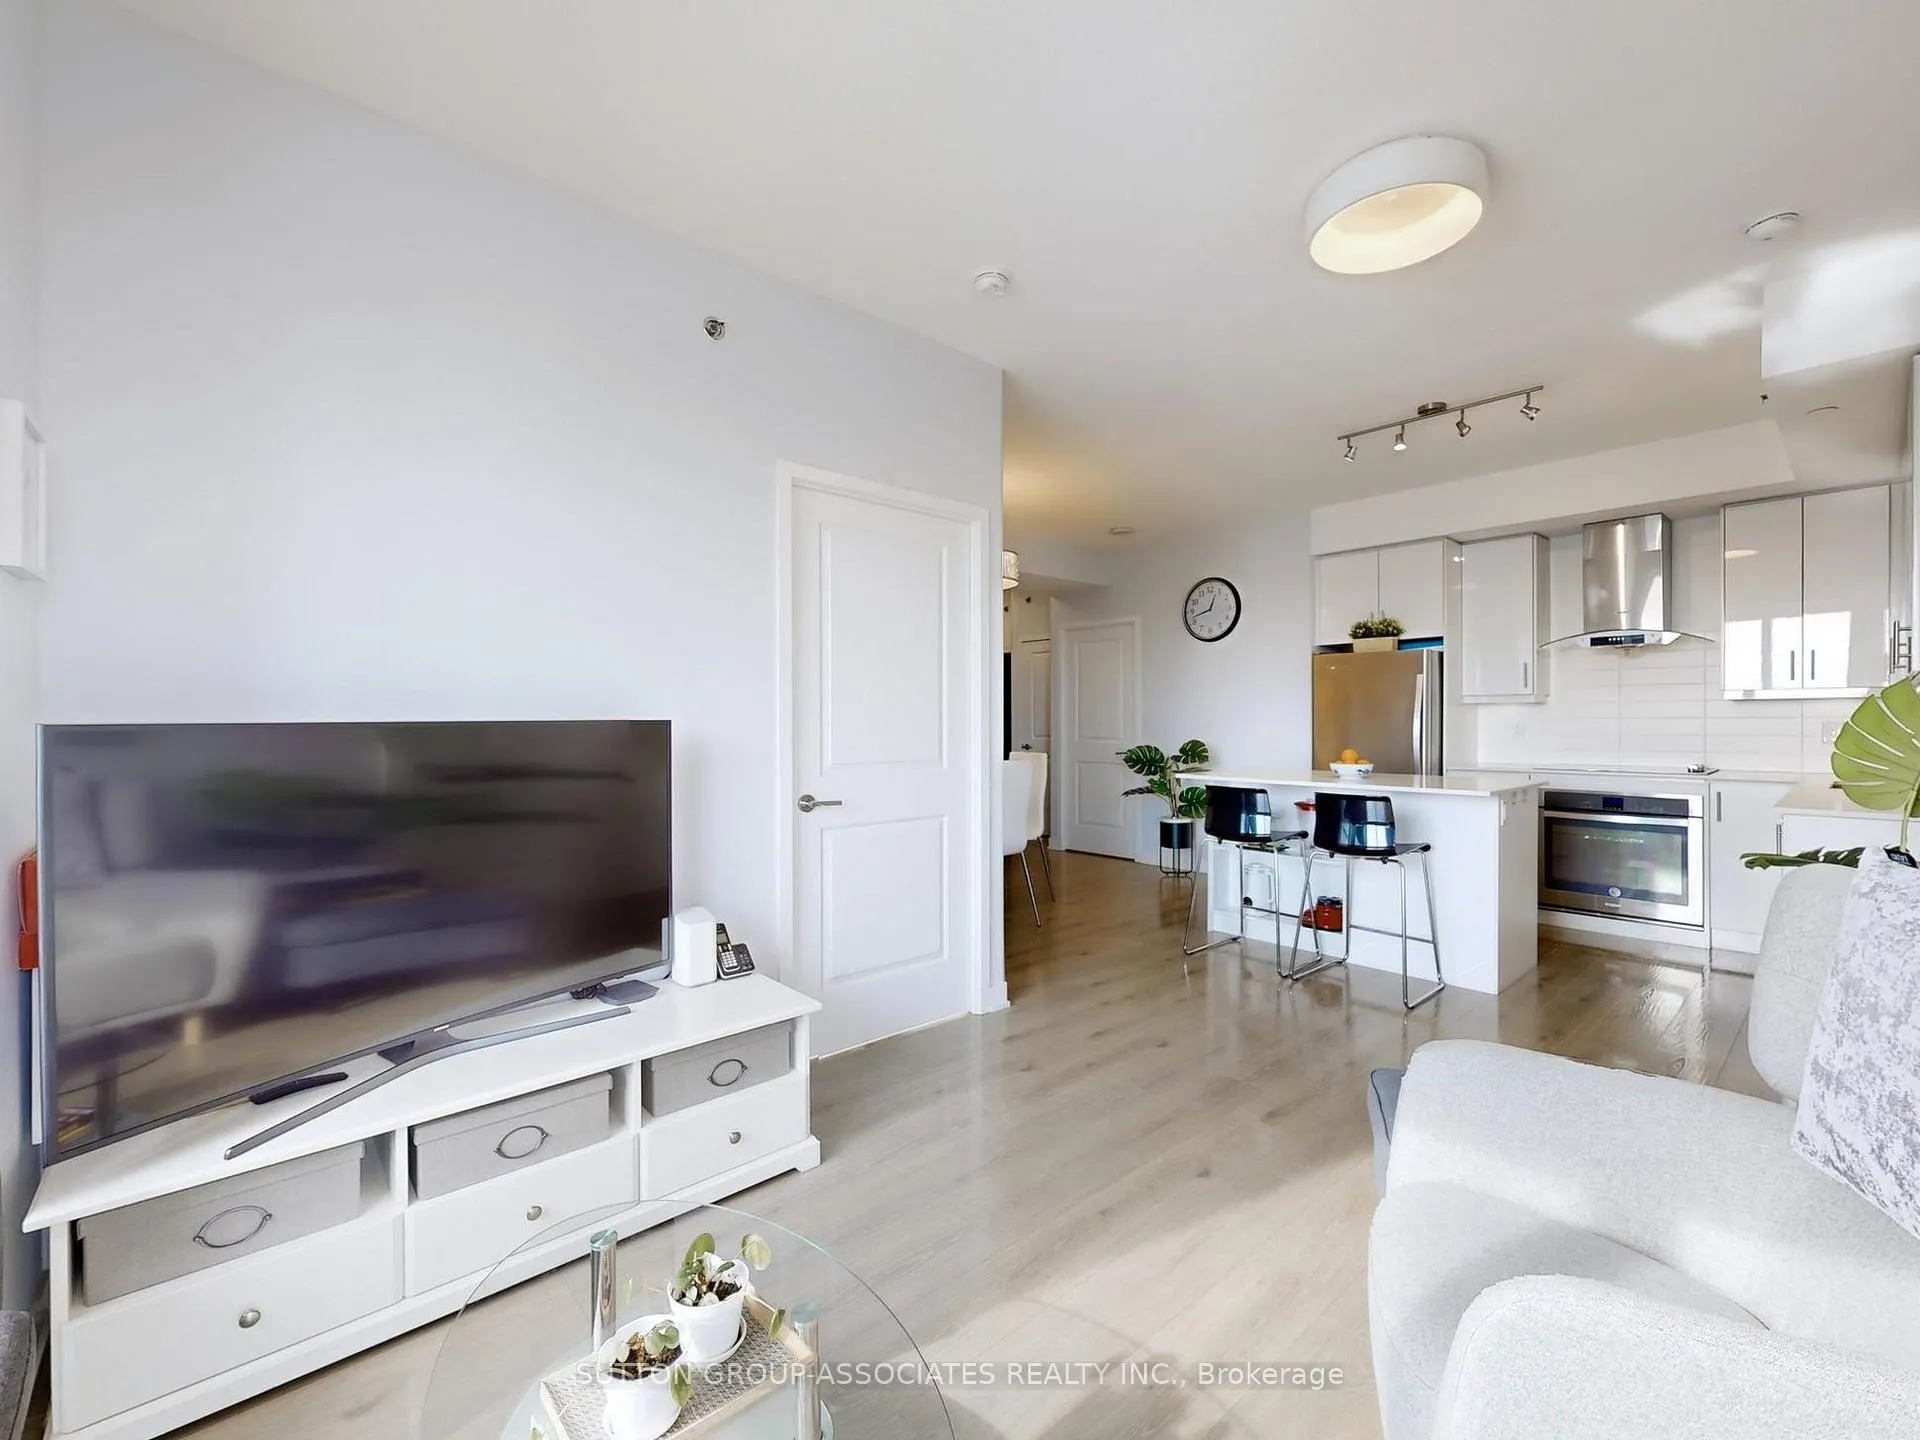
IncludedStainless steel appliances: fridge, oven, cooktop, hood fan & microwave. integrated dishwasher. all electrical light fixtures. custom made motorized hunter douglas blackout blinds with remotes. queen murphy bed. all furniture & kitchen supplies can remain.
- Included: Stainless steel appliances: fridge, oven, cooktop, hood fan & microwave. integrated dishwasher. all electrical light fixtures. custom made motorized hunter douglas blackout blinds with remotes. queen murphy bed. all furniture & kitchen supplies can remain.
Listing detailsE12123321, Rented, May 5, 2025
- MLS® number: E12123321
- Status: Rented
- Listed on: May 5, 2025
- Days on market: 71
- Updated: Jul 15, 2025
- Possession: 30-59 days
- Occupied by: Owner
- Listing brokerage: SUTTON GROUP-ASSOCIATES REALTY INC.
About this home
Unit 1110, 195 Bonis Avenue, Scarborough (Tam O'Shanter-Sullivan), ON M1T 0A5
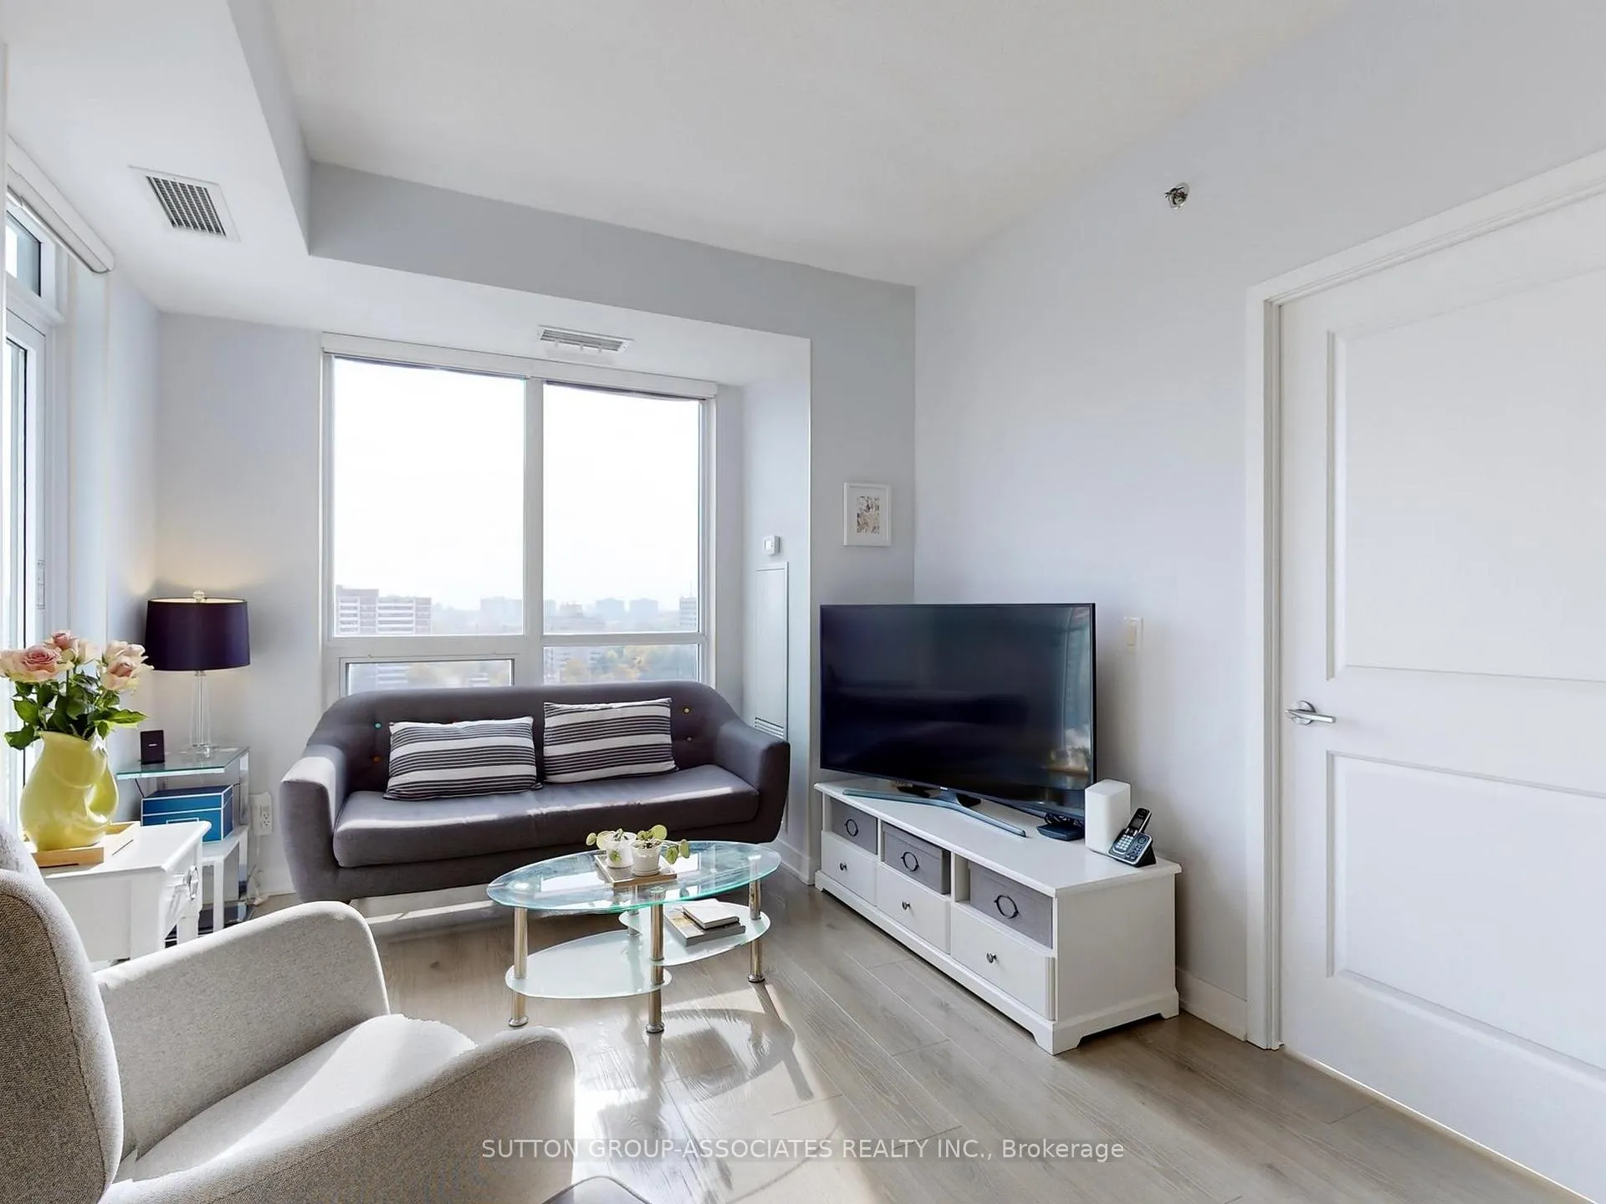
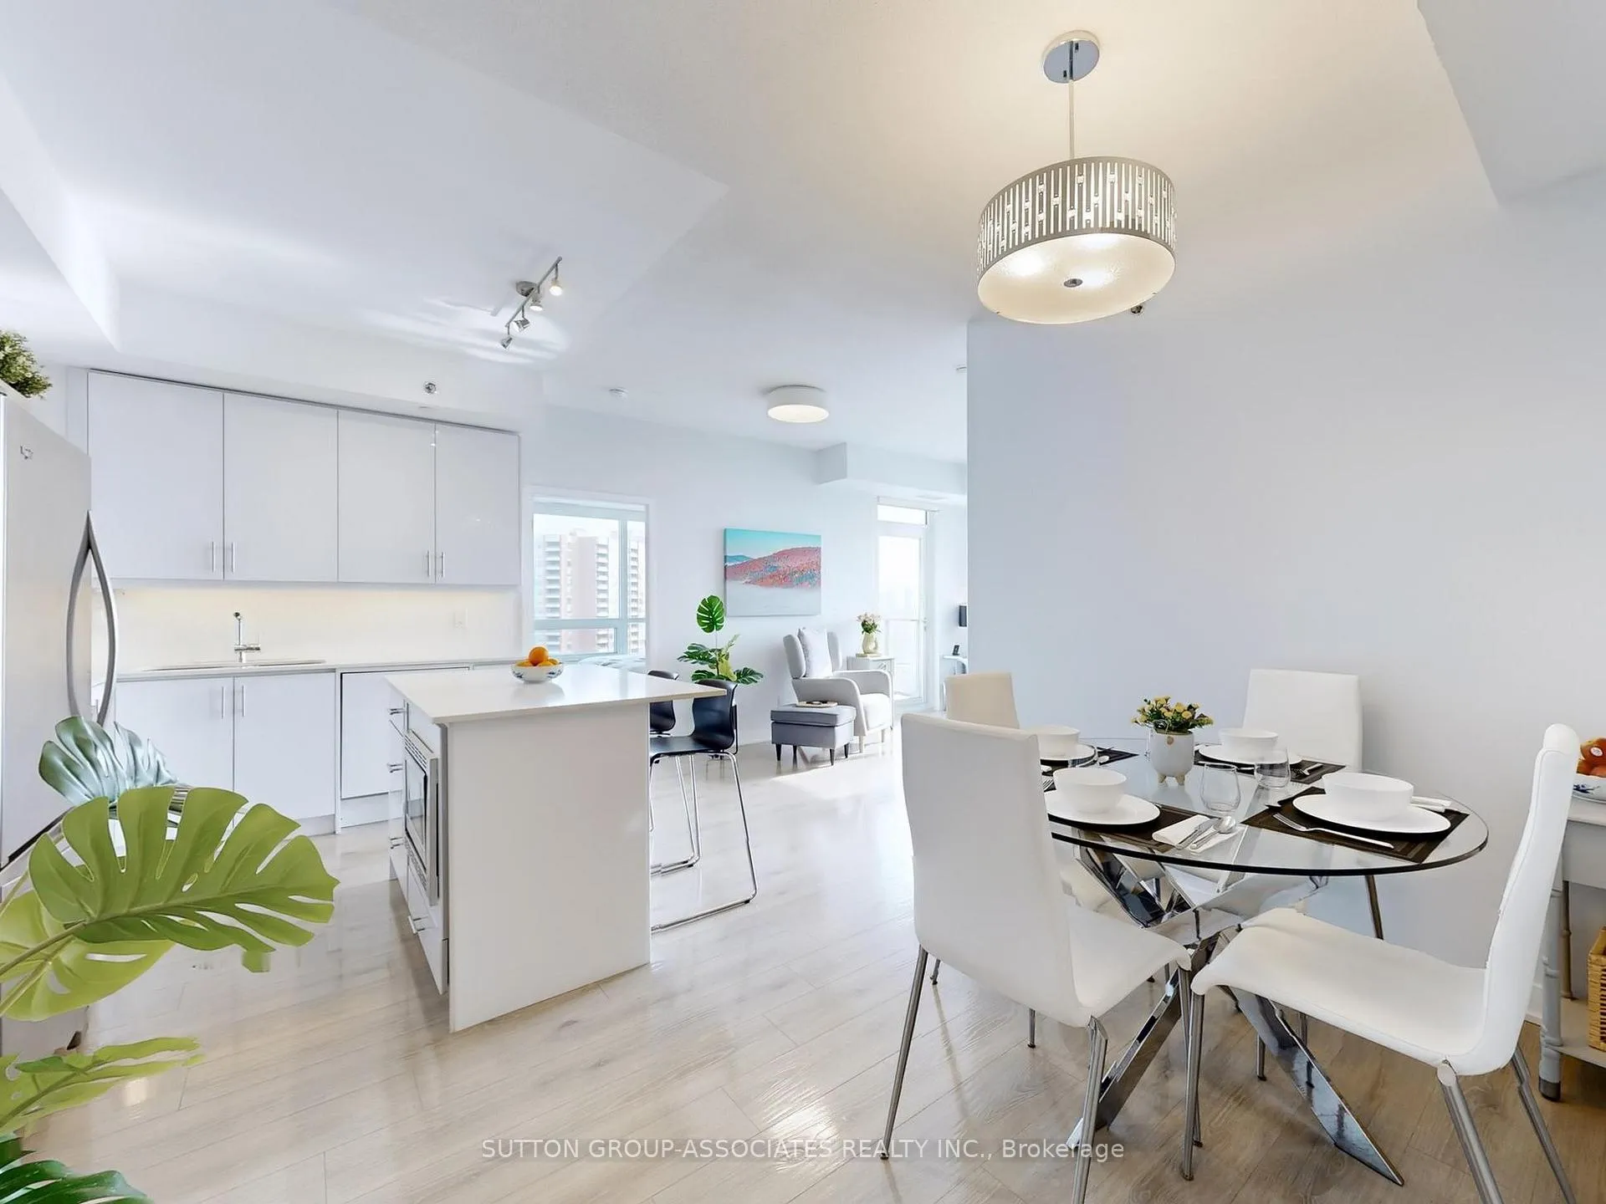
Fully furnished and move-in ready, this luxurious 2-bedroom + den corner unit at Joy Condominium offers nearly 800 sqft of bright, open living space with 9-foot ceilings and stunning unobstructed southeast views of downtown Toronto, the CN Tower, and city fireworks from a private balcony. Meticulously maintained by the original owner, the open den provides flexible space, while the upgraded kitchen features stainless steel appliances, quartz countertops, a large island, upgraded cabinetry and backsplash, and a high-end faucet. The suite includes two full upgraded bathrooms with safety grab bars, and a rare windowed ensuite in the primary bedroom for natural light. Thoughtful upgrades include custom motorized Hunter Douglas blackout blinds, built-in storage in the primary bedroom, wall-mounted shoe storage at the entry, a medicine cabinet in the ensuite, and upgraded lighting throughout. The second bedroom comes equipped with a custom queen-size murphy bed, mattress, desk, and shelving, making it ideal for both work and rest. Just bring your suitcase-furniture and essentials are included. Parking and a locker are also provided. Enjoy access to top-tier amenities such as an indoor pool, gym, sauna, 24-hour concierge, party room, guest suite, and rooftop garden. Located steps from Agincourt Mall, Walmart, restaurants, TTC, GO Transit, and Hwy 401, this turnkey home offers comfort, style, and convenience in one of Scarborough's most vibrant neighbourhoods. Please see virtual tour.
Ask about this home
A HOMEH agent will answer your questions about this home.
Know more about JOY Condos
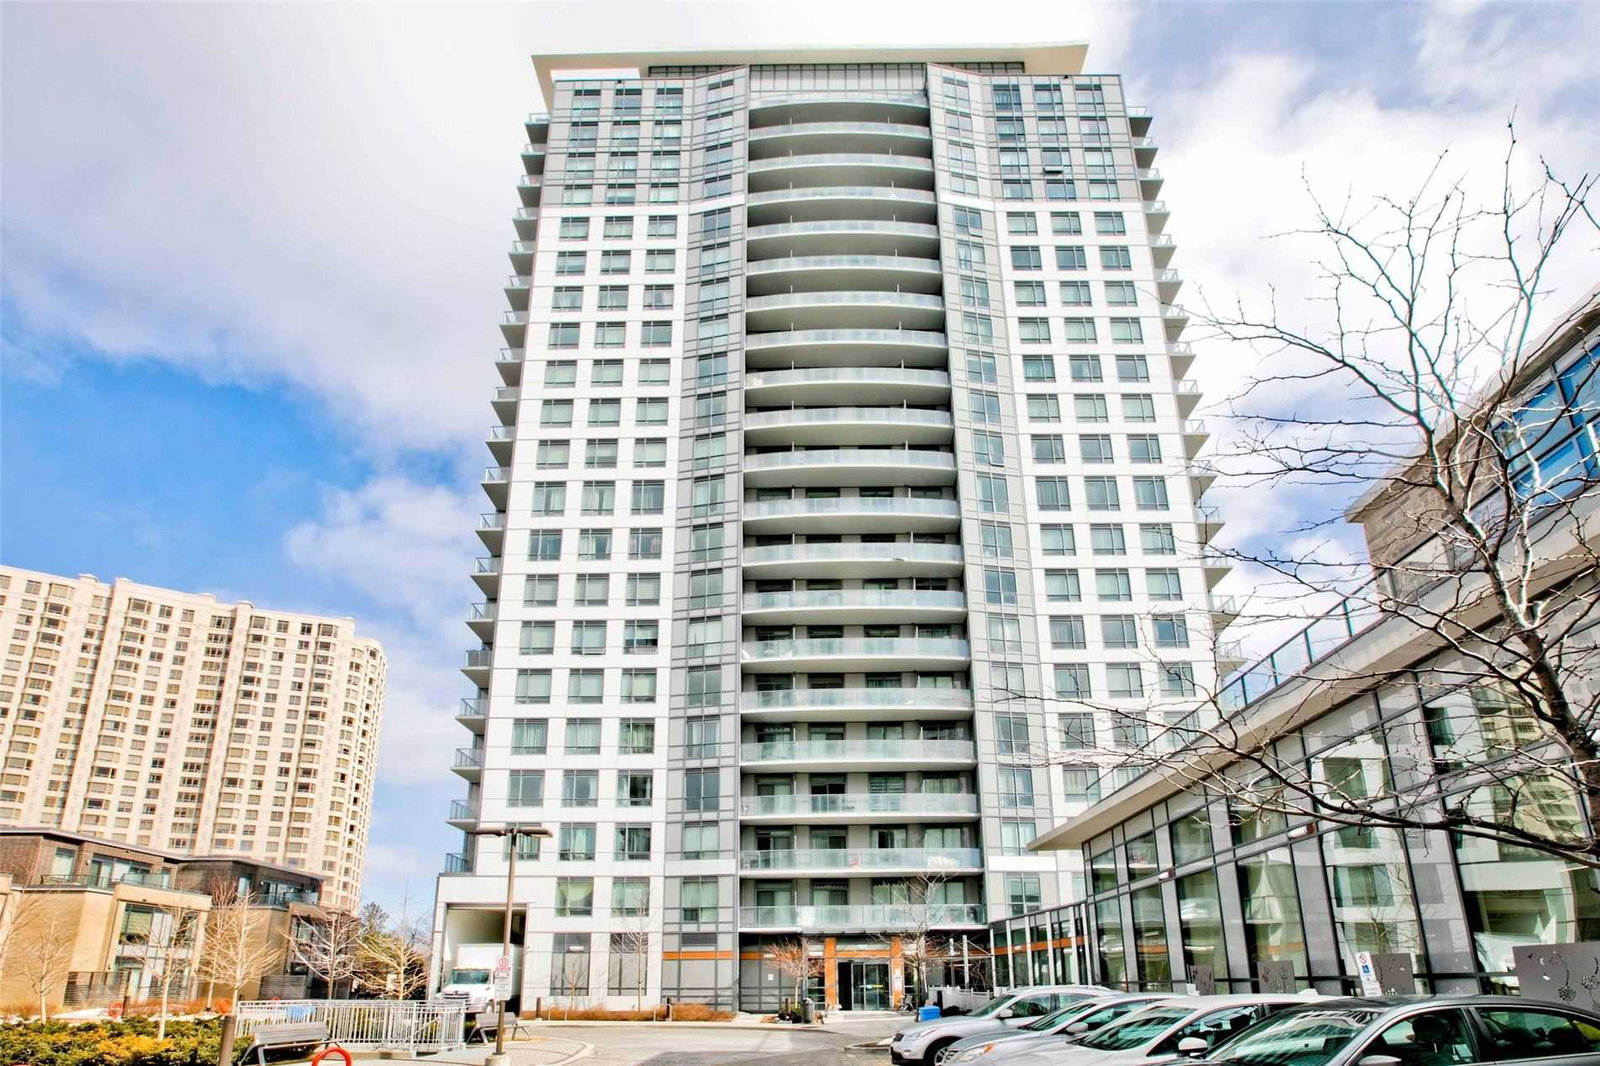
Condo building · 195 Bonis Avenue
JOY Condos is a 21-storey condo with 282 suites, built in 2018 by Gemterra Development. Right now 3 for sale are on the market here.
- 21storeys
- 282suites
- $702/sq ft
- 2018built
No similar units for rent in JOY Condos right now.
Around this home
Daily convenience, out of 100, from the distances below
Schools nearby
School rating, out of 10.
Helpful calculators
Your HOMEH agent

"I would see it this week."