

Unit 1203, 3121 Sheppard Avenue E
Unit 1203, 3121 Sheppard Avenue E
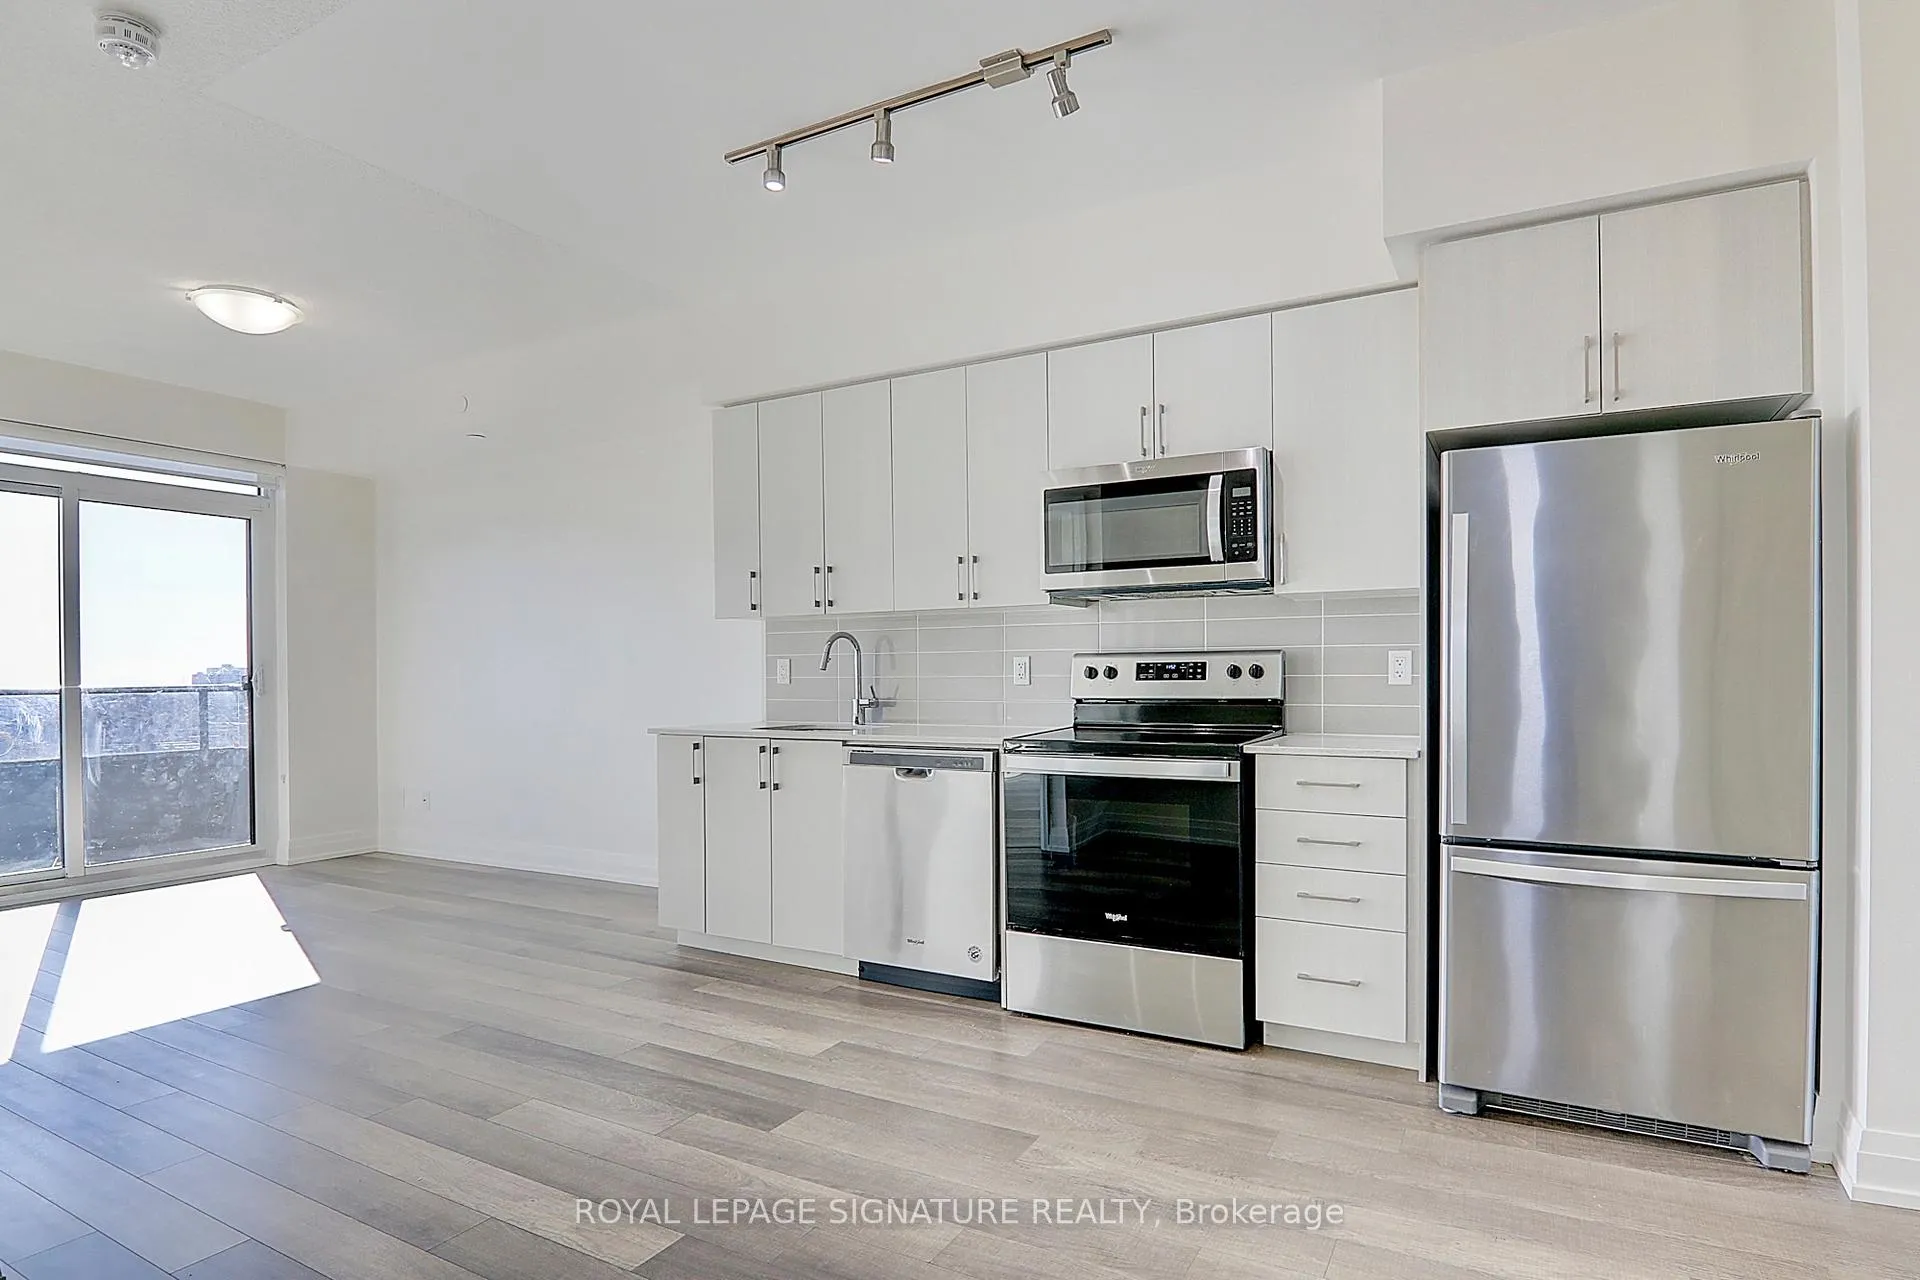 See all 28 photos
Property history
Facts and features
- ExposureSouth
- LaundryEnsuite
- LockerNone
- BalconyOpen
- Central air
- Rooftop deck/garden
- Party room/meeting room
- Exercise room
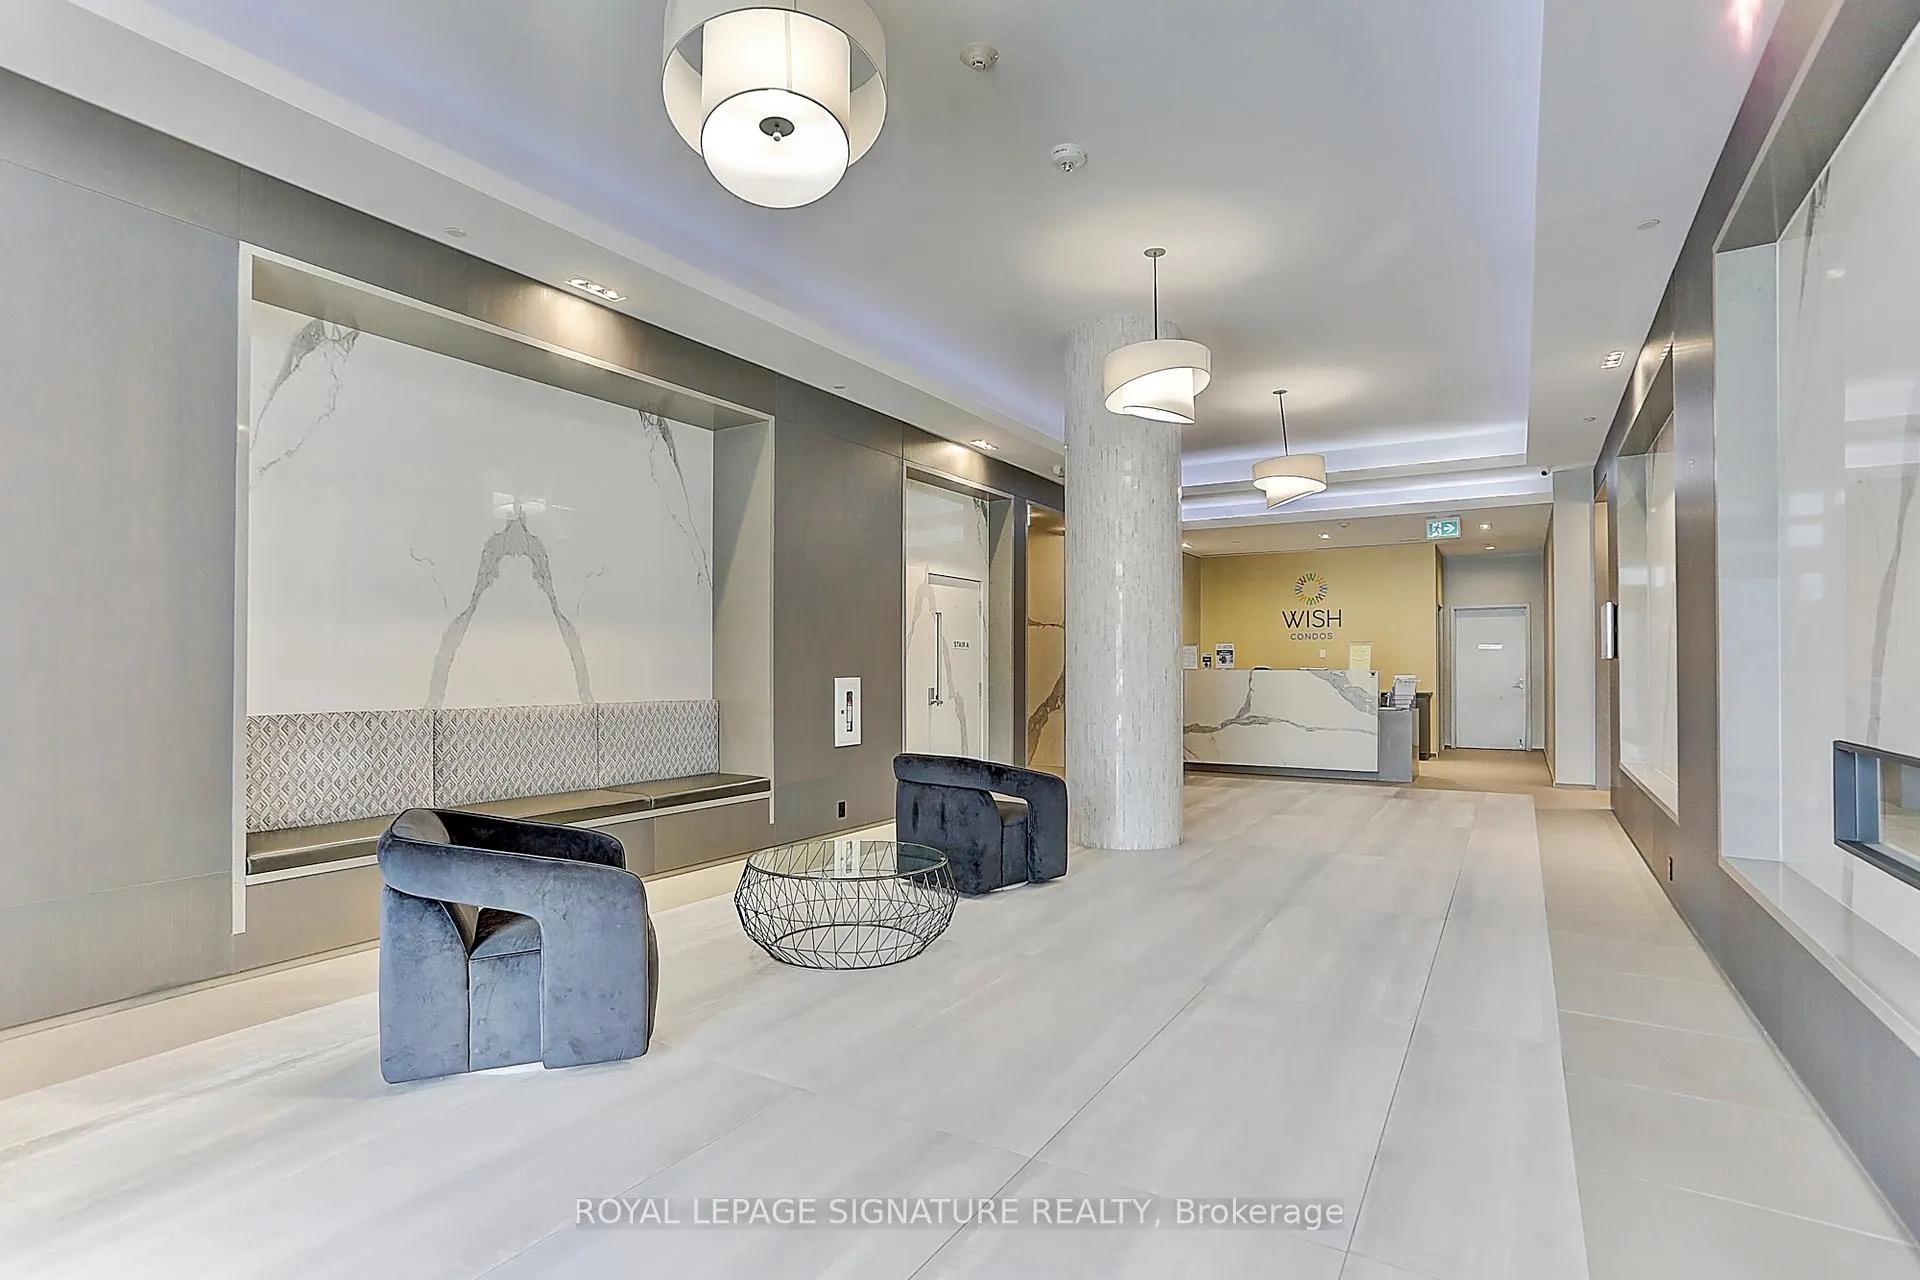
- Concierge
The homeCondo Apartment, Apartment, Age 0–5 years
- TypeCondo Apartment
- StyleApartment
- Age0–5 years
- Living space600–699 sq ft
- BasementNone
- ExposureSouth
- ViewClear, city, skyline, trees/woods, park/greenbelt
InsideWindow floor to ceiling, Ensuite, Carpet free
- FlooringWindow floor to ceiling
- LaundryEnsuite
- FeaturesCarpet free
- SecurityConcierge/security
- Rooms above ground4
- Rooms in the basement1
- Bedrooms1 + 1 in the basement
- Bathrooms1
- Kitchens1
OutsideConcrete, Open
- ExteriorConcrete
- BalconyOpen
Parking and locker1 Parking, Underground, Parking type Owned
- Spaces1 Parking
- GarageUnderground
- Parking typeOwned
- DrivewayUnderground
- Spot08
- LockerNone
- Locker unitN/a
BuildingWish condos, Storeys 18, Units 275
- NameWish condos
- Storeys18
- Units275
- Registered2019
- Condo corporation2864
- AmenitiesVisitor parking, rooftop deck/garden, party room/meeting room, recreation room, exercise room, concierge
- PetsAllowed
Heating, water and powerForced air, gas, Central air
- HeatingForced air, gas
- CoolingCentral air
Costs and taxesTaxes $1,924 a year, Condo fee $468 a month, Water included, heat included, cac included, parking included, common elements included
- Taxes, 2024$1,924 a year
- Condo fee$468 a month
- Fee includesWater included, heat included, cac included, parking included, common elements included
- HSTHST included in the price
NearbyClear view, park, public transit, school
- Close toClear view, park, public transit, school
Listing detailsE10416010, Sold, Nov 8, 2024
- MLS® numberE10416010
- StatusSold
- Listed onNov 8, 2024
- Days on market67
- UpdatedJan 14, 2025
- PossessionImmediately
- Occupied byVacant
- Listing brokerageROYAL LEPAGE SIGNATURE REALTY
About this home
Unit 1203, 3121 Sheppard Avenue E, Scarborough (Tam O'Shanter-Sullivan), ON M1T 0B6
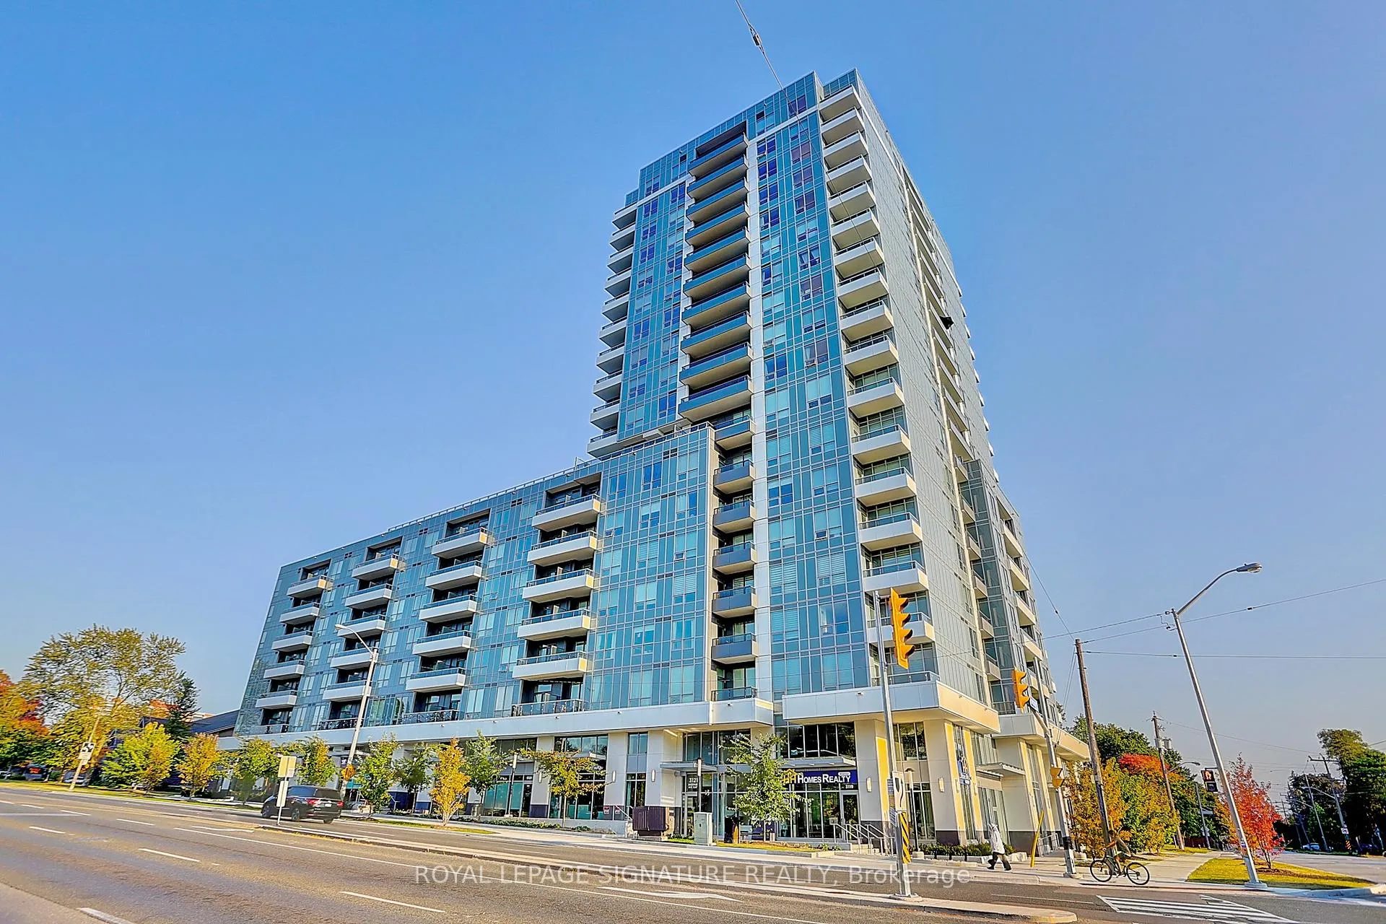
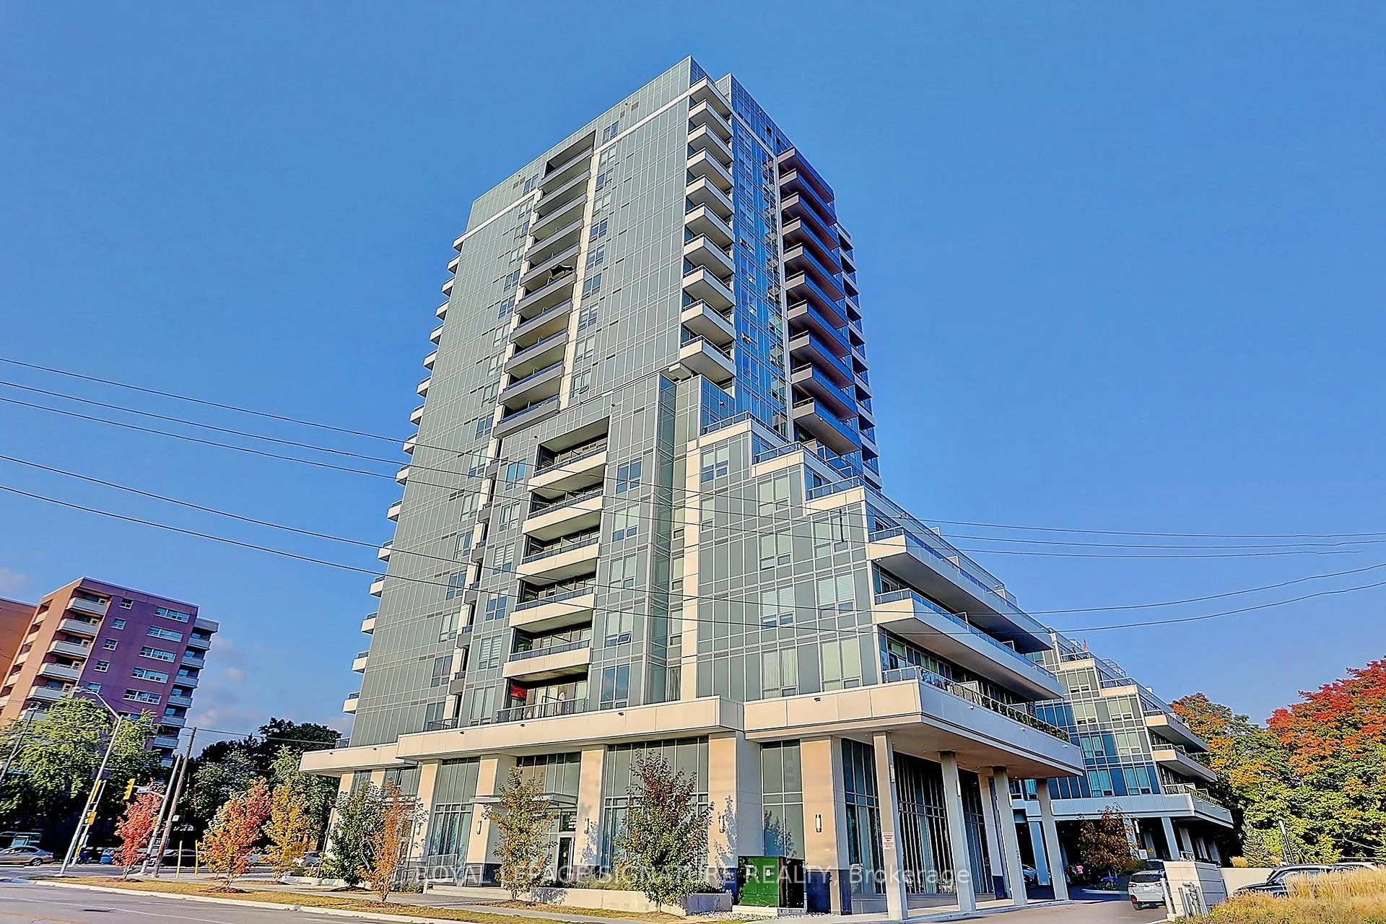
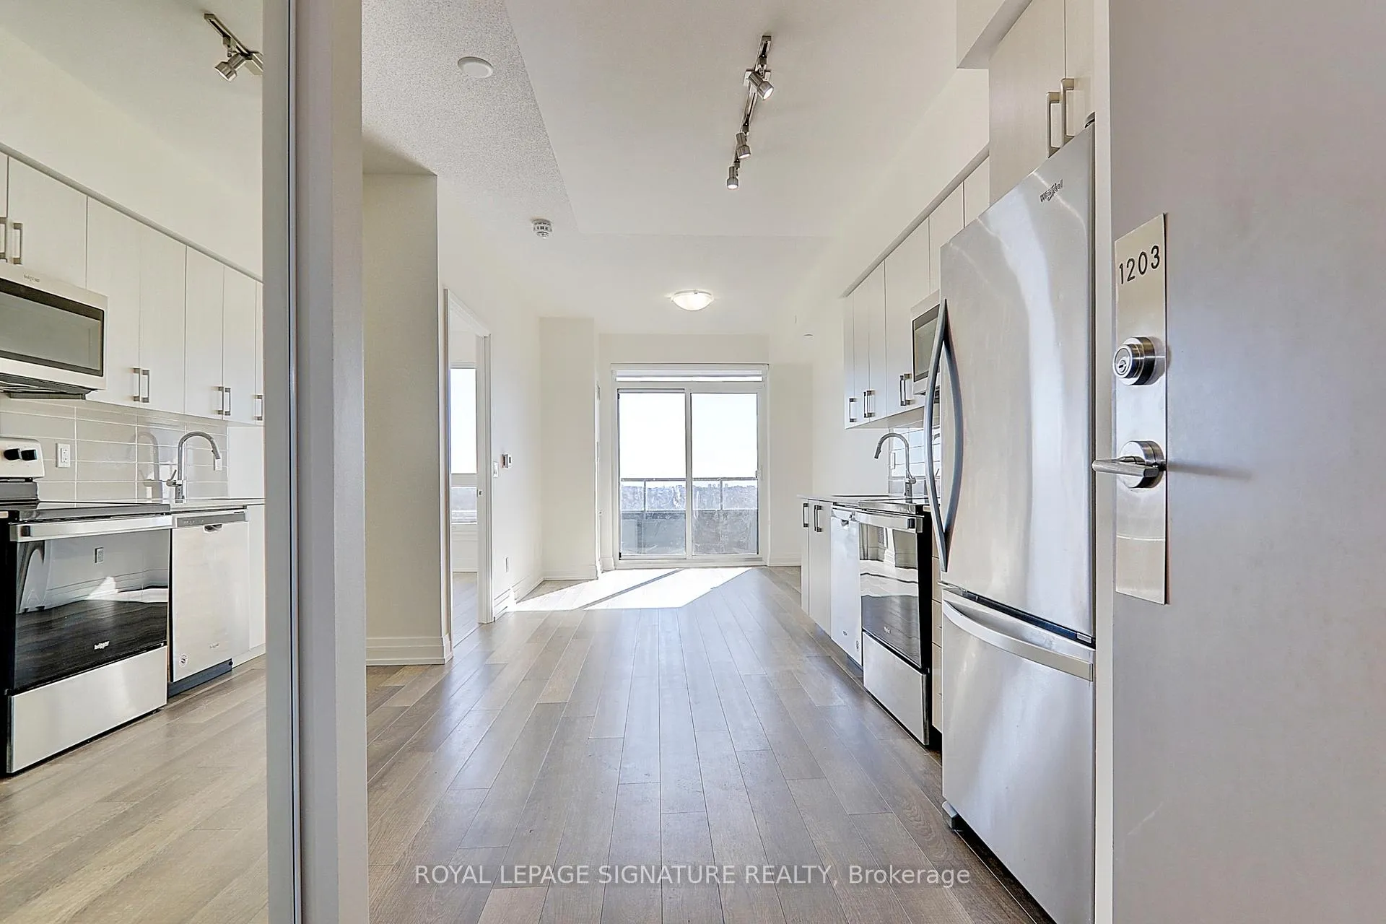
Spacious sun-filled One-Bedroom plus den with parking located in a 2 year new boutique mid-rise condo at Sheppard and Pharmacy - just steps to everything you need! This freshly painted suite features 9-ft ceilings; modern kitchen with full-size stainless steel appliances; and a large den with a closet that can be a second bedroom or home office. Enjoy a cup of coffee or glass of wine on your 100-sf balcony that offers breathtaking, unobstructed south views of the city, CN Tower, and Wishing Well Woods. Incredibly convenient location with TTC at your doorstep! Walk to various supermarkets, school, parks, coffee shops, restaurants, banks, Winners and Goodlife Fitness. Minutes to Don Mills Subway Station, Fairview Mall (shops/restaurants/T&T supermarket), Costco, Walmart, LCBO, Agincourt GO Station, community centres, and North York General Hospital. Easy access to highways (401/404/DVP). Great opportunity for end users or investors!
Ask about this home
A HOMEH agent will answer your questions about this home.
Know more about Wish Condos
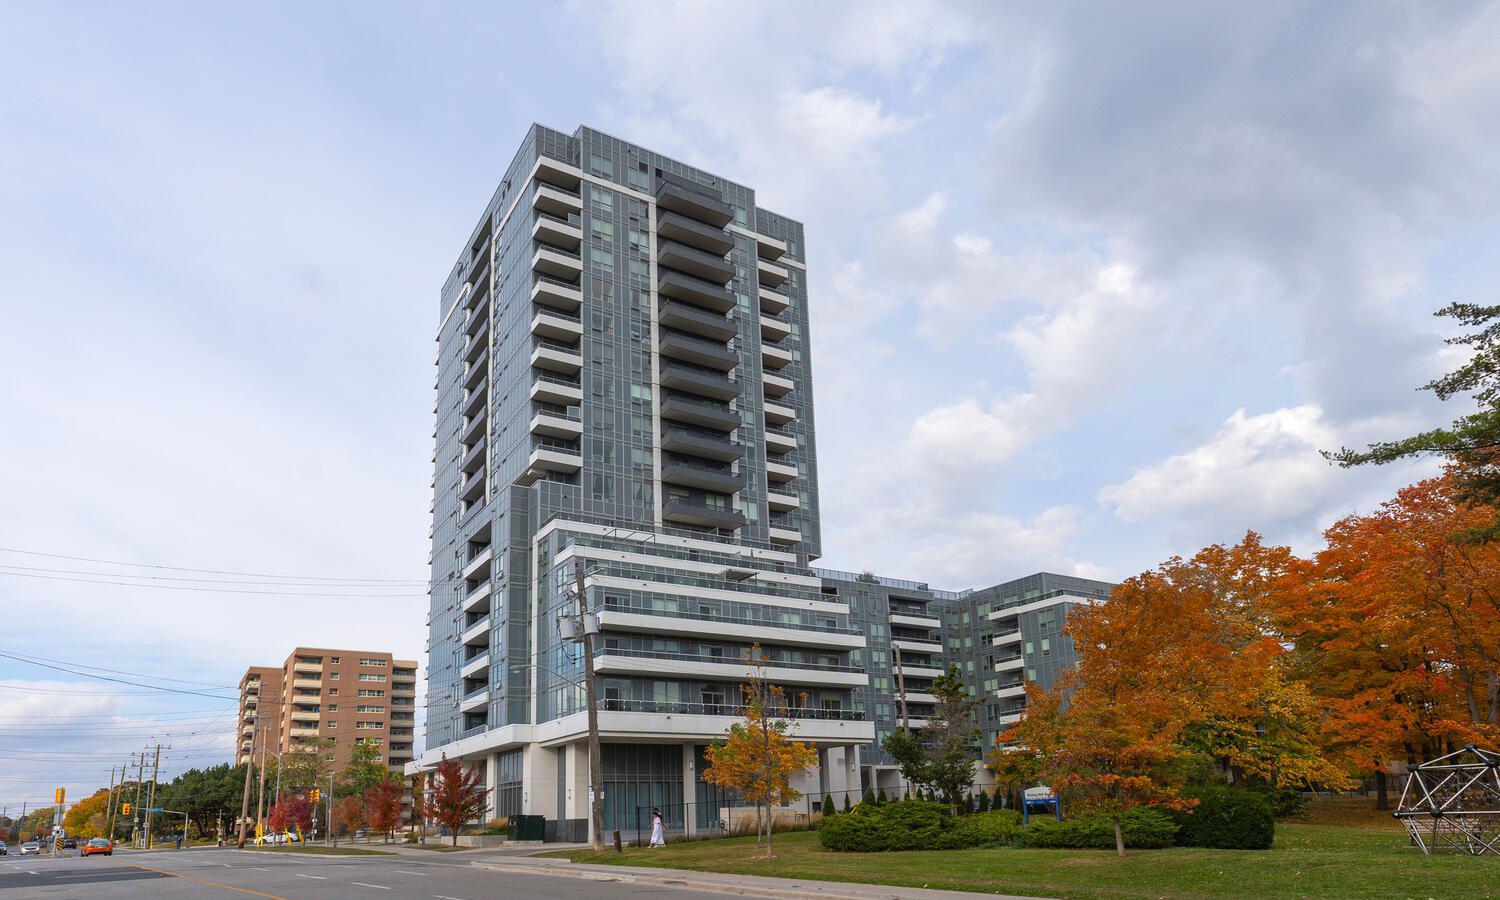
Condo building · 3121 Sheppard Avenue E
Wish Condos is an 18-storey condo with 275 suites, built in 2019 by Liberty Development Corporation. Right now 6 for sale and 5 for rent are on the market here.
- 18storeys
- 275suites
- $830/sq ft
- 2019built
No similar units for sale in Wish Condos right now.
Around this home
Daily convenience, out of 100, from the distances below
Schools nearby
School rating, out of 10.
Helpful calculators
Your HOMEH agent

"I would see it this week."