

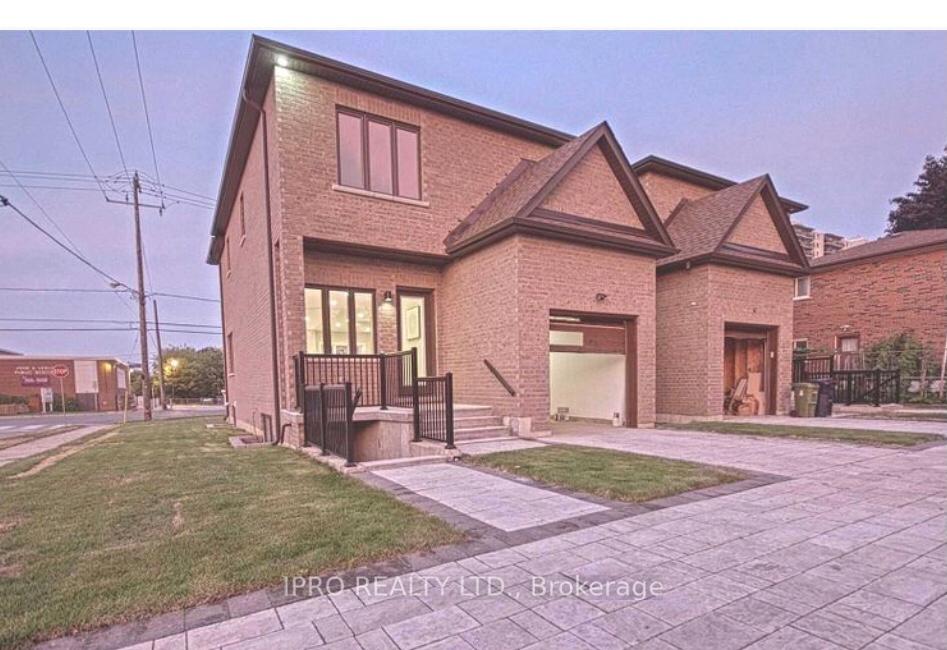
Lower, 452 Midland Avenue
Detached Terminated
1/5Lower, 452 Midland Avenue
Detached Terminated
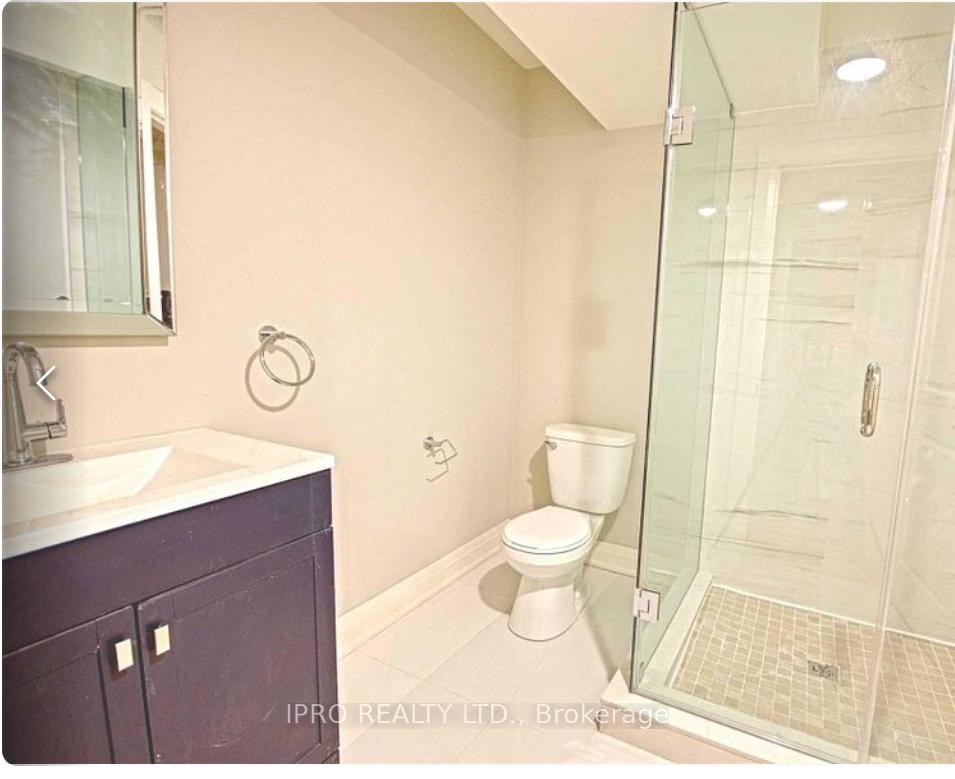 See all 5 photos
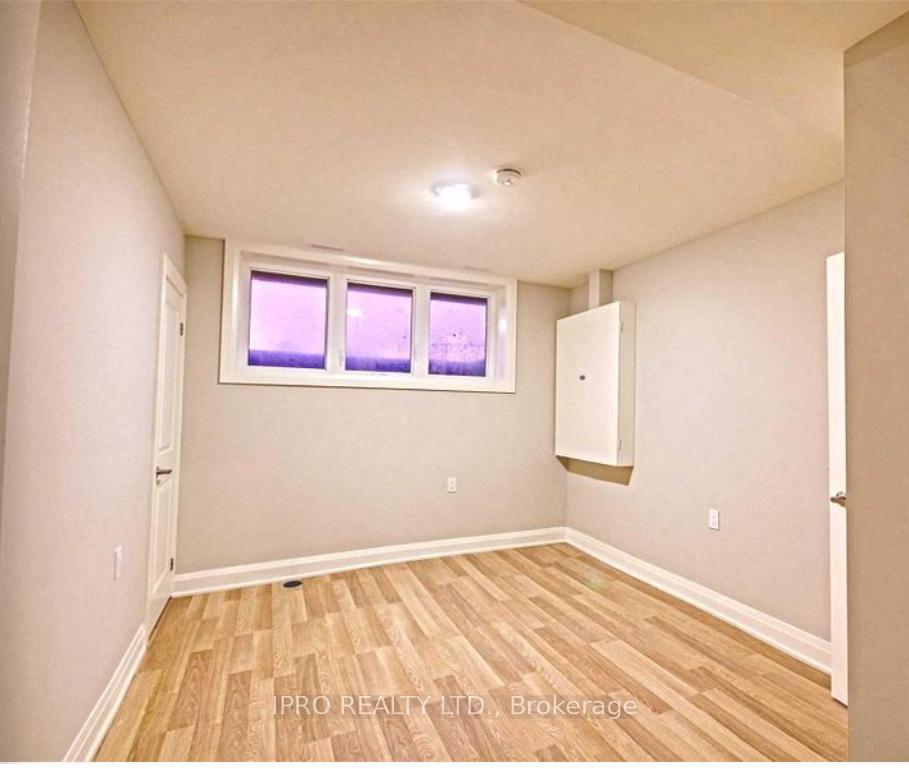
1 Bedroom
1 Bathroom
0 Garage
700–1.1K sq.ft
Basement
— Unit
Property history
- $1,500,000TerminatedList: 2026-07-03|End: 2026-08-19|47 daysE13519170
- $1,549,000TerminatedList: 2026-05-25|End: 2026-07-02|38 daysE13168112
- $1,600TerminatedList: 2025-07-28|End: 2025-08-19|22 daysE12311069
Facts and features
- BasementApartment
- Lot size31 ft frontage
- Lease term12 months
- FurnishedUnfurnished
What stands out
- Central air
The homeDetached, Apartment, Age 0–5 years
- Type: Detached
- Style: Apartment
- Age: 0–5 years
- Living space: 700–1,100 sq ft
- Basement: Apartment
- Special designation: Other
- Waterfront: None
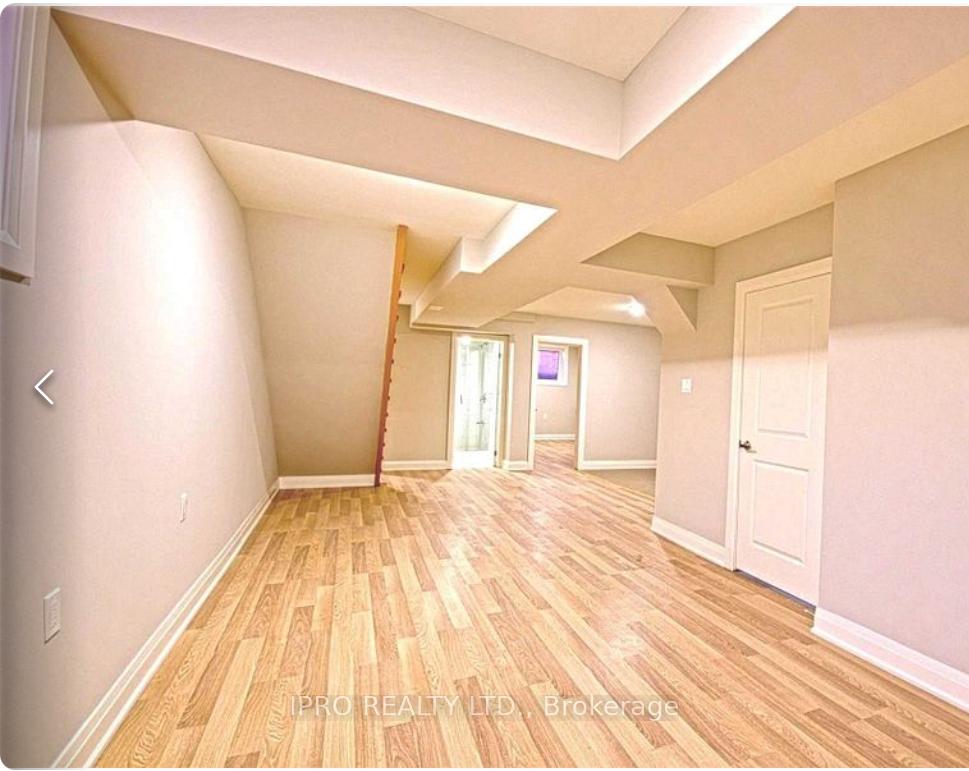
InsideEnsuite, lower level, Accessory apartment, carpet free, Rooms above ground 3
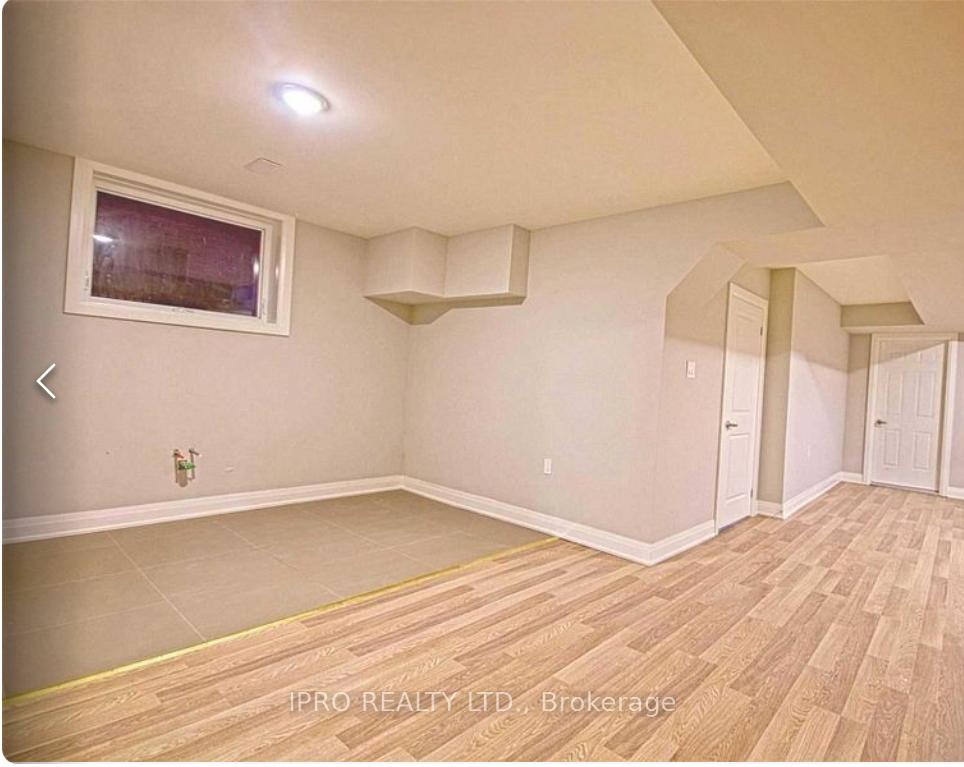
- Laundry: Ensuite, lower level
- Features: Accessory apartment, carpet free
- Rooms above ground: 3
- Bedrooms: 1
- Bathrooms: 1
- Kitchens: 1
Outside and lotBrick, Shingles, Insulated concrete form
Outside
- Exterior: Brick
- Roof: Shingles
- Foundation: Insulated concrete form
- Size: 31.12 ft frontage
Parking1 Parking
- Spaces: 1 Parking
Heating, water and powerForced air, gas, Central air, Municipal water
- Heating: Forced air, gas
- Cooling: Central air
- Water: Municipal water
- Sewer: Municipal sewer
- Natural gas: Yes
- Hydro: Yes
- Cable: Yes
- Telephone: No
Rent and termsRent $1,600 a month, Basement, Unfurnished
- Rent: $1,600 a month
- Space for rent: Basement
- Furnished: Unfurnished
- Lease: 12 months
- Paid: Monthly
- Rent includes: All inclusive
- Credit check: Required
- Employment letter: Required
- Rental application: Required
- References: Required
IncludedAll utilities and internet.
- Included: All utilities and internet.
Listing detailsE12311069, Terminated, Jul 28, 2025
- MLS® number: E12311069
- Status: Terminated
- Listed on: Jul 28, 2025
- Days on market: 22
- Updated: Aug 19, 2025
- Possession: 2025-09-01 / Immediate
- Occupied by: Tenant
- Listing brokerage: IPRO REALTY LTD.
About this home
Lower, 452 Midland Avenue, Scarborough (Birchcliffe-Cliffside), ON M1N 4A5
Accessory ApartmentCarpet Free
Whole Basement Apartment With Separate Entrance 800 SQ Ft For Rent.The Rent Is All Utilities And Internet Included. There Are Washer&Dryer In Basement. TTC Is In Front Of The Property. Close To Everything. Very Convenience.
Read more
Ask about this home
A HOMEH agent will answer your questions about this home.
Ask a question
Around this home
Midland/Kingston
Errands
Transit
Parks
Schools
Daily convenience, out of 100, from the distances below
ParkJ.A. Leslie Tot Lot · 4 within 1 km2 min walk117 m
GroceryNo Frills8 min walk473 m
SchoolJohn A Leslie Public School1 min walk90 m
Train stationUnnamed Stop9 min walk551 m
PharmacyRexall9 min walk551 m
Cafés & foodLittle Caesars · 15 within 1 km7 min walk444 m
Gym & rec centreOlympian School of Swimming (Midland Location)29 min walk1.8 km
WalkDriveStraight-line distance, open map data
Grocery0.5 km
Park0.1 km
Coffee0.6 km
Dining0.6 km
Gym1.8 km
Unnamed Stop0.6 km
Schools nearby
School rating, out of 10.
John A Leslie Public Schoolelementary · Public · 0.1 km
6.6/10Good
St Theresa Shrine Catholic Schoolelementary · Catholic · 0.6 km
6.3/10Fair
Chine Drive Public Schoolelementary · Public · 0.7 km
9.3/10Excellent
Contact agent
Helpful calculators
Rent vs buy
Affordability
Mortgage
Down payment
Stress test
CMHC insurance
Your HOMEH agent

KimHOMEH agent · Scarborough
"I would see it this week."
Ask Kim