
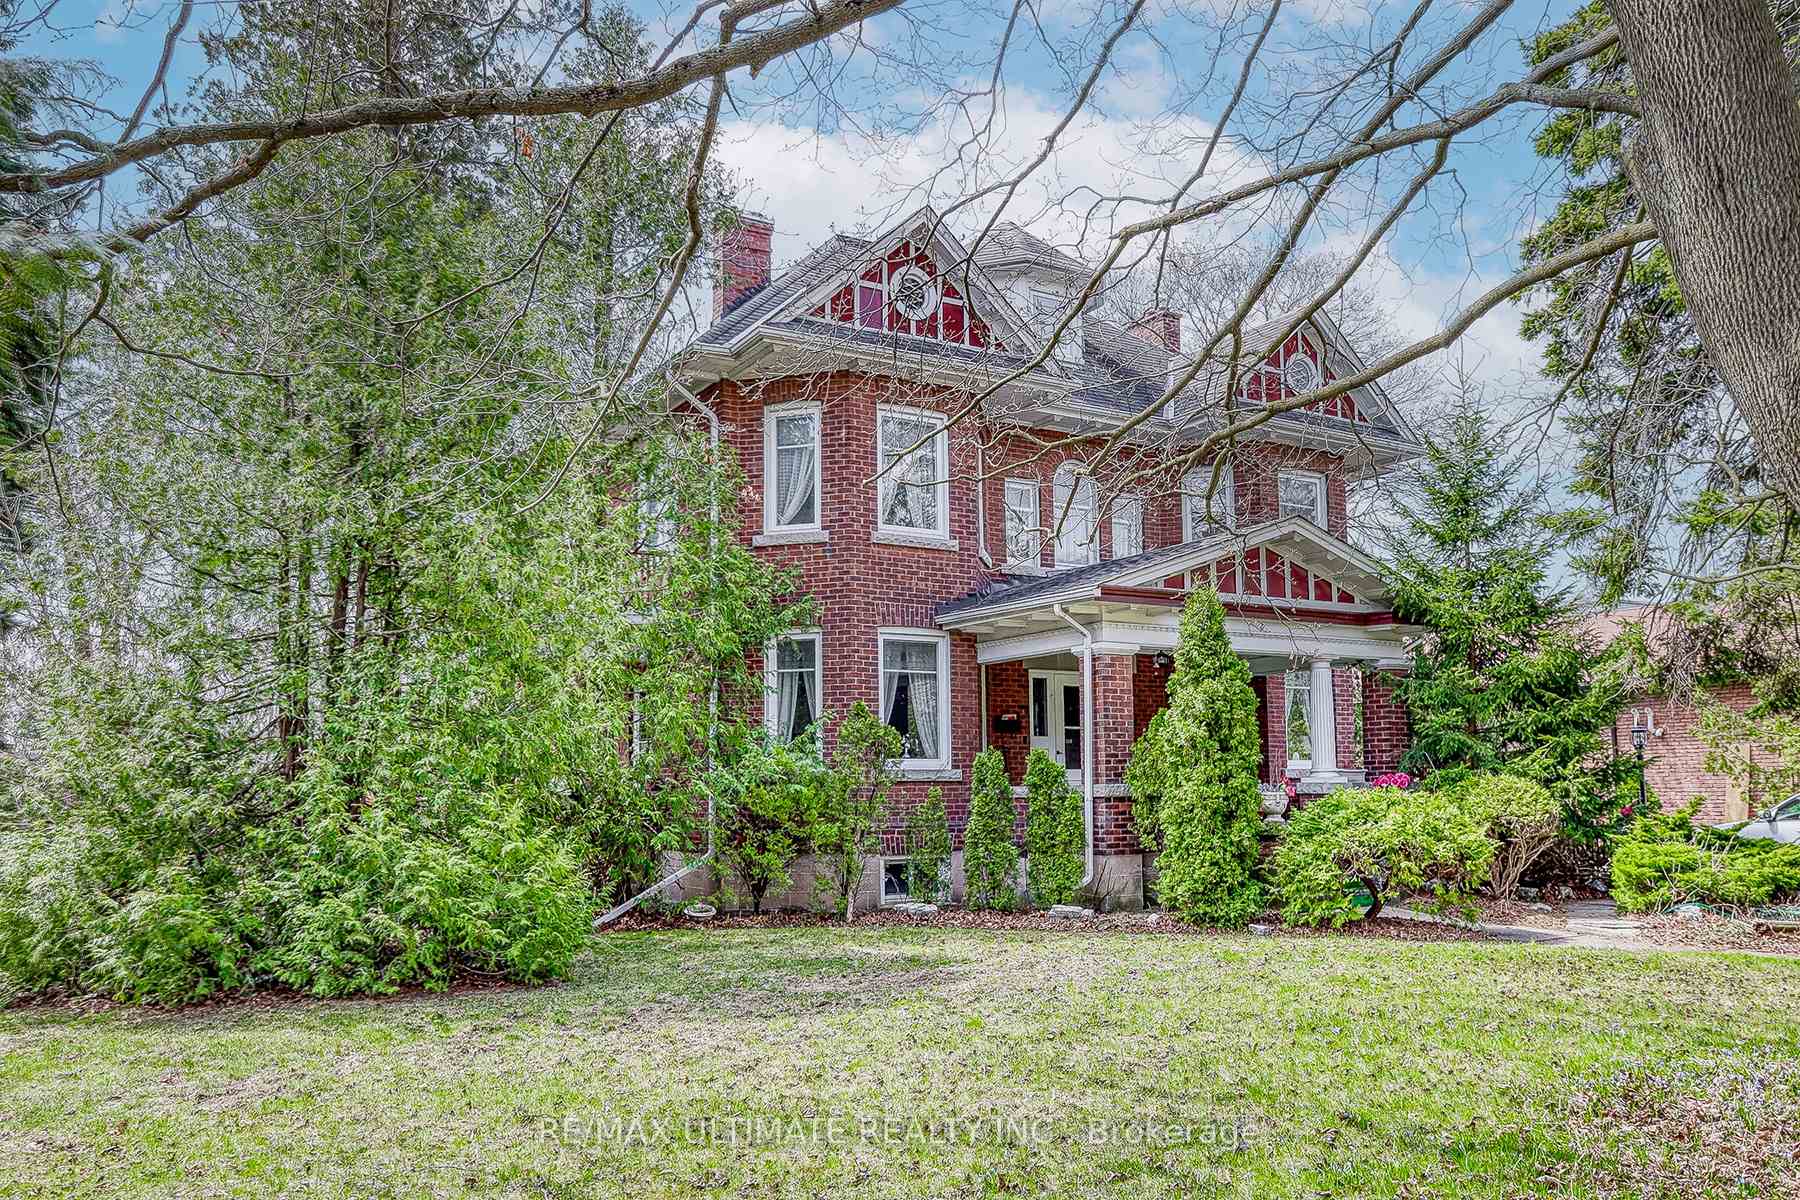
 See all 48 photos
Property history

This listing has ended. It is no longer available.
Property not available for sale or for rent.
Ask about this home
A HOMEH agent will answer your questions about this home.Ask HOMEH
About this home
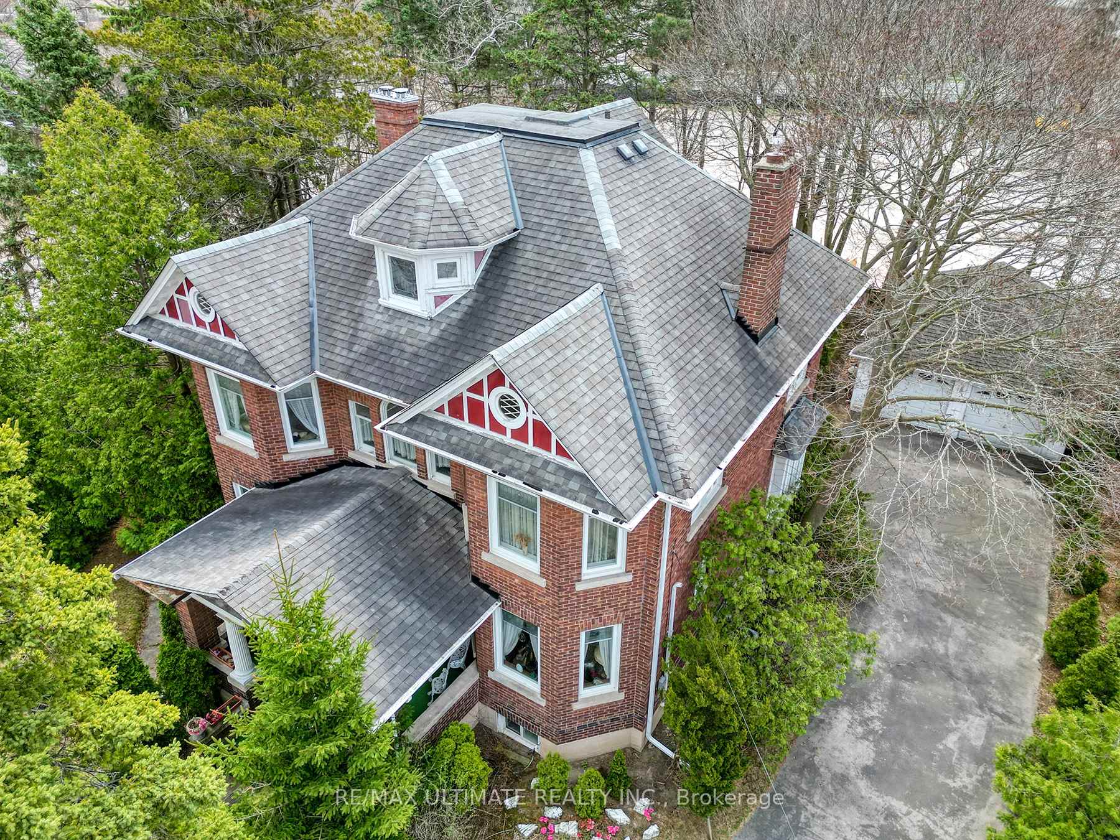
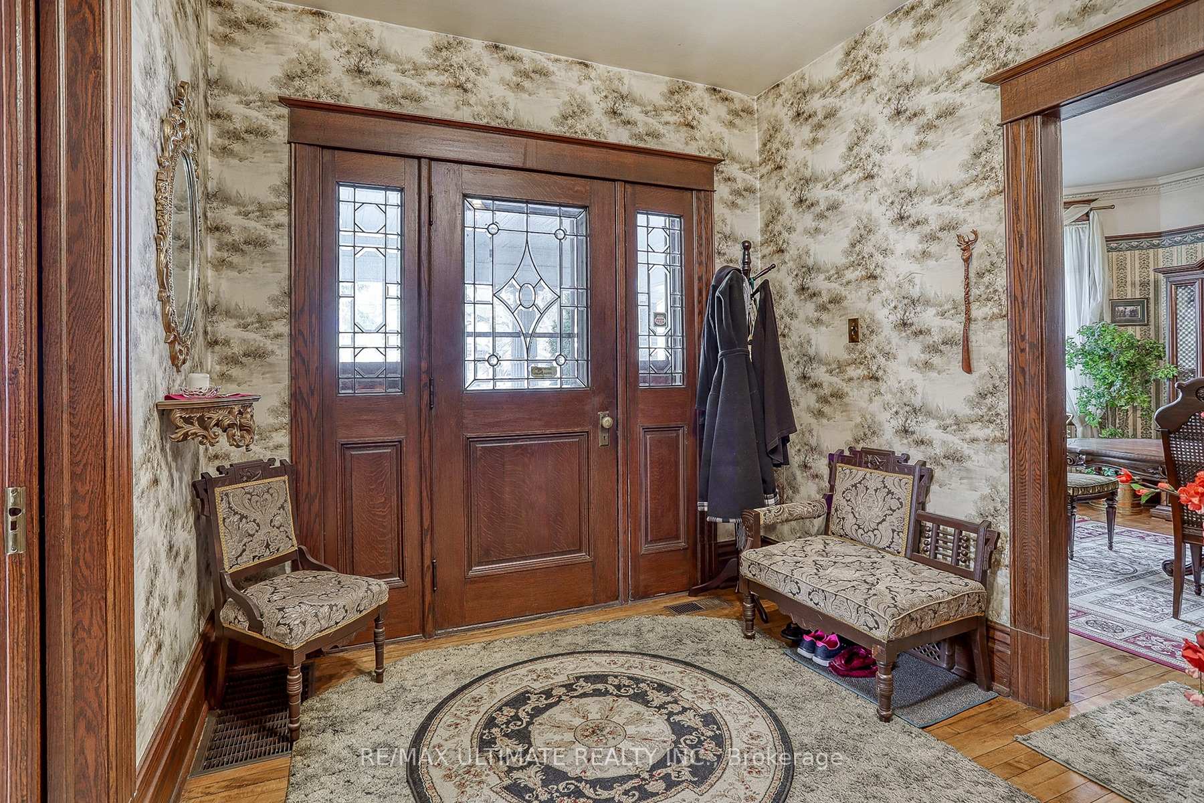
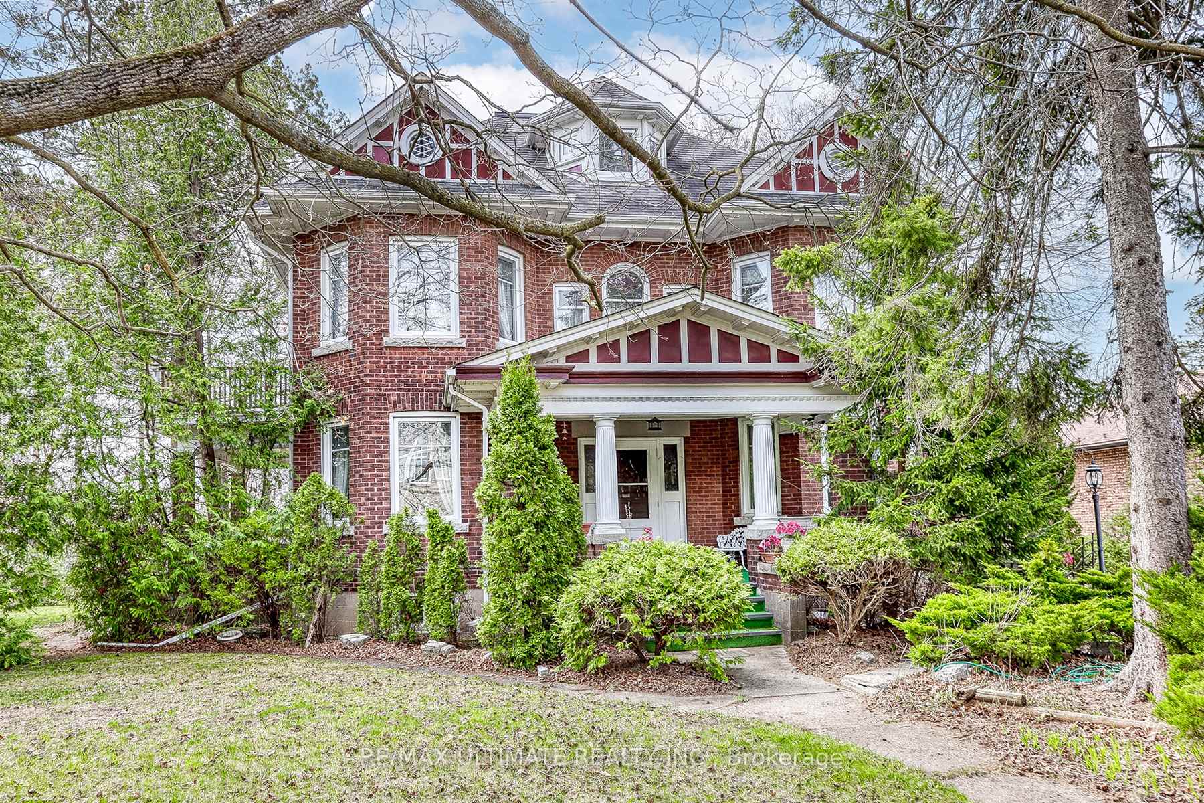
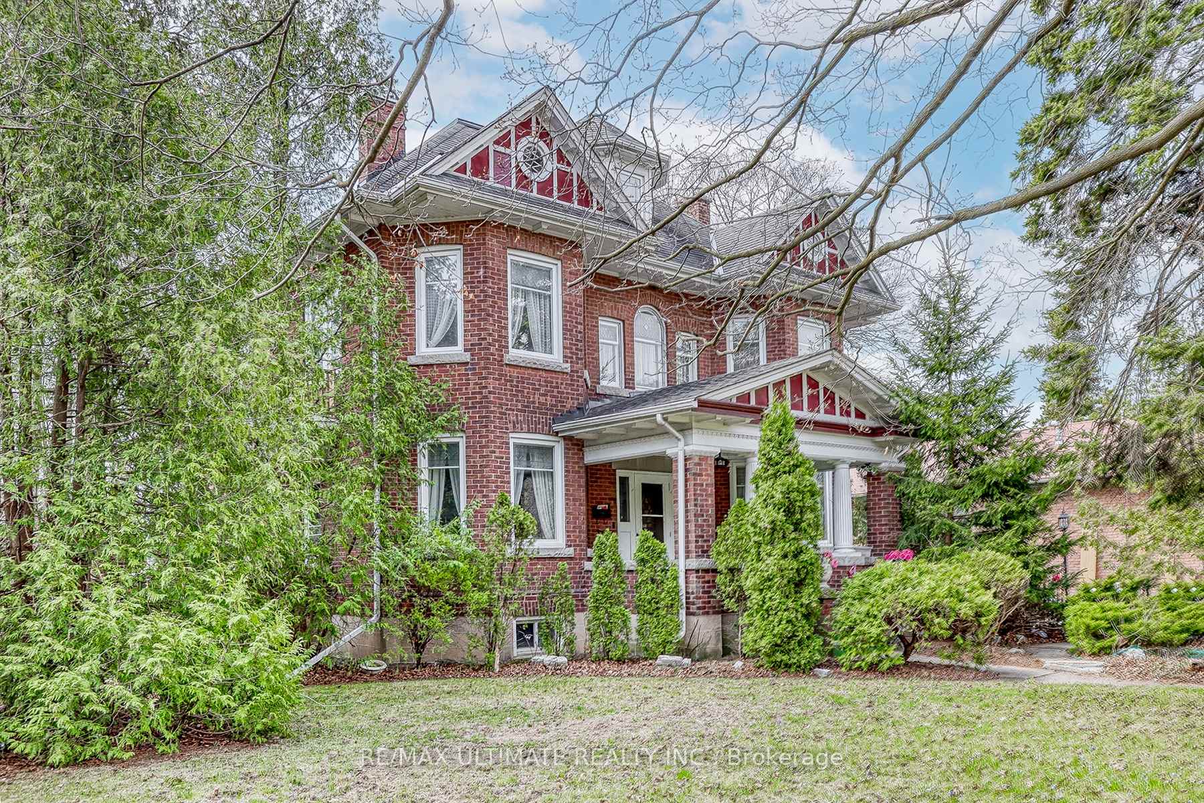
This stunning 3-storey, 4-Bedroom with office, heritage home is a rare gem, showcasing exceptional craftsmanship and timeless charm. Built around 1915 by renowned Scarborough builder John C. Morrish, this residence is a testament to his superior workmanship, which was highly sought after by early residents. Morrish, known for constructing quality homes in the West Hill and Highland Creek areas. Originally built for Thomas Jacques, whose family was among Scarborough's early settlers, this home holds a special place in the city's history. Recognized as one of Highland Creek's historical homes. It stands as a fine example of Morrish's building expertise and the Jacques family's contributions to the community. Pride of ownership is evident throughout, as the home has been meticulously maintained to preserve its original character and historic charm. Featuring four spacious bedrooms, this grand residence offers ample living space across three levels. Nestled on a prominent corner lot along Manse Road, it is a true landmark within the West Hill community, surrounded by other historic buildings that contribute to the area's rich heritage. This is a rare opportunity to own a piece of Scarboroughs history while enjoying the elegance and craftsmanship of a bygone era. *** The property extends past the wooden fence: Check attached survey
Facts & features
Ask about this home
A HOMEH agent will answer your questions about this home.
Rooms
15 rooms · 2 bathrooms
- Foyer24′5″ × 8′10″214 sq.ft.
- Living room18′3″ × 12′10″234 sq.ft.
- Dining room18′3″ × 13′1″239 sq.ft.
- Family room15′1″ × 12′11″195 sq.ft.
- Kitchen12′ × 12′11″154 sq.ft.
- Primary bedroom13′3″ × 18′3″241 sq.ft.
- Bedroom 214′10″ × 13′1″195 sq.ft.
- Bedroom 313′2″ × 12′2″160 sq.ft.
- Bedroom 412′1″ × 9′9″118 sq.ft.
- Office8′10″ × 7′10″69 sq.ft.
- Great room33′2″ × 26′8″886 sq.ft.
- Recreation22′ × 17′9″391 sq.ft.
- Game room13′ × 13′10″180 sq.ft.
- Recreation21′ × 14′8″309 sq.ft.
- Furnace room14′ × 14′9″206 sq.ft.
Around this home
Listing details
Helpful tools
Your HOMEH agent
"Priced 29% over our estimate. I would see it this week."
Ask HOMEH about this home
Price, neighbourhood, monthly cost. Ask anything.
HOMEH Intelligent Agent is an AI, not a licensed representative. Check anything important with your agent.