

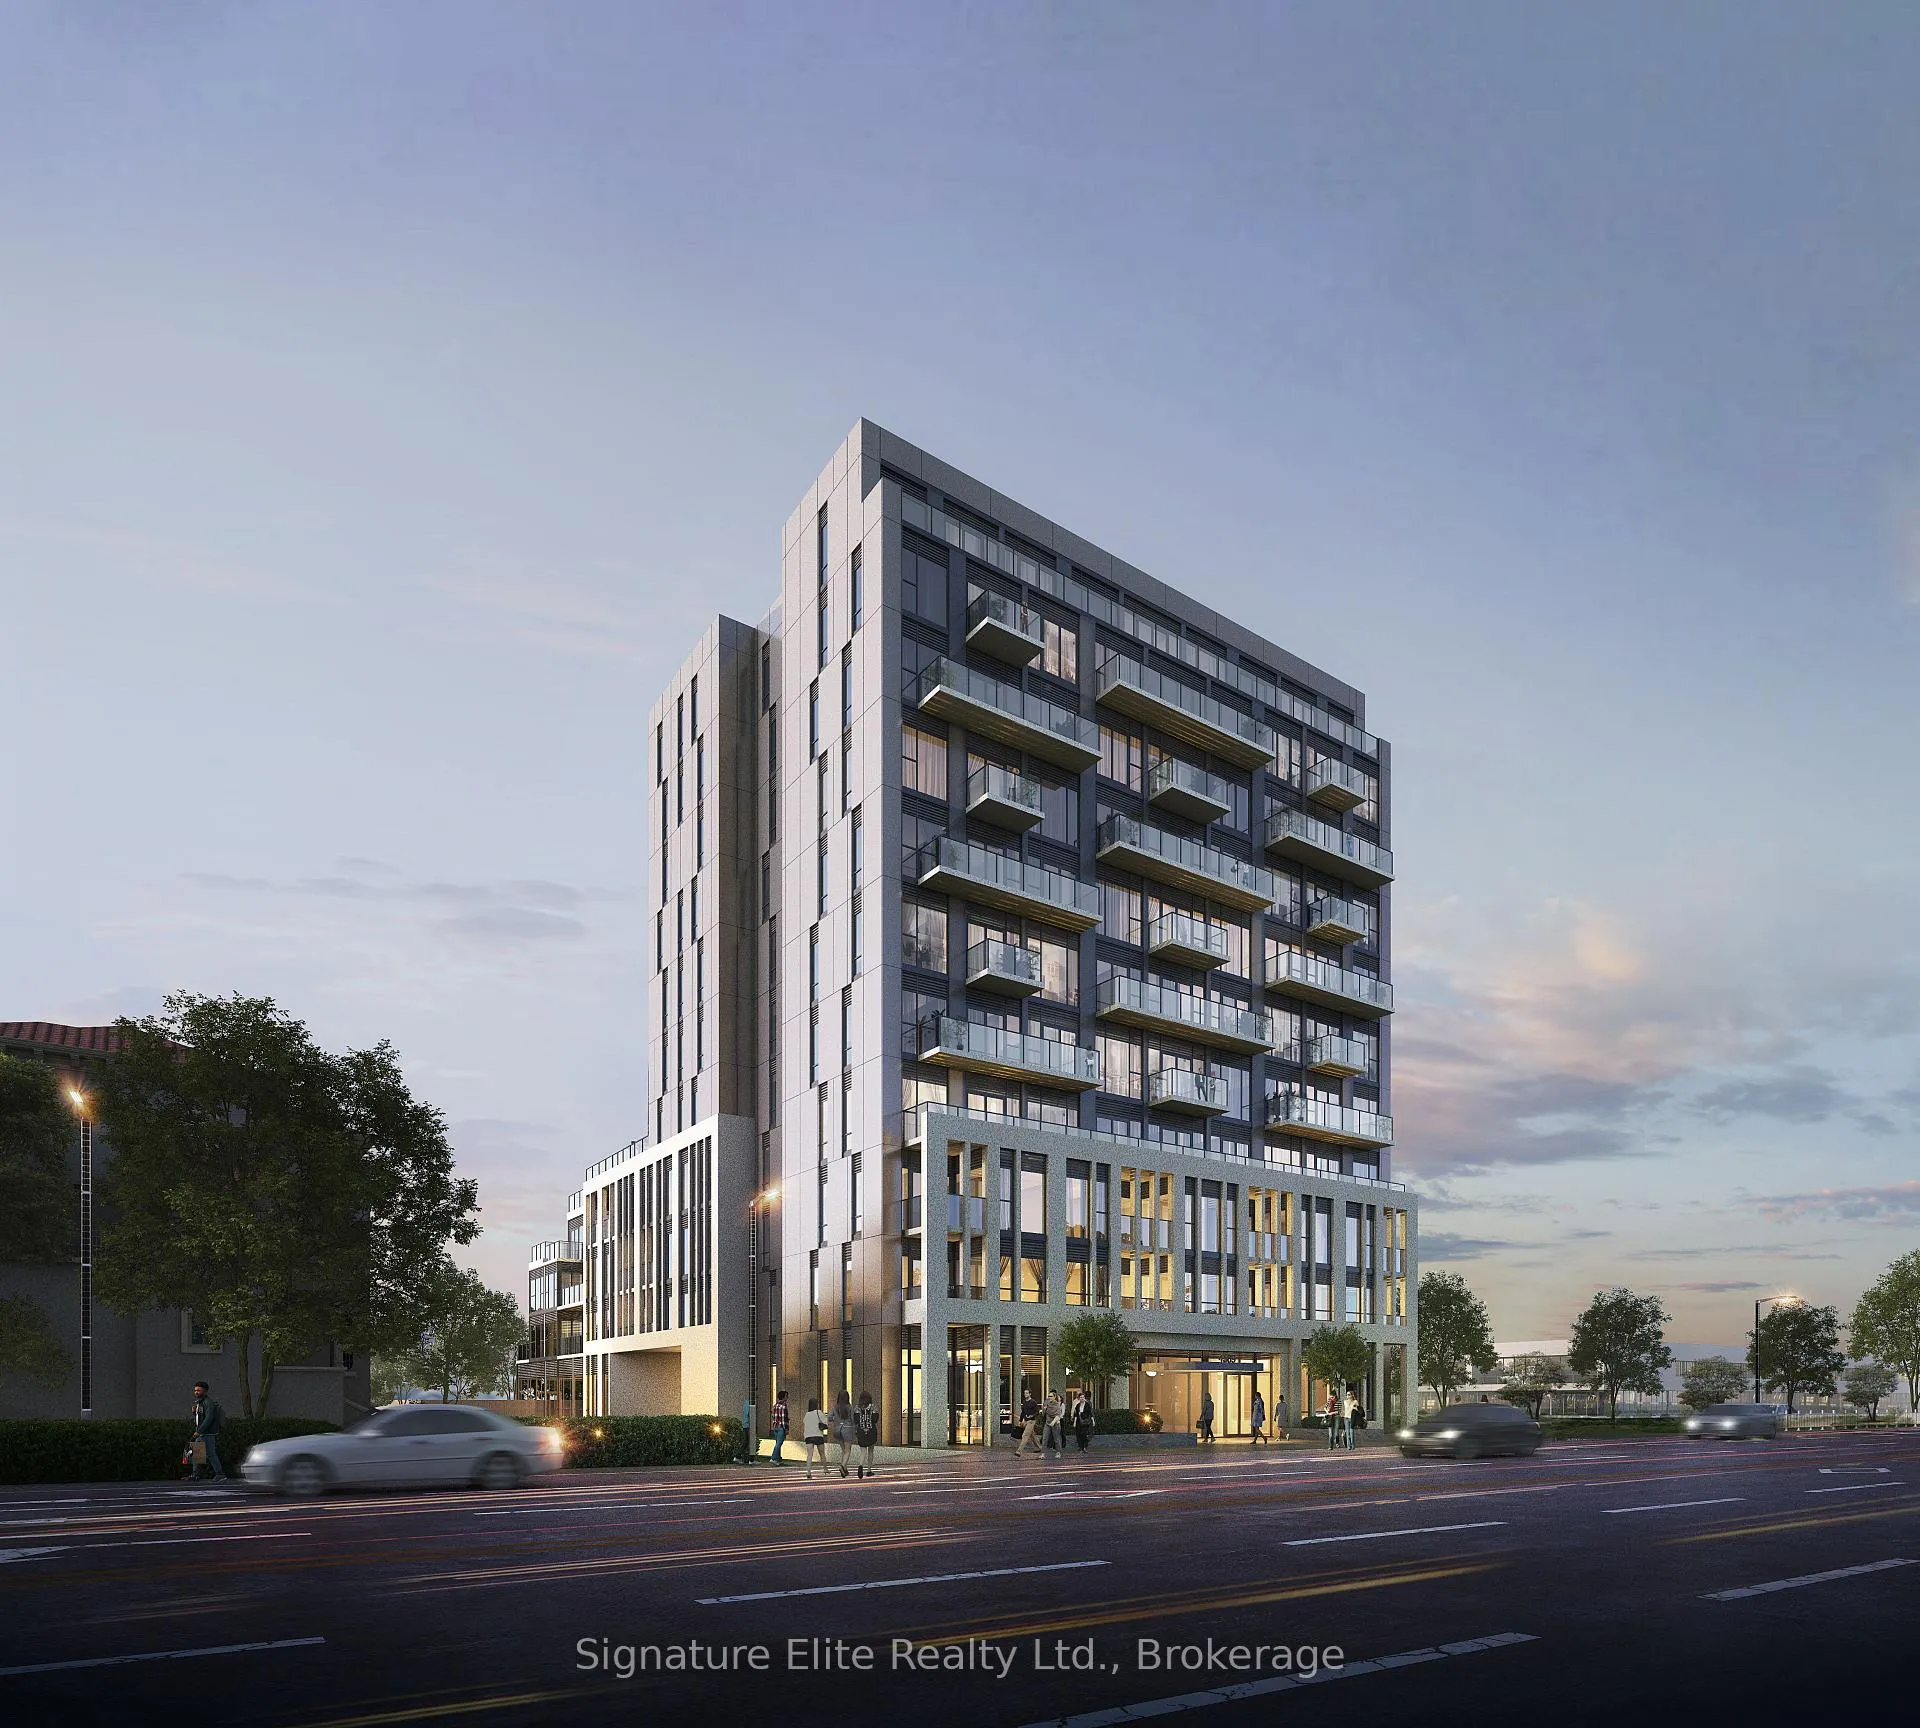
Unit 1105, 4569 Kingston Road
Unit 1105, 4569 Kingston Road
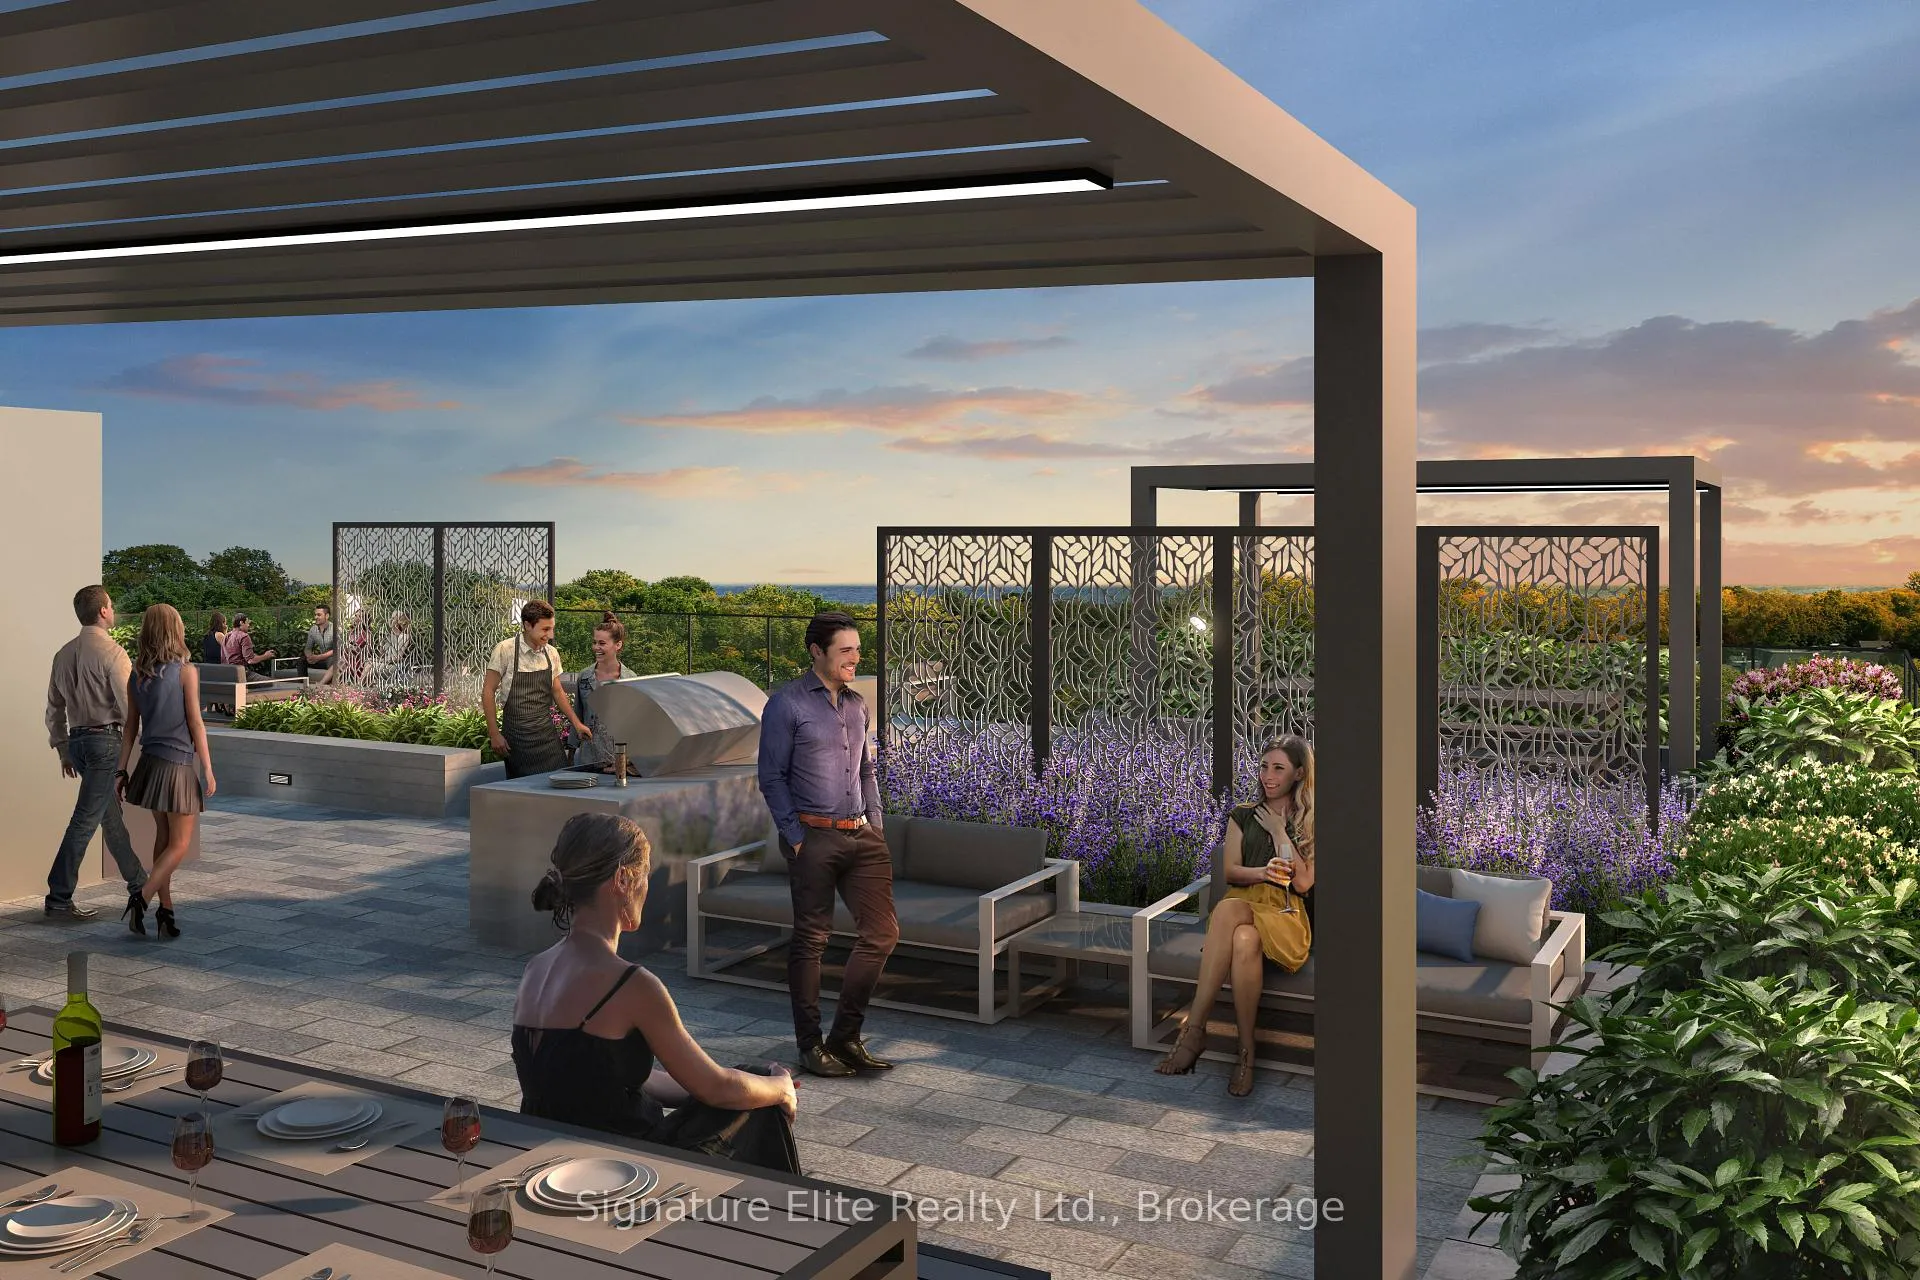 See all 15 photos
Included in condo fee: Heat, Parking, Common Elements, Building Insurance
Property history
- $694,000TerminatedList: 2025-11-25|End: 2026-03-09|104 daysE12576526
- $799,000ExpiredList: 2025-05-30|End: 2025-10-30|153 daysE12184646
Facts and features
- LaundryEnsuite
- LockerNone
- BalconyOpen
- Building size11 storeys
- Central air
- Exercise room
- Party room/meeting room
- Gym
- Rooftop deck/garden
The homeCondo Apartment, Apartment, New
- Type: Condo Apartment
- Style: Apartment
- Age: New
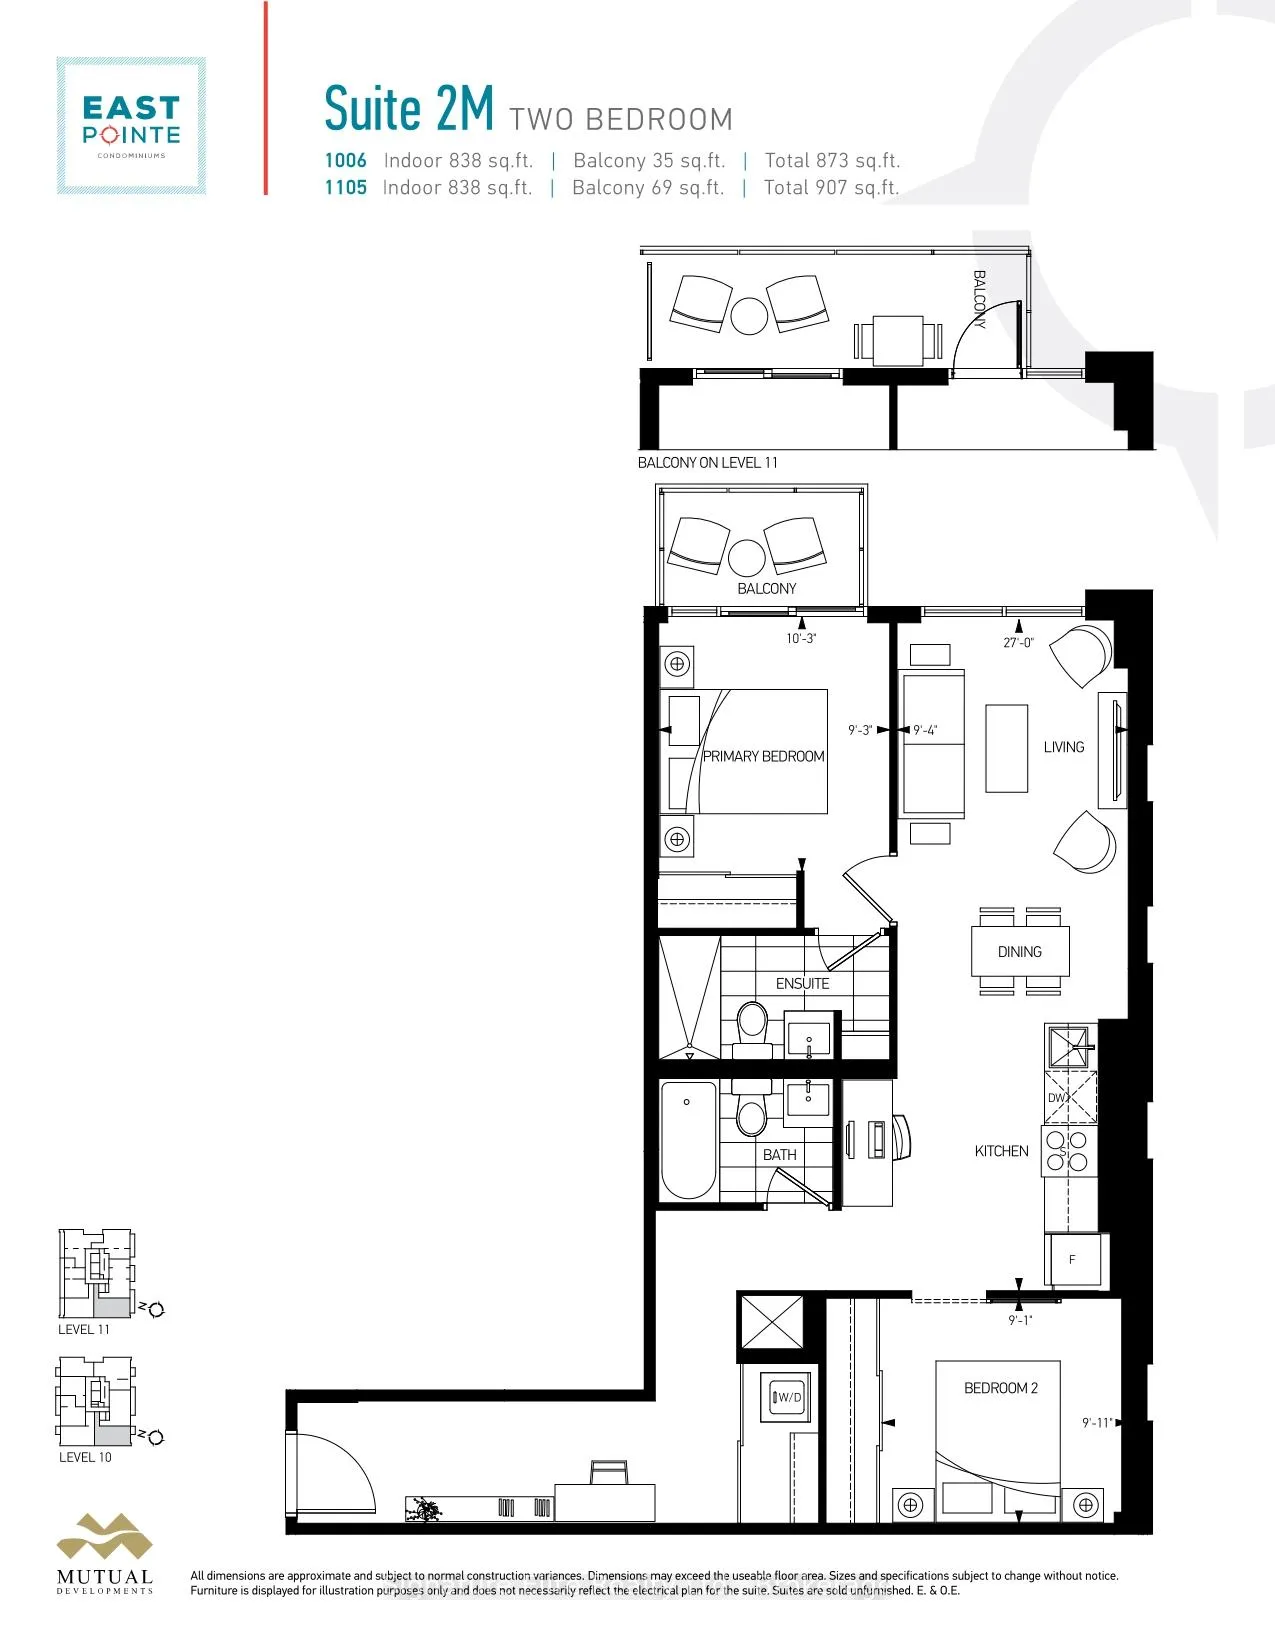
- Living space: 800–899 sq ft
- Basement: None
- Exposure: South
InsideVinyl, Ensuite, Carpet free
- Flooring: Vinyl
- Laundry: Ensuite
- Features: Carpet free
- Rooms above ground: 5
- Bedrooms: 2
- Bathrooms: 2
- Kitchens: 1
OutsideConcrete, Open
- Exterior: Concrete
- Balcony: Open
Parking and locker1 Parking, Underground, Parking type Owned
- Spaces: 1 Parking
- Garage: Underground
- Parking type: Owned
- Locker: None
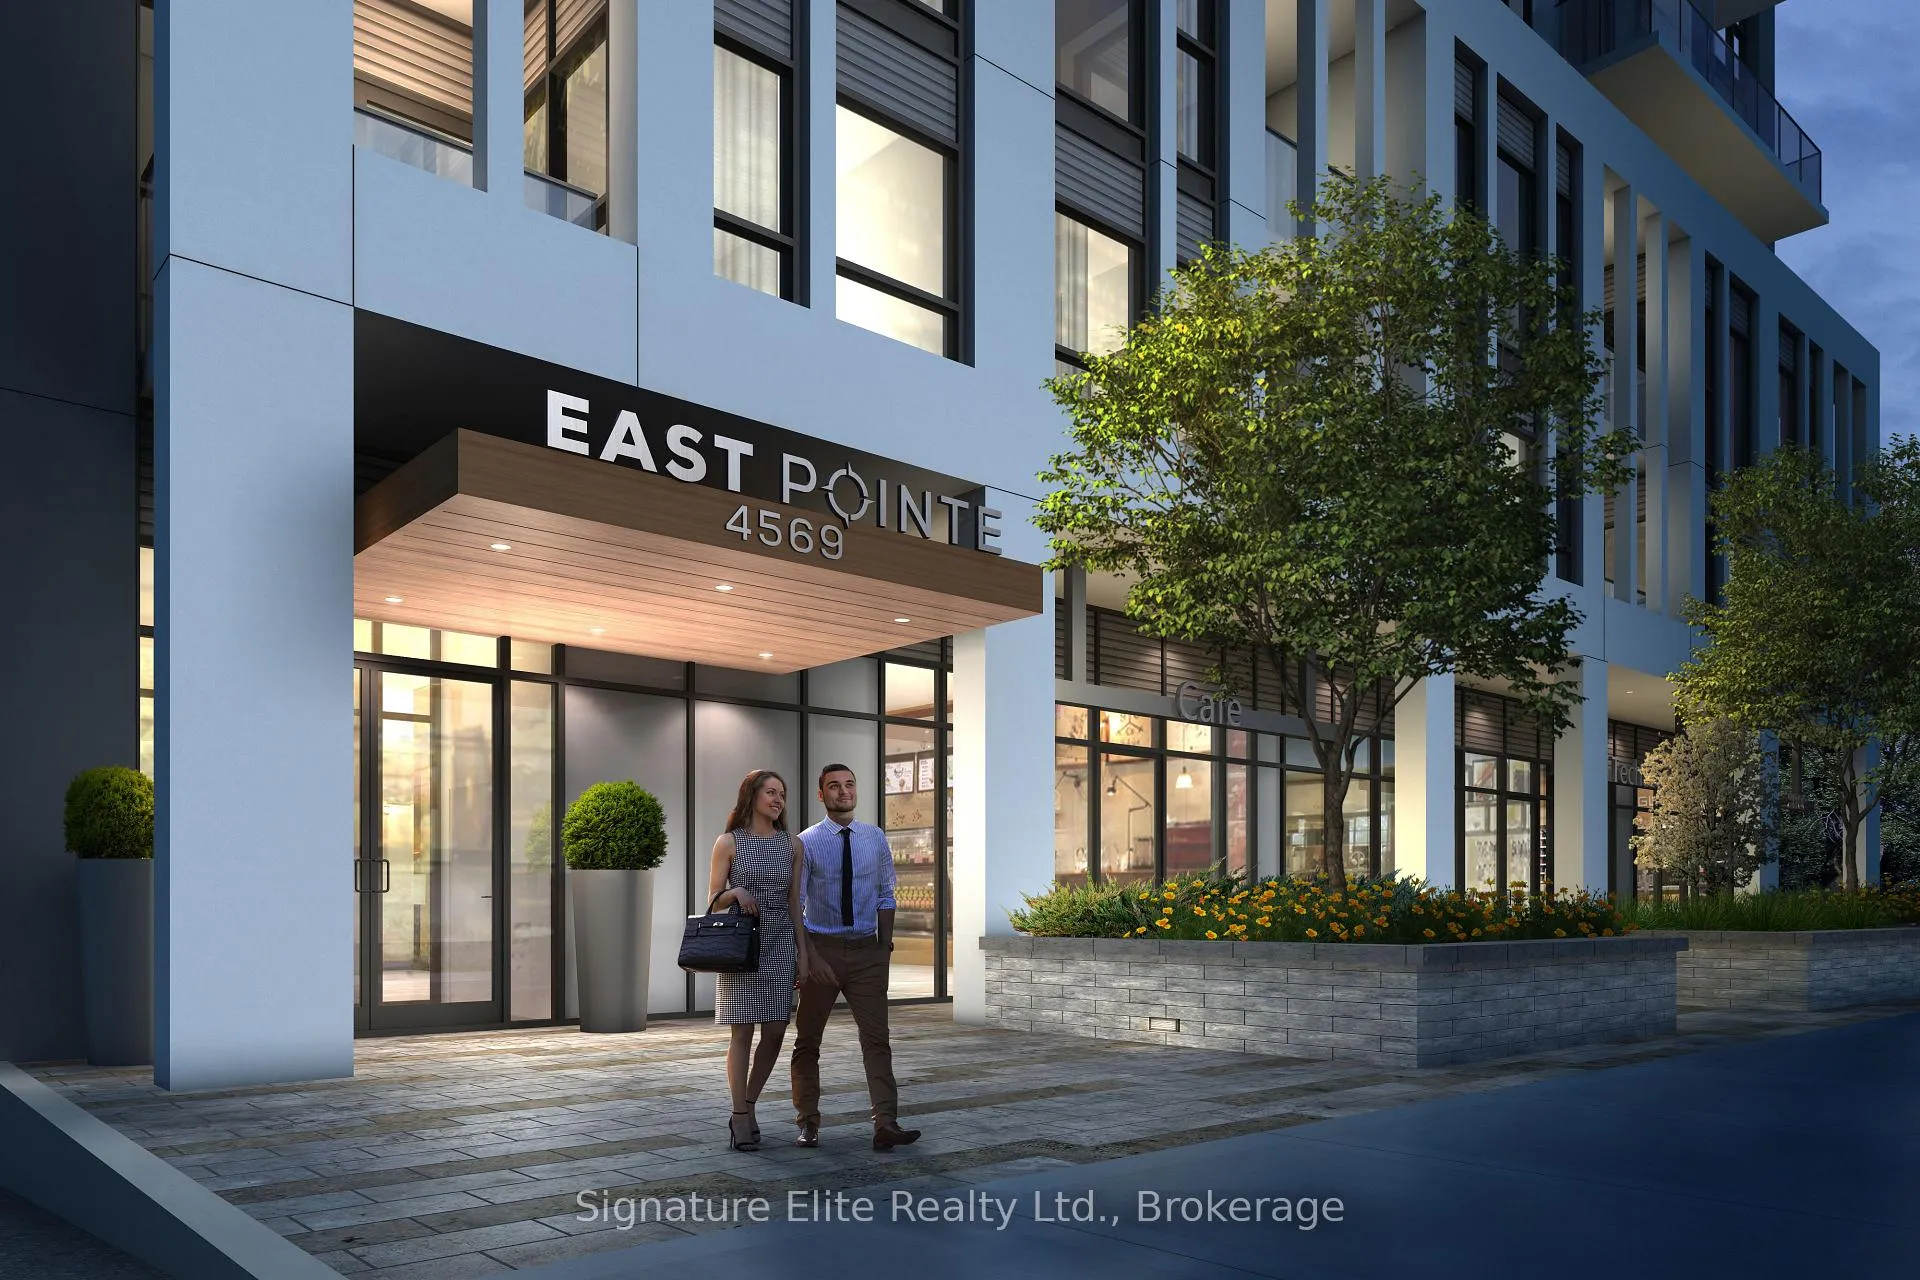
BuildingEast Pointe Condos, Storeys 11, Units 104
- Name: East Pointe Condos
- Storeys: 11
- Units: 104
- Condo corporation: 0
- Amenities: Exercise room, party room/meeting room, gym, bus ctr (wifi bldg), community bbq, rooftop deck/garden
- Pets: Allowed
Heating, water and powerFan coil, gas, Central air
- Heating: Fan coil, gas
- Cooling: Central air
Costs and taxesHeat included, common elements included, building insurance included, parking included, HST included in the price
- Fee includes: Heat included, common elements included, building insurance included, parking included
- HST: HST included in the price
Included in the saleAll appliances (fridge, stove, dishwasher) washer and dryer. see full list in schedule c., See full list in schedule c.
- Included: All appliances (fridge, stove, dishwasher) washer and dryer. see full list in schedule c.
- Not included: See full list in schedule c.
NearbyBeach, hospital, park, public transit, school
- Close to: Beach, hospital, park, public transit, school
Listing detailsE12184646, Expired, May 30, 2025
- MLS® number: E12184646
- Status: Expired
- Listed on: May 30, 2025
- Days on market: 153
- Updated: Oct 30, 2025
- Possession: 30-59 days
- Occupied by: Vacant
- Listing brokerage: Signature Elite Realty Ltd.
About this home
Unit 1105, 4569 Kingston Road, Scarborough (West Hill), ON M1E 0C7
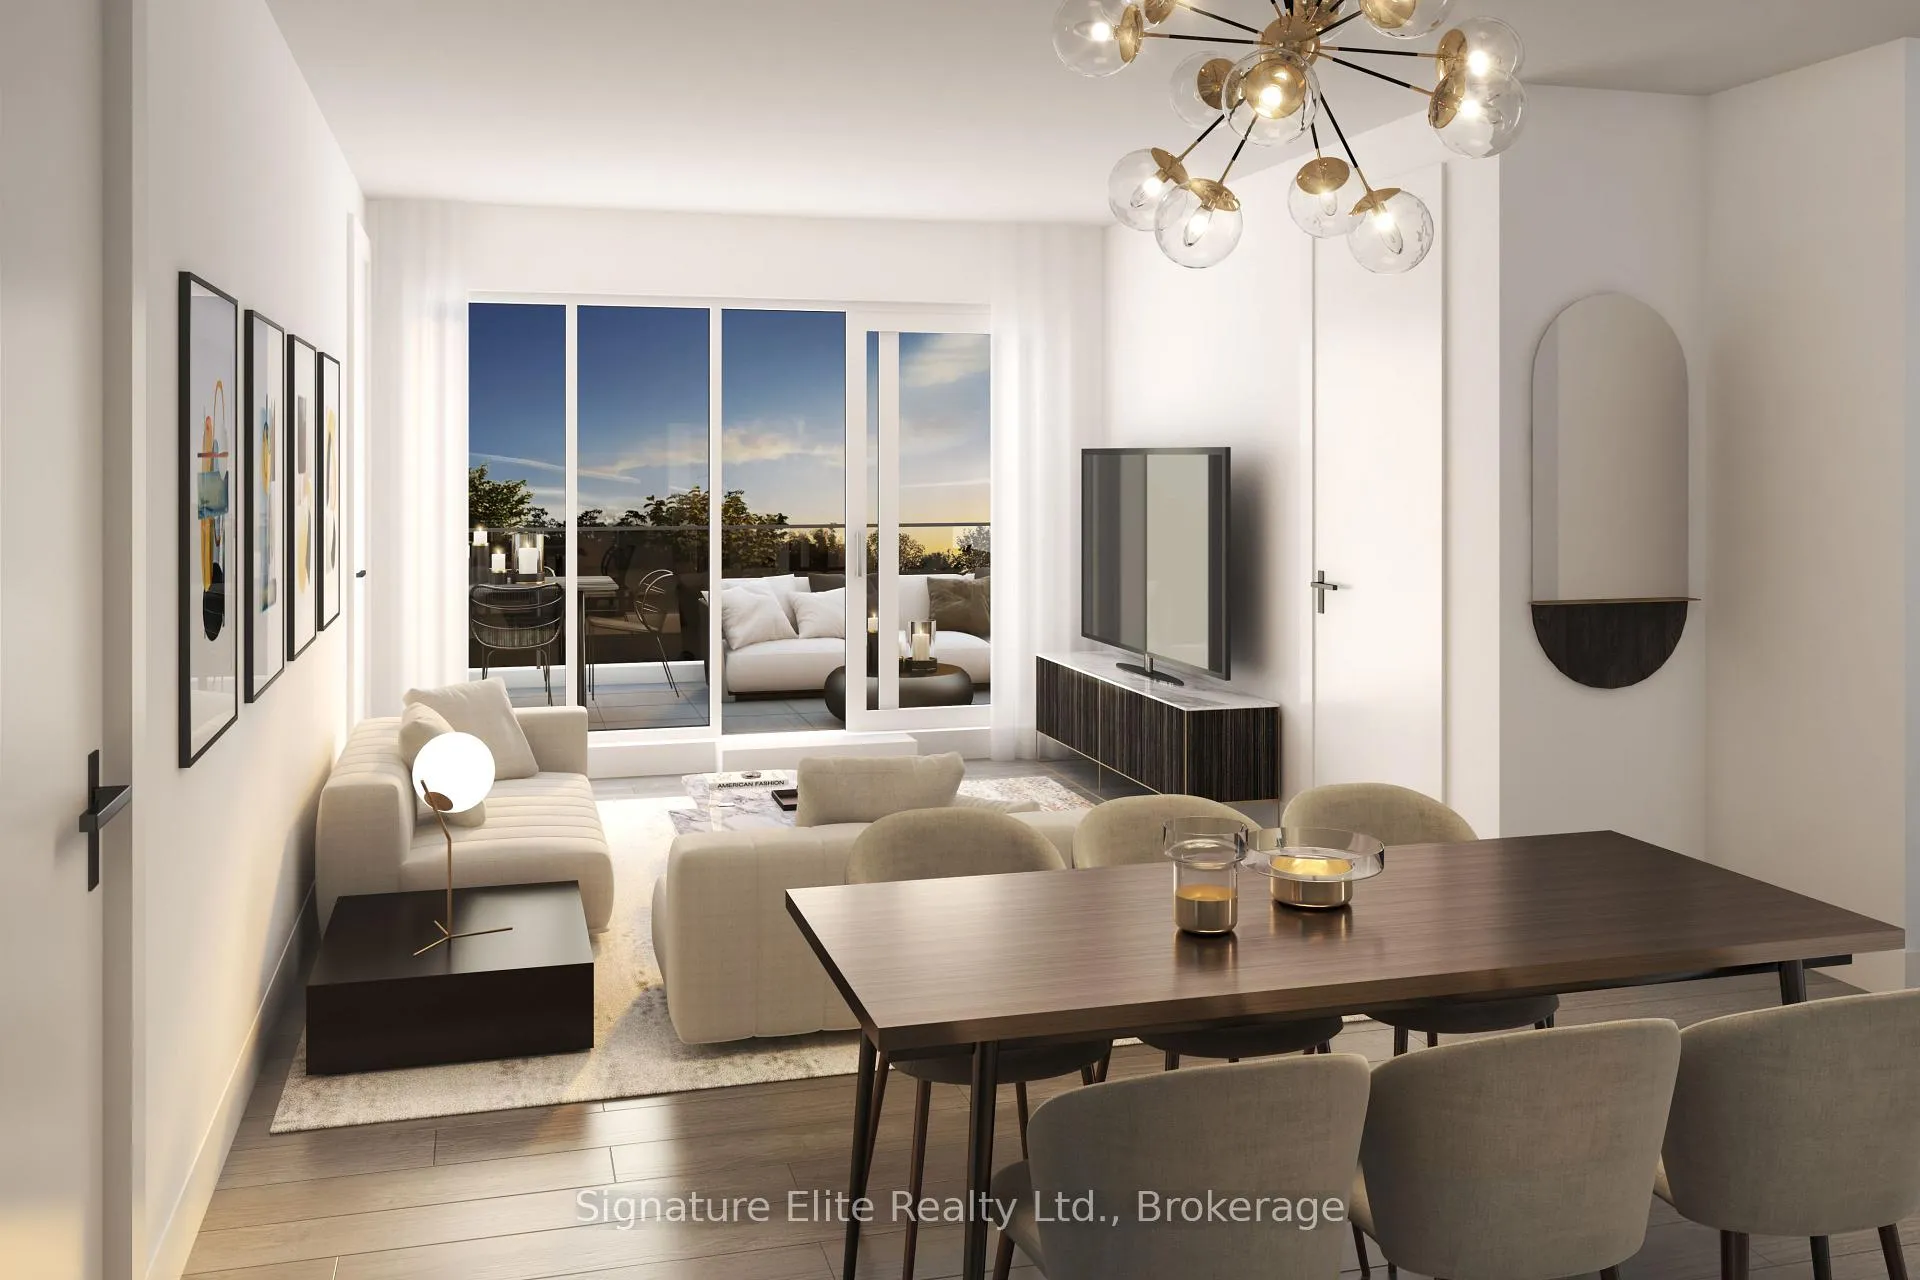
Premium Lakeview Living in West Hill - Be the first to own this brand-new 2-bedroom, 2-bath south-facing suite on the 11th floor of East Pointe, an exclusive boutique-style residence in high-demand West Hill. With full, unobstructed lake views and underground parking included, this unit is an exceptional opportunity for both end users and investors seeking value, location, and long-term potential. Designed for modern living, the suite features 9-foot smooth ceilings, wide-plank luxury vinyl flooring, and an open-concept layout that maximizes space and light. The living and dining area offers direct access to a private balcony overlooking the lake - ideal for relaxing or entertaining. The kitchen is professionally designed with premium finishes, including quartz countertops, a slide-in stainless steel range, ceramic tile backsplash, and soft-close cabinetry. The primary bedroom includes its own walk-out to the terrace and a spa-like 3-piece ensuite. A second full bathroom features a deep soaker tub, while the second bedroom offers flexibility as a guest room or dedicated home office. East Pointe integrates smart living through the Mutual Home Connect app, allowing residents to control temperature, receive alerts, manage bookings, and stay updated with building communications, all from your phone. Residents also enjoy full access to upscale amenities: a well-equipped fitness centre, co-working lounge, party room, and landscaped outdoor terraces on both the ground level and fifth floor. Additional features include BBQ stations, outdoor dining spaces, and even a pet wash station. Located steps from the University of Toronto Scarborough, local parks, walking trails, shops, restaurants, and close to Lake Ontario. Minutes to the GO station with a quick trip to Downtown, and Hwy 401 commuting has never been easier. East Pointe offers the right mix of connectivity and comfort. Whether you're purchasing to live or lease, this is smart real estate in a growing neighbourhood.
Ask about this home
A HOMEH agent will answer your questions about this home.
Know more about East Pointe Condos
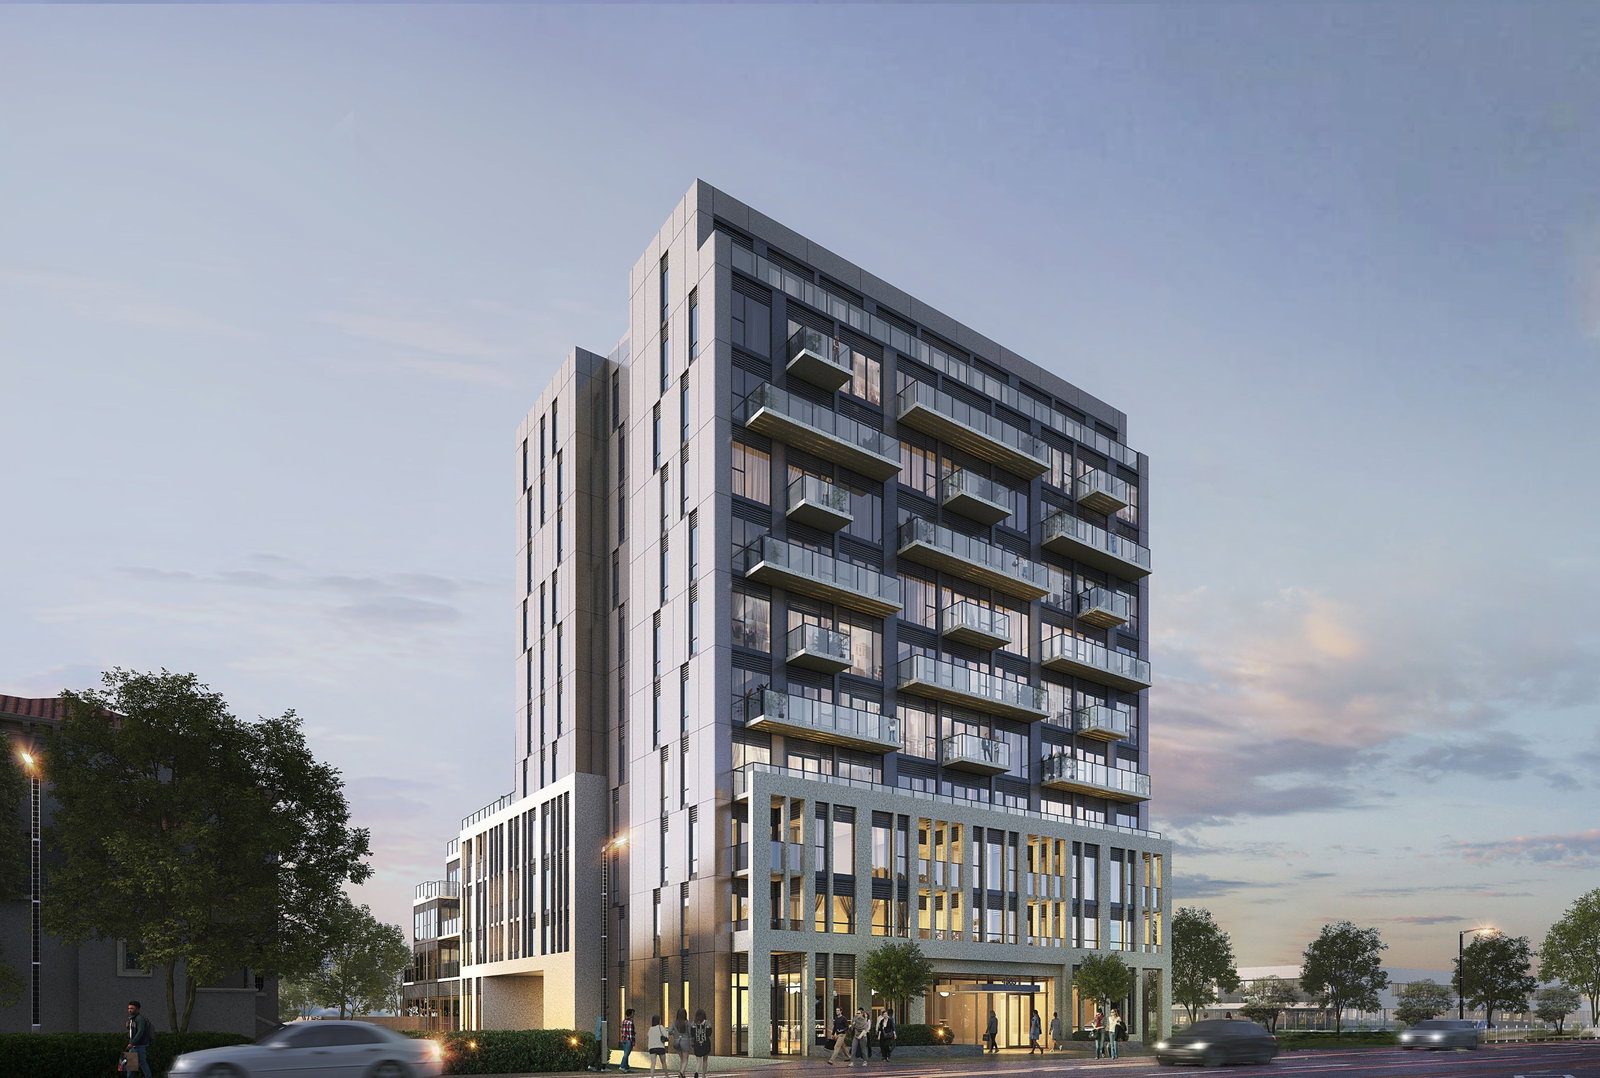
Condo building · 4569 Kingston Rd
East Pointe Condos is an 11-storey condo with 104 suites by Mutual Development Corporation. Right now 4 for sale and 1 for rent are on the market here.
- 11storeys
- 104suites
No similar units for sale in East Pointe Condos right now.
Around this home
Daily convenience, out of 100, from the distances below
Schools nearby
School rating, out of 10.
Helpful calculators
Your HOMEH agent

"Priced 40% over the Hestimate. I would see it this week."