

458 Guildwood Parkway
458 Guildwood Parkway
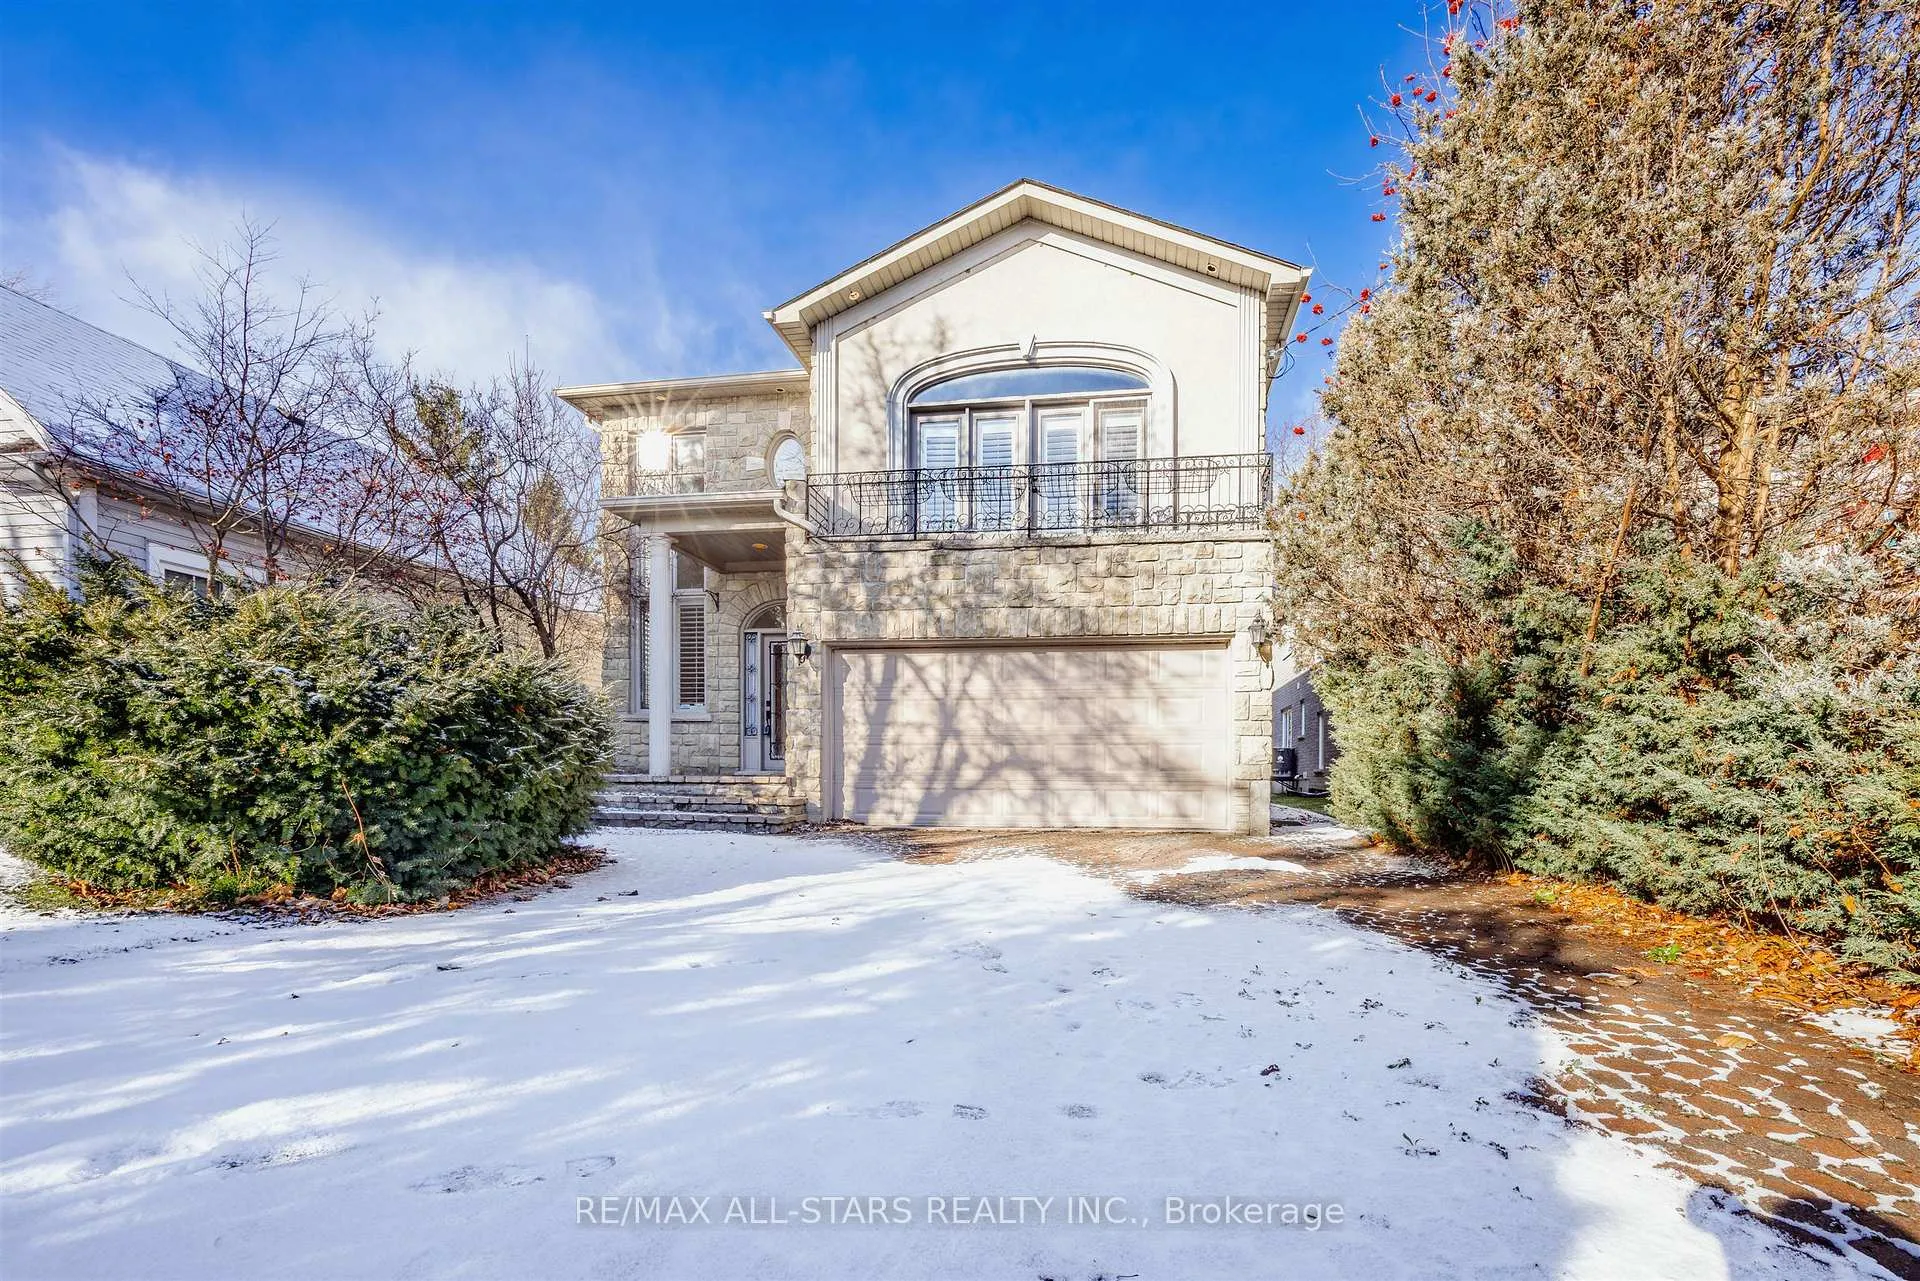 See all 50 photos
Property history
Facts and features
- BasementFinished
- Age of home16–30 years
- Water, sewerMunicipal
- HeatingForced air
- Hardwood floors
- Fireplace
- Central air
- Waterfront
The homeDetached, 2-storey, Age 16–30 years
- Type: Detached
- Style: 2-storey
- Age: 16–30 years
- Living space: 3,000–3,500 sq ft
- Basement: Finished
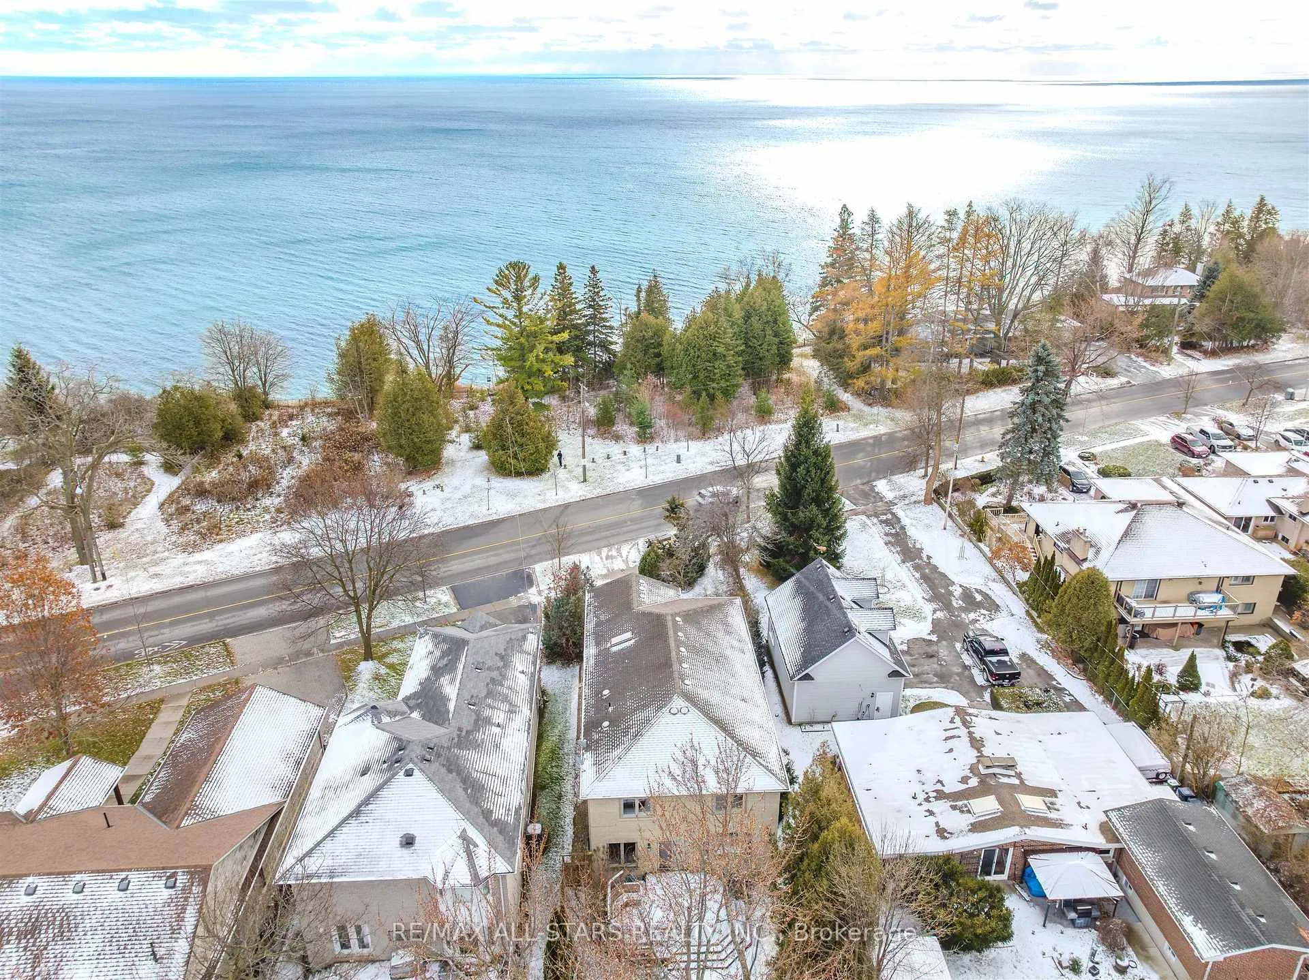
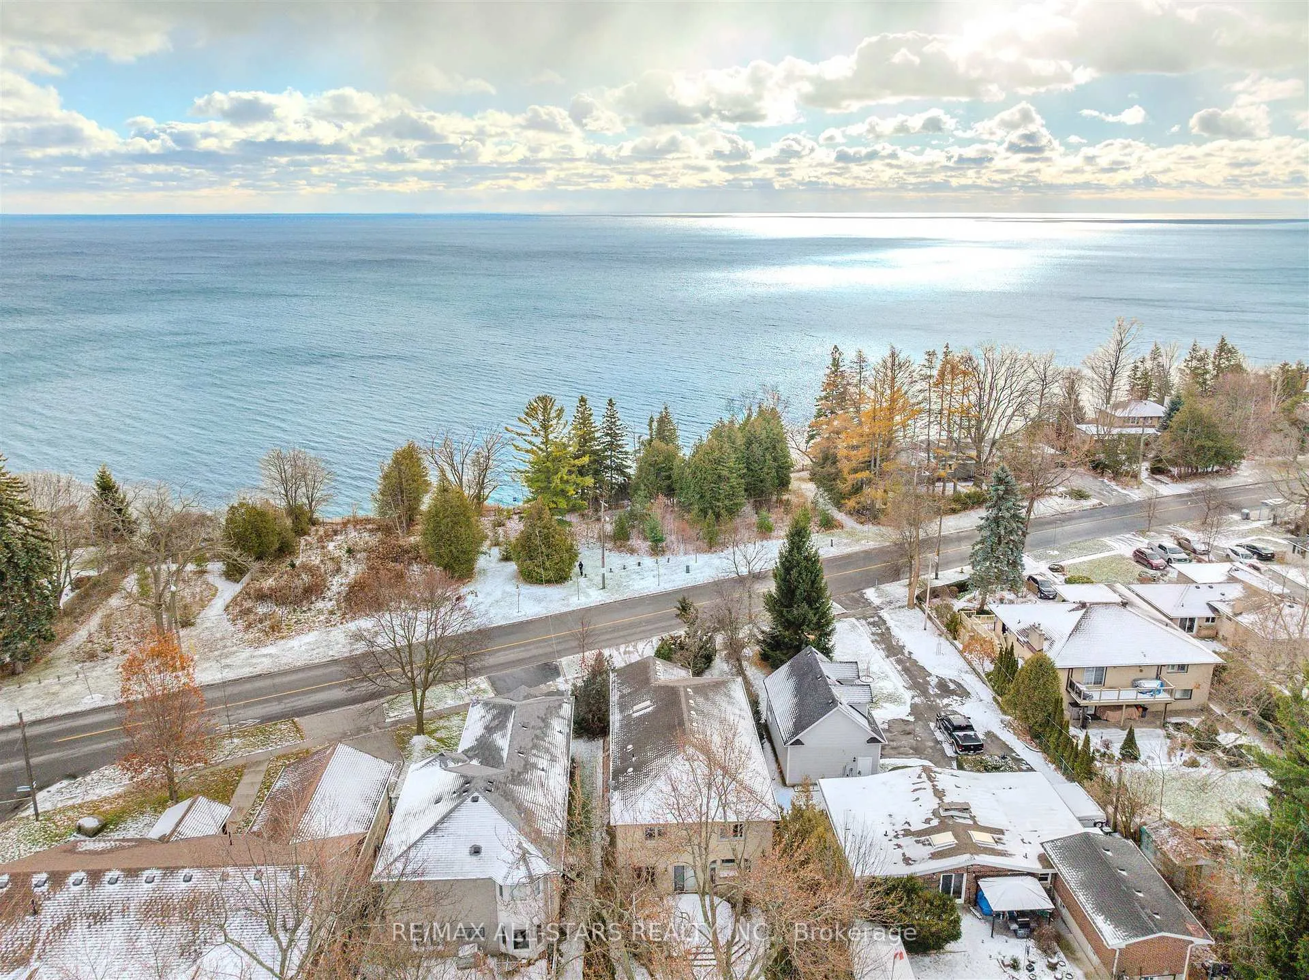
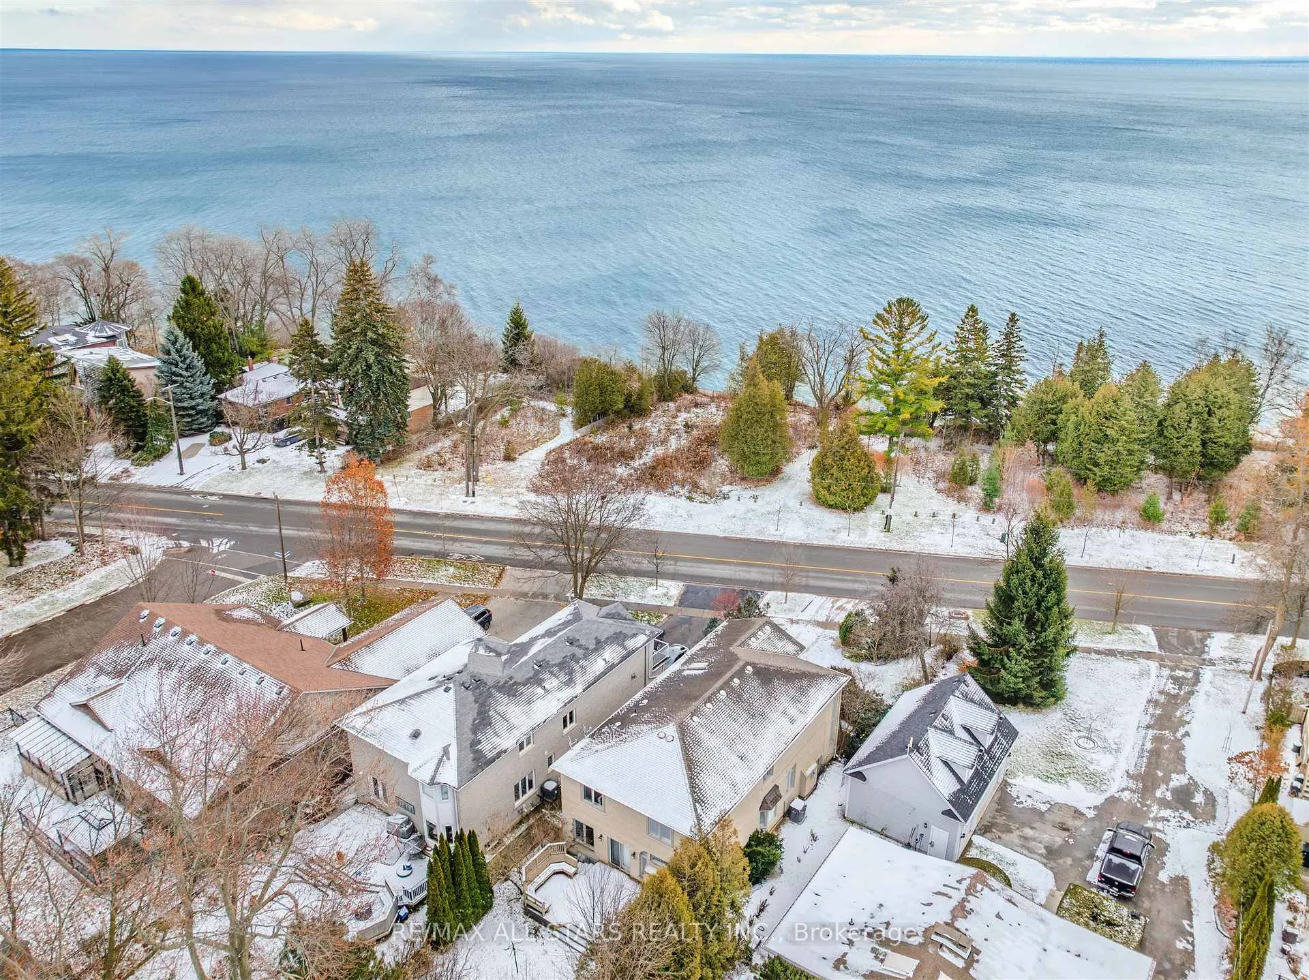
- View: Lake, trees/woods, park/greenbelt
- Waterfront: Indirect
InsideFireplace Yes, Hardwood, Broadloom, Lower level
- Fireplace: Yes
- Flooring: Hardwood, Broadloom
- Laundry: Lower level
- Features: Auto garage door remote, central vacuum
- Rooms above ground: 8
- Rooms in the basement: 1
- Bedrooms: 4
- Bathrooms: 3
- Kitchens: 1
- Family room: Yes
Outside and lotBrick, stone, Asphalt shingle, Unknown
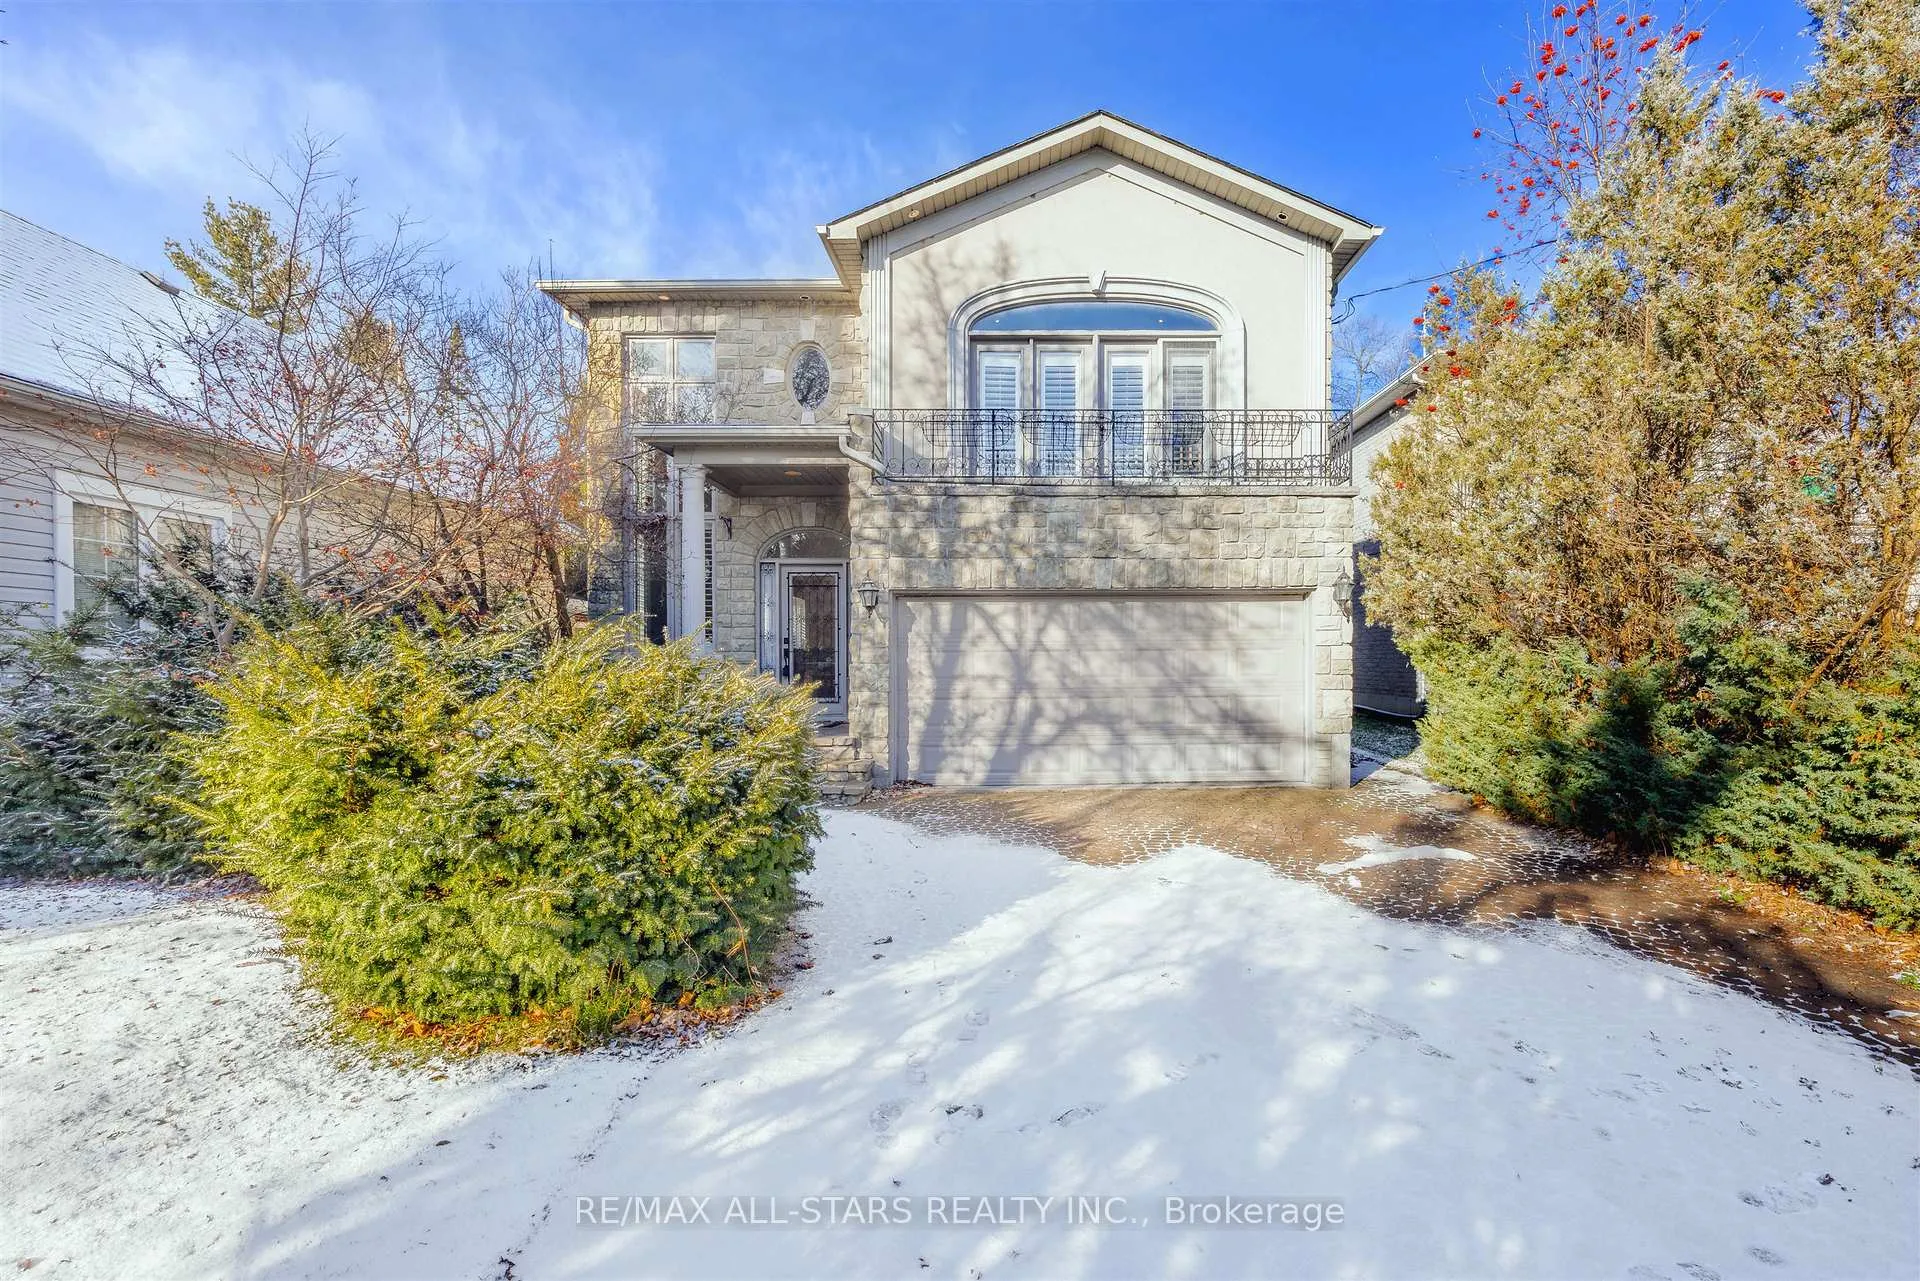
- Exterior: Brick, stone
- Roof: Asphalt shingle
- Foundation: Unknown
- Size: 41.98 × 195.15 ft
Parking2 Garage, Attached, Private double
- Spaces: 2 Garage
- Garage: Attached
- Driveway: Private double
Heating, water and powerForced air, gas, Central air, Municipal water
- Heating: Forced air, gas
- Cooling: Central air
- Water: Municipal water
- Sewer: Municipal sewer
Costs and taxesTaxes $9,977 a year, HST included in the price, Hot water tank, gas furnace and cac: with enercare, approximately $146/month.
- Taxes, 2025: $9,977 a year
- HST: HST included in the price
- Rental items: Hot water tank, gas furnace and cac: with enercare, approximately $146/month.
Included in the saleAll existing: built-in fridge and freezer, gas stove and range hood, dishwasher, washer and dryer, window coverings: california shutters and blinds, central vac and related equipment, light fixtures, garage door opener and remote, alarm system and related equipment., Not included None.
- Included: All existing: built-in fridge and freezer, gas stove and range hood, dishwasher, washer and dryer, window coverings: california shutters and blinds, central vac and related equipment, light fixtures, garage door opener and remote, alarm system and related equipment.
- Not included: None.
NearbyLake/pond
- Close to: Lake/pond
Listing detailsE12887598, Sold, Mar 16, 2026
- MLS® number: E12887598
- Status: Sold
- Listed on: Mar 16, 2026
- Days on market: 4
- Updated: Mar 20, 2026
- Possession: 30-59 days
- Occupied by: Vacant
- Listing brokerage: RE/MAX ALL-STARS REALTY INC.
About this home
458 Guildwood Parkway, Scarborough (Guildwood), ON M1E 1R5
One of the LARGER family homes in the neighbourhood, offering 3,200 sq. ft. (above grade) with 4 spacious bedrooms. An opportunity to own an INDIRECT WATERFRONT PROPERTY-something that doesn't come up often. Welcome to 458 Guildwood Parkway. With its sophisticated, inviting curb appeal and a double-car garage, this elegant executive residence enjoys a premier location directly across from Lake Ontario and the TRCA, offering breathtaking natural surroundings and unmatched tranquillity. The interior offers large principal rooms, including a main-floor family room, a grand foyer with soaring ceilings, and an abundance of windows that fill the home with natural light. Thoughtfully appointed interior details include secure interior access from the garage, hardwood floors throughout the main and second levels, refined crown mouldings, California shutters, multiple fireplaces, and a spacious, family-sized eat-in kitchen with a walk-out to the deck. The unique primary suite offers a sunken sitting area or home office with lake vistas, and the finished basement features high ceilings. The second floor also showcases an open-to-below overlook, providing impressive views of the main living area and enhancing the home's sense of space. Mature trees beautifully frame the front and backyard. This is a classic home, ideal for those looking to preserve its natural charm. Enjoy easy access to the TTC and Guildwood GO for a seamless commute, along with scenic trails, parks, schools, the iconic Guild Inn Estate, and the beauty of Lake Ontario!
Ask about this home
A HOMEH agent will answer your questions about this home.
Around this home
Daily convenience, out of 100, from the distances below
Schools nearby
School rating, out of 10.
Helpful calculators
Your HOMEH agent

"Priced 32% under the Hestimate. I would see it this week."