

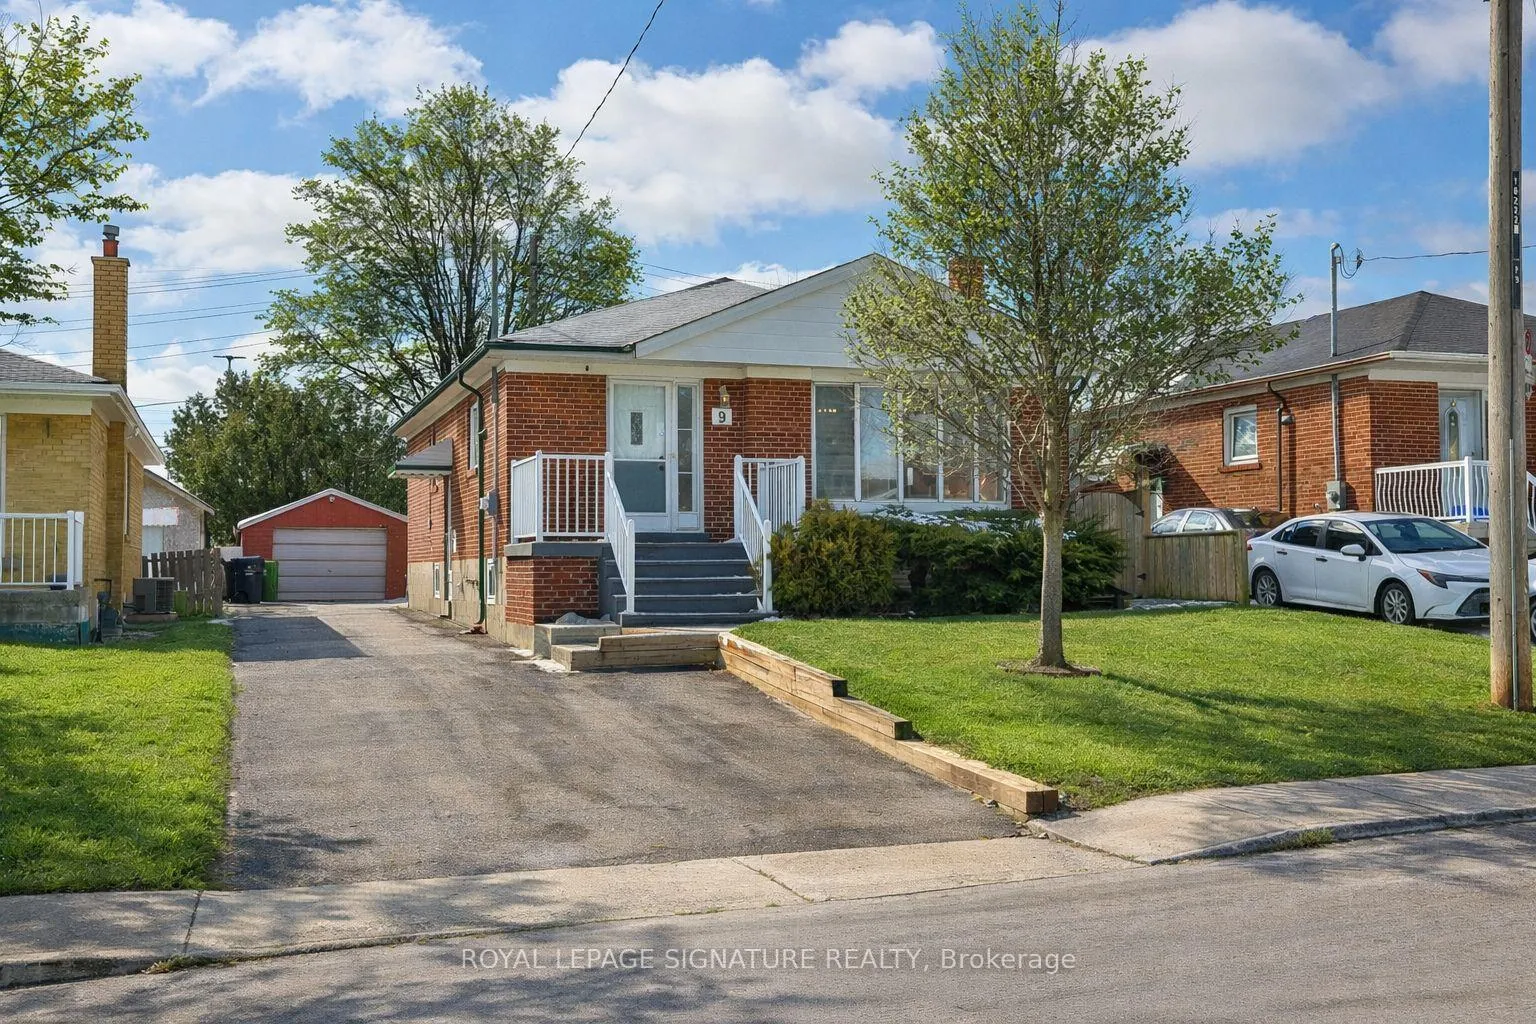
9 Shaddock Crescent
9 Shaddock Crescent
 See all 36 photos
Property history
Facts and features
- BasementFinished
- Water, sewerMunicipal
- HeatingForced air
- CoolingCentral air
- Second kitchen
- Separate entrance
- Hardwood floors
- Central air
The homeDetached, Bungalow-raised, 1,100–1,500 sq ft
- TypeDetached
- StyleBungalow-raised
- Living space1,100–1,500 sq ft
- BasementFinished, separate entrance
InsideHardwood, Broadloom, In-law suite, Rooms above ground 6
- FlooringHardwood, Broadloom
- FeaturesIn-law suite
- Rooms above ground6
- Rooms in the basement4
- Bedrooms3 + 1 in the basement
- Bathrooms2
- Kitchens2
Outside and lotBrick, Asphalt shingle, Concrete block
- ExteriorBrick
- RoofAsphalt shingle
- FoundationConcrete block
- Size44 × 118 ft
Parking1 Garage, Detached, Private double
- Spaces1 Garage
- GarageDetached
- DrivewayPrivate double
Heating, water and powerForced air, gas, Central air, Municipal water
- HeatingForced air, gas
- CoolingCentral air
- WaterMunicipal water
- SewerMunicipal sewer
Costs and taxesTaxes $4,155 a year, HST included in the price, Rental hot water tank, enercare $17.39 per month.
- Taxes, 2025$4,155 a year
- HSTHST included in the price
- Rental itemsRental hot water tank, enercare $17.39 per month.
- Under contractHot water tank-gas
Included in the saleFrigidaire fridge , frigidaire stove, dishwasher, lg washer/dryer,microwave, range hood, brand new fridge in basement, brand new stove inbasement, all window blinds. two cameras, worktable/shelves inworkshop.
- IncludedFrigidaire fridge , frigidaire stove, dishwasher, lg washer/dryer,microwave, range hood, brand new fridge in basement, brand new stove inbasement, all window blinds. two cameras, worktable/shelves inworkshop.
NearbyHospital, library, park, place of worship, public transit, school
- Close toHospital, library, park, place of worship, public transit, school
Listing detailsE12886344, Sold, Mar 16, 2026
- MLS® numberE12886344
- StatusSold
- Listed onMar 16, 2026
- Days on market4
- UpdatedMar 20, 2026
- Possession2026-04-30 / 1-29 days
- Occupied byOwner
- Listing brokerageROYAL LEPAGE SIGNATURE REALTY
About this home
9 Shaddock Crescent, Scarborough (Eglinton East), ON M1J 1L3
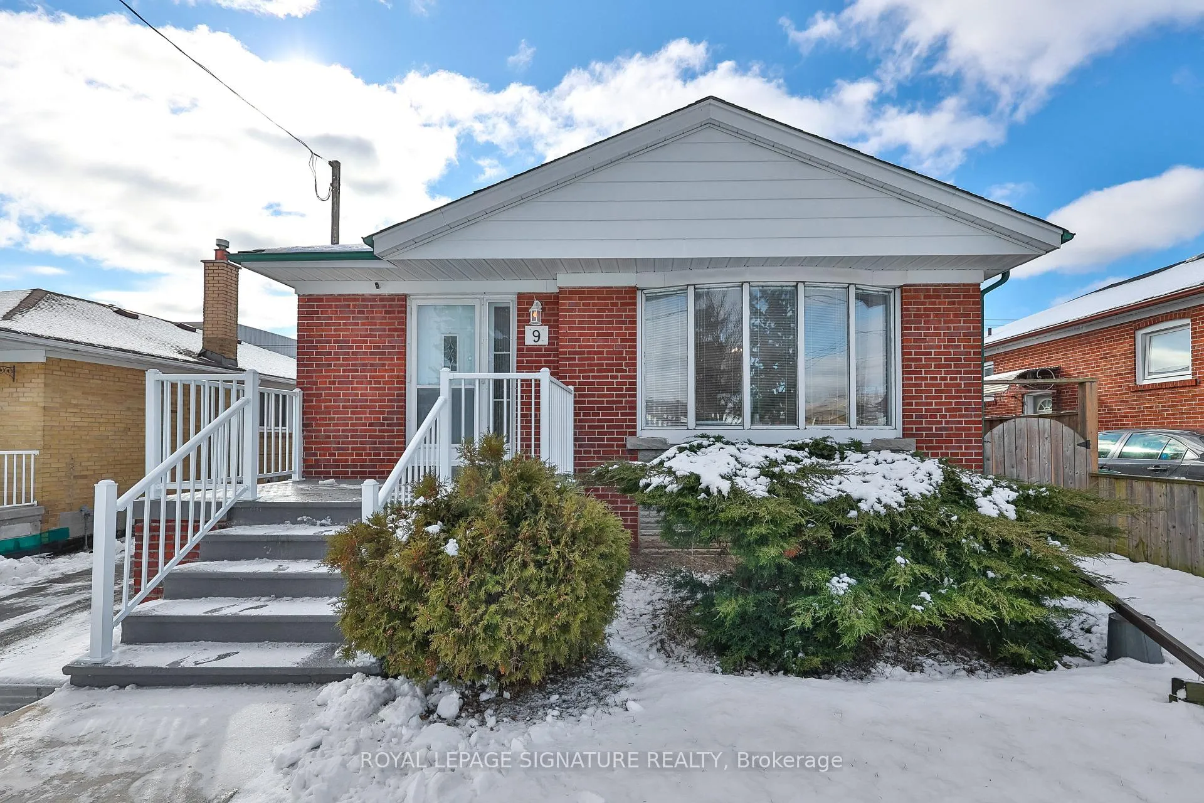
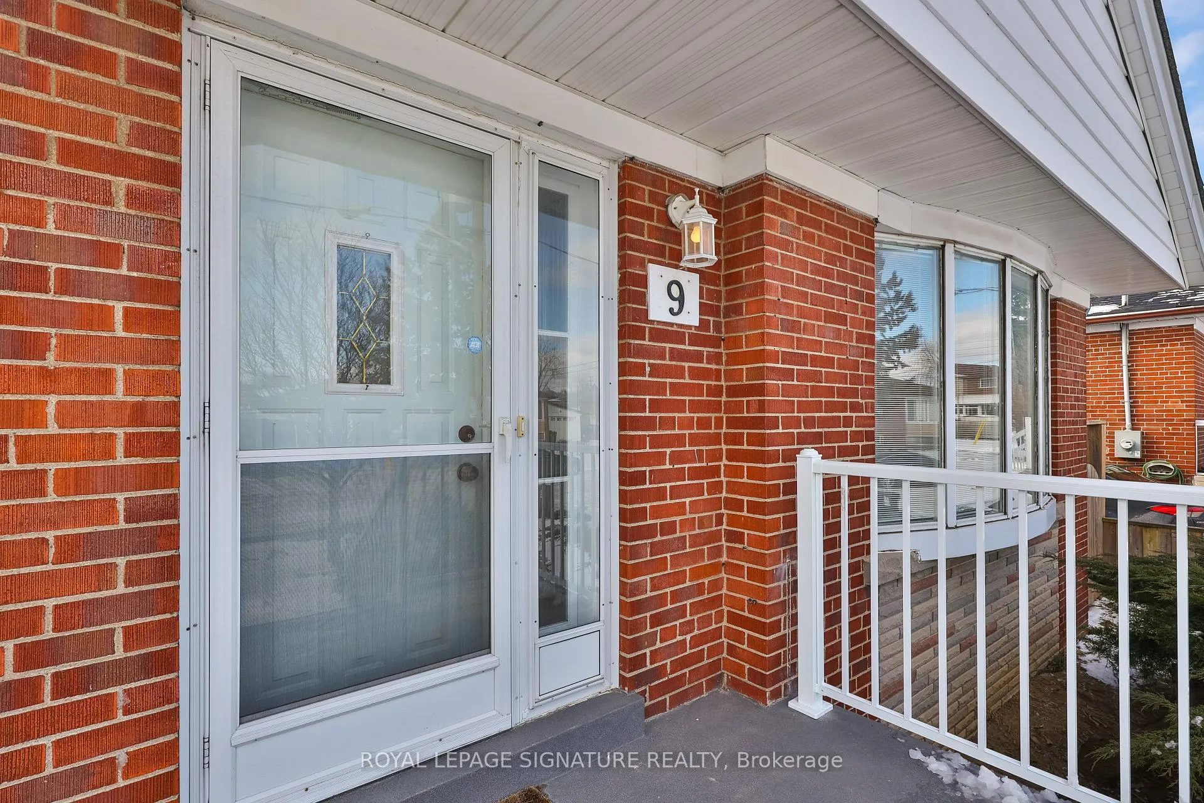
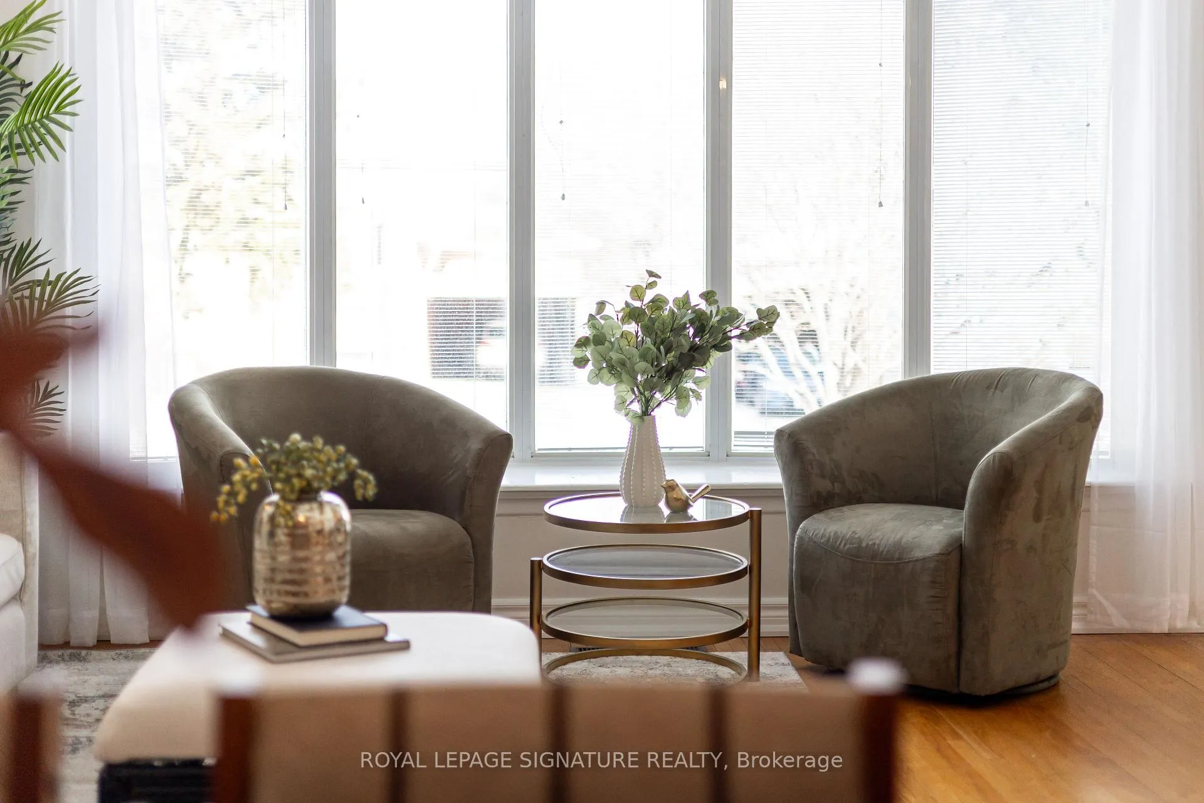
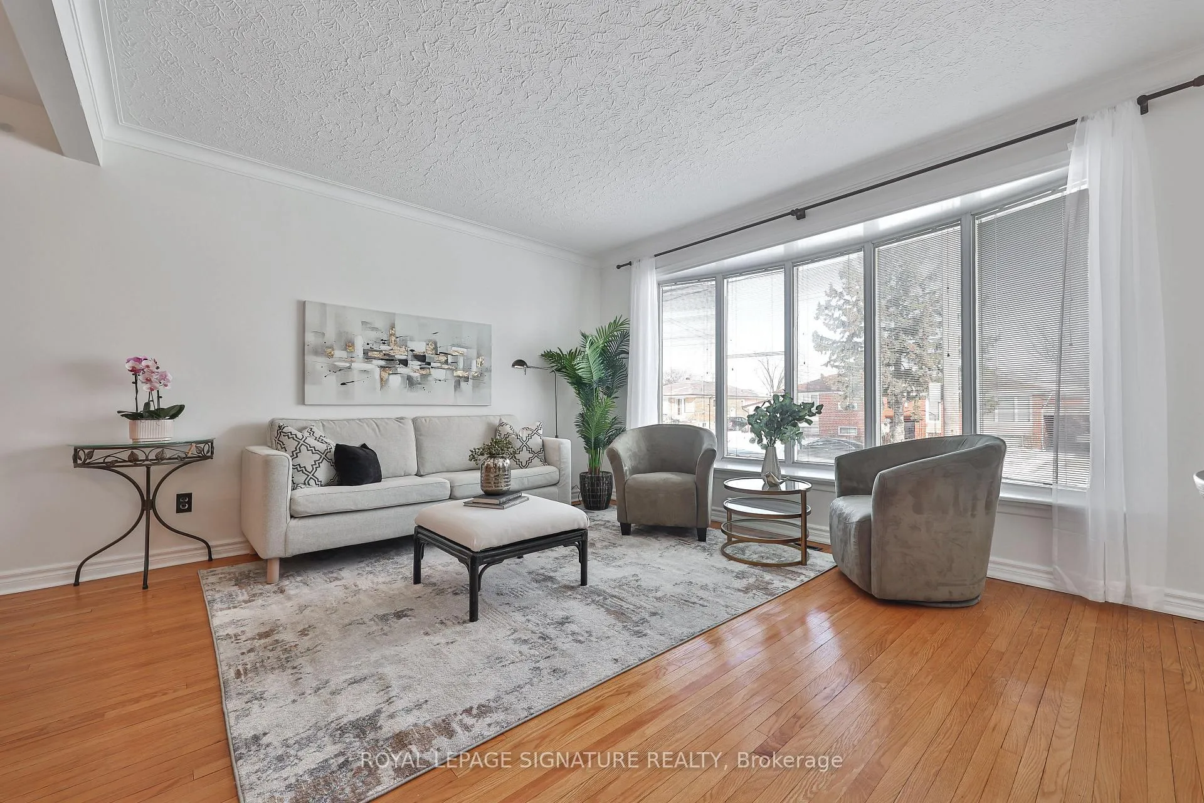
Welcome to 9 Shaddock Road, a solid brick bungalow in the desirable Knob Hill neighbourhood, lovingly cared for by the same family for over 40 years!. Set on an impressive 44 ft x 118 ft lot, this freshly painted, beautifully maintained home offers 3+1 bedrooms and over 2,300 sq ft of living space. The bright main floor features a spacious living and dining areas, a stunning bay window, hardwood floors, updated kitchen, and three well-sized bedrooms. The finished lower level offers tons of space,including a fully self-contained in-law suite with its own kitchen, brand-new appliances, office area, and a renovated bathroom.The shared laundry adds convenience, and the large workshop room could easily be converted into a second bedroom,providing plenty of room for family or income opportunities. Additional highlights include a fabulous front porch, detached garage, parking for up to five cars, and a large private backyard perfect for outdoor enjoyment. Conveniently located just 3minutes from Knob Hill Public School. 2 drug stores, 3 banks, beer/liquor stores & major grocery store steps away. TTC service is at the end of the street, with Scarborough Town Centre and Highway 401 & Scarborough bluff beach only a few minutes away. This home offers generous space, flexibility, and long-term value in a well-established, family-friendly neighbourhood.
Ask about this home
A HOMEH agent will answer your questions about this home.
Around this home
Daily convenience, out of 100, from the distances below
Schools nearby
School rating, out of 10.
Helpful calculators
Your HOMEH agent

"I would see it this week."