

46 McGrath Court
46 McGrath Court
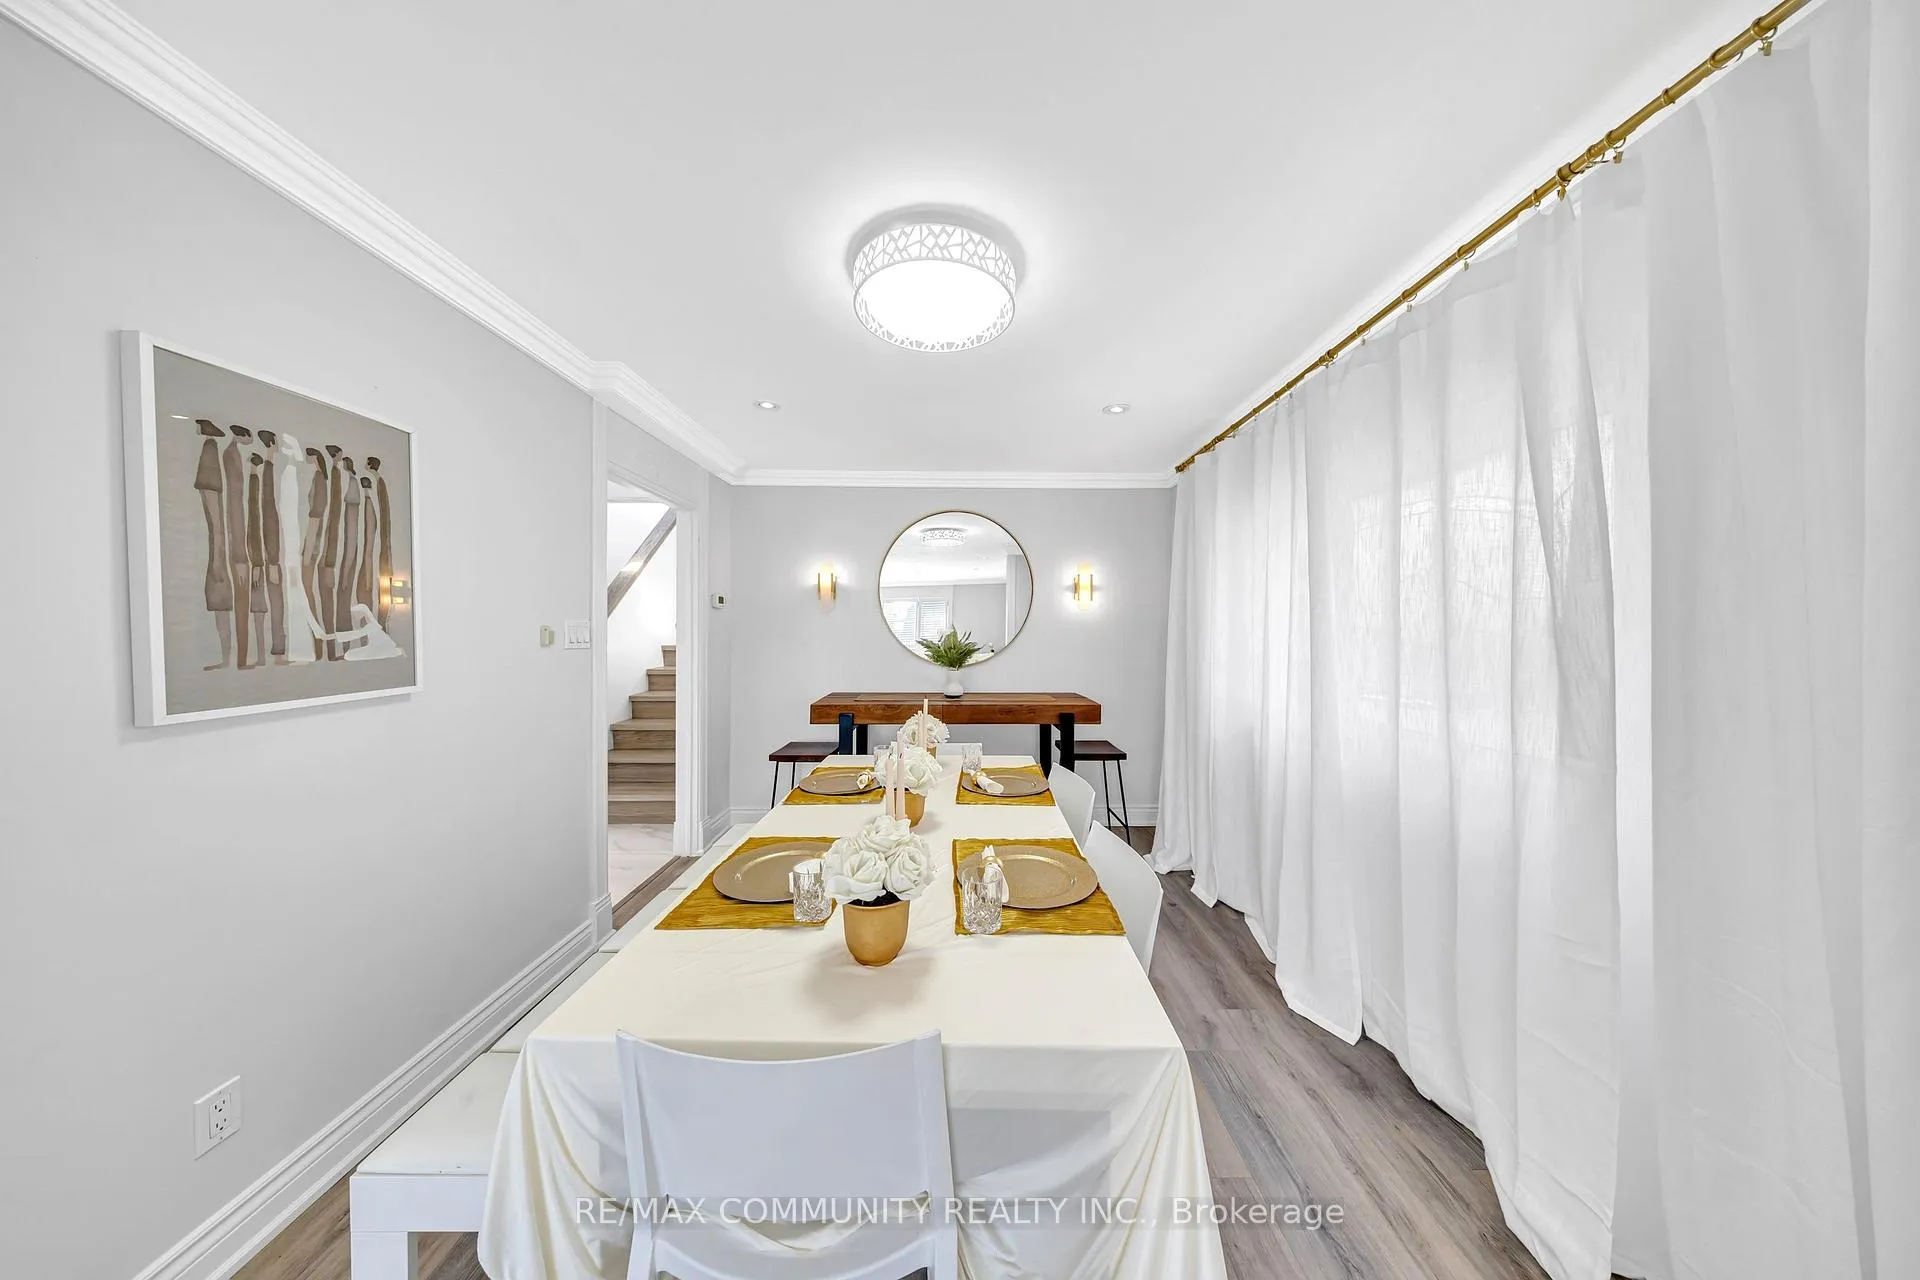 See all 42 photos
Property history
- $1,379,000TerminatedList: 2026-06-03|End: 2026-06-22|19 daysE13237666
- $1,398,000TerminatedList: 2026-04-22|End: 2026-06-03|42 daysE13032980
Facts and features
- BasementPart finished
- Price per sq ft~$621
- Water, sewerMunicipal
- Lot shapeRectangular
- Fireplace
- Central air
- Inground pool
The homeDetached, Backsplit 4, 2,000–2,500 sq ft
- Type: Detached
- Style: Backsplit 4
- Living space: 2,000–2,500 sq ft
- Basement: Partially finished
- Special designation: Other
InsideFireplace Yes, Tile, Carpet free
- Fireplace: Yes
- Flooring: Tile
- Features: Carpet free
- Rooms above ground: 11
- Bedrooms: 4
- Bathrooms: 3
- Kitchens: 1
- Family room: Yes
Outside and lotBrick, Asphalt rolled, asphalt shingle, Concrete
- Exterior: Brick
- Roof: Asphalt rolled, asphalt shingle
- Foundation: Concrete
- Pool: Inground
- Size: 40.04 × 132.72 ft
- Shape: Rectangular
Parking2 Garage, Built-in, Private
- Spaces: 2 Garage
- Garage: Built-in
- Driveway: Private
Heating, water and powerForced air, gas, Central air, Municipal water
- Heating: Forced air, gas
- Cooling: Central air
- Water: Municipal water
- Sewer: Municipal sewer
Costs and taxesTaxes $5,057 a year, HST included in the price
- Taxes, 2026: $5,057 a year
- HST: HST included in the price
Included in the saleRange, fridge, basement freezer, washer, dryer, pool equipment, all blinds and shutters, garage door opener, electric light fixture (excludes dining room sconces), 2 sconce light fixtures in dining room, will be replaced before closing. all curtains
- Included: Range, fridge, basement freezer, washer, dryer, pool equipment, all blinds and shutters, garage door opener, electric light fixture (excludes dining room sconces)
- Not included: 2 sconce light fixtures in dining room, will be replaced before closing. all curtains
Listing detailsE13032980, Terminated, Apr 22, 2026
- MLS® number: E13032980
- Status: Terminated
- Listed on: Apr 22, 2026
- Days on market: 42
- Updated: Jun 3, 2026
- Possession: Flexible
- Occupied by: Owner
- Listing brokerage: RE/MAX COMMUNITY REALTY INC.
About this home
46 McGrath Court, Scarborough (Centennial Scarborough), ON M1C 3B5
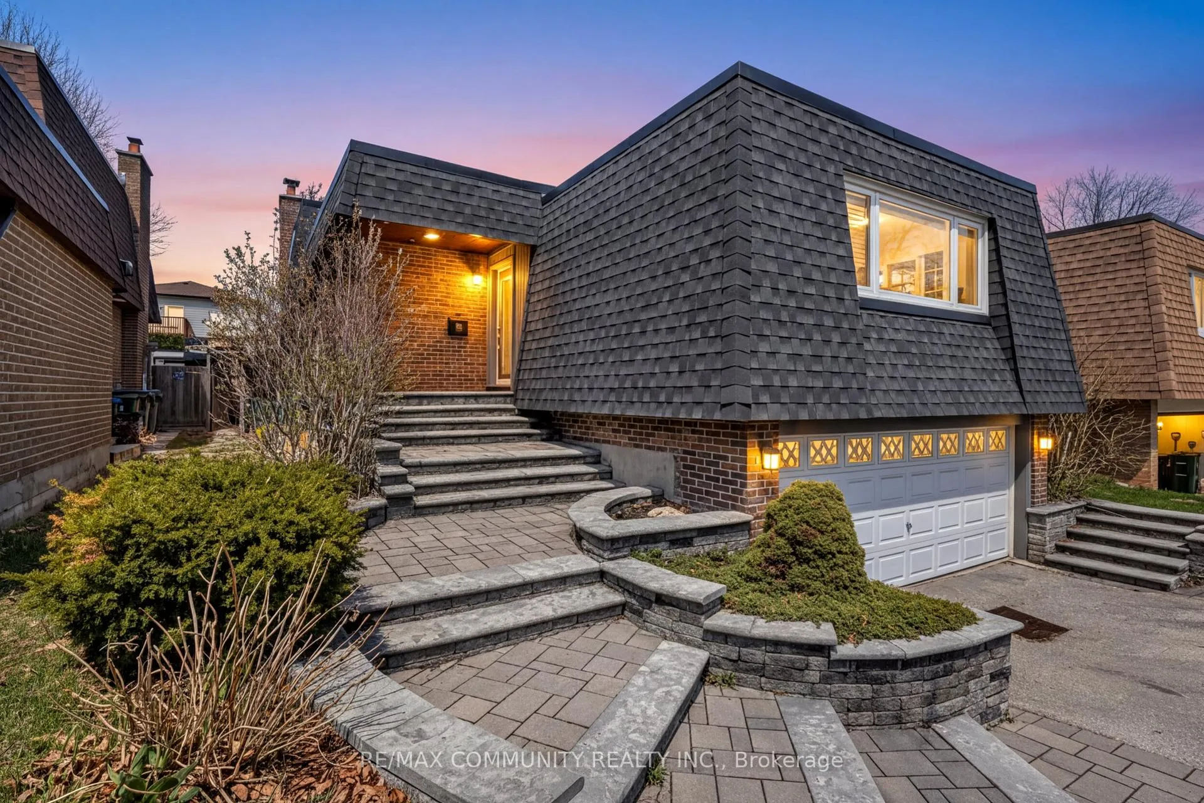
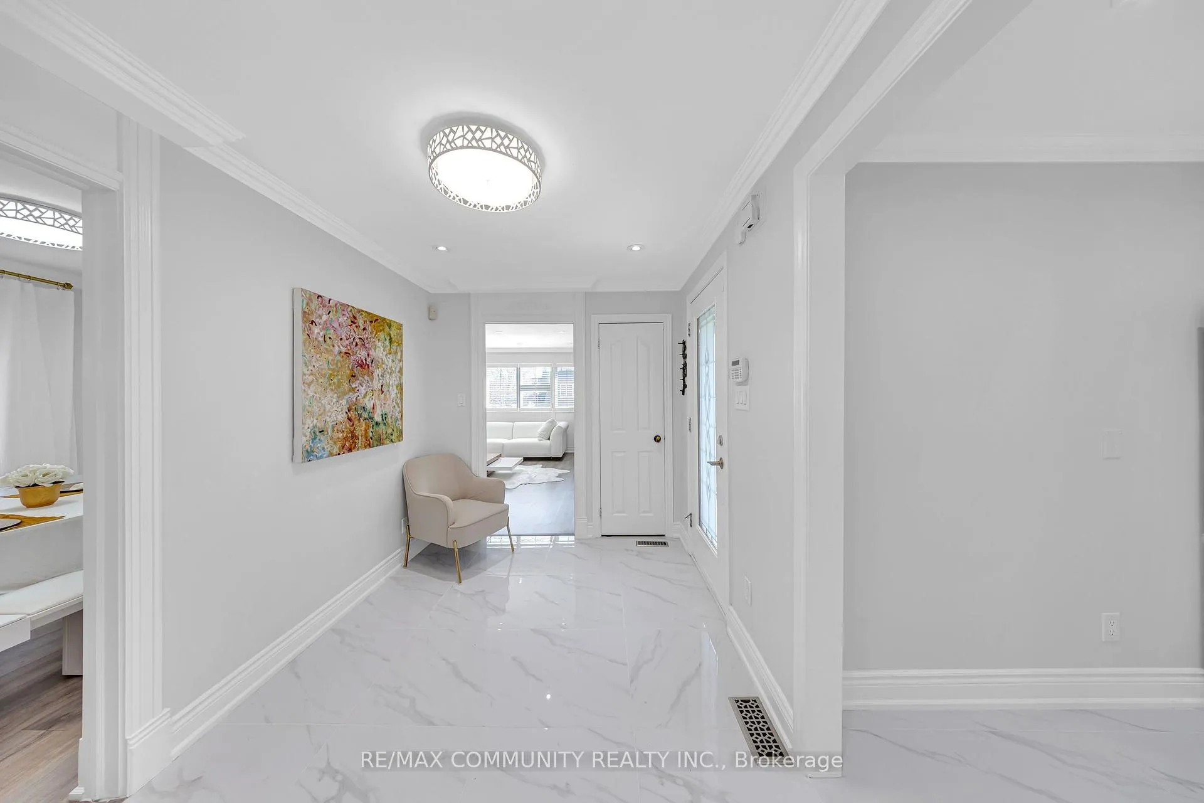
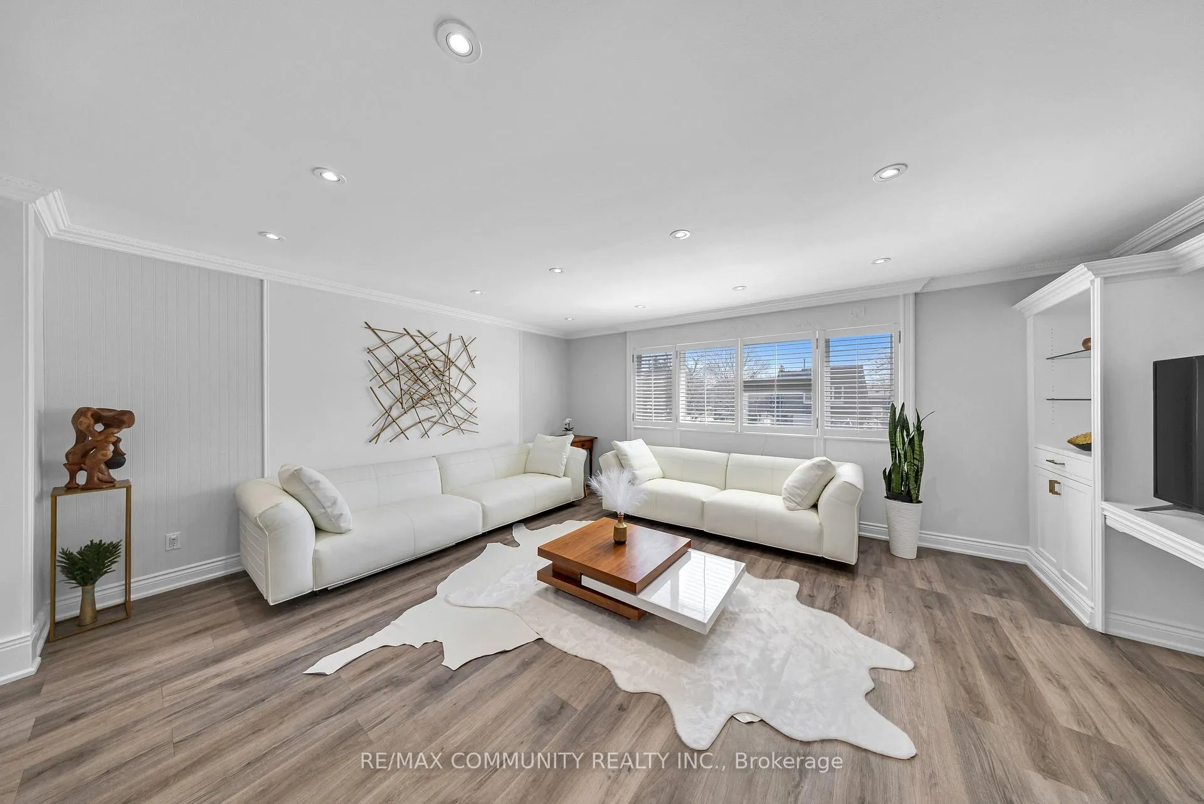
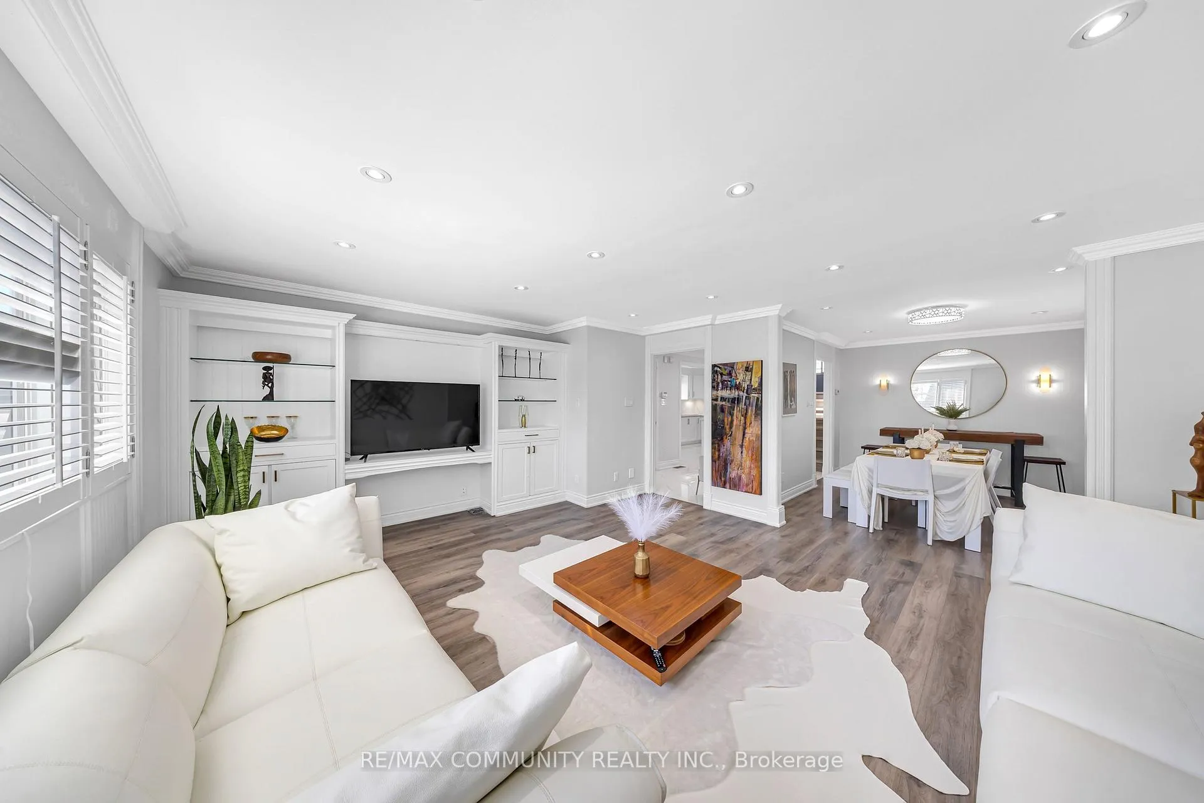
Tucked away on a quiet court in the sought-after West Rouge/Centennial community, this stunning fully updated detached home blends modern luxury with everyday comfort. The bright main floor features elegant living and dining spaces with custom built-ins, crown moulding, and pot lights, plus a stylish eat-in kitchen with quartz counters, stainless steel appliances, and a gas range. The lower level offers a cozy family room with gas fireplace and walkout to a private backyard oasis complete with stone patio, in-ground pool, pond, gazebo, and lush gardens. A spacious primary retreat with window seat and spa-like 5-piece ensuite adds to the appeal. Upstairs includes a second primary with ensuite, two additional bedrooms, and a full bath. The basement adds incredible versatility with custom storage, a built-in desk, and sink-perfect for a home office, studio, or multi-purpose workspace-plus access to the double car garage. Ideally located close to shopping, transit, and amenities-just minutes to Metro, Shoppers Drug Mart, TTC, Rouge GO Station, Highway 401, and the beautiful Rouge Beach.
Ask about this home
A HOMEH agent will answer your questions about this home.
Around this home
Daily convenience, out of 100, from the distances below
Schools nearby
School rating, out of 10.
Helpful calculators
Your HOMEH agent

"I would see it this week."