

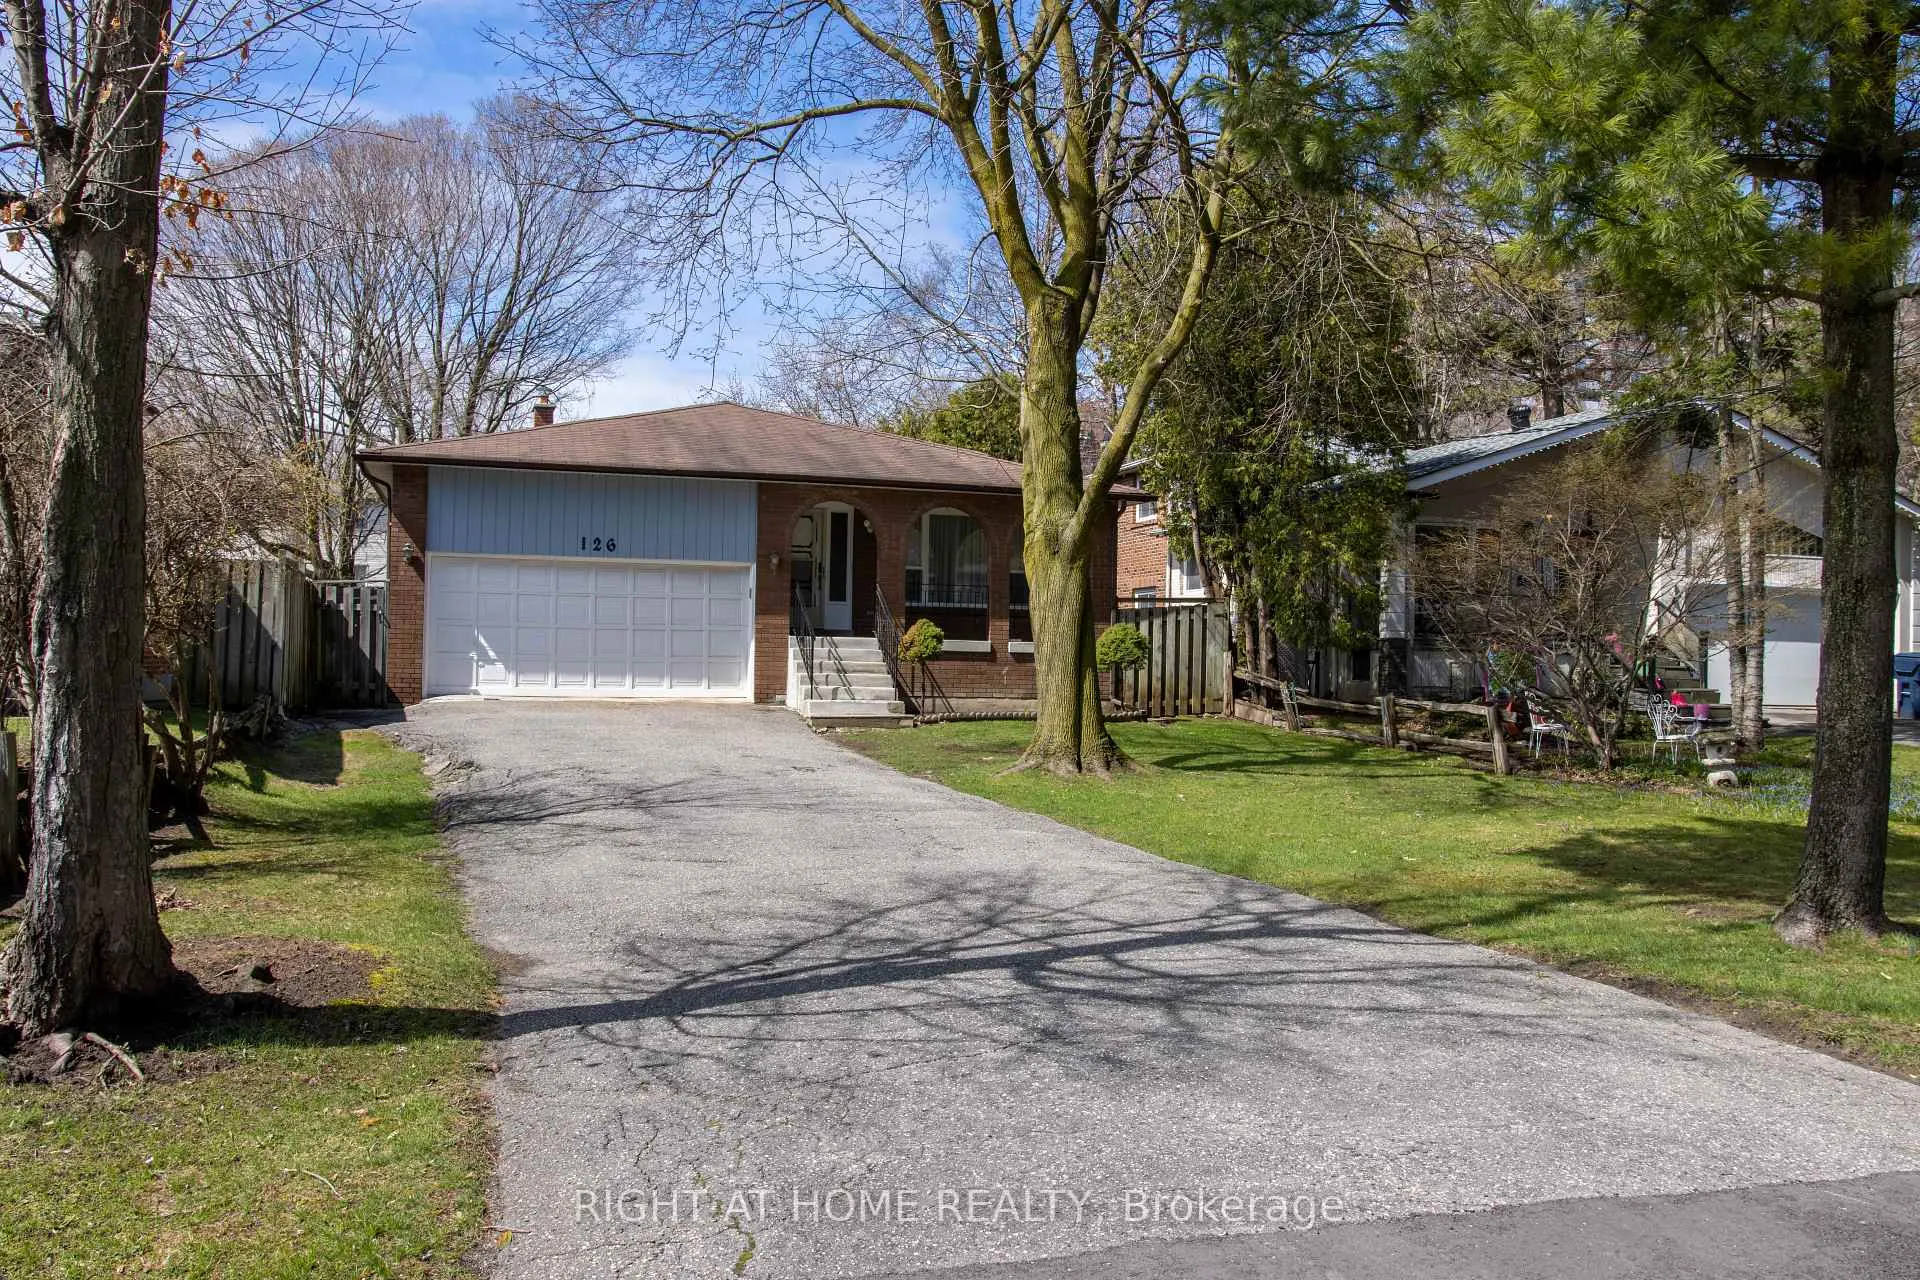
126 Homestead Road
126 Homestead Road
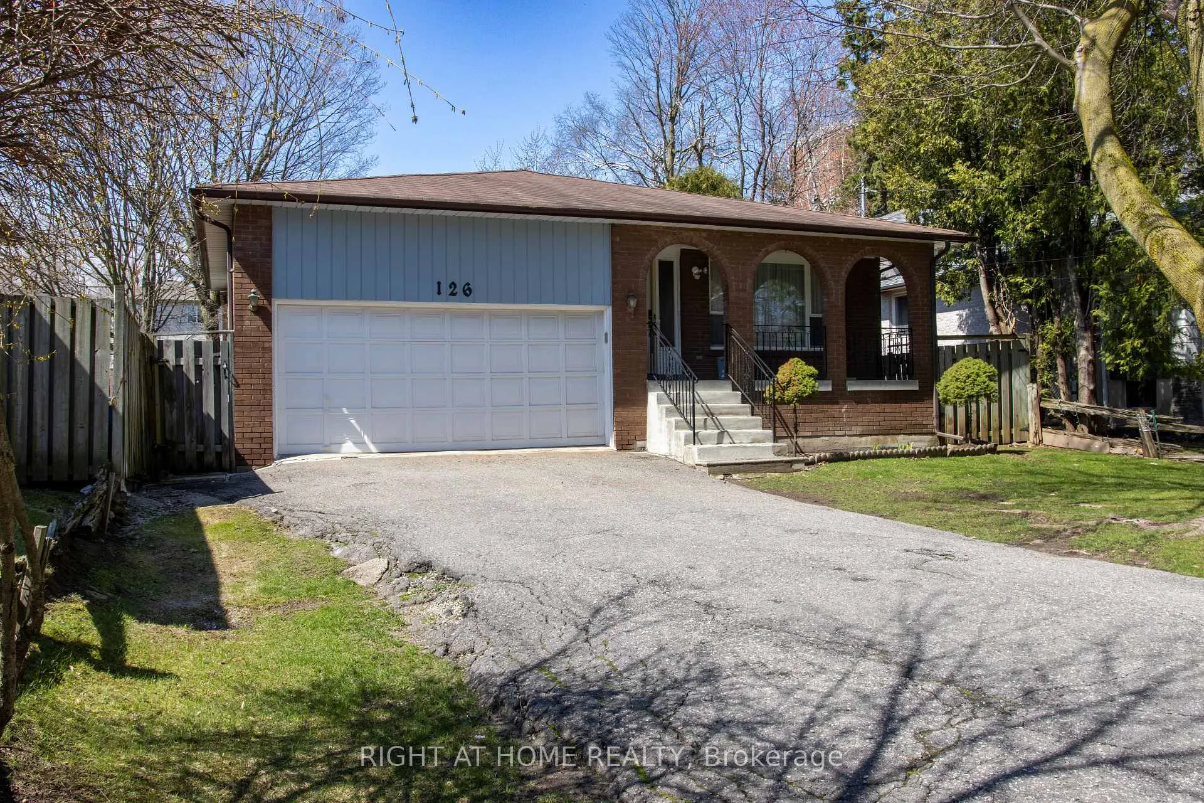
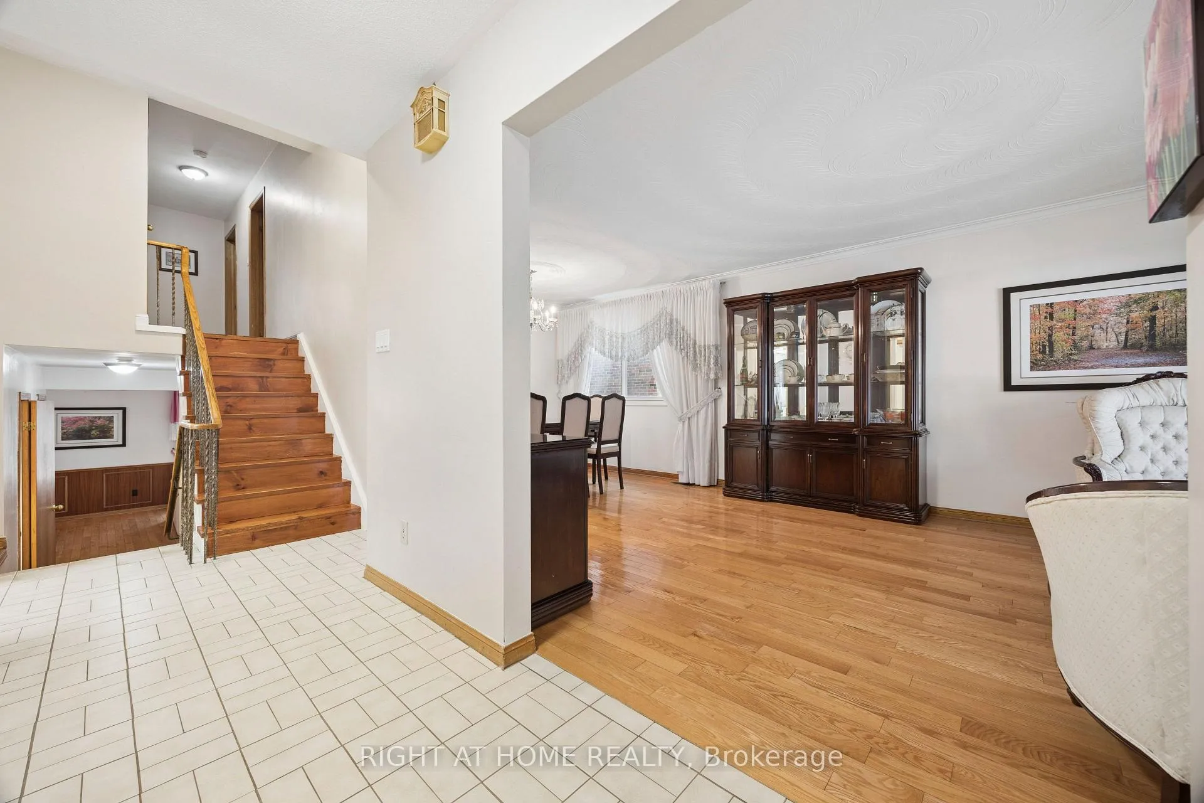
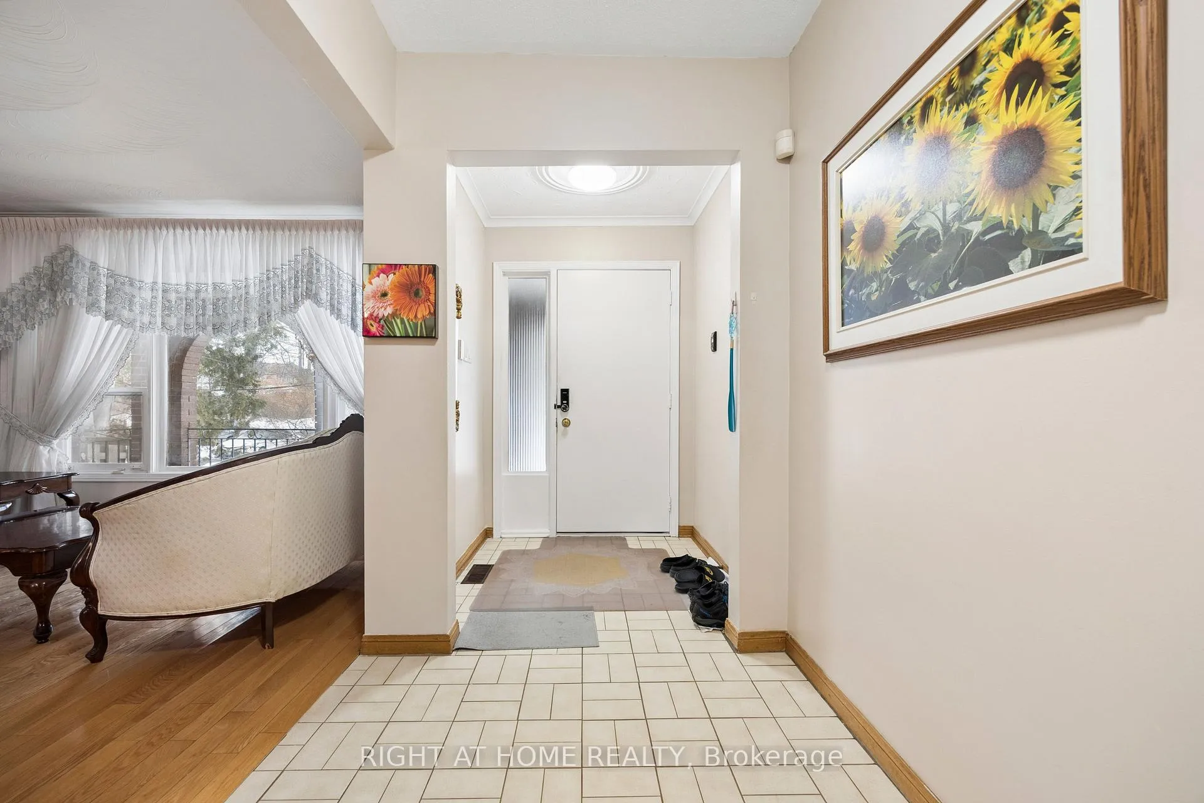
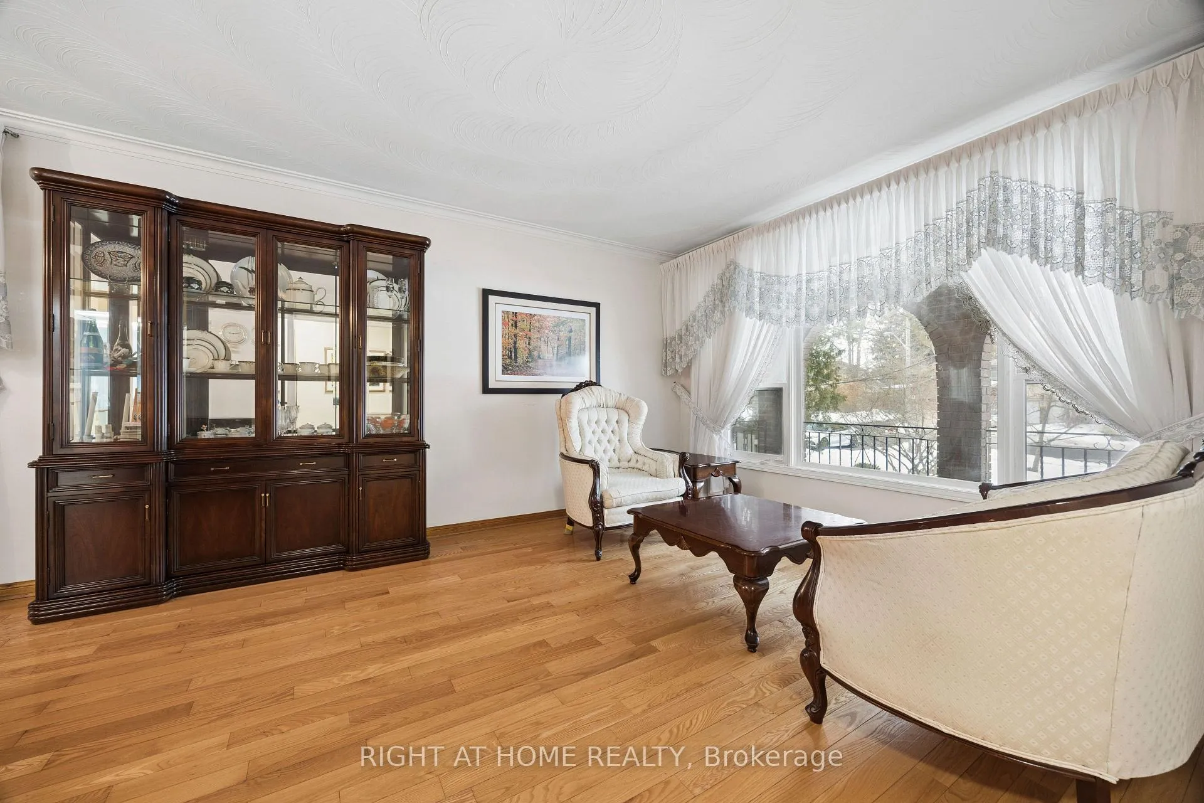 See all 41 photos
Property history
Facts and features
- BasementFinished
- Age of home31–50 years
- Water, sewerMunicipal
- Lot shapeRectangular
- Second kitchen
- Hardwood floors
- Fireplace
- Central air
The homeDetached, Backsplit 5, Age 31–50 years
- Type: Detached
- Style: Backsplit 5
- Age: 31–50 years
- Living space: 1,500–2,000 sq ft
- Basement: Finished
InsideFireplace Yes, wood, Parquet, Hardwood, Broadloom, Vinyl, Main level
- Fireplace: Yes, wood
- Flooring: Parquet, Hardwood, Broadloom, Vinyl
- Laundry: Main level
- Features: Central vacuum, in-law capability
- Rooms above ground: 8
- Rooms in the basement: 4
- Bedrooms: 4 + 1 in the basement
- Bathrooms: 4
- Kitchens: 2
- Family room: Yes
Outside and lotBrick, Asphalt shingle, Concrete block
- Exterior: Brick
- Roof: Asphalt shingle
- Foundation: Concrete block
- Size: 48 × 180 ft
- Shape: Rectangular
Parking2 Garage, Built-in
- Spaces: 2 Garage
- Garage: Built-in
Heating, water and powerForced air, gas, Central air, Municipal water
- Heating: Forced air, gas
- Cooling: Central air
- Water: Municipal water
- Sewer: Municipal sewer
- Natural gas: Yes
- Hydro: Yes
- Cable: Available
- Telephone: Available
Costs and taxesTaxes $4,675 a year, HST included in the price, Hot water tank ($31.58/month) and furnace ($106.86/month).
- Taxes, 2025: $4,675 a year
- HST: HST included in the price
- Rental items: Hot water tank ($31.58/month) and furnace ($106.86/month).
Included in the saleStainless steel fridge and electric stove, washing machine and dryer, basement kitchen fridge, deep freezer (cold room), central vacuum (as-is), and fireplace blower (as-is), Dimchae unit located in the kitchen and refrigerator located in the cold room.
- Included: Stainless steel fridge and electric stove, washing machine and dryer, basement kitchen fridge, deep freezer (cold room), central vacuum (as-is), and fireplace blower (as-is)
- Not included: Dimchae unit located in the kitchen and refrigerator located in the cold room.
NearbyHospital, library, place of worship
- Close to: Hospital, library, place of worship
Listing detailsE13031048, Sold, Apr 22, 2026
- MLS® number: E13031048
- Status: Sold
- Listed on: Apr 22, 2026
- Days on market: 61
- Updated: Jun 22, 2026
- Possession: Flexible
- Occupied by: Owner
- Listing brokerage: RIGHT AT HOME REALTY
About this home
126 Homestead Road, Scarborough (West Hill), ON M1E 3S2
Well-maintained detached 5-level backsplit located on a deep 180 ft lot in the West Hill community. Approx. 1,892 sq ft above grade with a finished basement, providing over 3,000 sq ft of total living space. The multi-level layout offers several living areas, making the home well suited for larger families or multi-generational living. The main floor includes a bright living and dining area, kitchen, and breakfast space. The lower level features a spacious family room with a wood-burning fireplace and walkout to the backyard deck. Upstairs are three bedrooms including a primary bedroom with its own ensuite. A fourth bedroom is located on the main level, and the finished basement includes an additional bedroom and a second kitchen, offering flexibility for an extended family. Built-in garage plus a long driveway with parking for up to six vehicles. Located close to schools, parks, transit, and everyday amenities, with convenient access to Guildwood GO Station and the Lake Ontario waterfront.
Ask about this home
A HOMEH agent will answer your questions about this home.
Around this home
Daily convenience, out of 100, from the distances below
Schools nearby
School rating, out of 10.
Helpful calculators
Your HOMEH agent

"I would see it this week."