

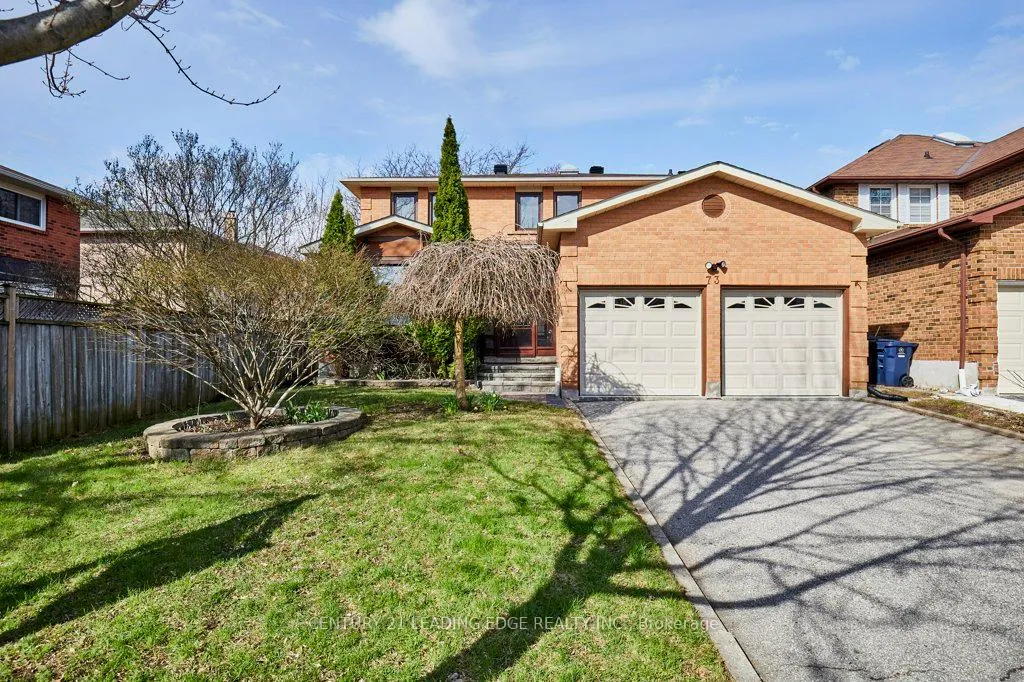
73 Charcoal Drive
73 Charcoal Drive
 See all 47 photos
Property history
Facts and features
- BasementFinished
- Age of home31–50 years
- Water, sewerMunicipal
- HeatingForced air
- Second kitchen
- Hardwood floors
- Fireplace
- Central air
The homeDetached, 2-storey, Age 31–50 years
- Type: Detached
- Style: 2-storey
- Age: 31–50 years
- Living space: 2,500–3,000 sq ft
- Basement: Full, finished
- Waterfront: None
InsideFireplace Yes, family room, Hardwood, Ceramic, Broadloom, Main level
- Fireplace: Yes, family room
- Flooring: Hardwood, Ceramic, Broadloom
- Laundry: Main level
- Features: Auto garage door remote, storage
- Security: Alarm system, carbon monoxide detectors
- Rooms above ground: 10
- Bedrooms: 4
- Bathrooms: 4
- Kitchens: 2
- Family room: Yes
Outside and lotBrick, Asphalt shingle, Concrete, concrete block
- Exterior: Brick
- Roof: Asphalt shingle
- Foundation: Concrete, concrete block
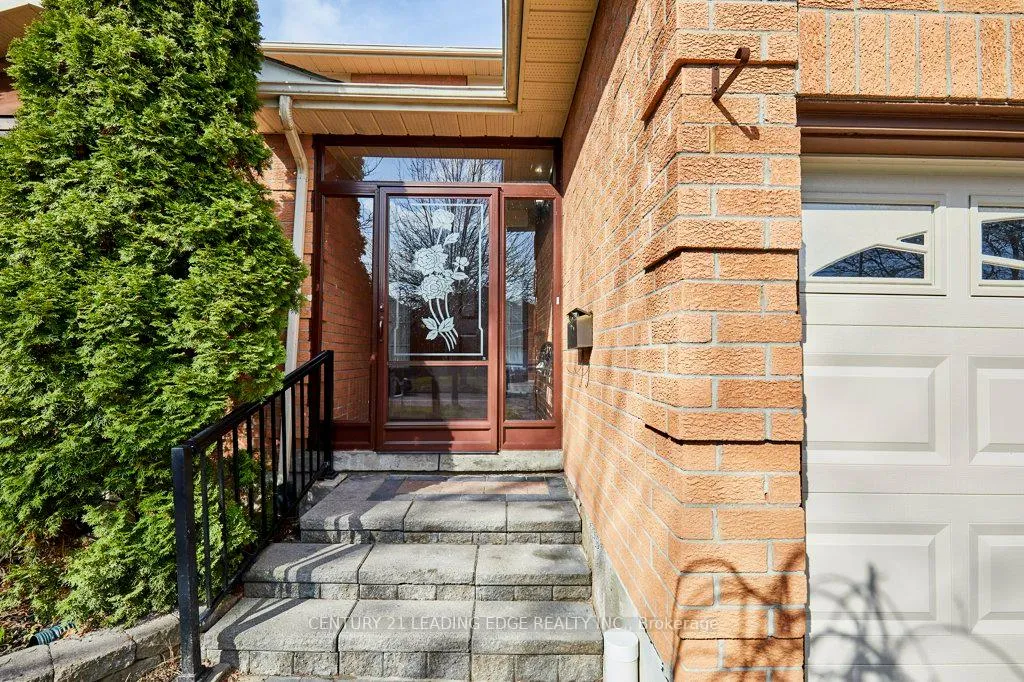
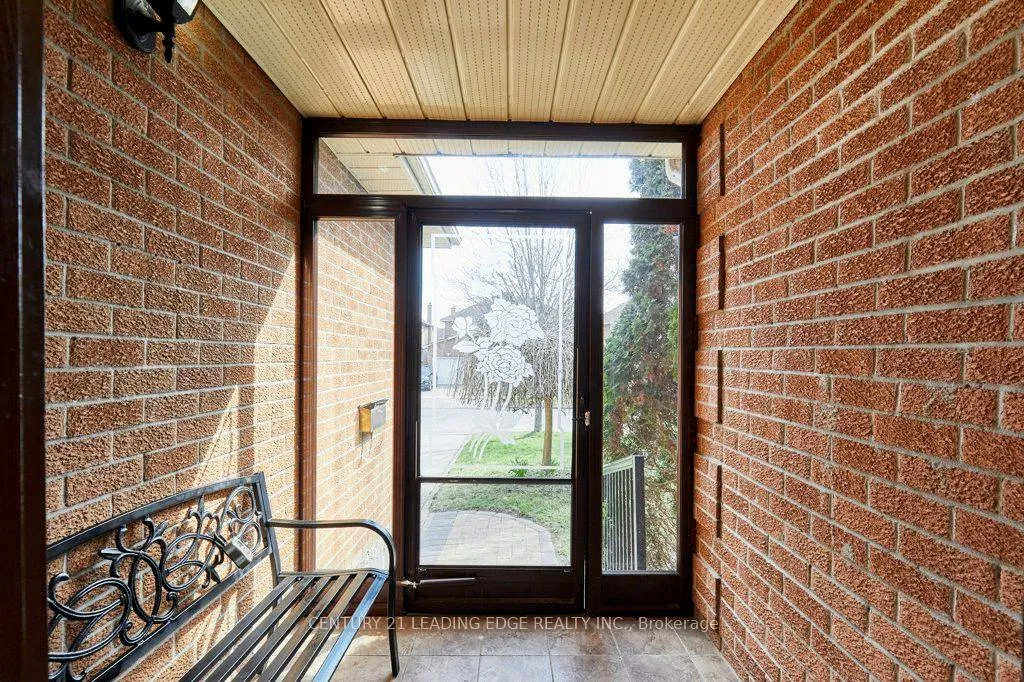
- Features: Porch enclosed
- Accessibility: Bath grab bars
- Size: 45.99 × 100.2 ft
Parking2 Garage, Attached, Private double
- Spaces: 2 Garage
- Garage: Attached
- Driveway: Private double
Heating, water and powerForced air, wood, Central air, Municipal water
- Heating: Forced air, wood
- Cooling: Central air
- Water: Municipal water
- Sewer: Municipal sewer
- Natural gas: Yes
- Hydro: Yes
- Cable: Yes
- Telephone: Yes
Costs and taxesTaxes $5,300 a year, HST included in the price, Hwt, furnace (enercare) = $138/month
- Taxes, 2025: $5,300 a year
- HST: HST included in the price
- Rental items: Hwt, furnace (enercare) = $138/month
- Under contract: Hot water heater
Included in the saleAll electrical light fixtures, all existing window coverings, garage door openers and remotes. washer and dryer.
- Included: All electrical light fixtures, all existing window coverings, garage door openers and remotes. washer and dryer.
NearbyFenced yard, park, place of worship, public transit, school
- Close to: Fenced yard, park, place of worship, public transit, school
Listing detailsE13028996, Sold, Apr 22, 2026
- MLS® number: E13028996
- Status: Sold
- Listed on: Apr 22, 2026
- Days on market: 8
- Updated: Apr 30, 2026
- Possession: 30-59 days
- Occupied by: Owner
- Listing brokerage: CENTURY 21 LEADING EDGE REALTY INC.
About this home
73 Charcoal Drive, Scarborough (Highland Creek), ON M1C 3T9
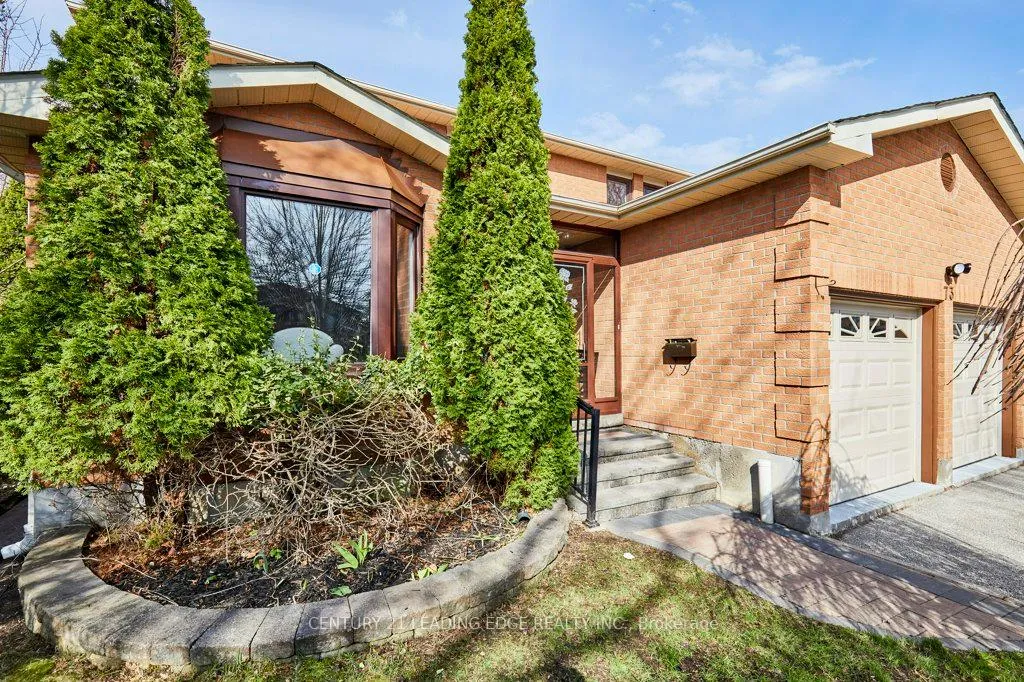
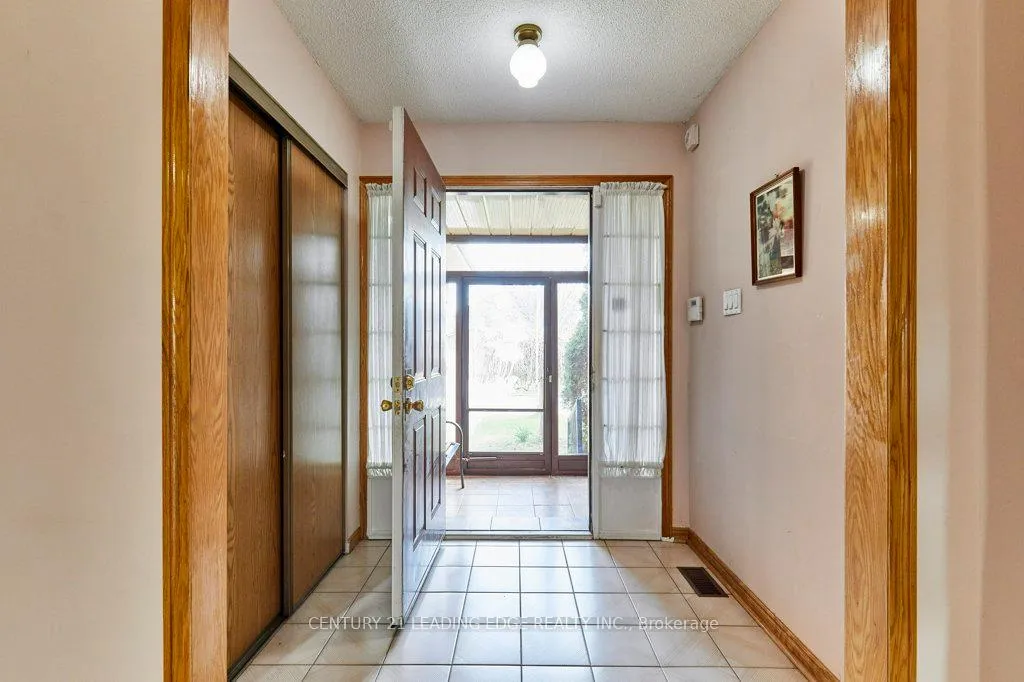
A RARE 46-FOOT FRONTAGE END-UNIT/ THE ULTIMATE RENOVATOR'S BLANK CANVAS. For the first time in over 40 years, an exceptional detached residence enters the market in the elite Highland Creek/ Morrish Publick School corridor. Held by a single family and meticulously maintained, 73 Charcoal Drive is a premium end-unit lot offering a scaled, privacy, and presence that modern subdivisions simply cannot replicate. commanding a generous 46' X 100' end-unit lot, this home boasts a grand street presence with a "no-sidewalk" deep driveway for 4 vehicles, plus a substantial 2-car garage with a rare 11.2 foot (3.41m) ceiling height-perfect for professional car hoist. Enjoy the "Boulevard Bonus" for effortless overflow guest parking and a massive 20.5' X 13.7' private entertainer's deck. basked in natural morning light, the "East-View" floorplan is anchored by a stunning central skylight that floods the entire home with sun, from the upper landing down into the main foyer-even on cloudy days. The level main floor features a spacious living room with a bright bay window, a formal dining room, and a private Den/Home office/ The heart of the home is the combined kitchen and breakfast area with a walk-out to the deck, mirrored by patio sliding doors in the family room (with fireplace). Enjoy the convenience of a main-floor laundry with side-yard access and direct garage entry. The finished lower level offers 1,000 sq. ft. of versatile living space, featuring a large recreation room combined with a kitchenette, a 3-pc bathroom, and an additional spacious secondary rec room. With massive storage and New Furnace (2025), this is the perfect foundation for a masterpiece trensformation. UNBEATABLE HIGHLAND CREEK LOCATION: Total connectivity with immediate 401 access and a short 12-minute drive to either Rouge Hill or Guildwood Go Stations. Enjoy being walking distance to UTSC and Centennial College, and minutes from the Toronto Pan Am Sports Centre, waterfront paths, and scenic walkways.
Ask about this home
A HOMEH agent will answer your questions about this home.
Around this home
Daily convenience, out of 100, from the distances below
Schools nearby
School rating, out of 10.
Helpful calculators
Your HOMEH agent

"I would see it this week."