
46 Melchior Drive
Scarborough (West Hill)46 Melchior Drive
Scarborough (West Hill)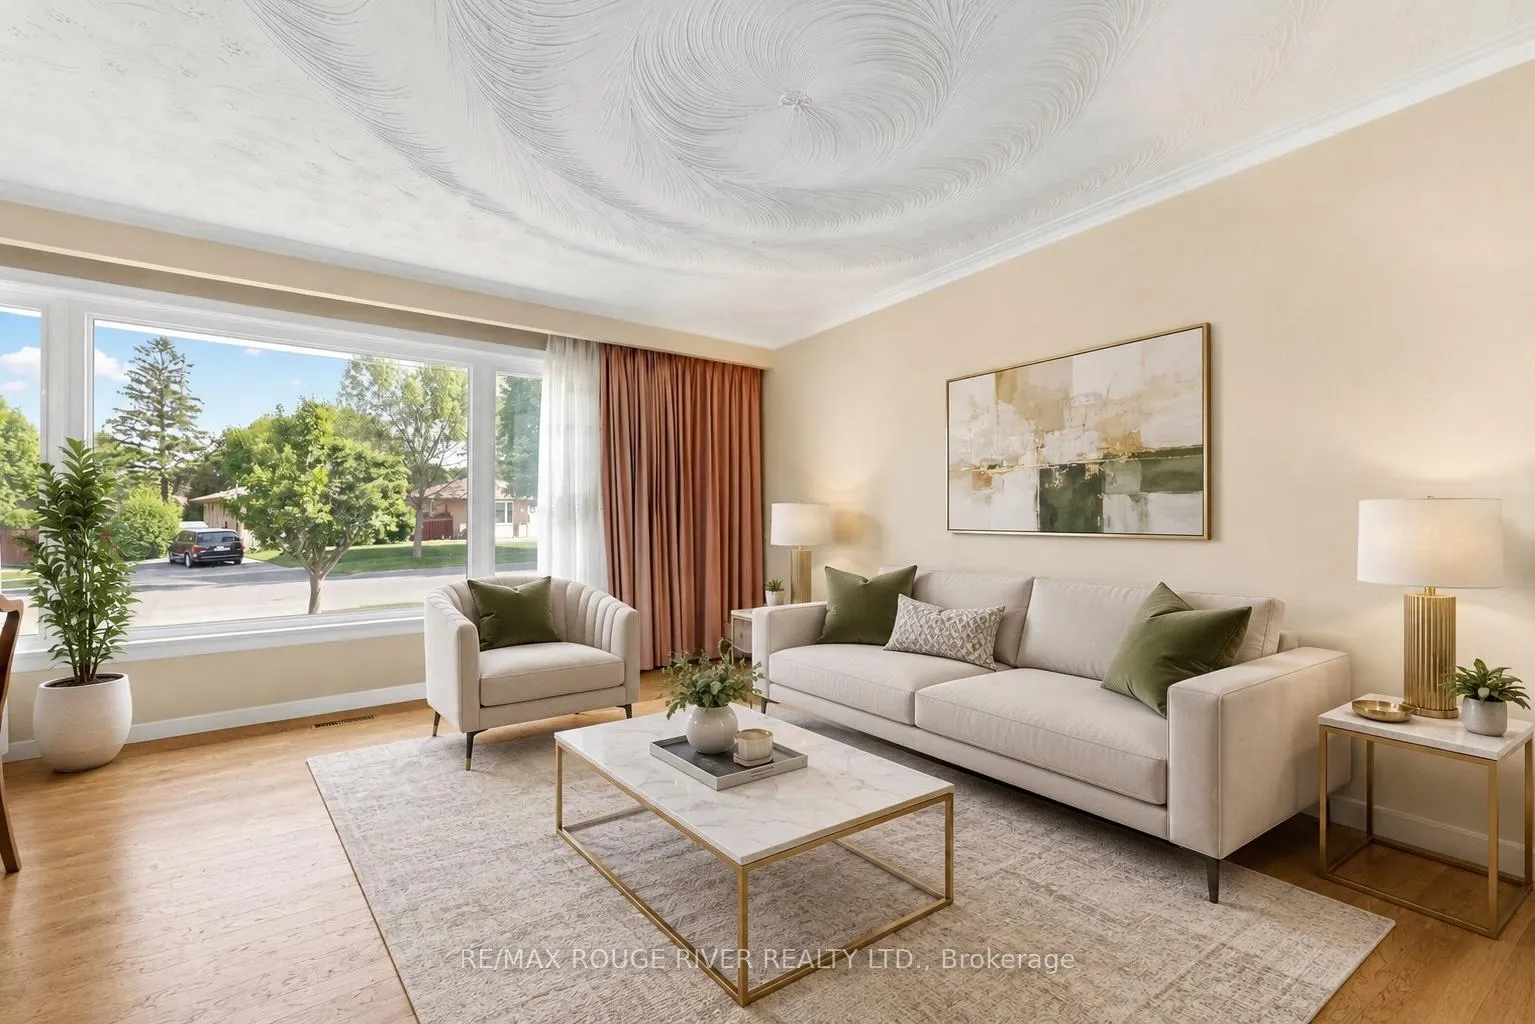
 See all 23 photos
Property history

This listing has ended. It is no longer available.
Property not available for sale or for rent.
Ask about this home
A HOMEH agent will answer your questions about this home.Ask HOMEH
About this home
46 Melchior Drive, Scarborough
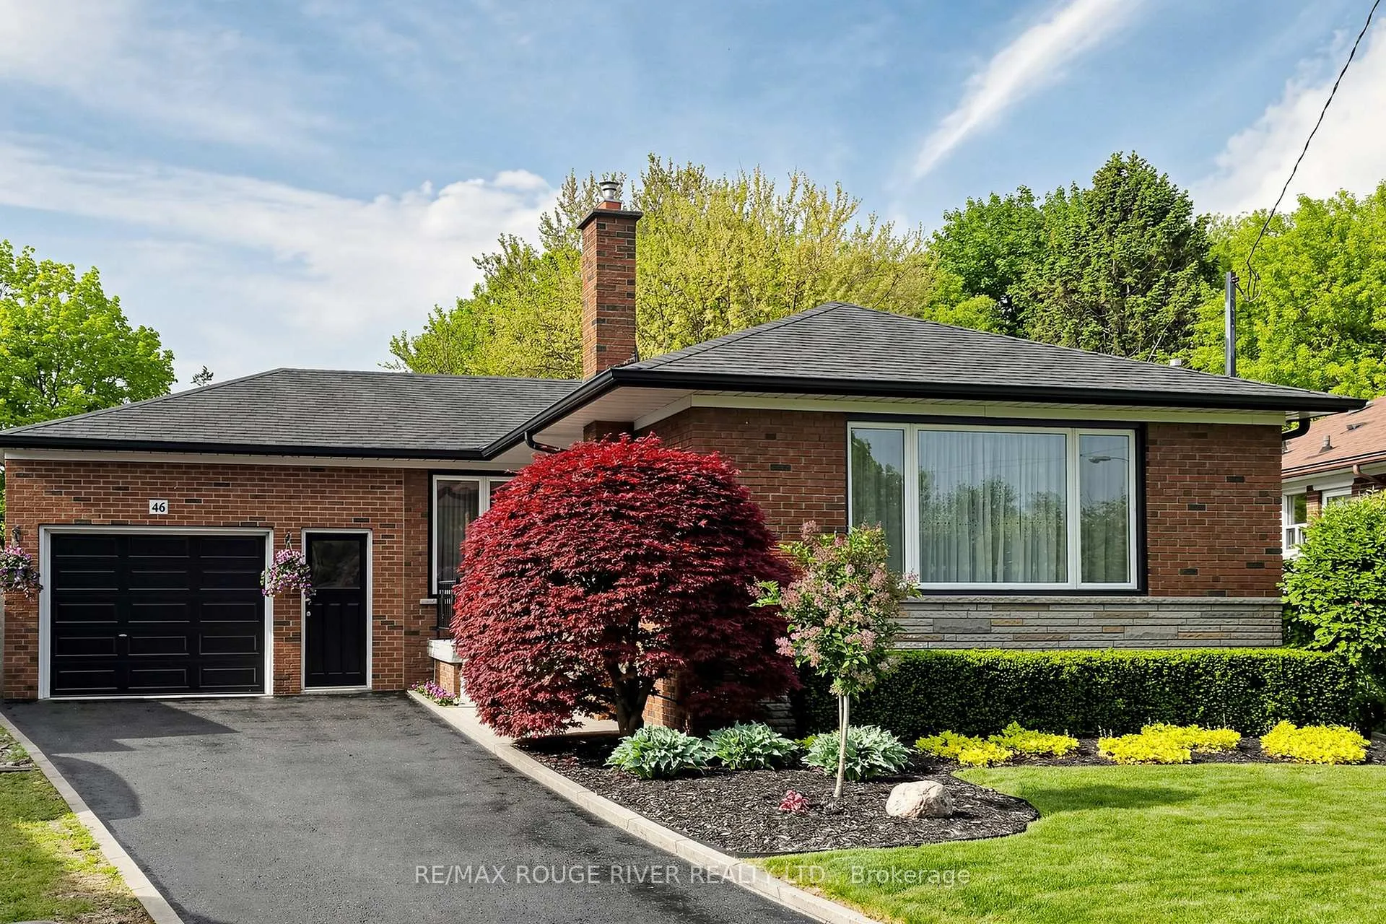
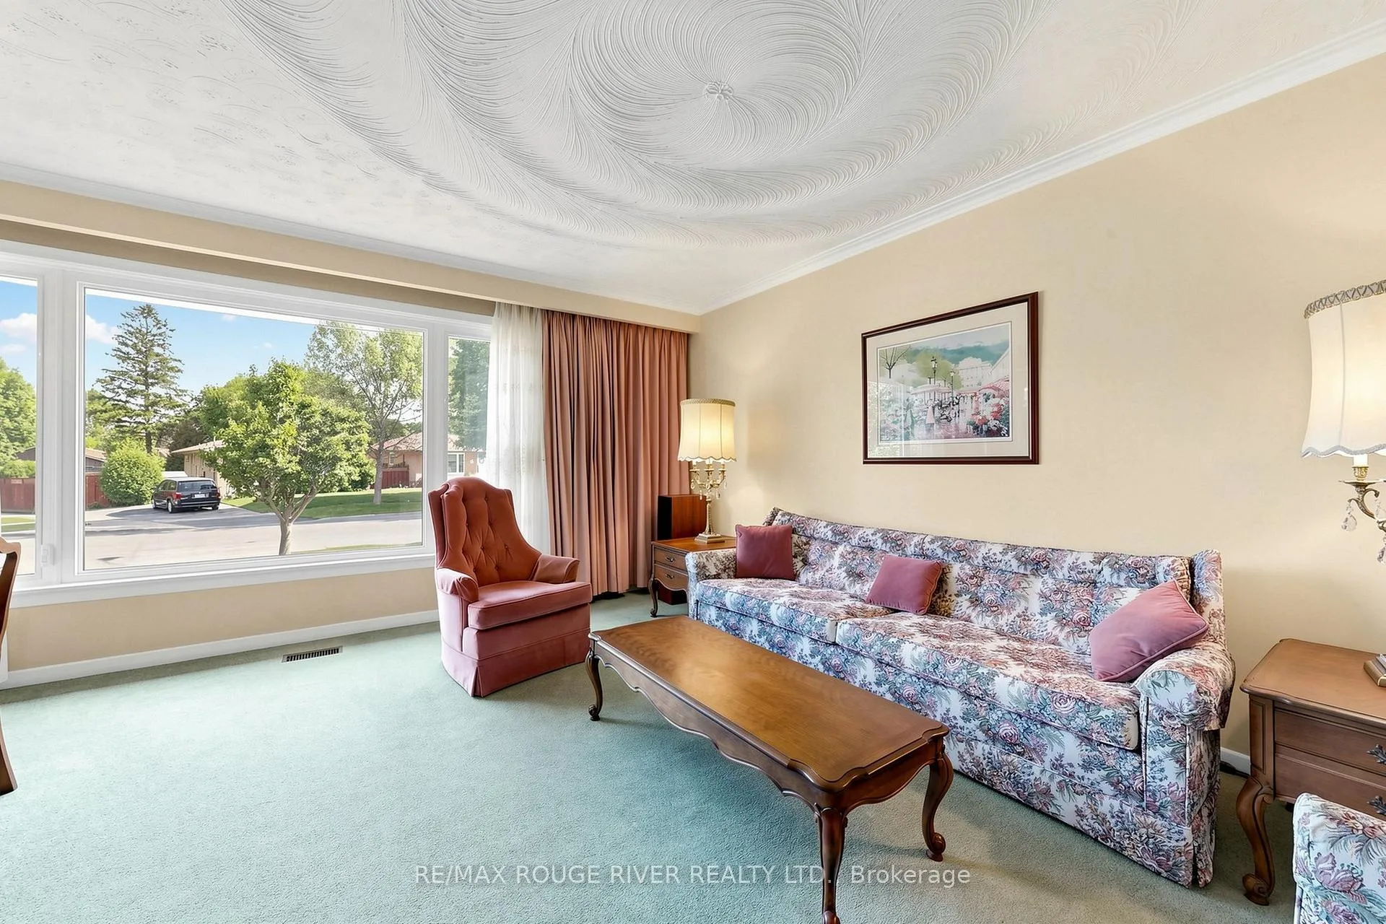
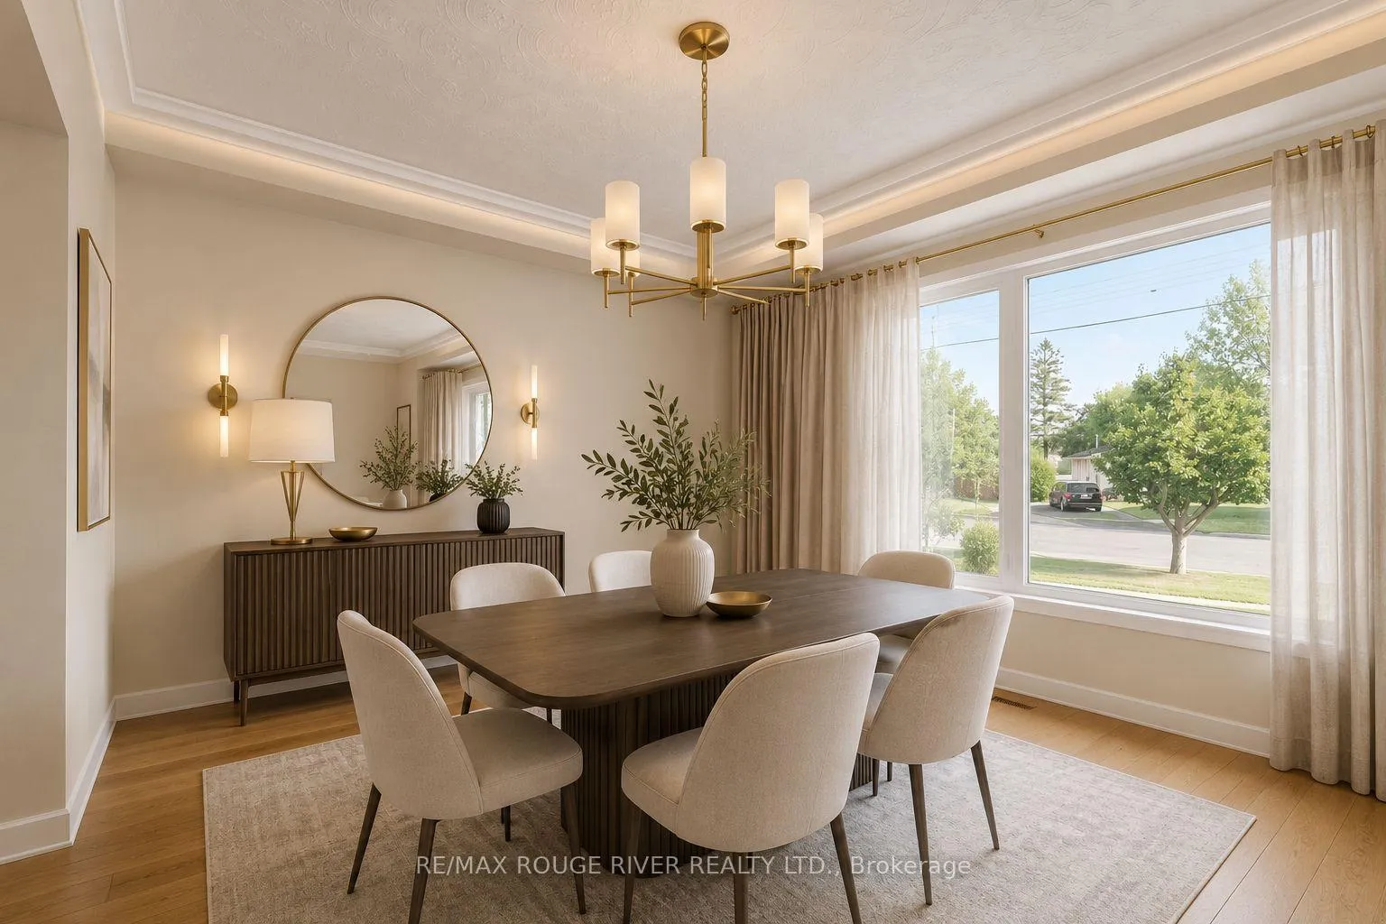
Wow! One-of-a-Kind West Hill Bungalow! Over 2100 sq feet of living space plus a 450 sq ft garage with additional loft storage. This home is nestled on a quiet, family-friendly street, and has been lovingly maintained by the same family for over 60 years-and it shows. Offering 3 generous bedrooms, formal living and dining rooms, and pride of ownership throughout, this is a rare opportunity to own a truly special home.The standout tandem drive-through heated garage is fully insulated, equipped with extra power, and features a convenient storage loft-perfect for hobbyists, car enthusiasts, or additional storage needs. Outside, the beautifully maintained property is enhanced by an in-ground sprinkler system, making lawn care effortless.The separate side entrance leads to a fully finished basement featuring a spacious recreation room with a cozy gas fireplace, a large additional room that could serve as a bedroom, office, or hobby space, complete with a wall of built-in storage. The oversized mechanical room offers even more built-in storage and includes a 3-piece bathroom.Major updates have already been completed, including updated mechanical systems, newer windows, and a newer roof, providing peace of mind for years to come.A truly remarkable home with endless possibilities-move in and enjoy this summer!
Facts & features
Ask about this home
A HOMEH agent will answer your questions about this home.
Rooms
10 rooms · 2 bathrooms
- Living room15′9″ × 10′2″160 sq.ft.
- Dining room9′6″ × 8′10″84 sq.ft.
- Kitchen10′2″ × 8′2″83 sq.ft.
- Primary bedroom12′10″ × 10′1″130 sq.ft.
- Bedroom 29′10″ × 9′2″90 sq.ft.
- Bedroom 39′10″ × 9′9″96 sq.ft.
- Recreation18′10″ × 12′227 sq.ft.
- Bedroom 420′10″ × 12′249 sq.ft.
- Office19′ × 7′5″141 sq.ft.
- Laundry16′1″ × 10′10″174 sq.ft.
Around this home
Schools nearby
School rating, out of 10.
Listing details
Helpful tools
Your HOMEH agent
"I would see it this week."
Ask HOMEH about this home
Price, neighbourhood, monthly cost. Ask anything.
HOMEH Intelligent Agent is an AI, not a licensed representative. Check anything important with your agent.