

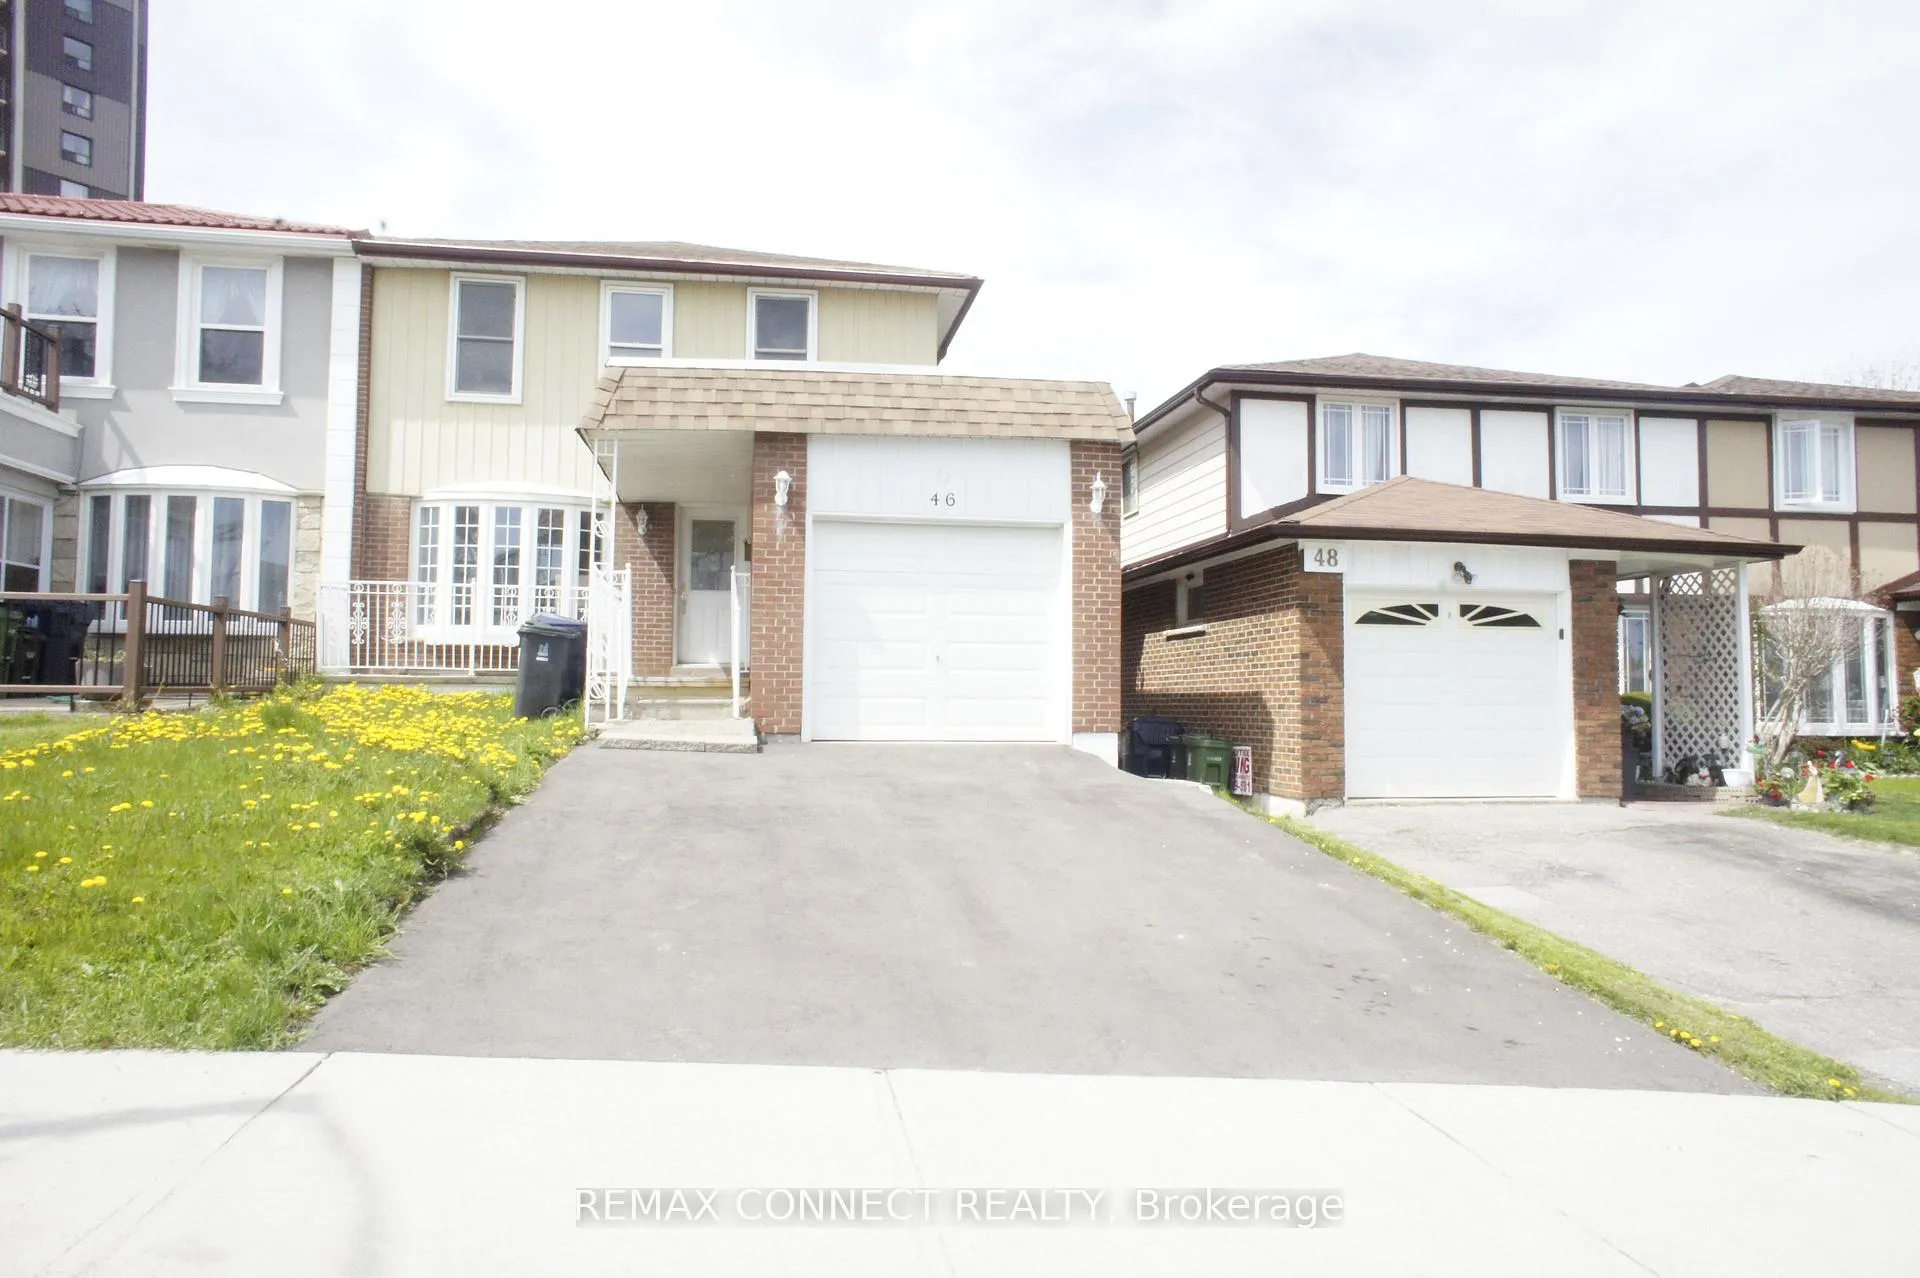
46 Shoredale Drive
Upper Level Expired
1/1546 Shoredale Drive
Upper Level Expired
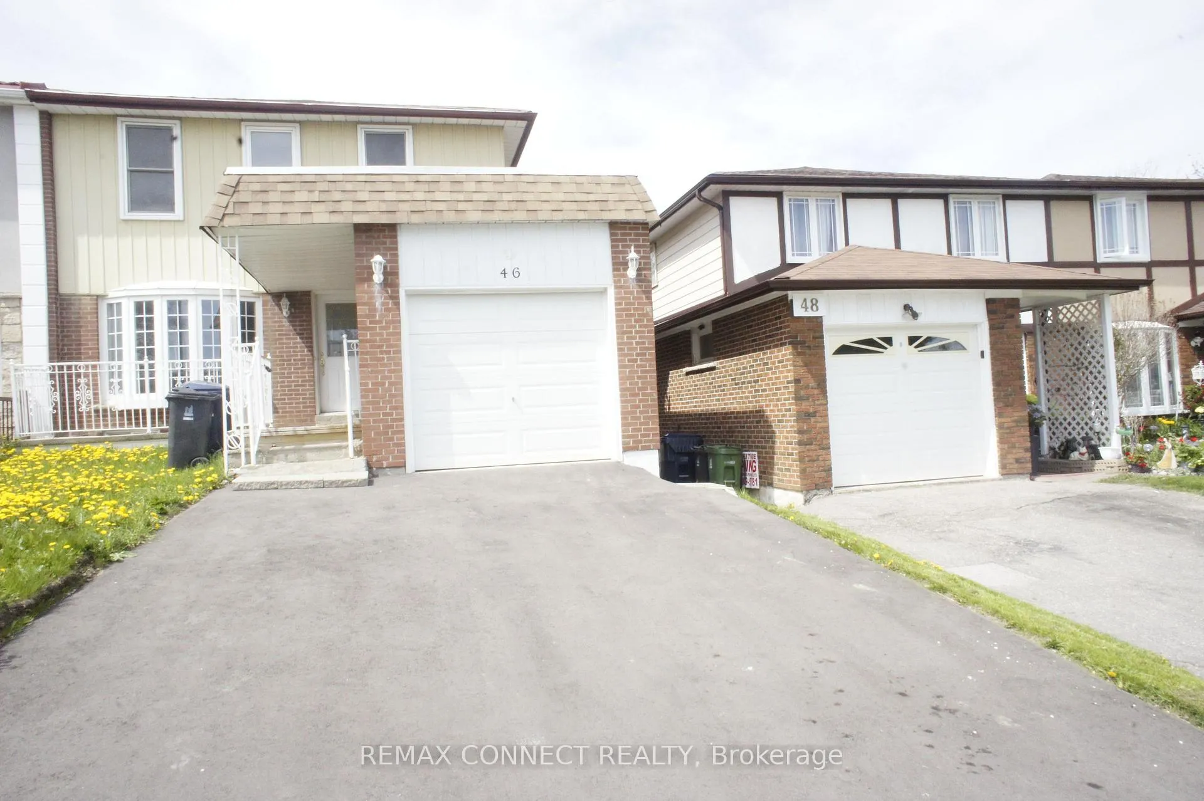
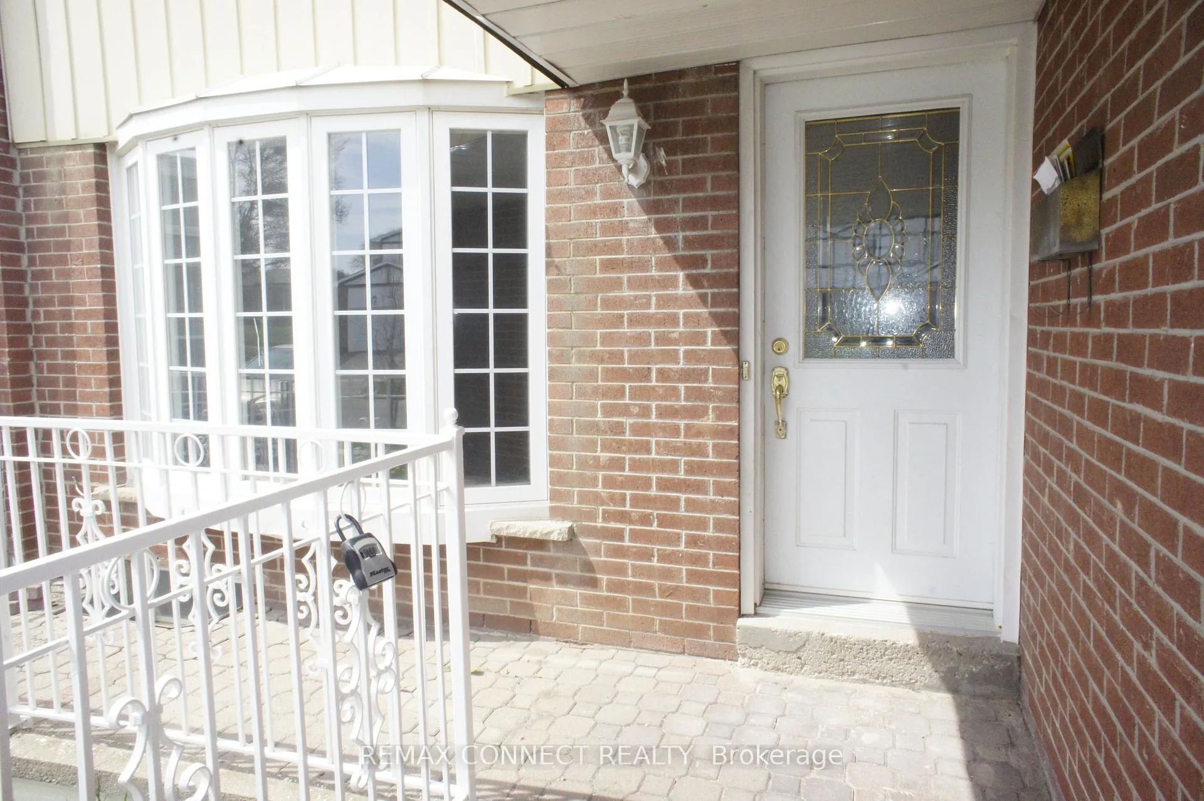
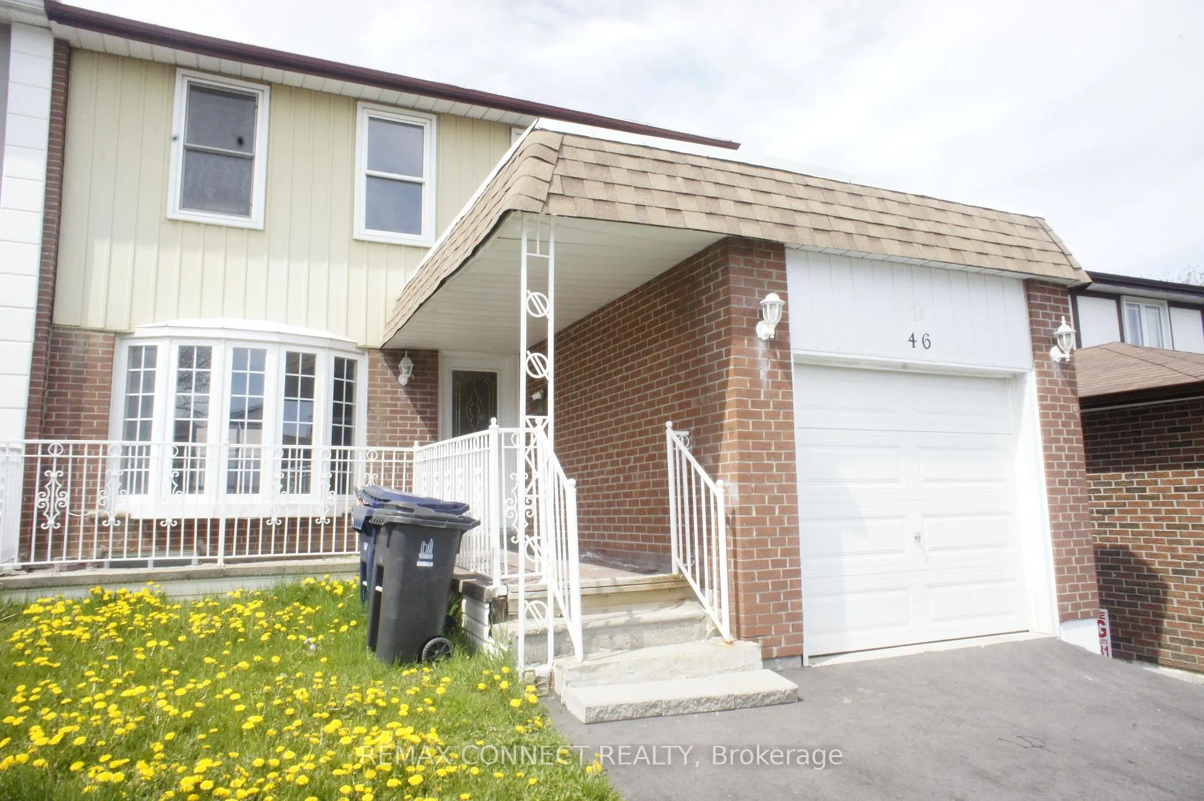
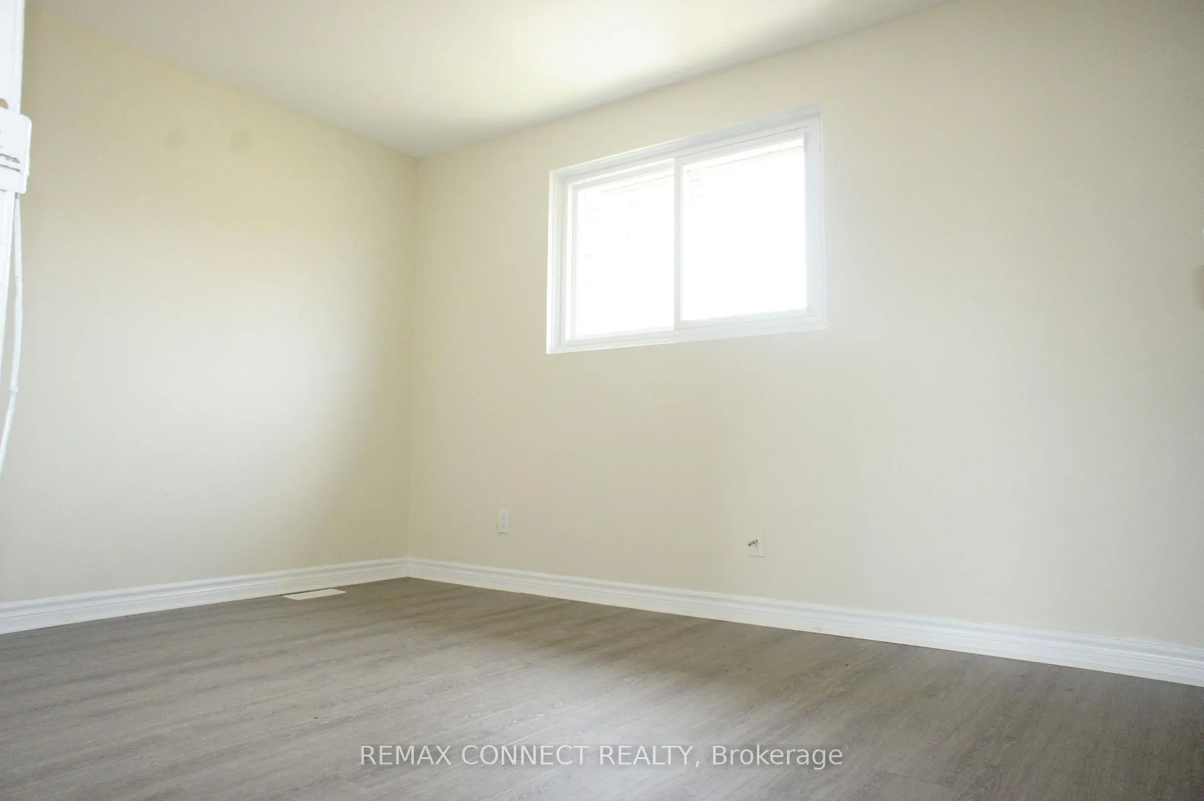 See all 15 photos
4 Bedrooms
1 Bathroom
1 Garage
1.5K–2K sq.ft
Main, 2nd Fl…
— Unit
Property history
- $3,250ExpiredList: 2026-04-14|End: 2026-07-31|108 daysE12998222
- $4,550ExpiredList: 2025-06-03|End: 2025-08-02|60 daysE12193209
Facts and features
- BasementNone
- Lease term12 months
- FurnishedUnfurnished
- LaundryEnsuite
What stands out
- Second kitchen
- Hardwood floors
- Central air
The homeUpper Level, 2-storey, 1,500–2,000 sq ft
- Type: Upper Level
- Style: 2-storey
- Living space: 1,500–2,000 sq ft
- Basement: None
InsideCeramic, Hardwood, Ensuite, Carpet free, water heater, water meter
- Flooring: Ceramic, Hardwood
- Laundry: Ensuite
- Features: Carpet free, water heater, water meter
- Rooms above ground: 7
- Bedrooms: 4
- Bathrooms: 1
- Kitchens: 2
Outside and lotAluminum siding, brick, Shingles, Block
- Exterior: Aluminum siding, brick
- Roof: Shingles
- Foundation: Block
Parking1 Garage, Built-in, Private
- Spaces: 1 Garage
- Garage: Built-in
- Driveway: Private
Heating, water and powerForced air, gas, Central air, Municipal water
- Heating: Forced air, gas
- Cooling: Central air
- Water: Municipal water
- Sewer: Municipal sewer
Rent and termsRent $3,250 a month, Main, 2nd floor, Unfurnished
- Rent: $3,250 a month
- Space for rent: Main, 2nd floor
- Furnished: Unfurnished
- Lease: 12 months
- Paid: Monthly
- Rent includes: Central air conditioning, parking
- Deposit: Required
- Credit check: Required
- Employment letter: Required
- Rental application: Required
- References: Required
Included2 fridge, 2 stoves, washer & dryer
- Included: 2 fridge, 2 stoves, washer & dryer
NearbyFenced yard, hospital, library, park, public transit
- Close to: Fenced yard, hospital, library, park, public transit
Listing detailsE12998222, Expired, Apr 14, 2026
- MLS® number: E12998222
- Status: Expired
- Listed on: Apr 14, 2026
- Days on market: 108
- Updated: Jul 31, 2026
- Possession: 2026-05-01 / Immediate
- Occupied by: Vacant
- Listing brokerage: REMAX CONNECT REALTY
About this home
46 Shoredale Drive, Scarborough (Woburn), ON M1G 3S9
Carpet FreeWater HeaterWater MeterFenced YardHospitalLibrary
A Fantastic 2-Storey Semi-Detached Located At Scarborough Golf Club And Lawrence. 4+1 Bedrooms, 2 Bathrooms, And 2 Kitchens, Separate Entrance To The Walkout Basement Apartment, Located A Short Walk To Public Schools, Parks, And Plaza. Minutes Drive Away From Uoft, Centennial College, Cedarbrae Mall, Hwy 401, And More.
Read more
Ask about this home
A HOMEH agent will answer your questions about this home.
Ask a question
Around this home
Scarborough Golf Club/Lawrence
Errands
Transit
Parks
Schools
Daily convenience, out of 100, from the distances below
ParkCurran Hall Ravine · 4 within 1 km9 min walk584 m
GroceryLawrence Mart4 min walk216 m
SchoolTecumseh Senior Public School5 min walk290 m
Train stationUnnamed Stop22 min walk1.4 km
PharmacyGolfdale Pharmacy3 min walk157 m
Cafés & foodLucky Chinese · 15 within 1 km3 min walk159 m
Gym & rec centreCedar Ridge Creative Centre11 min walk696 m
LibraryToronto Public Library - Cedarbrae15 min walk902 m
WalkDriveStraight-line distance, open map data
Grocery0.2 km
Park0.6 km
Dining0.8 km
Gym1.2 km
Unnamed Stop1.4 km
Schools nearby
School rating, out of 10.
Tecumseh Senior Public Schoolelementary · Public · 0.3 km
—
Alternative Scarborough Education 1secondary · Public · 0.3 km
—
Willow Park Junior Public Schoolelementary · Public · 0.3 km
0.0/10Low
Contact agent
Helpful calculators
Rent vs buy
Affordability
Mortgage
Down payment
Stress test
CMHC insurance
Your HOMEH agent

KimHOMEH agent · Scarborough
"I would see it this week."
Ask Kim