

Unit 1935, 125 Omni Drive
Unit 1935, 125 Omni Drive
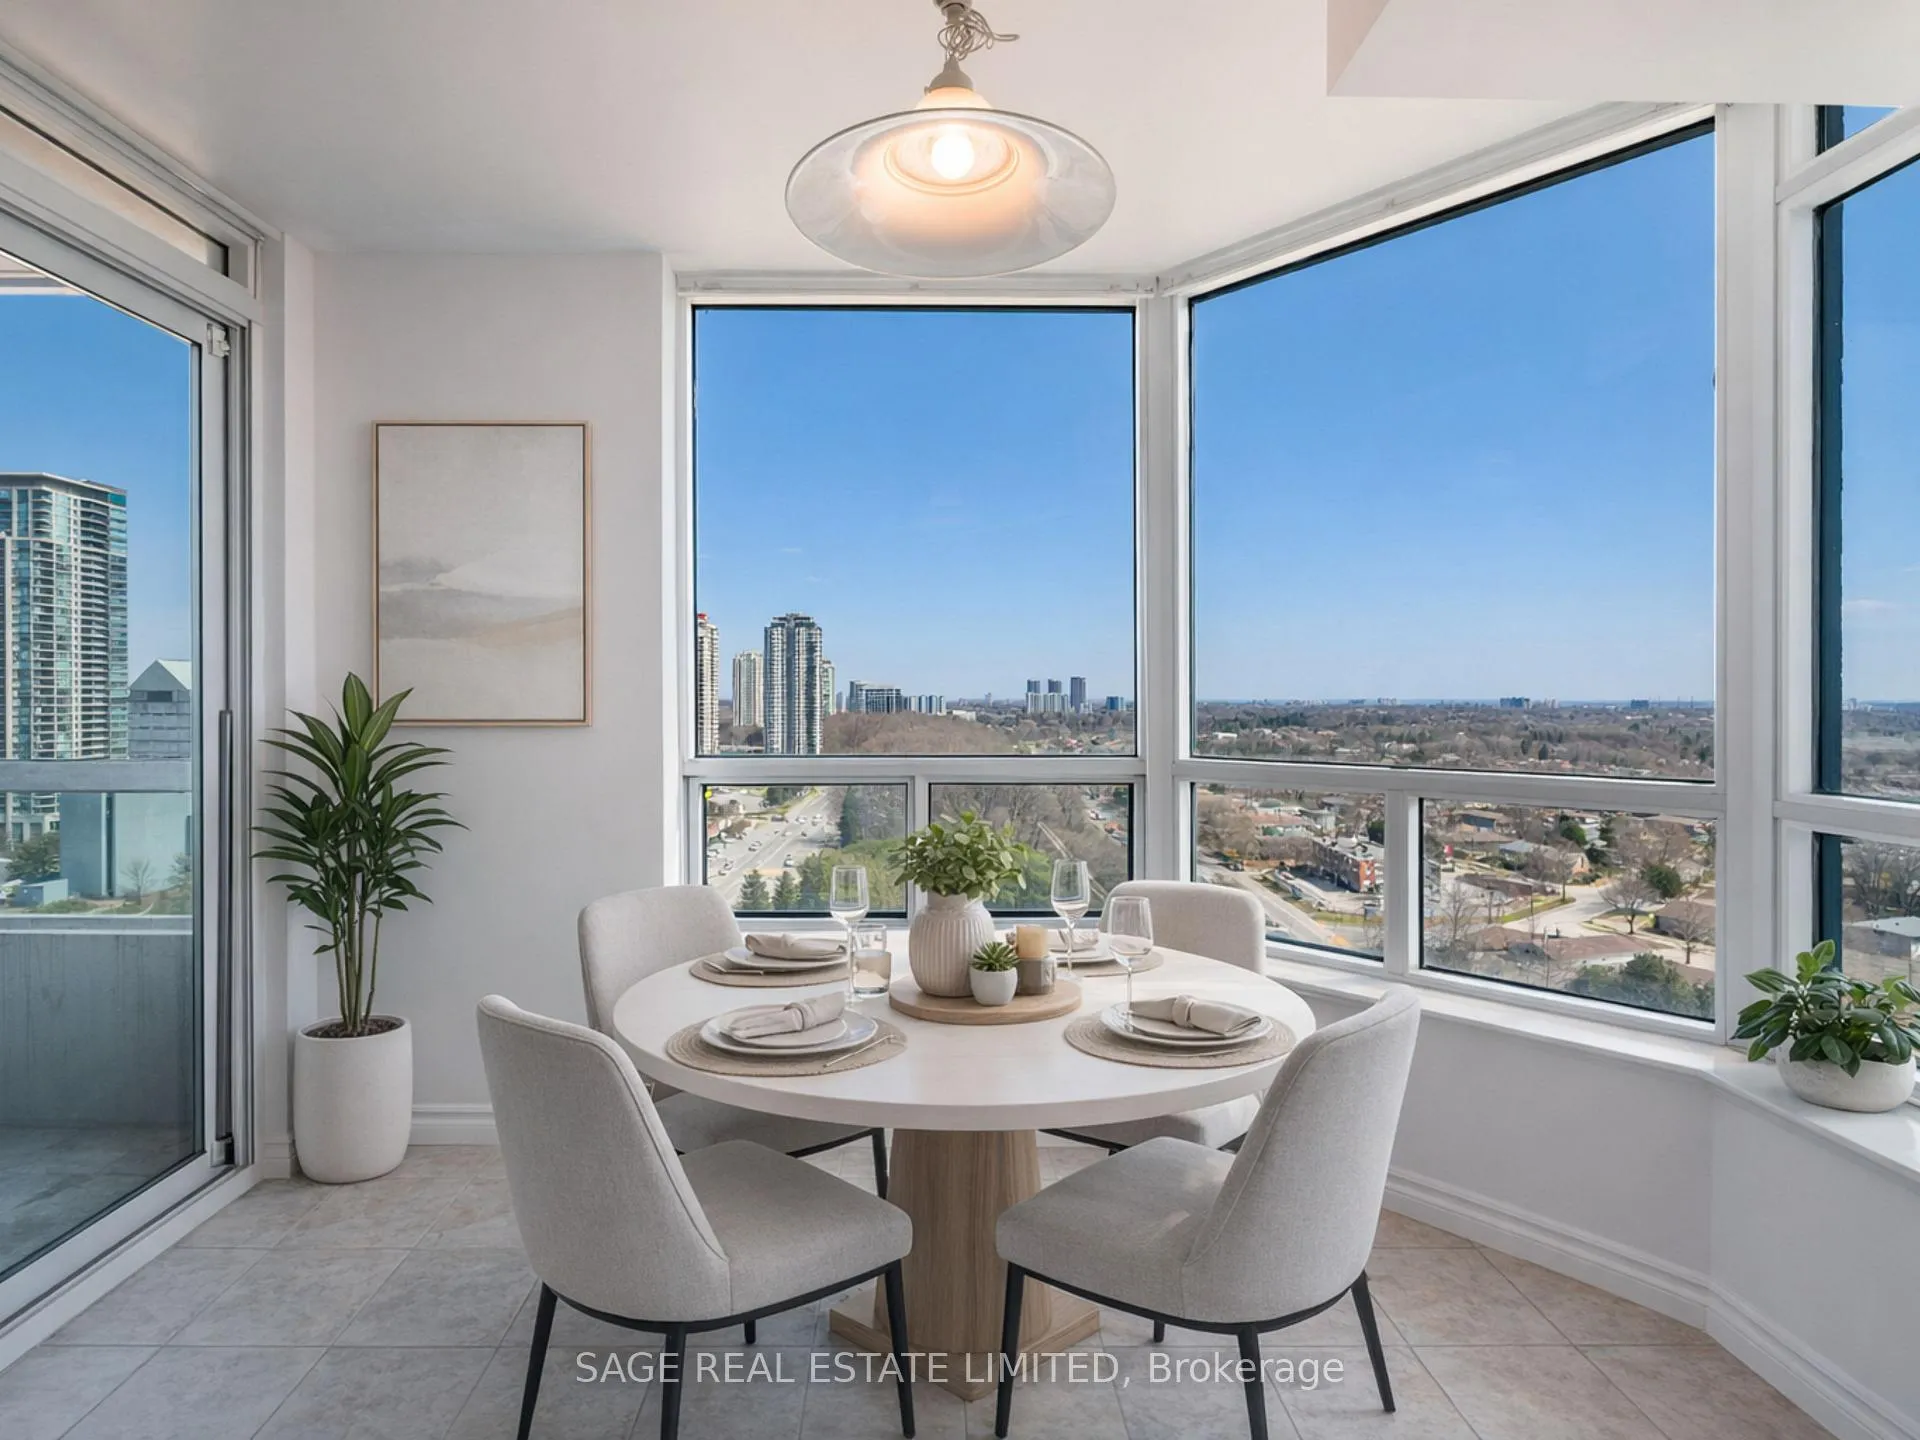 See all 49 photos
Property history
Facts and features
- ExposureSouth east
- LaundryIn-suite
- LockerOwned
- BalconyOpen
- Central air
- Concierge
- Indoor pool
- Exercise room
The homeCondo Apartment, Apartment, 1,200–1,399 sq ft
- Type: Condo Apartment
- Style: Apartment
- Living space: 1,200–1,399 sq ft
- Basement: None
- Exposure: South East
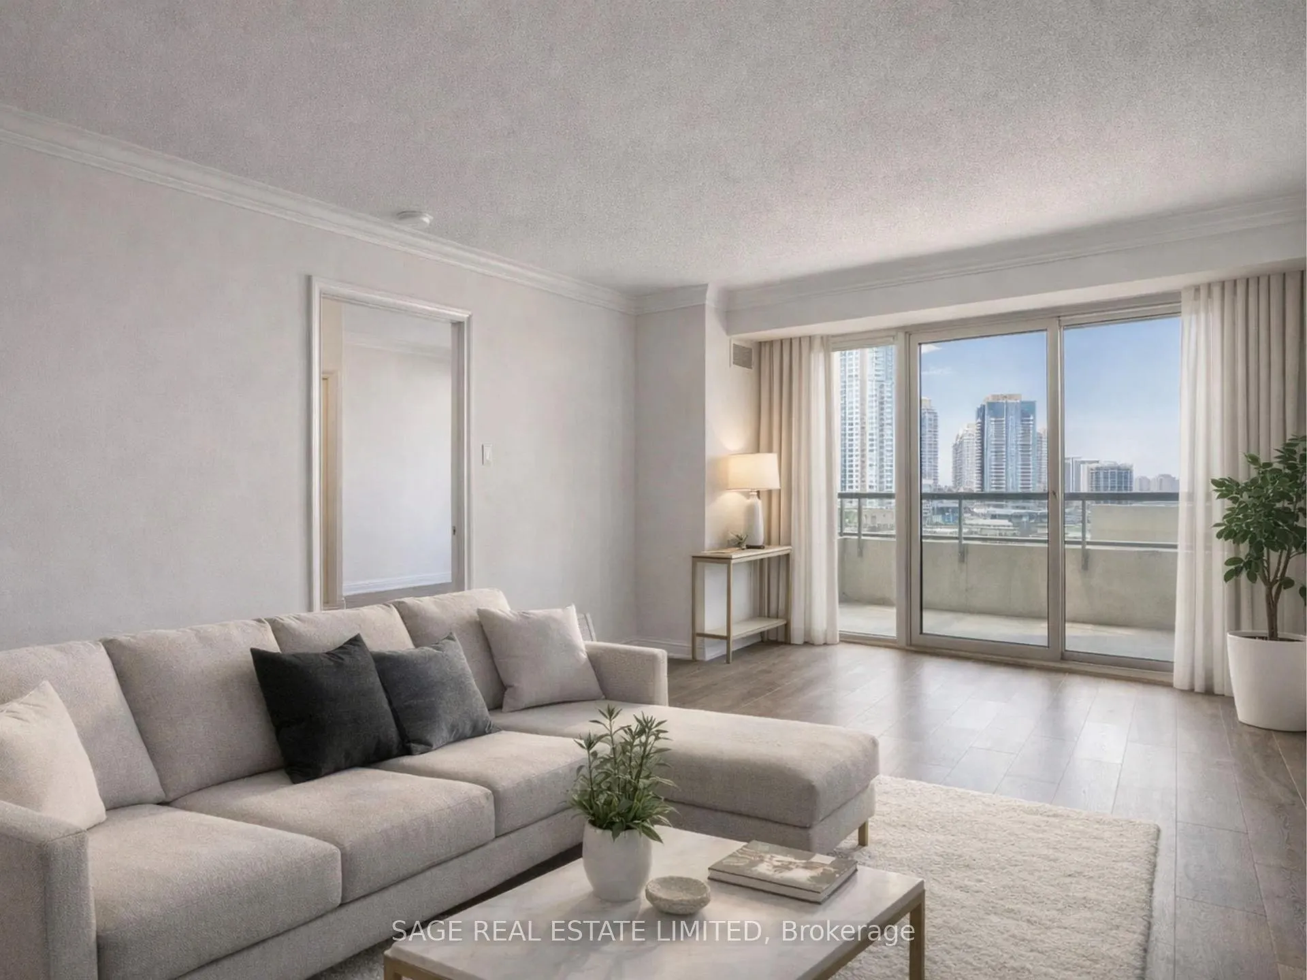
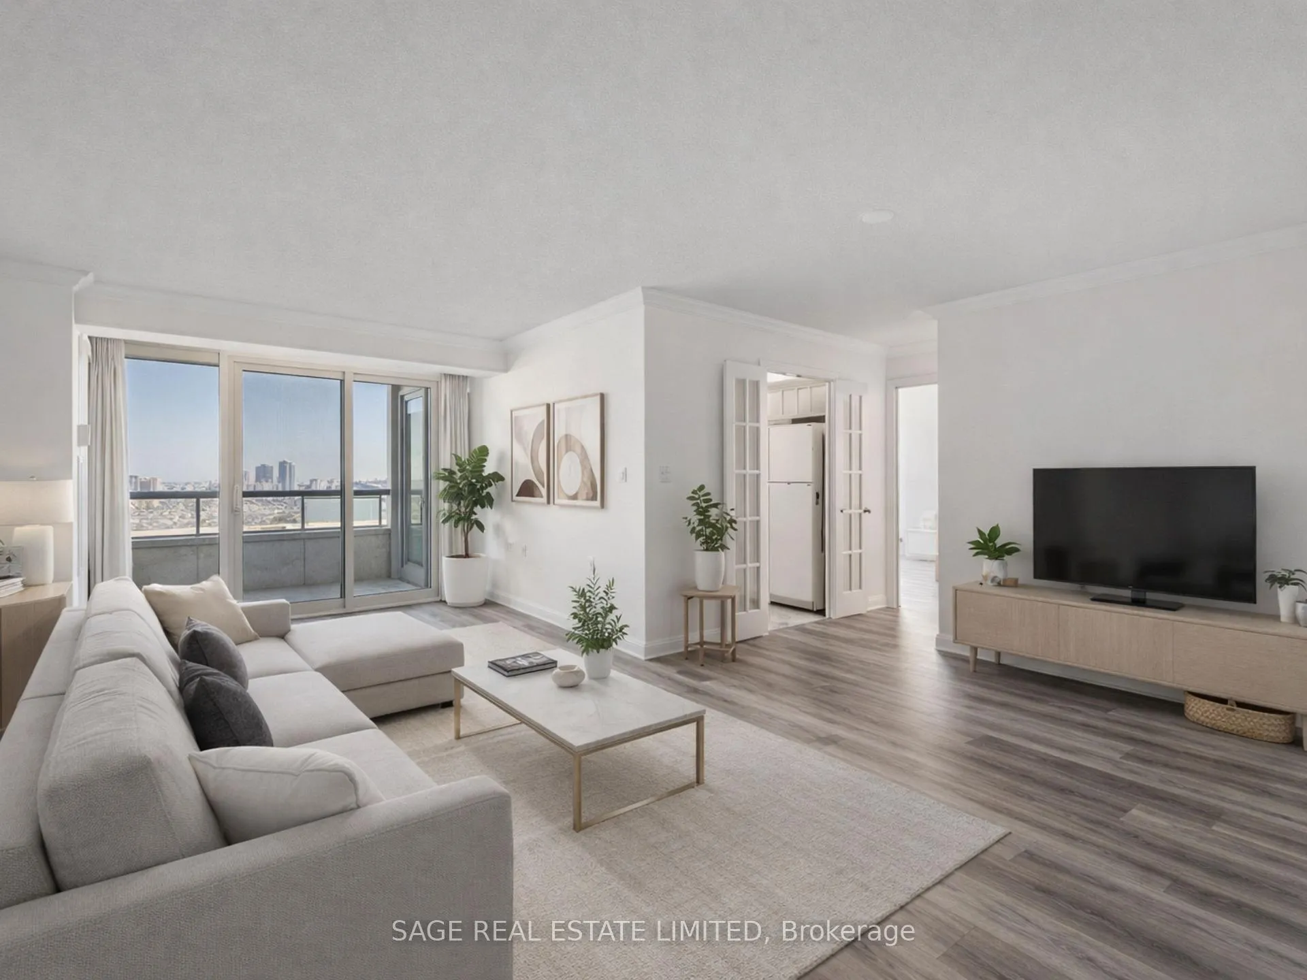
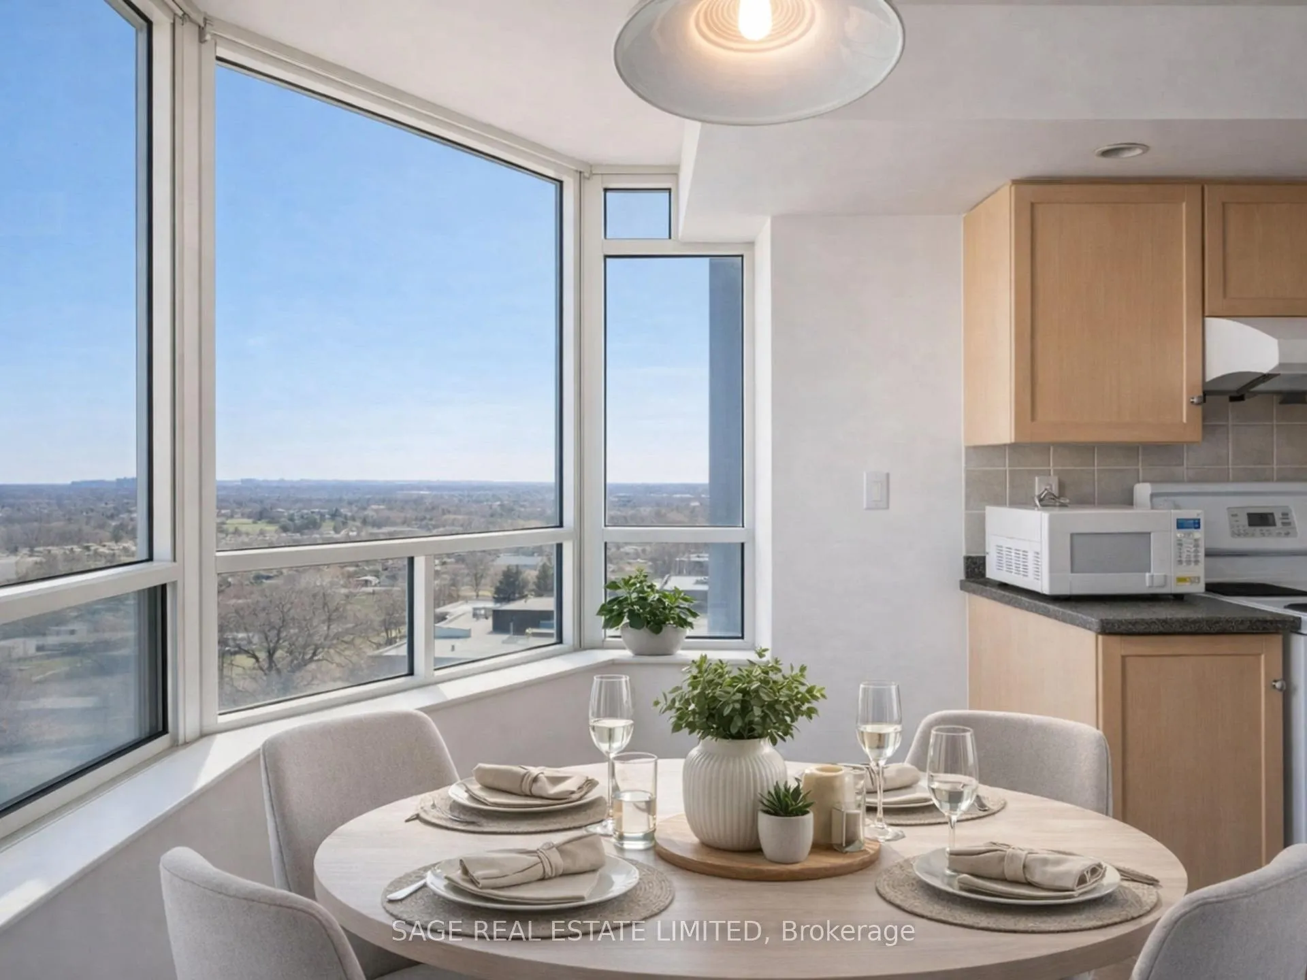
- View: Clear, panoramic, trees/woods
InsideIn-suite laundry, Other, Concierge/security
- Laundry: In-suite laundry
- Features: Other
- Security: Concierge/security
- Rooms above ground: 7
- Bedrooms: 3
- Bathrooms: 2
- Kitchens: 1
OutsideConcrete, other, Open
- Exterior: Concrete, other
- Balcony: Open
Parking and locker1 Parking, Underground, Parking type Owned
- Spaces: 1 Parking
- Garage: Underground
- Parking type: Owned
- Driveway: Underground
- Locker: Owned
- Locker unit: 27
- Locker number: 27
- Locker level: 1
BuildingForest mansion, Storeys 23, Units 276
- Name: Forest mansion
- Storeys: 23
- Units: 276
- Registered: 2001
- Condo corporation: 1363
- Amenities: Concierge, indoor pool, recreation room, exercise room, sauna
- Pets: Allowed
Heating, water and powerForced air, gas, Central air
- Heating: Forced air, gas
- Cooling: Central air
Costs and taxesTaxes $2,602 a year, Condo fee $1,408 a month, Heat included, hydro included, water included, cac included, common elements included, building insurance included, parking included
- Taxes, 2025: $2,602 a year
- Condo fee: $1,408 a month
- Fee includes: Heat included, hydro included, water included, cac included, common elements included, building insurance included, parking included
- HST: HST included in the price
- Rental items: None
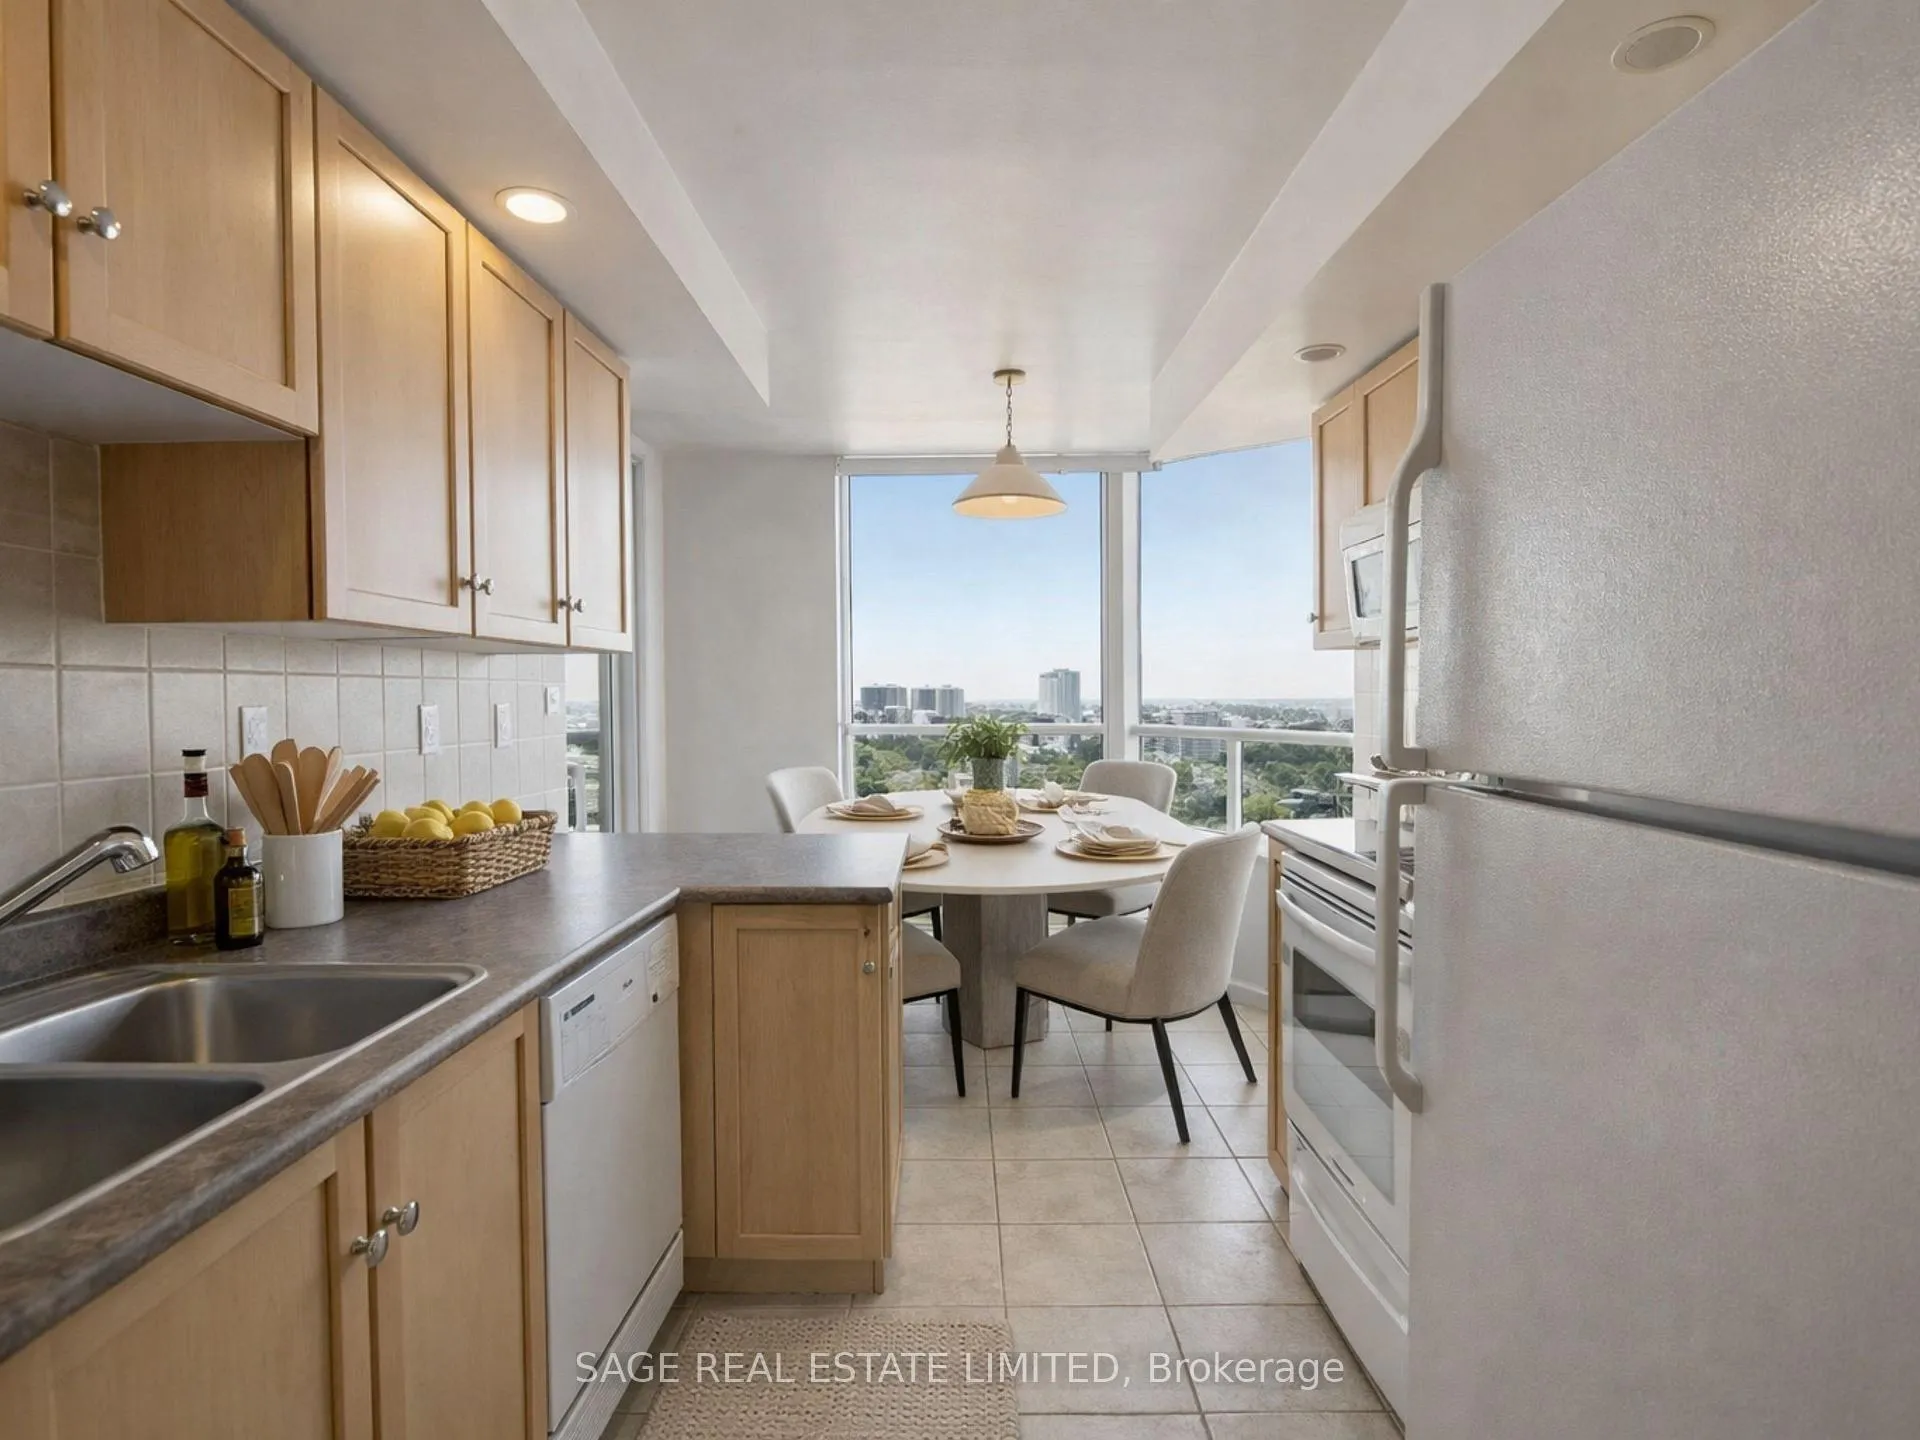
Included in the saleFridge, stove, dishwasher, clothes washer and dryer, electric light fixtures, window coverings
- Included: Fridge, stove, dishwasher, clothes washer and dryer, electric light fixtures, window coverings
NearbyPlace of worship, public transit, rec./commun.centre, school, wooded/treed, park
- Close to: Place of worship, public transit, rec./commun.centre, school, wooded/treed, park
Listing detailsE12990776, Sold, Apr 13, 2026
- MLS® number: E12990776
- Status: Sold
- Listed on: Apr 13, 2026
- Days on market: 4
- Updated: Apr 17, 2026
- Possession: Immediate
- Occupied by: Vacant
- Listing brokerage: SAGE REAL ESTATE LIMITED
About this home
Unit 1935, 125 Omni Drive, Scarborough (Bendale), ON M1P 5A9
Set within the well-established Forest Mansion community (built by Tridel), this expansive three-bedroom layout offers a rare blend of size, natural light, and long-term value. Owned and meticulously maintained by its original owner since 2001, the suite presents a great opportunity to reimagine a generous footprint in a location that continues to evolve.Spanning over 1,200 square feet, the layout unfolds with a sense of openness that is increasingly hard to find. The main living and dining areas are bathed in natural light, framed by unobstructed southeast views that stretch beyond the city skyline. Step out onto the private balcony to take in the morning light. The kitchen and living spaces offer a versatile canvas, ready to be tailored to your own design. Whether you envision a contemporary refresh or a more classic approach, the proportions allow for thoughtful customization without compromise. Each of the three bedrooms is generously sized, offering flexibility for growing families, dedicated work-from-home spaces, or guest accommodations. Beyond the suite itself, the value proposition is further elevated by all-inclusive maintenance fees-covering heat, hydro, central air conditioning, water, and parking-providing a level of ease and predictability rarely seen these days. The building's gated access and concierge service add a sense of security and refinement, while a full suite of amenities-including an indoor pool, sauna, fitness centre, party room, guest suites, and visitor parking.Perfectly situated in the heart of the Scarborough City Centre, you're just moments from Scarborough Town Centre, transit options, green spaces, and major commuter routes including Highway 401. It's a location that balances convenience with connectivity, making daily life effortlessly accessible. Select photos have been virtually staged.
Ask about this home
A HOMEH agent will answer your questions about this home.
Know more about Omni Forest Mansion I
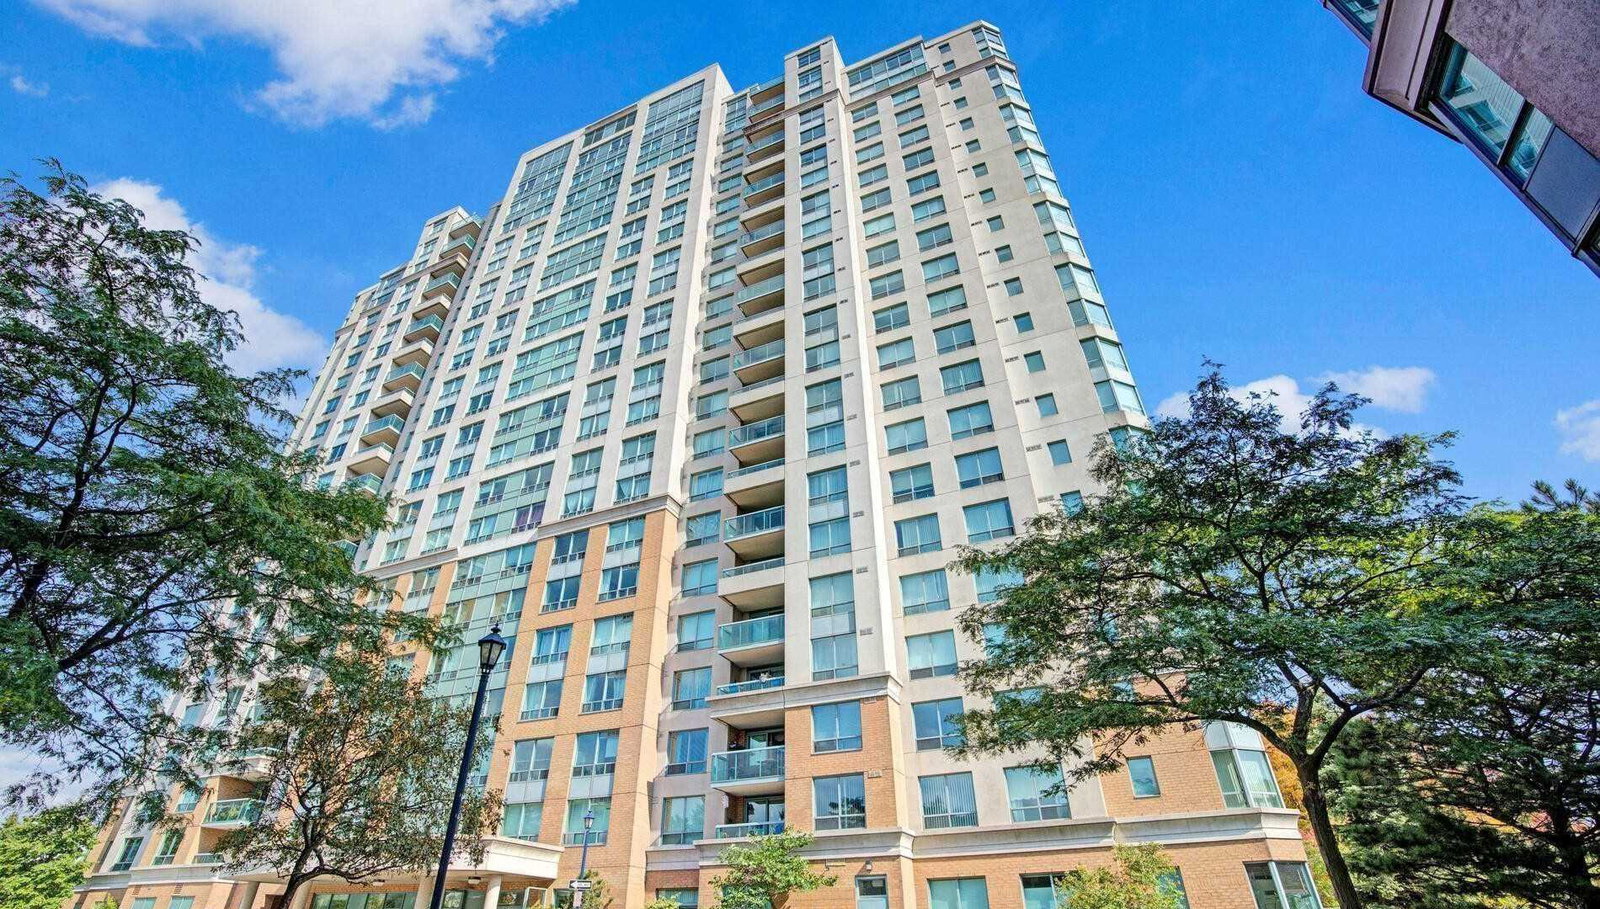
Condo building · 125 Omni Drive
Omni Forest Mansion I is a 23-storey condo with 276 suites, built in 2001 by Tridel. Right now 5 for sale are on the market here.
- 23storeys
- 276suites
- $469/sq ft
- 2001built
No similar units for sale in Omni Forest Mansion I right now.
Around this home
Daily convenience, out of 100, from the distances below
Schools nearby
School rating, out of 10.
Helpful calculators
Your HOMEH agent

"I would see it this week."