

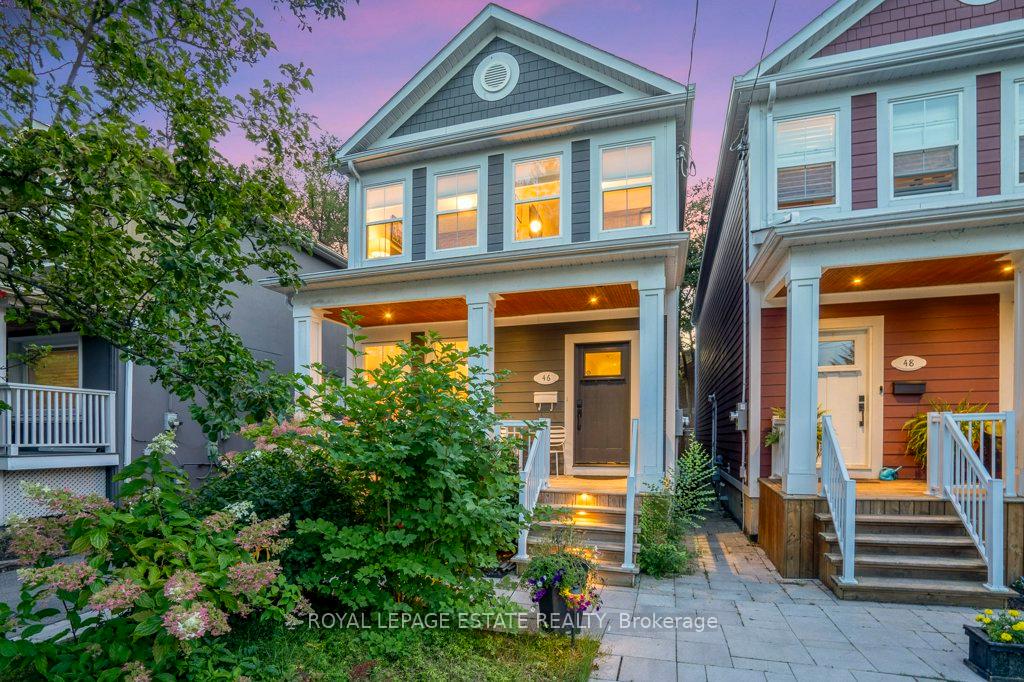
46 Valhalla Boulevard
46 Valhalla Boulevard
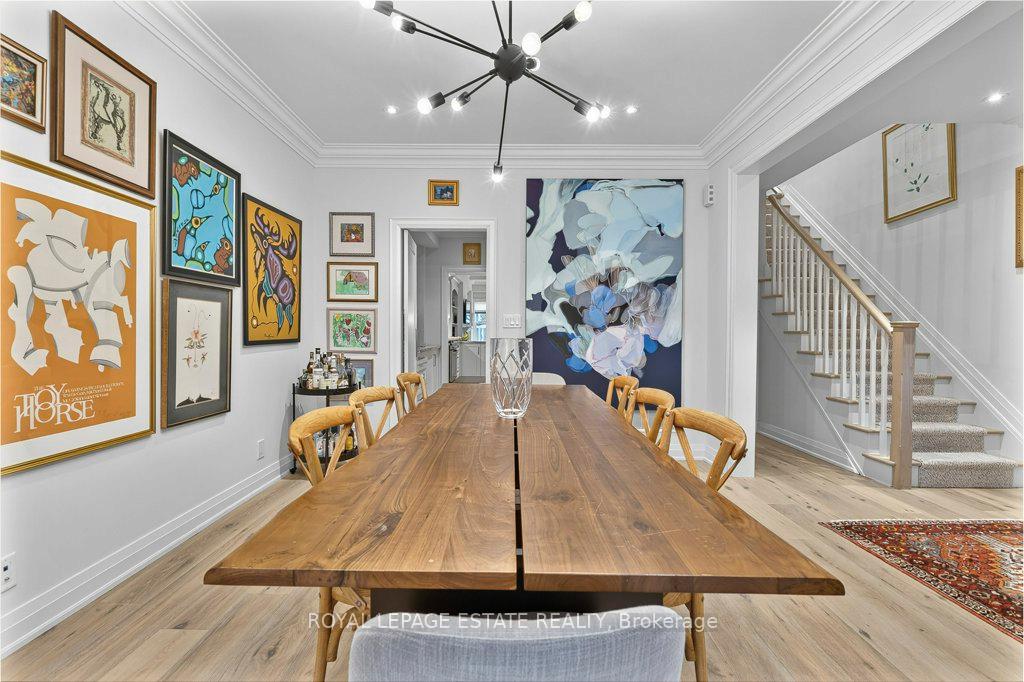 See all 20 photos
Property history
Facts and features
- BasementFinished
- Age of homeNew
- Water, sewerMunicipal
- HeatingForced air
- Hardwood floors
- Fireplace
- Central air
The homeDetached, 2-storey, New
- Type: Detached
- Style: 2-storey
- Age: New
- Living space: 2,000–2,500 sq ft
- Basement: Finished
InsideFireplace Yes, Hardwood, Lower level
- Fireplace: Yes
- Flooring: Hardwood
- Laundry: Lower level
- Features: In-law capability, sump pump, storage, water purifier, water heater, water meter, central vacuum
- Rooms above ground: 9
- Rooms in the basement: 3
- Bedrooms: 4 + 1 in the basement
- Bathrooms: 4
- Kitchens: 1
- Family room: Yes
Outside and lotBoard & batten , shingle, Asphalt shingle, Concrete
- Exterior: Board & batten , shingle
- Roof: Asphalt shingle
- Foundation: Concrete
- Size: 30 × 133 ft
Parking3 Parking, Private
- Spaces: 3 Parking
- Driveway: Private
Heating, water and powerForced air, gas, Central air, Municipal water
- Heating: Forced air, gas
- Cooling: Central air
- Water: Municipal water
- Sewer: Municipal sewer
Costs and taxesTaxes $9,192 a year, HST included in the price, Hot water tank
- Taxes, 2025: $9,192 a year
- HST: HST included in the price
- Rental items: Hot water tank
Included in the saleS/s fridge, stove, microwave, dishwasher and washer/dryer. all elf's (except dinning room table light) and window coverings. central vac and equipment. water purifying system, Dinning room table light, master bathroom bidet, light fixture above painting in kitchen area.
- Included: S/s fridge, stove, microwave, dishwasher and washer/dryer. all elf's (except dinning room table light) and window coverings. central vac and equipment. water purifying system
- Not included: Dinning room table light, master bathroom bidet, light fixture above painting in kitchen area.
Listing detailsE12403675, Sold, Sep 15, 2025
- MLS® number: E12403675
- Status: Sold
- Listed on: Sep 15, 2025
- Days on market: 9
- Updated: Sep 24, 2025
- Possession: 2025-12-22 / 90+ days
- Occupied by: Owner
- Listing brokerage: ROYAL LEPAGE ESTATE REALTY
About this home
46 Valhalla Boulevard, Scarborough (Birchcliffe-Cliffside), ON M1N 3B3
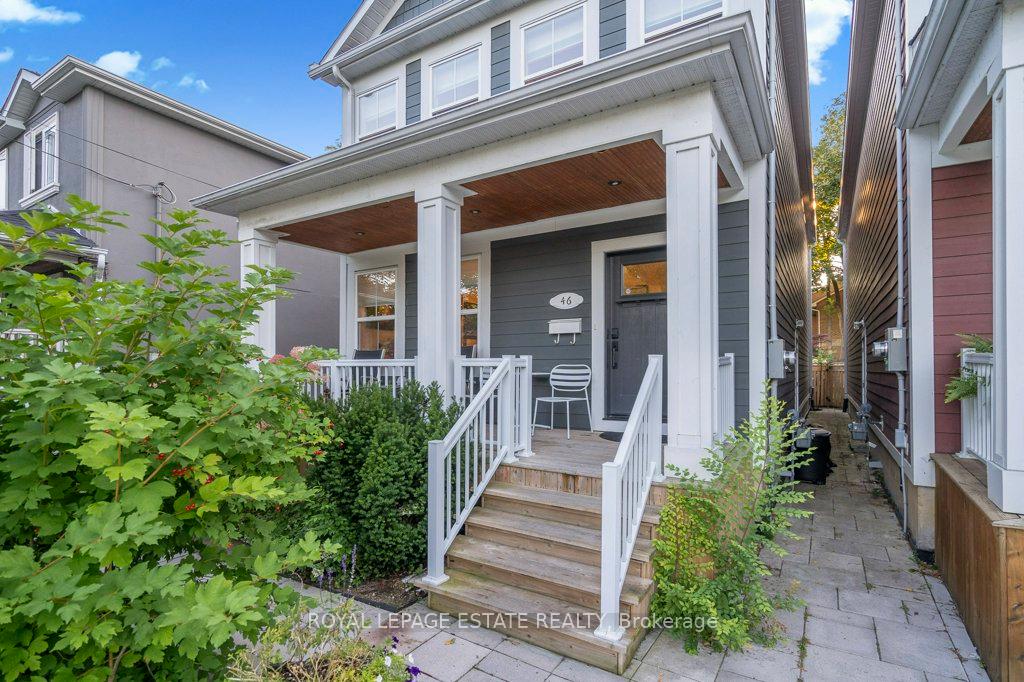
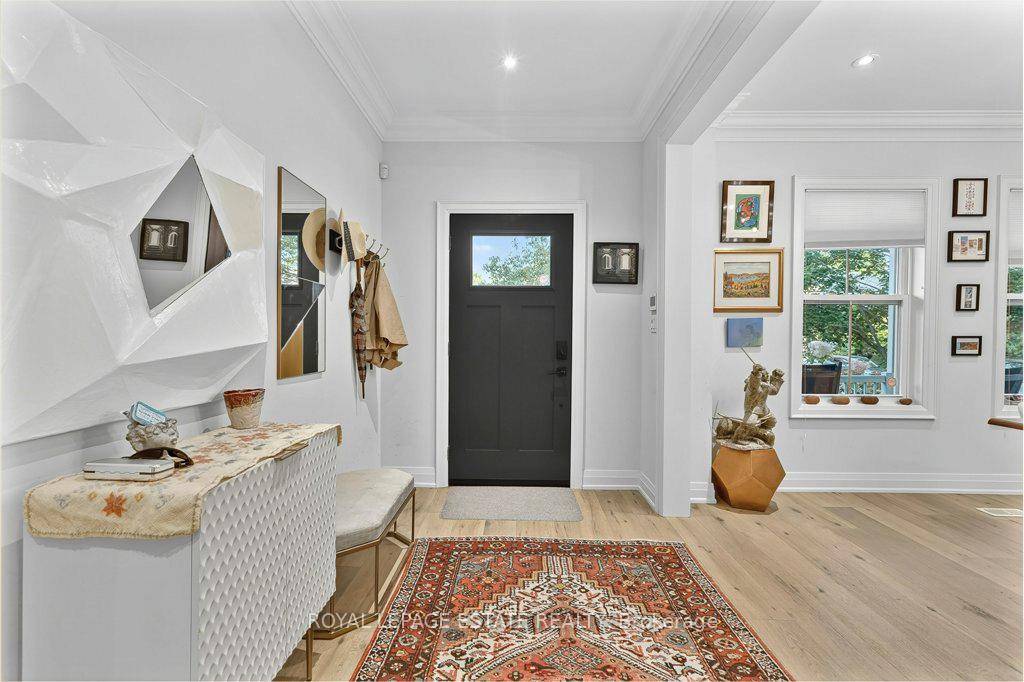
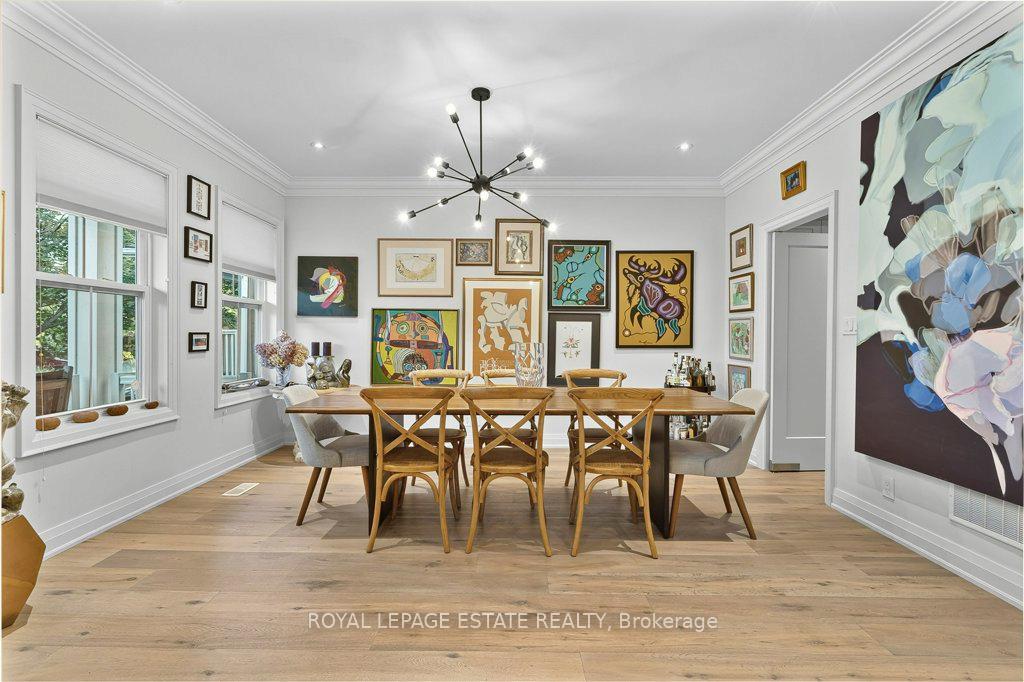
A Modern Masterpiece South of Kingston Rd Welcome to this truly exceptional and modern detached home, perfectly situated in the highly sought-after Birchcliff neighborhood. Built in 2018, this expansive residence offers a rare and coveted combination of contemporary design, premium finishes, and thoughtful functionality. As you step inside, you are immediately enveloped in an atmosphere of refined elegance. This home is meticulously designed to accommodate the needs of a modern, bustling family. The open and inviting living spaces are perfect for both quiet family moments and large-scale entertaining. The thoughtful design extends beyond the main living areas. The private drive provides convenient parking for multiple vehicles, leading to a secluded and beautifully maintained backyard. Here, a well-placed shed offers additional storage, while the potential for a coach house presents a unique opportunity for future development. Whether you envision a private suite for in-laws, a dedicated home office, or a rental income property, the possibilities are endless and highly valuable. This home is also equipped with modern technological upgrades for your comfort. A full sprinkler system provides peace of mind, while a comprehensive water treatment system ensures the highest quality water for your family. One of the property's most charming features is the picturesque front porch, an idyllic spot to relax with a cup of coffee and enjoy the vibrant, people-watching atmosphere of this friendly street. Located south of Kingston Rd, you are just a short and pleasant stroll from the area's best amenities. Explore the charming local shops and cafes, enjoy the expansive green spaces of nearby parks, or take in the breathtaking vistas from the famous Scarborough Bluffs. This is more than just a house; it's a lifestyle. Don't miss your opportunity to own a meticulously crafted, low-maintenance home in one of Toronto's most desirable communities. See attachments for Extras list
Ask about this home
A HOMEH agent will answer your questions about this home.
Around this home
Daily convenience, out of 100, from the distances below
Schools nearby
School rating, out of 10.
Helpful calculators
Your HOMEH agent

"I would see it this week."