

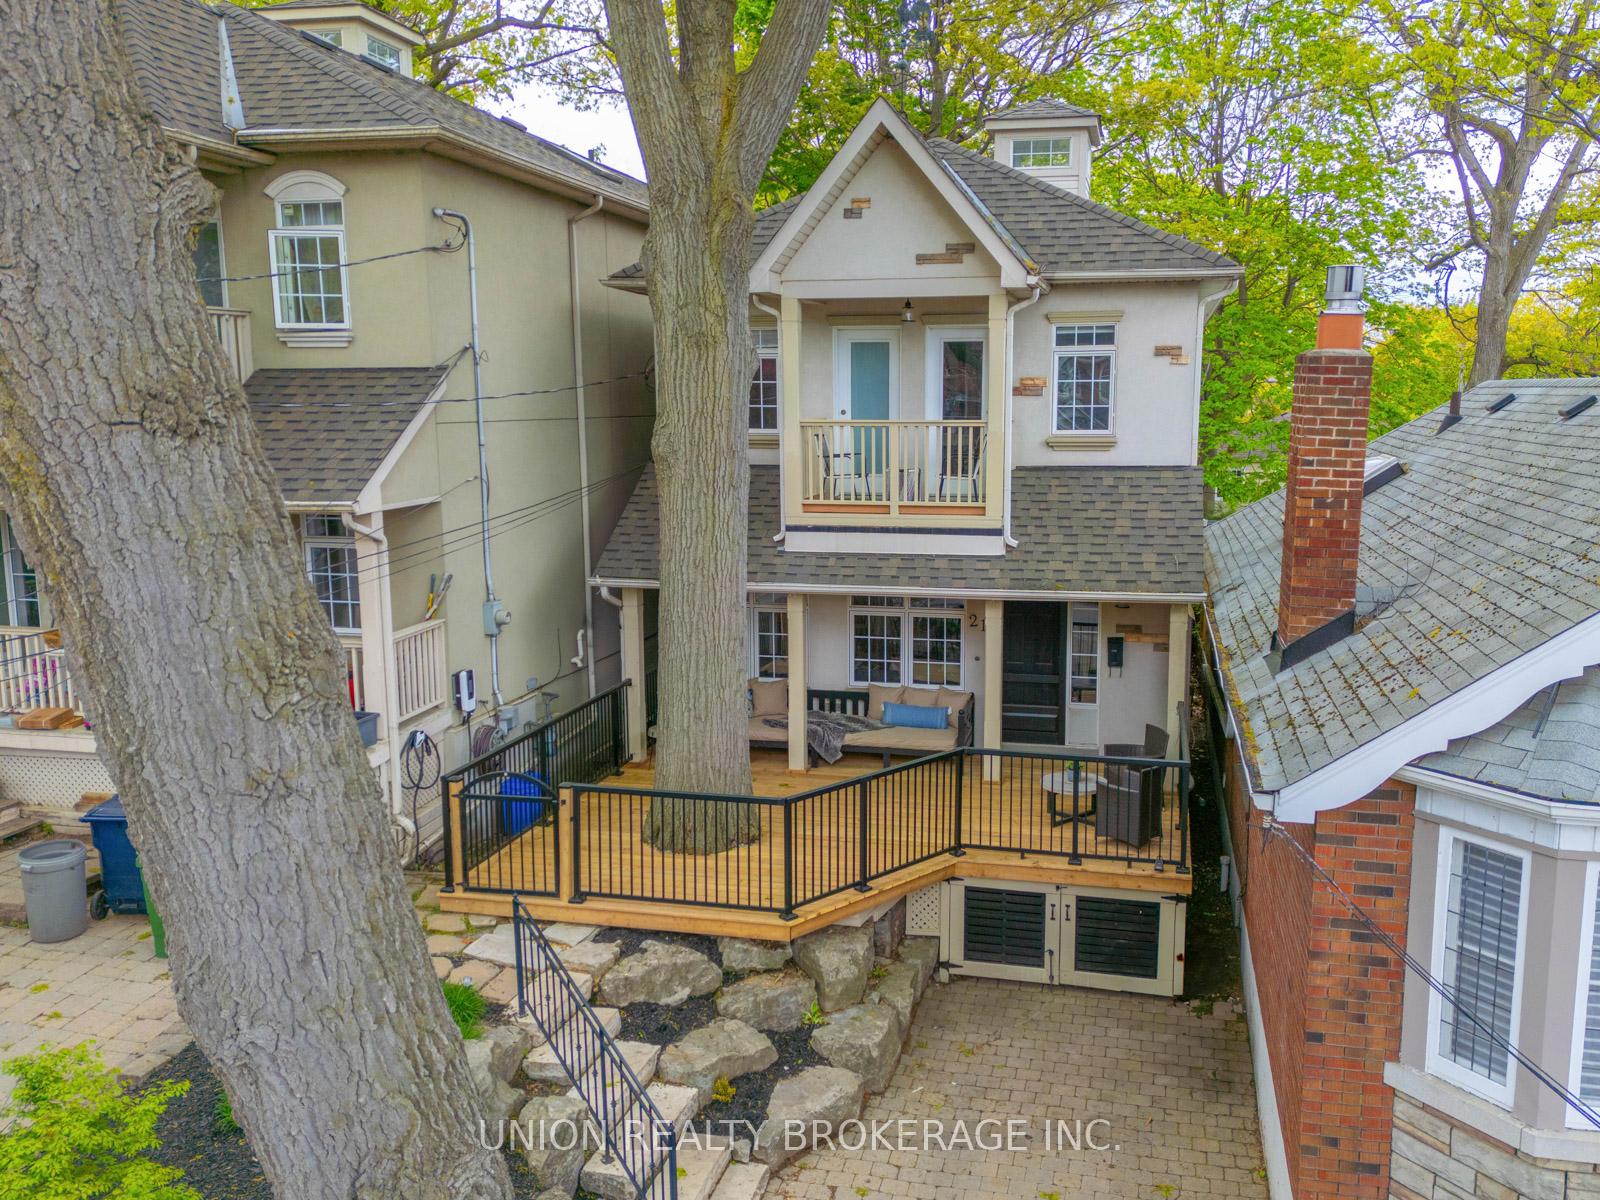
21 Courcelette Road
21 Courcelette Road
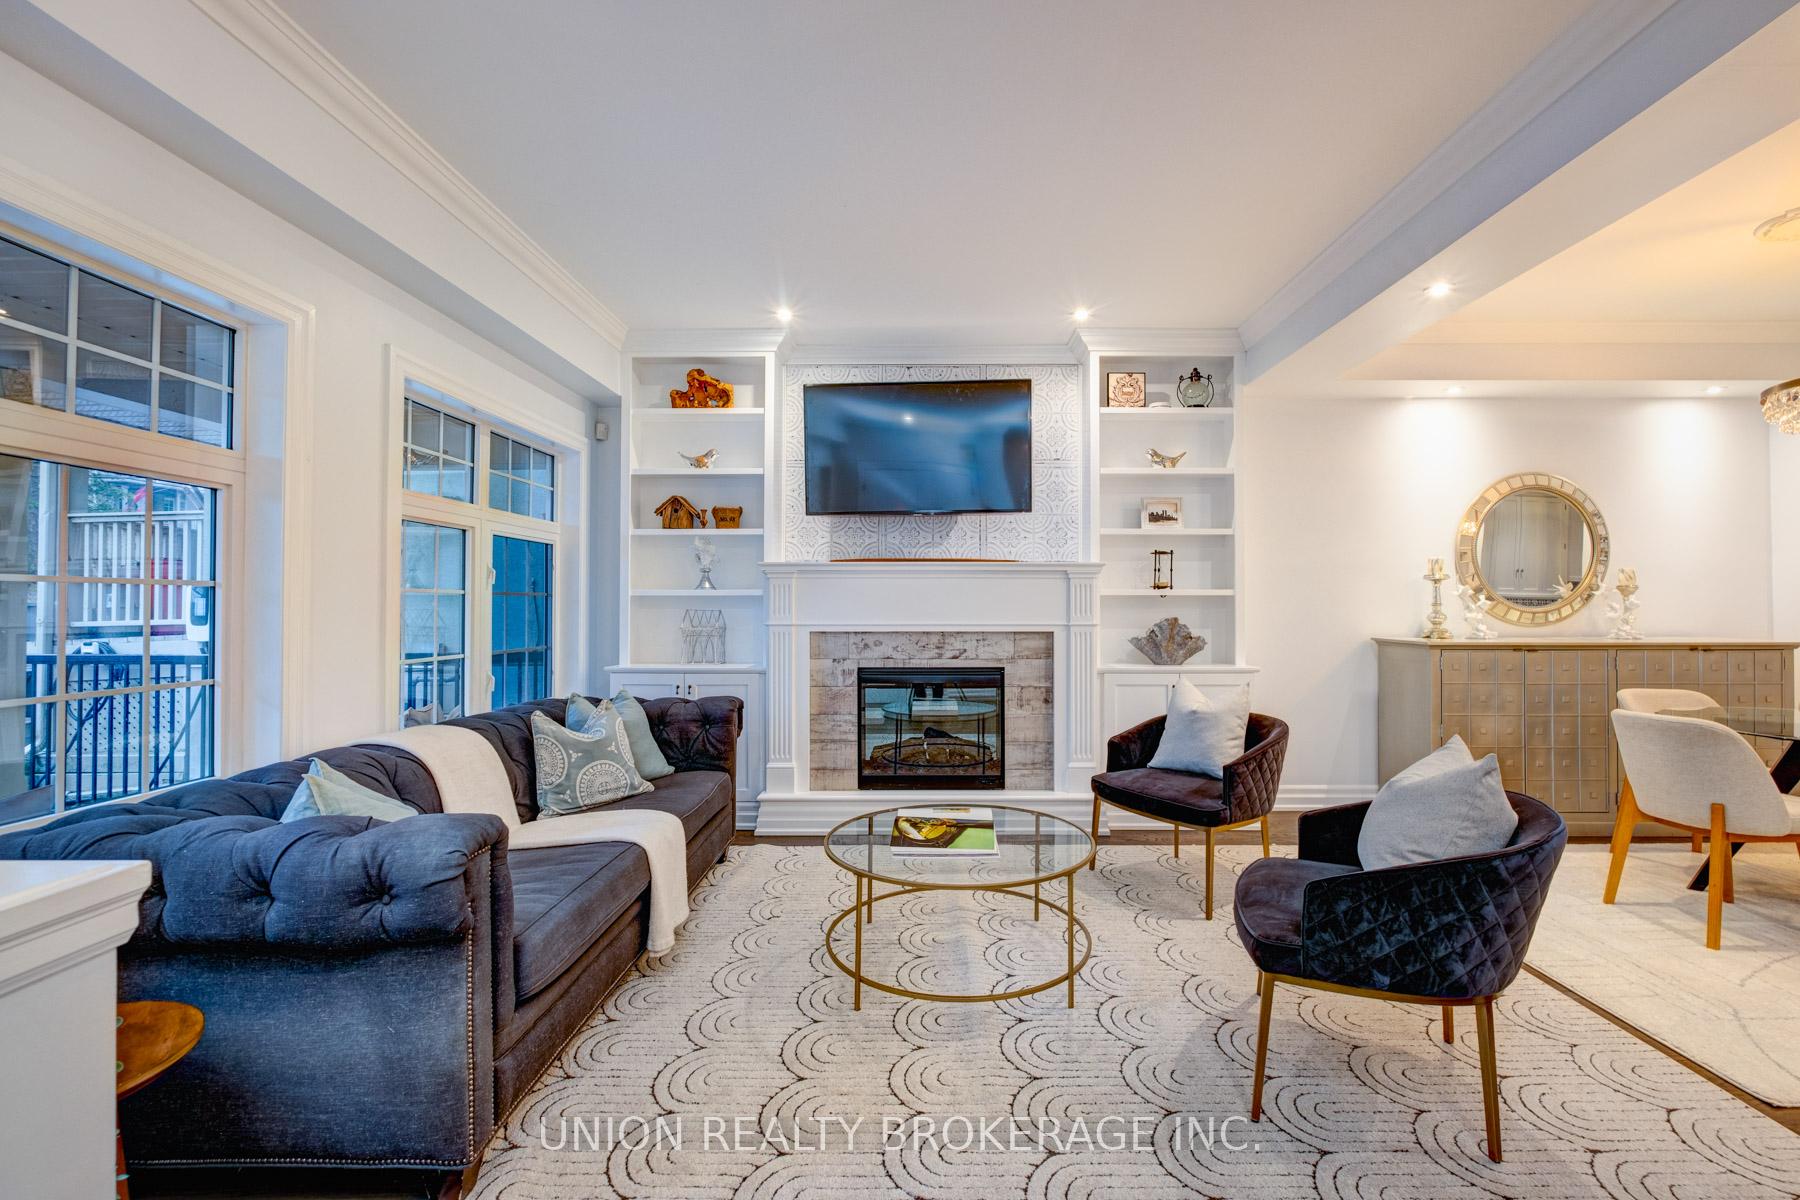 See all 30 photos
Property history
Facts and features
- BasementWalk-out
- Water, sewerMunicipal
- HeatingForced air
- CoolingCentral air
- Hardwood floors
- Fireplace
- Central air
The homeDetached, 2-storey, 1,500–2,000 sq ft
- Type: Detached
- Style: 2-storey
- Living space: 1,500–2,000 sq ft
- Basement: Finished with walk-out
InsideFireplace Yes, living room, family room, Hardwood, Lower level
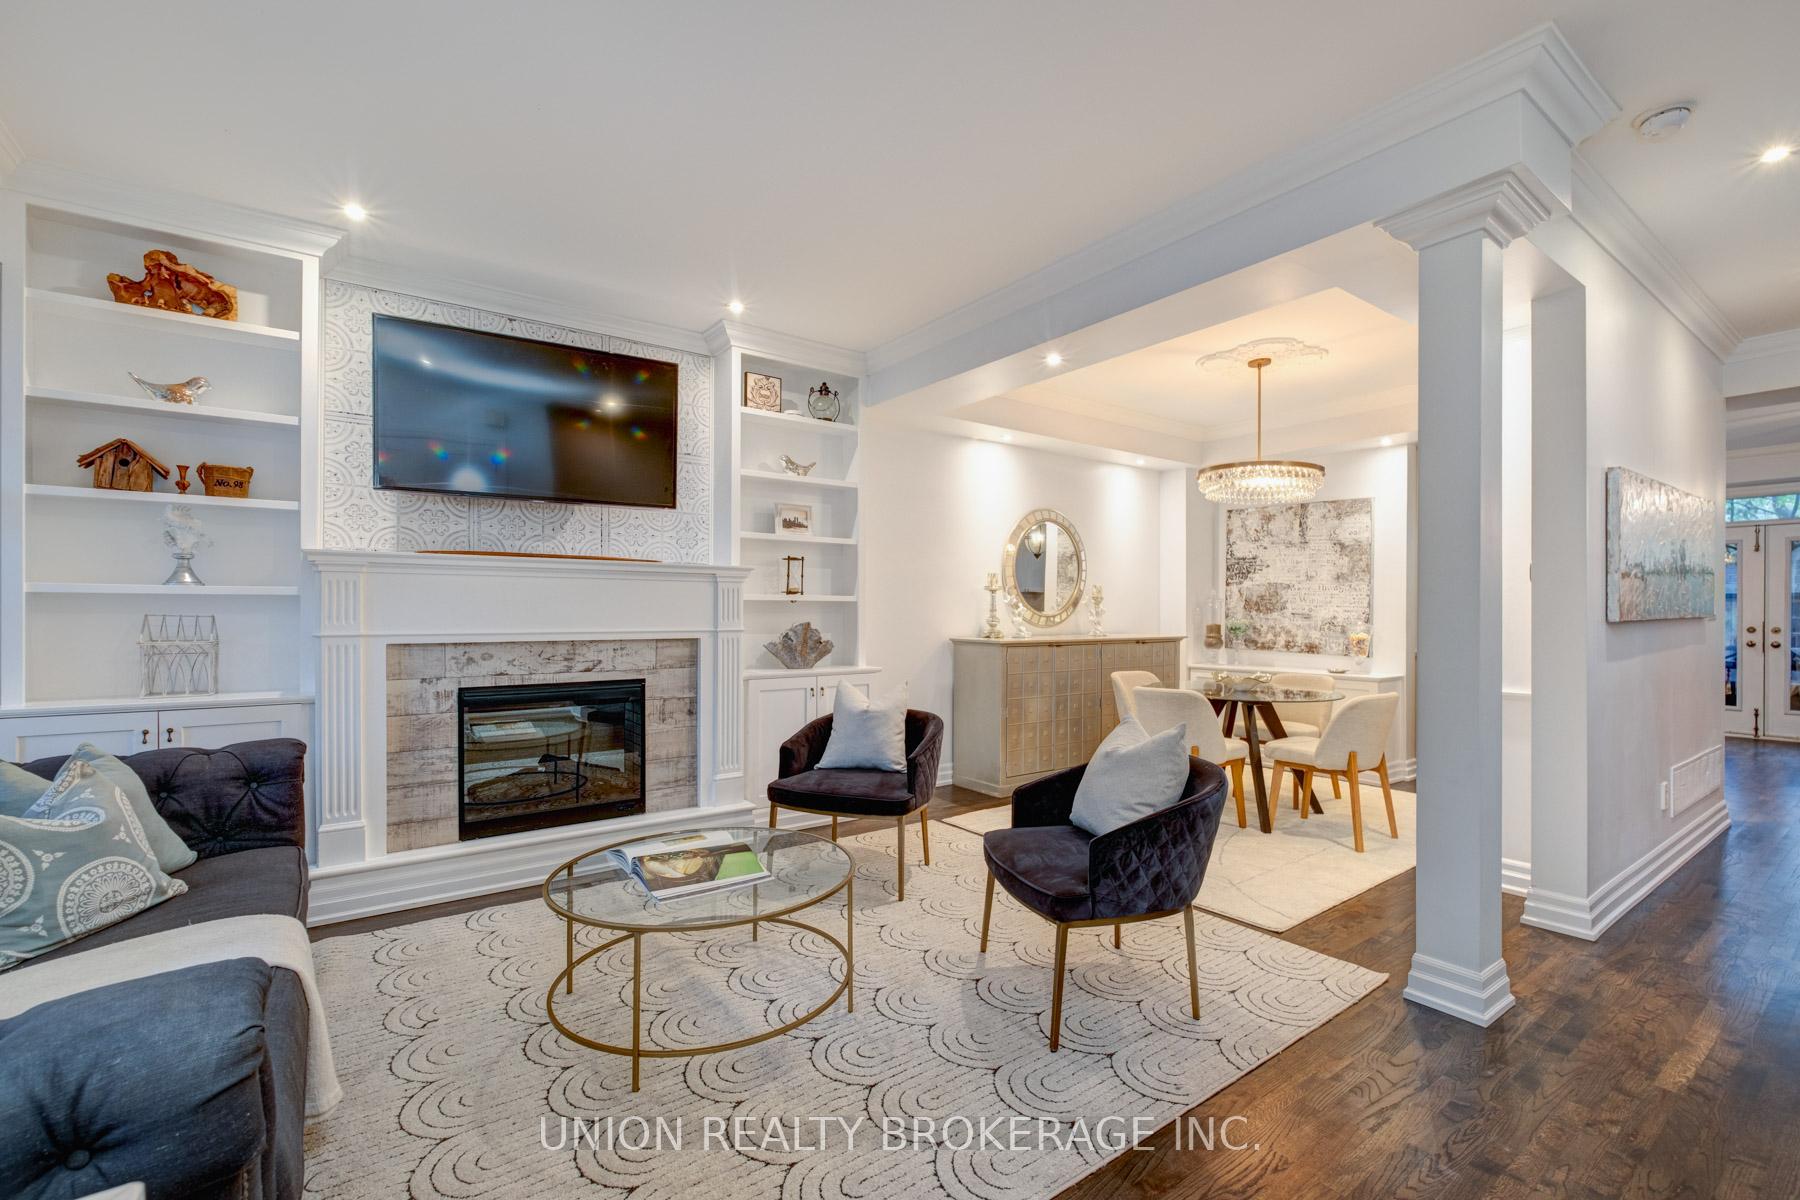
- Fireplace: Yes, living room, family room
- Flooring: Hardwood
- Laundry: Lower level
- Features: Other
- Rooms above ground: 7
- Rooms in the basement: 3
- Bedrooms: 3 + 1 in the basement
- Bathrooms: 4
- Kitchens: 1
- Family room: Yes
Outside and lotStucco (plaster), Asphalt shingle, Poured concrete
- Exterior: Stucco (plaster)
- Roof: Asphalt shingle
- Foundation: Poured concrete
- Other structures: Garden shed
- Size: 25.05 × 122 ft
Parking2 Parking, Private
- Spaces: 2 Parking
- Driveway: Private
Heating, water and powerForced air, gas, Central air, Municipal water
- Heating: Forced air, gas
- Cooling: Central air
- Water: Municipal water
- Sewer: Municipal sewer
Costs and taxesTaxes $8,777 a year, HST included in the price, Hwt (2024)
- Taxes, 2024: $8,777 a year
- HST: HST included in the price
- Rental items: Hwt (2024)
Included in the saleFridge, gas stove, dishwasher, washer, dryer, all upgraded light fixtures, window coverings, hot tub (2020,) gas furnace (2019), central air (2019).
- Included: Fridge, gas stove, dishwasher, washer, dryer, all upgraded light fixtures, window coverings, hot tub (2020,) gas furnace (2019), central air (2019).
NearbyBeach, golf, public transit, school, rec./commun.centre, park
- Close to: Beach, golf, public transit, school, rec./commun.centre, park
Listing detailsE12345161, Sold, Aug 14, 2025
- MLS® number: E12345161
- Status: Sold
- Listed on: Aug 14, 2025
- Days on market: 40
- Updated: Sep 23, 2025
- Possession: 30-59 days
- Occupied by: Owner
- Listing brokerage: UNION REALTY BROKERAGE INC.
About this home
21 Courcelette Road, Scarborough (Birchcliffe-Cliffside), ON M1N 2S9
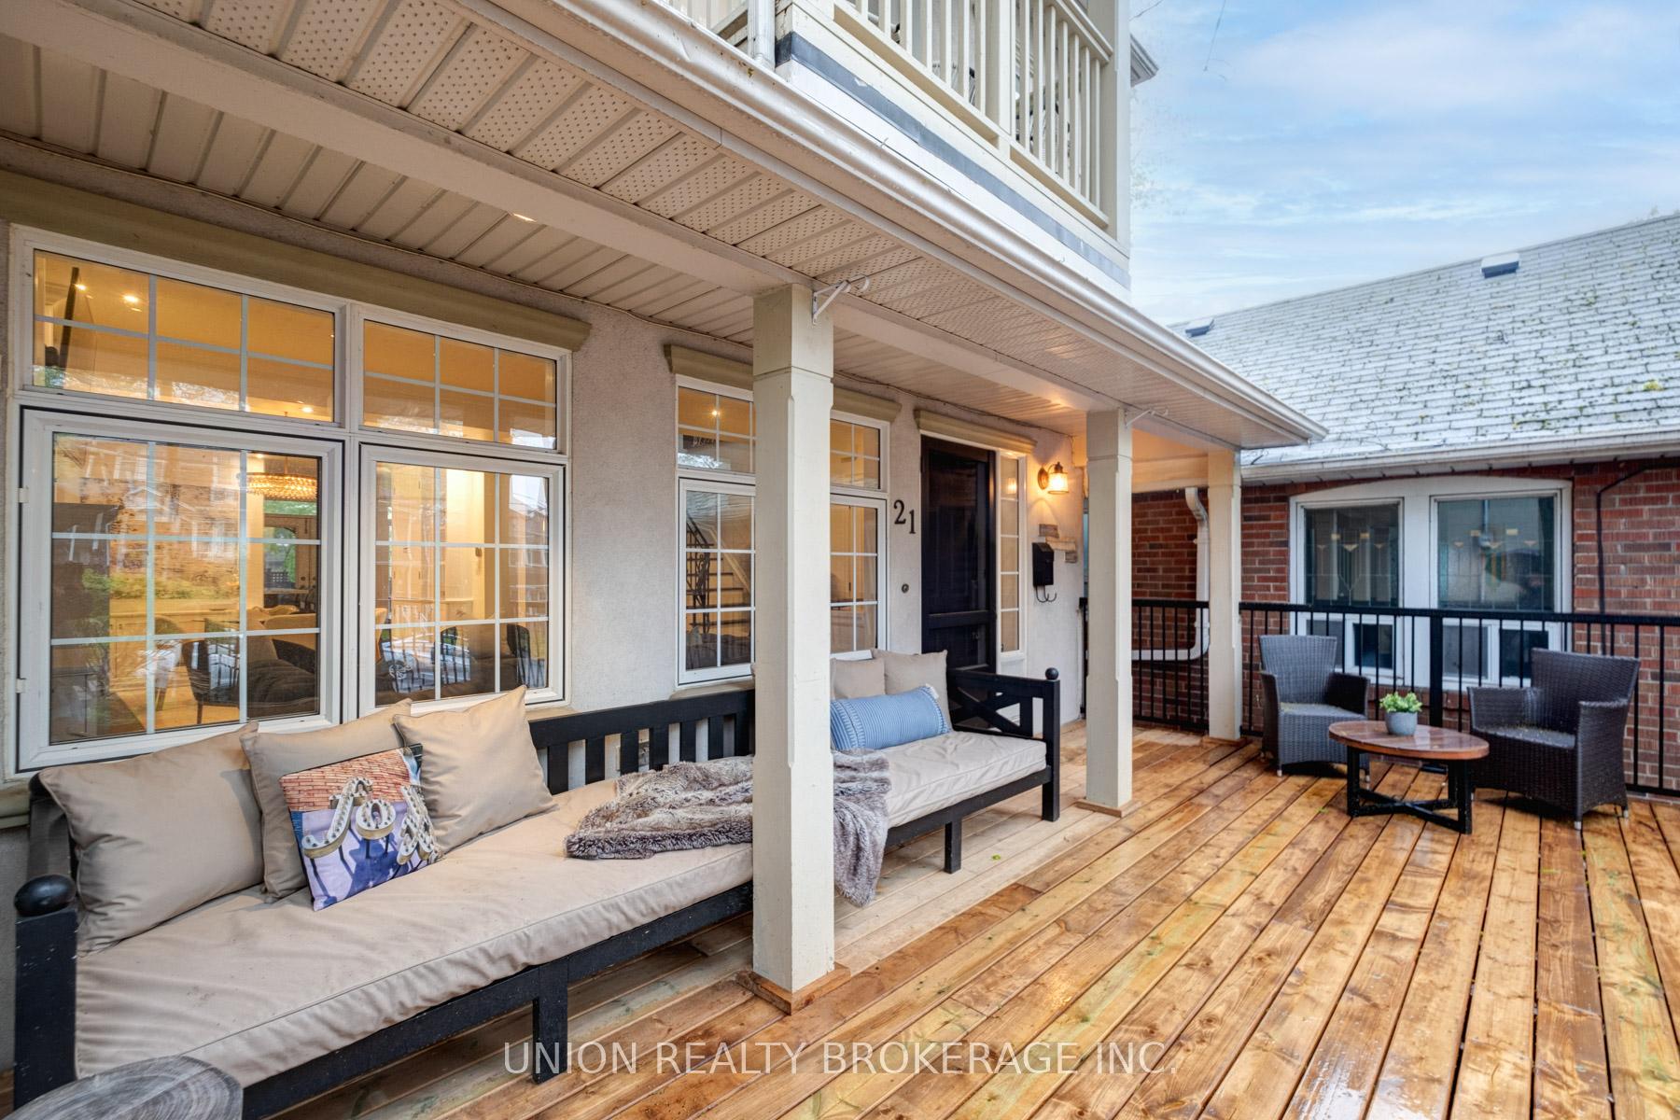
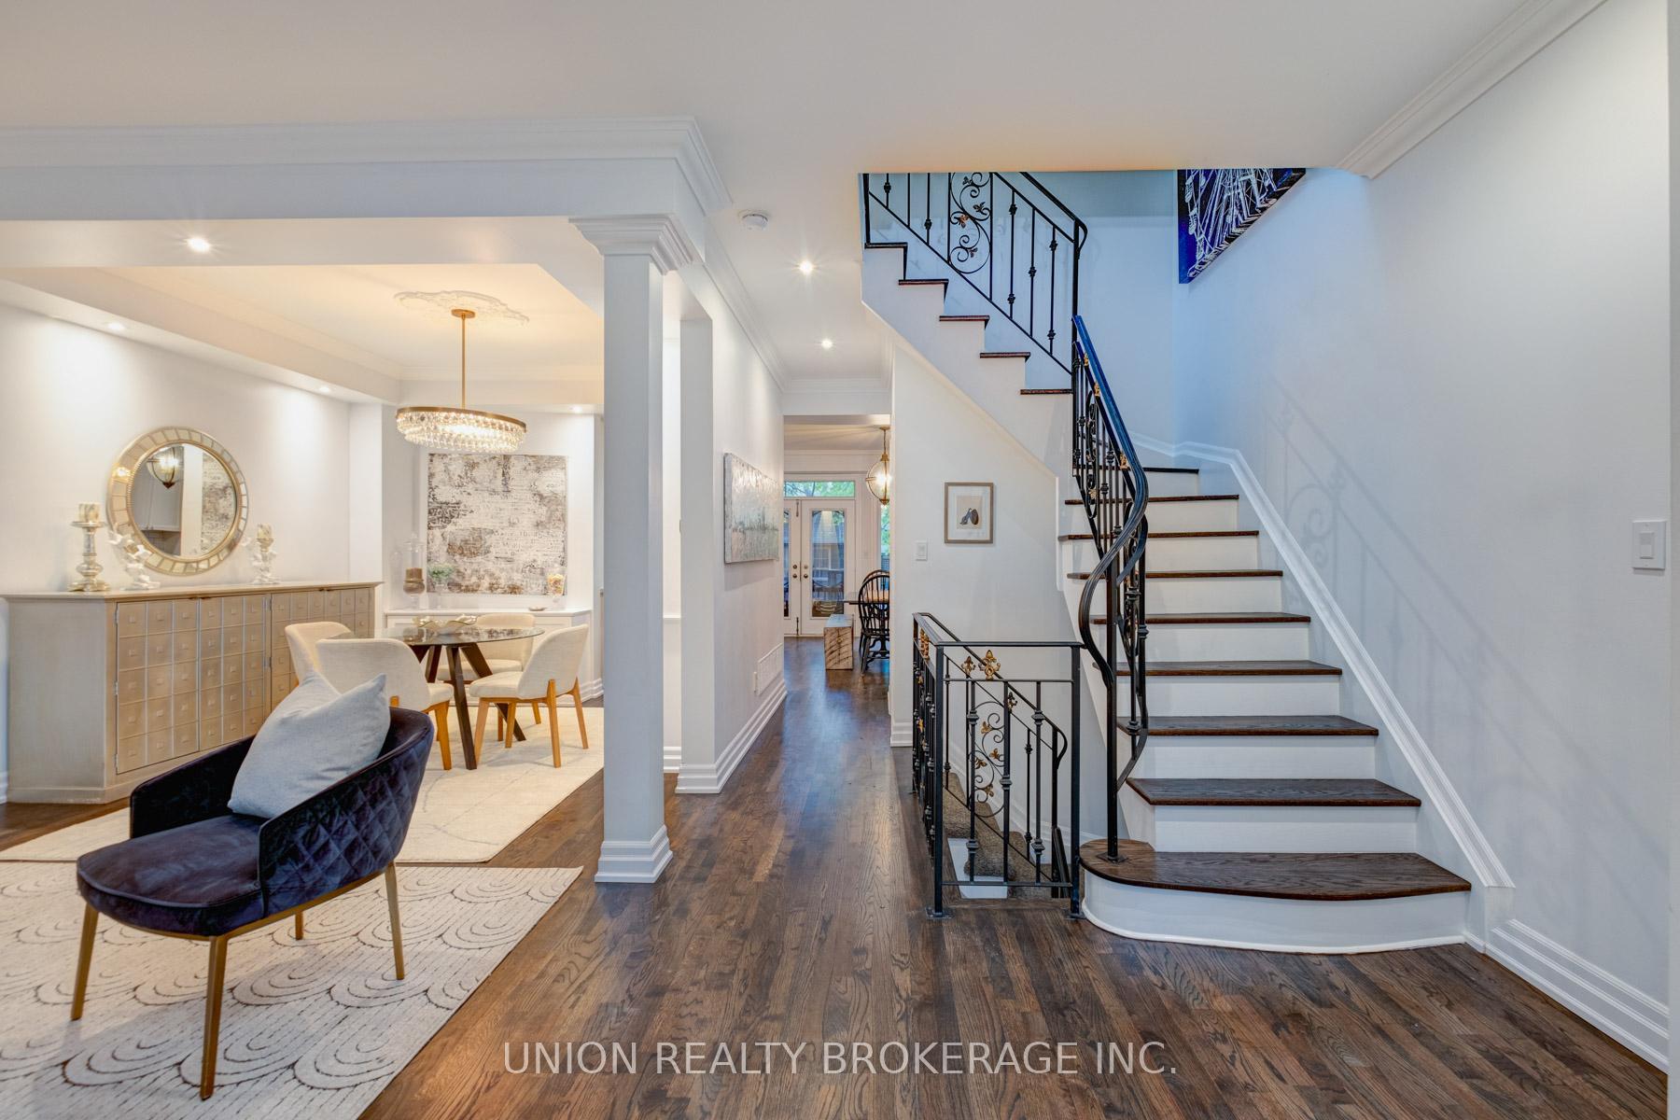
Set back on a beautiful treed lot, this impressive Beach home combines classic beauty with modern living, and is steps to Courcelette Public School. Perfect home for hosting with a welcoming foyer and double closet, high ceilings, Chef's kitchen with marble top center island, expansive outdoor decks for separate entertaining areas. Also featuring sweeping windows in front living room, open concept, hardwood floors, pot lighting, two fireplaces, vaulted ceiling on 2nd floor landing, renovated bathrooms, balconies off every bedroom and a backyard hot tub. The primary suite offers a walk-in closet and luxurious 5-piece ensuite, while additional bedrooms are generously sized with double closets. The finished basement includes upgraded flooring, broadloom on stairs, a 4th bedroom with walk-in closet and 4 pc. ensuite, wall to wall built-ins and separate entrance - ideal in-law suite. Outfitted with recent upgrades to mechanical systems and roof. Stroll down to the Beach, amenities of Queen Street and TTC. Minutes to The Hunt Club. Courcelette and Malvern school district.
Ask about this home
A HOMEH agent will answer your questions about this home.
Around this home
Daily convenience, out of 100, from the distances below
Schools nearby
School rating, out of 10.
Helpful calculators
Your HOMEH agent

"I would see it this week."