

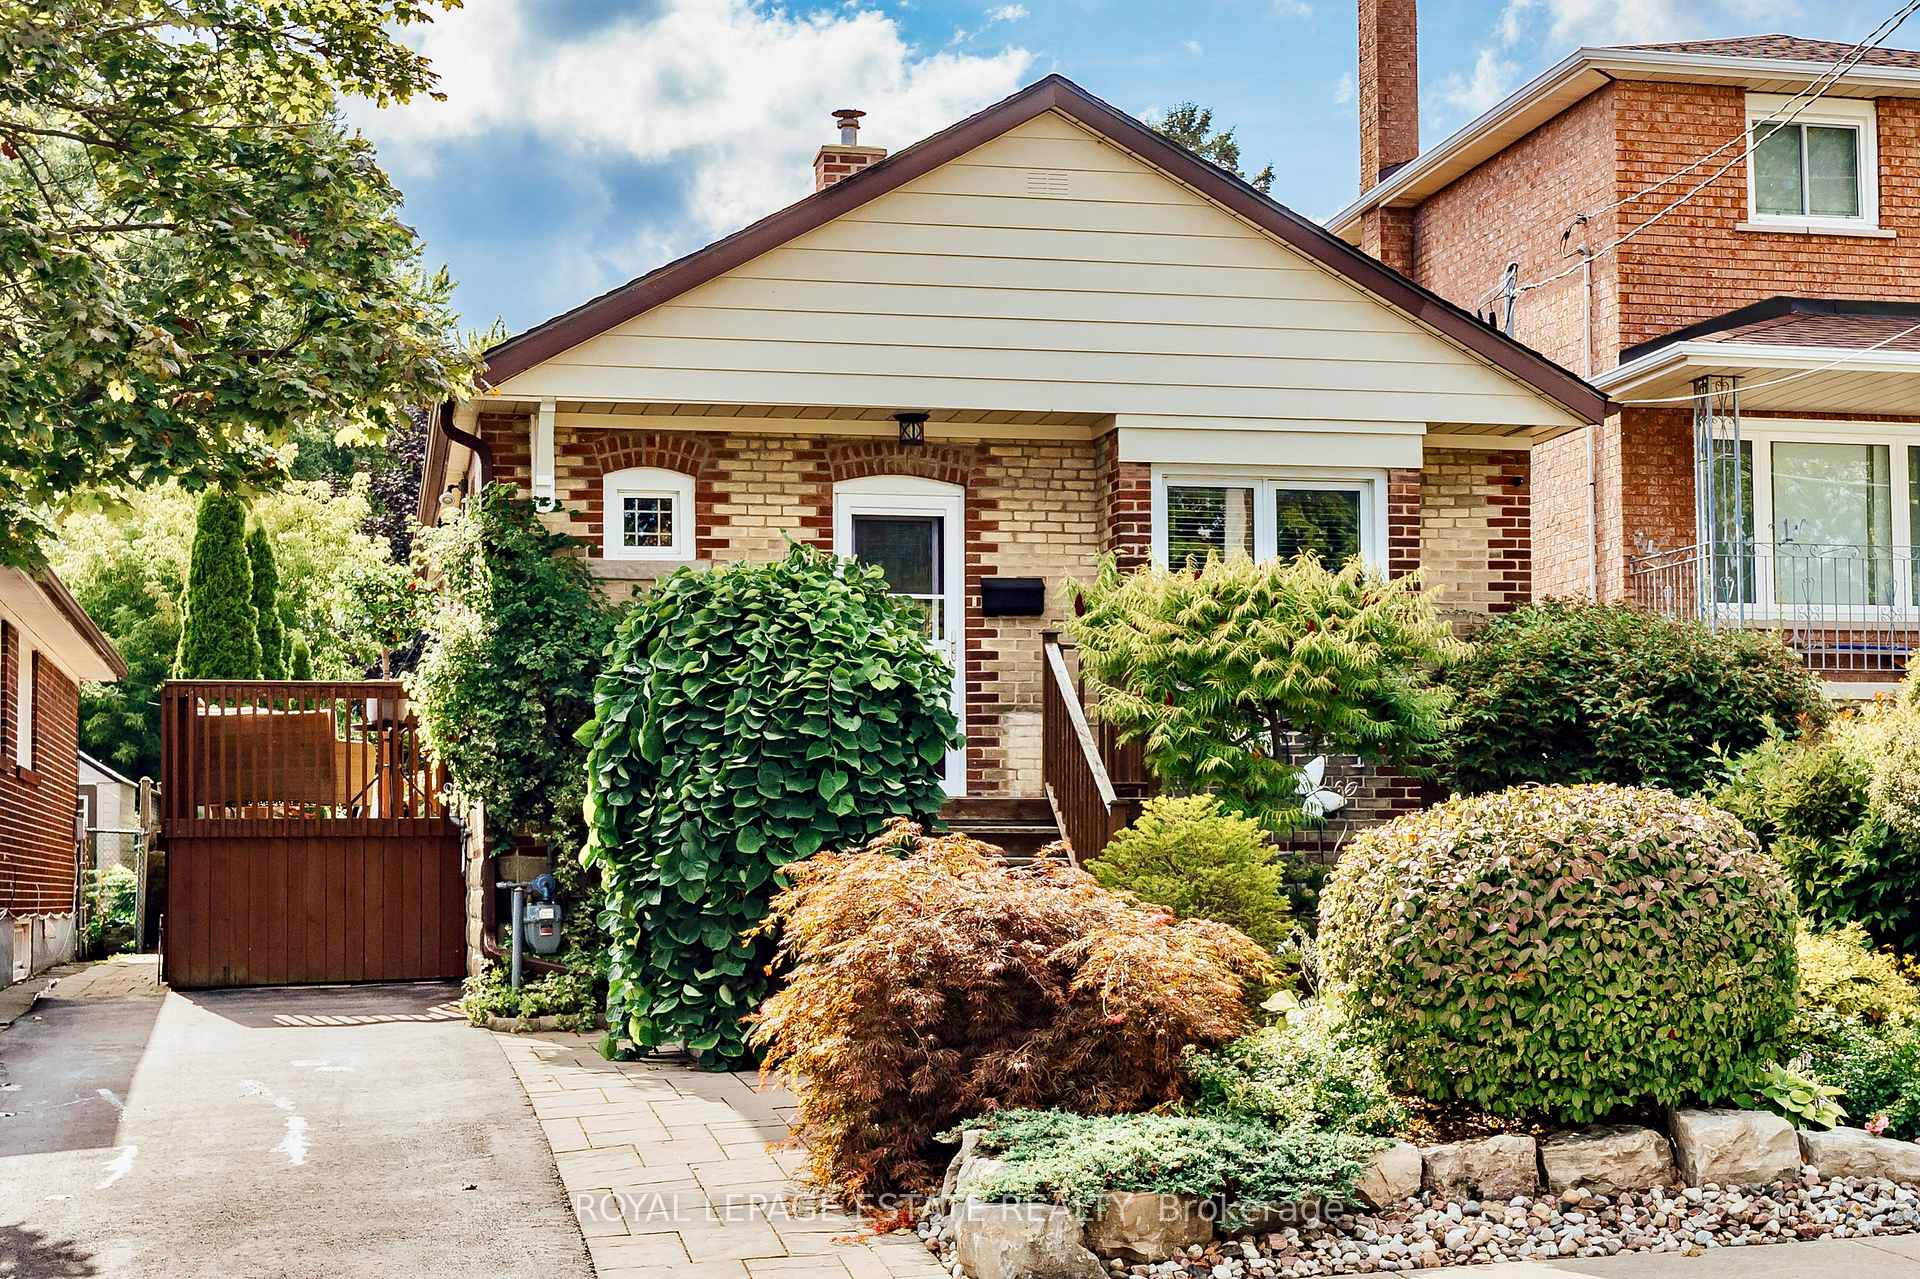
92 South Woodrow Boulevard
92 South Woodrow Boulevard
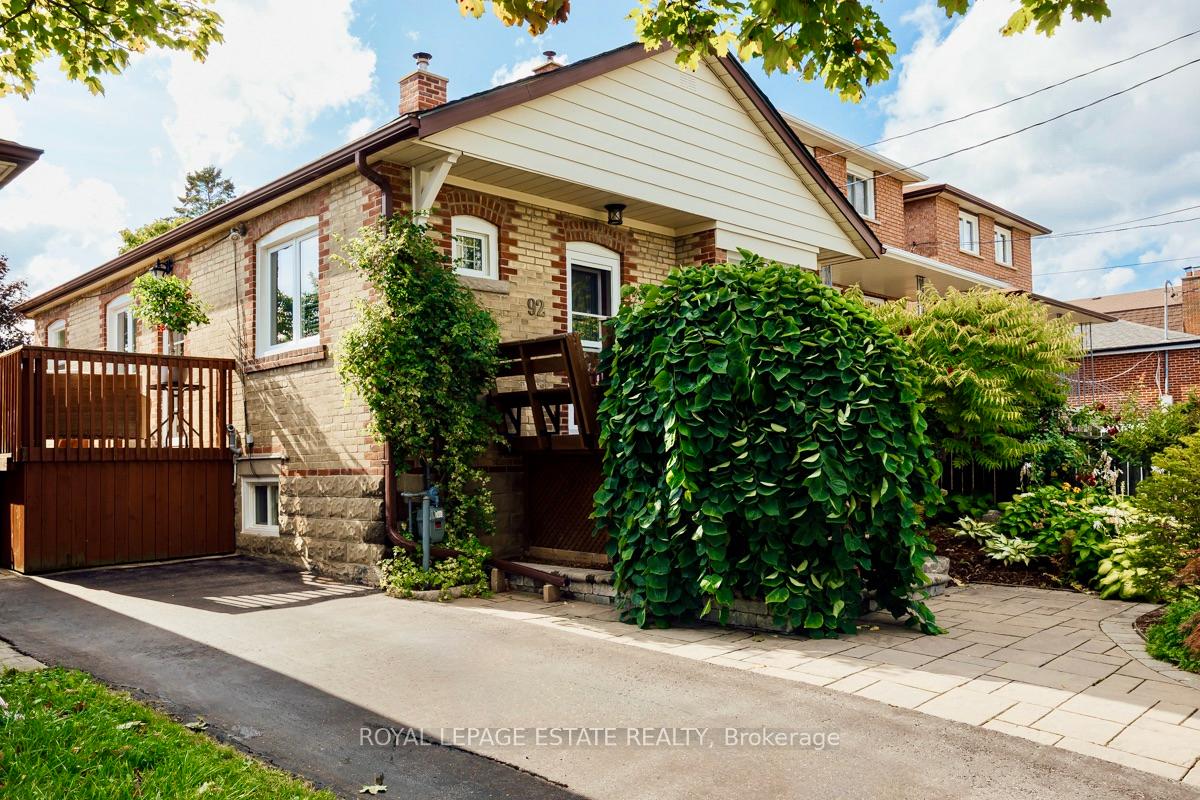
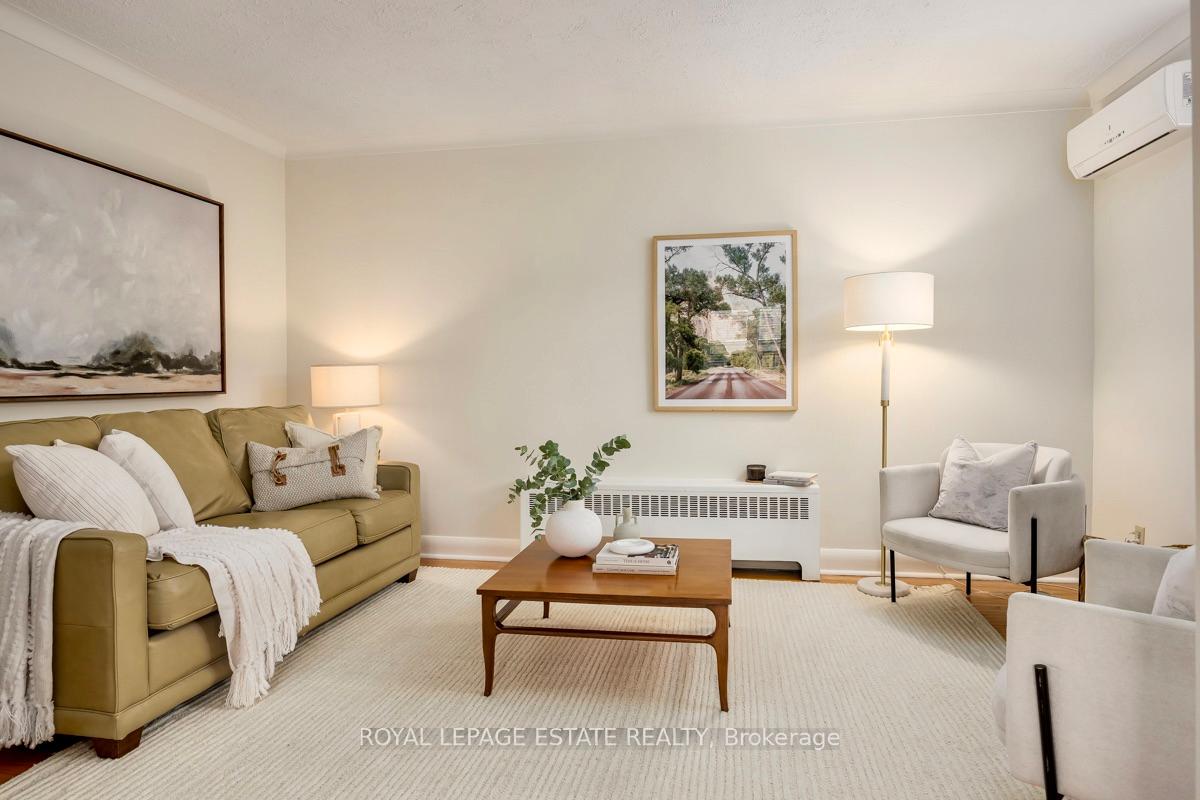
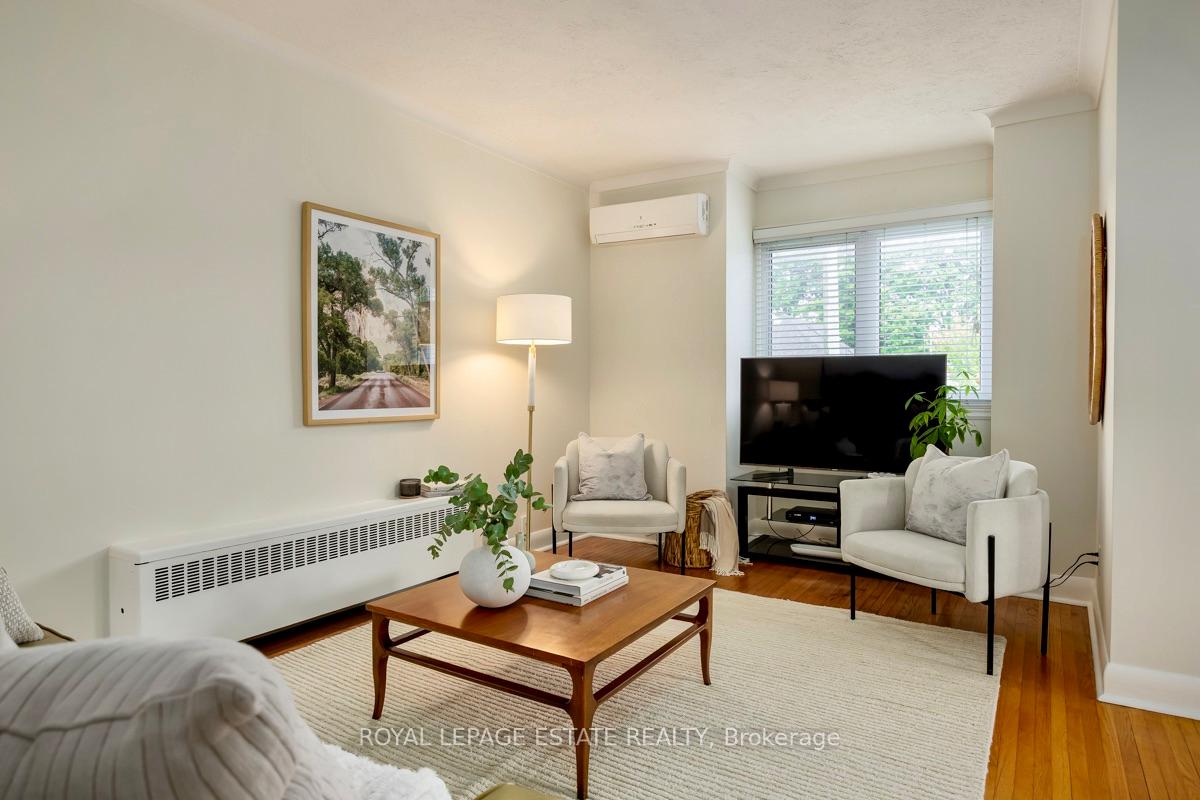
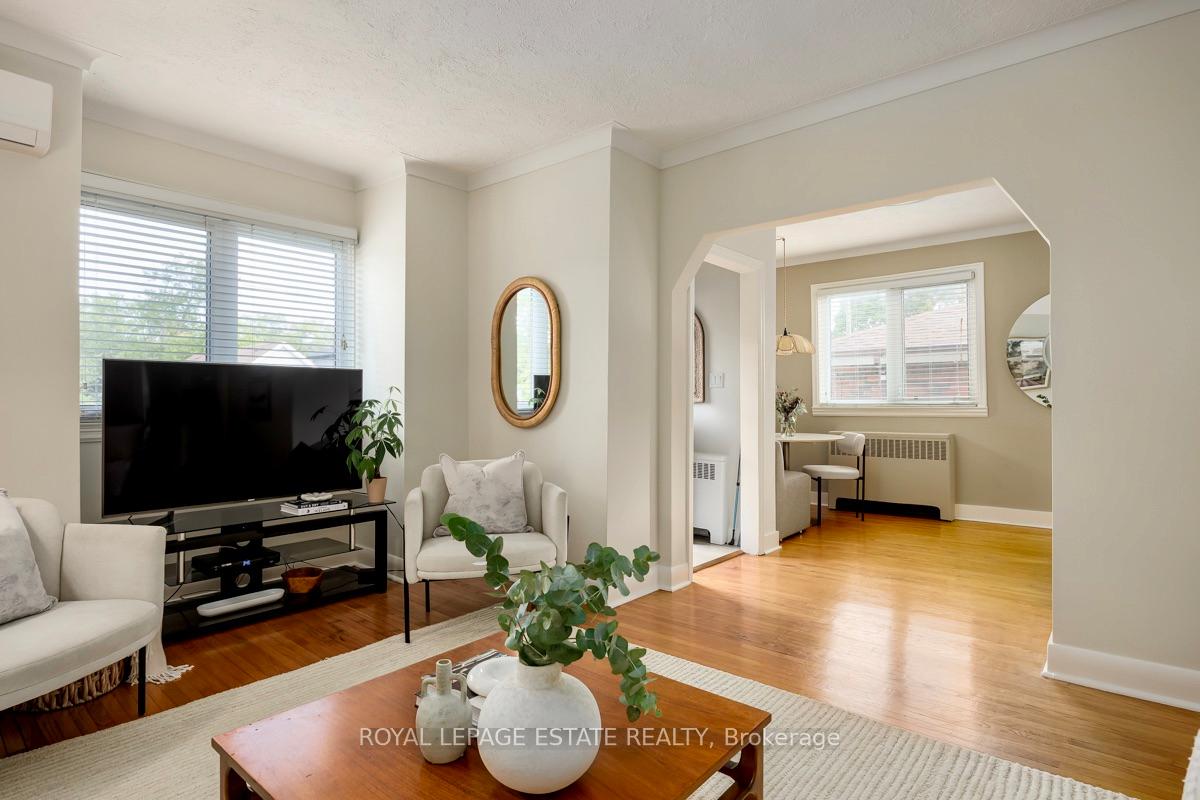 See all 38 photos
Property history
Facts and features
- BasementPart finished
- Age of home51–99 years
- Water, sewerMunicipal
- HeatingRadiant
- Second kitchen
- Separate entrance
- Hardwood floors
The homeDetached, Bungalow, Age 51–99 years
- Type: Detached
- Style: Bungalow
- Age: 51–99 years
- Living space: 700–1,100 sq ft
- Basement: Partially finished, separate entrance
InsideHardwood, Tile, Broadloom, Floor drain, Rooms above ground 6
- Flooring: Hardwood, Tile, Broadloom
- Features: Floor drain
- Rooms above ground: 6
- Bedrooms: 2 + 1 in the basement
- Bathrooms: 2
- Kitchens: 2
Outside and lotBrick, Asphalt shingle, Concrete block
- Exterior: Brick
- Roof: Asphalt shingle
- Foundation: Concrete block
- Size: 35 × 127 ft
Parking2 Parking, Private
- Spaces: 2 Parking
- Driveway: Private
Heating, water and powerRadiant, gas, Wall unit(s), Municipal water
- Heating: Radiant, gas
- Cooling: Wall unit(s)
- Water: Municipal water
- Sewer: Municipal sewer
Costs and taxesTaxes $3,791 a year, HST included in the price, Rental items None
- Taxes, 2024: $3,791 a year
- HST: HST included in the price
- Rental items: None
Included in the sale(2014) kitchenaid refrigerator (1) white, (2012) kitchenaid b/i dishwasher (1) white, whirlpool gold oven (1) white, (2014) bosch front load washer/dryer white, outdoor swing, pergola, (2012) s/s stove vent, espring uv water purifier below counter water filter system, (2022) viessmann high-efficiency wall hung boiler (owned), (2022) rheem 40-gallon atmospheric hot water tank (owned) wall mounted a/c friedrich (2012), Garden figurines/art (garden), cast iron urn and cast iron leaf bowls (garden), cast iron lion head attached to exterior wall, mother of pearl hall light main floor
- Included: (2014) kitchenaid refrigerator (1) white, (2012) kitchenaid b/i dishwasher (1) white, whirlpool gold oven (1) white, (2014) bosch front load washer/dryer white, outdoor swing, pergola, (2012) s/s stove vent, espring uv water purifier below counter water filter system, (2022) viessmann high-efficiency wall hung boiler (owned), (2022) rheem 40-gallon atmospheric hot water tank (owned) wall mounted a/c friedrich (2012)
- Not included: Garden figurines/art (garden), cast iron urn and cast iron leaf bowls (garden), cast iron lion head attached to exterior wall, mother of pearl hall light main floor
Listing detailsE12387398, Sold, Sep 8, 2025
- MLS® number: E12387398
- Status: Sold
- Listed on: Sep 8, 2025
- Days on market: 10
- Updated: Sep 18, 2025
- Possession: 2025-10-15 / 30-59 days
- Occupied by: Owner
- Listing brokerage: ROYAL LEPAGE ESTATE REALTY
About this home
92 South Woodrow Boulevard, Scarborough (Birchcliffe-Cliffside), ON M1N 3L7
Welcome to your ideal home, whether you're looking to downsize, buying your first property, or seeking a cozy space for your small family. This charming bungalow is also a fantastic condo alternative, offering comfort and convenience in one package! Nestled on a tranquil street, this home is just steps away from top-rated TDSB and TCDSB schools, Birchmount Park, and the upcoming community ice rink are perfect for family fun! Also steps from TTC and close GO Transit. A professionally upgraded kitchen that seamlessly flows into the dining and living areas, creating an inviting atmosphere for entertaining or relaxing. Enjoy the refreshing summer breezes and the warmth of sunny winter days throughout the open layout. The main floor features two spacious bedrooms and an oversized updated washroom, ensuring comfort for everyone. The basement holds incredible potential as an in-law or nanny suite, complete with a separate covered entrance. With a kitchen sink already installed and a rough-in for an electric stove, it's ready for your personal touch! This home has been meticulously cared for by its owner for 27 years and a detailed Seller Information Package is available for your review. Don't miss the stunning gardens that grace both the front and back yards these lush, landscaped spaces are a true showpiece and will impress even the most discerning plant enthusiast. It's not just a house; it's a place to call home! Highlights include: (2024) Roof (asphalt shingles), (2023) New windows, (2022) Attic Insulation Upgrade, (2022) High efficiency wall hung boiler, (2021) Back Flow Valve, (2021) Main sewer repair.
Ask about this home
A HOMEH agent will answer your questions about this home.
Around this home
Daily convenience, out of 100, from the distances below
Schools nearby
School rating, out of 10.
Helpful calculators
Your HOMEH agent

"I would see it this week."