

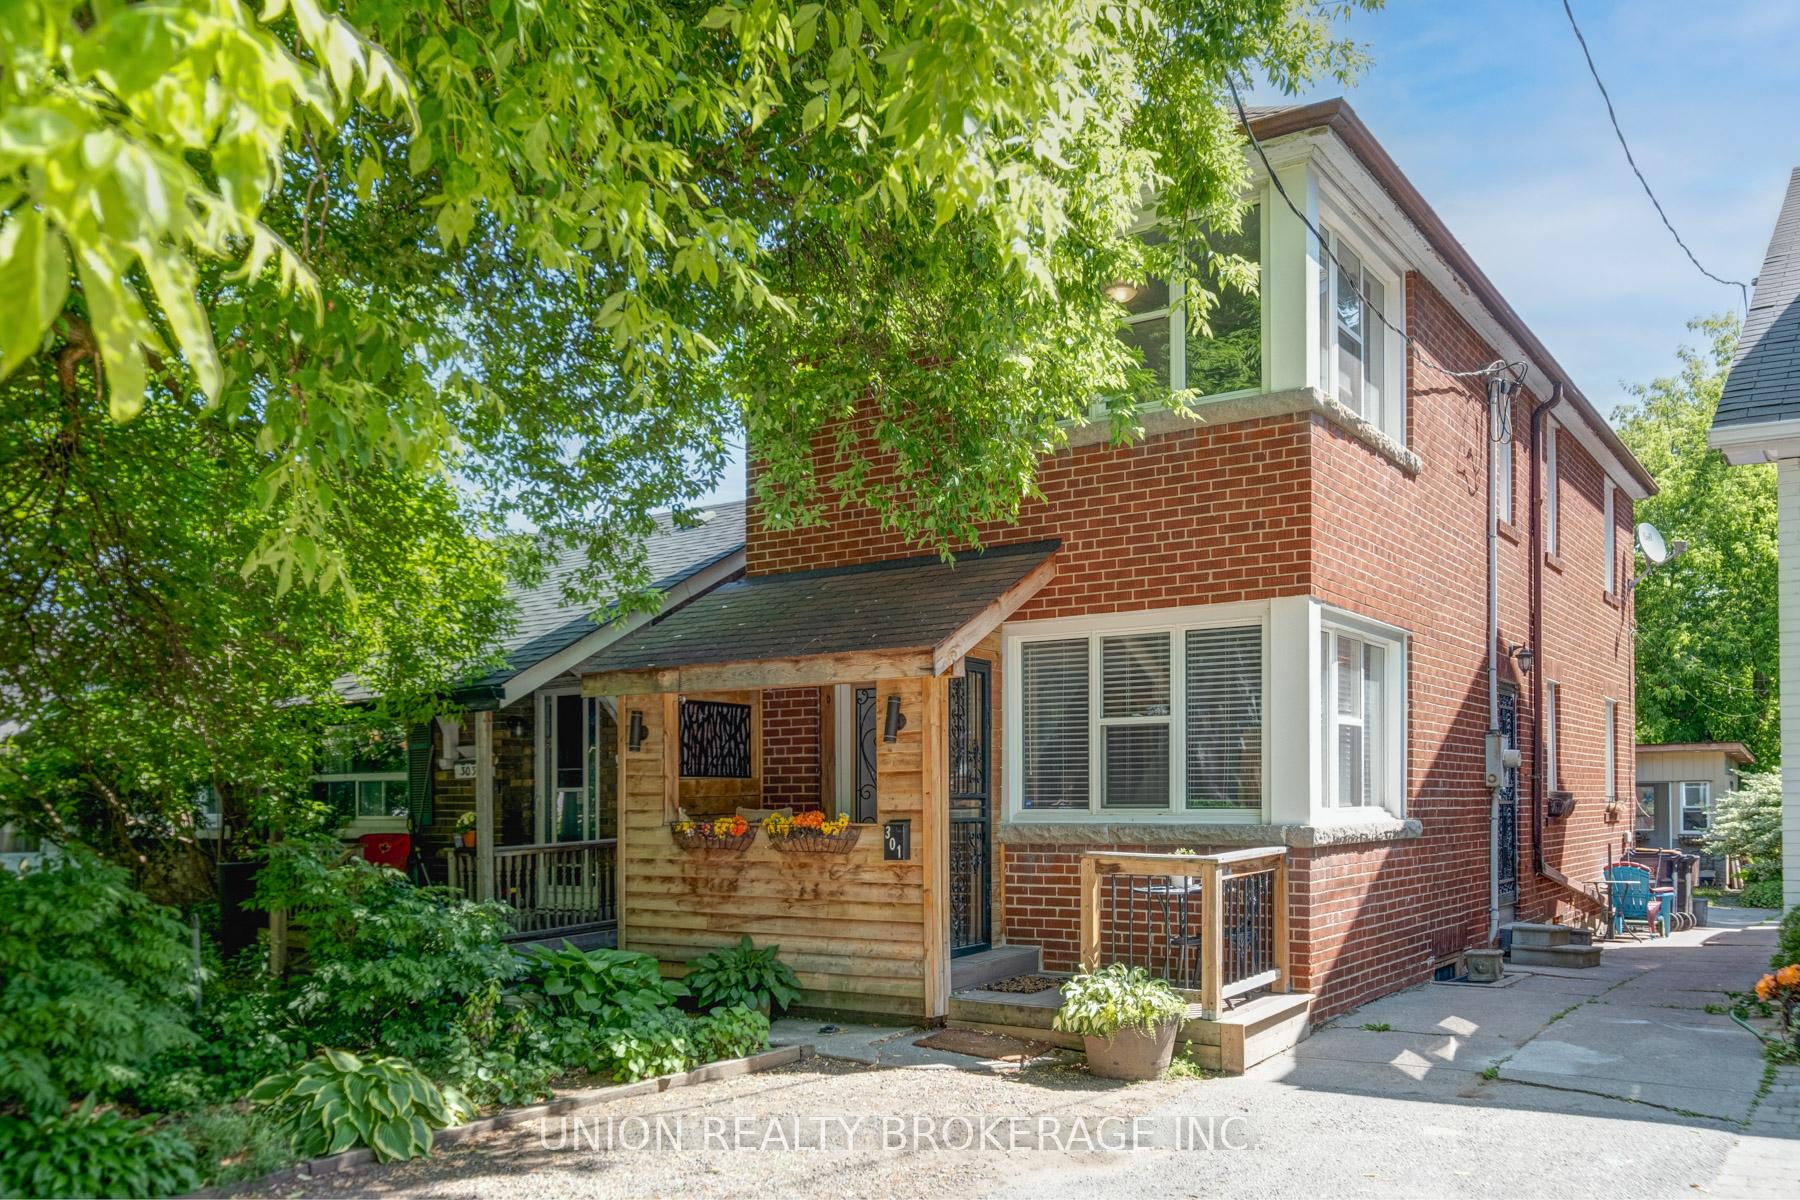
301 Victoria Park Avenue
301 Victoria Park Avenue
 See all 36 photos
Property history
Facts and features
- BasementWalk-out
- Water, sewerMunicipal
- HeatingForced air
- Type of homeDetached
- Hardwood floors
The homeDetached, 2-storey, 1,100–1,500 sq ft
- Type: Detached
- Style: 2-storey
- Living space: 1,100–1,500 sq ft
- Basement: Finished with walk-out
InsideHardwood, Carpet free, in-law capability, Rooms above ground 5
- Flooring: Hardwood
- Features: Carpet free, in-law capability
- Rooms above ground: 5
- Rooms in the basement: 2
- Bedrooms: 2 + 1 in the basement
- Bathrooms: 3
- Kitchens: 1
Outside and lotBrick, Asphalt shingle, Block
- Exterior: Brick
- Roof: Asphalt shingle
- Foundation: Block
- Other structures: Shed
- Size: 24 × 100 ft
Parking2 Parking, Mutual
- Spaces: 2 Parking
- Driveway: Mutual
Heating, water and powerForced air, gas, Municipal water, Municipal sewer
- Heating: Forced air, gas
- Water: Municipal water
- Sewer: Municipal sewer
Costs and taxesTaxes $4,549 a year, HST included in the price, Tankless hot water heater
- Taxes, 2024: $4,549 a year
- HST: HST included in the price
- Rental items: Tankless hot water heater
Included in the saleLg stainless steel fridge, stove, dishwasher & range hood/microwave (all 2025). gas furnace (2023). all light fixtures & blinds. 'other' is studio/shed. well maintained home! spray foamed for optimal comfort, smoke detectors hardwired, basement waterproofed, 200 amp service w 2 electric panels (2011), roof (2015), Curtains in primary, mirrors in 2nd floor and main bathrooms.
- Included: Lg stainless steel fridge, stove, dishwasher & range hood/microwave (all 2025). gas furnace (2023). all light fixtures & blinds. 'other' is studio/shed. well maintained home! spray foamed for optimal comfort, smoke detectors hardwired, basement waterproofed, 200 amp service w 2 electric panels (2011), roof (2015)
- Not included: Curtains in primary, mirrors in 2nd floor and main bathrooms.
NearbyPark, place of worship, public transit, rec./commun.centre, school
- Close to: Park, place of worship, public transit, rec./commun.centre, school
Listing detailsE12396204, Sold, Sep 11, 2025
- MLS® number: E12396204
- Status: Sold
- Listed on: Sep 11, 2025
- Days on market: 5
- Updated: Sep 16, 2025
- Possession: Flexible
- Occupied by: Owner
- Listing brokerage: UNION REALTY BROKERAGE INC.
About this home
301 Victoria Park Avenue, Scarborough (Birchcliffe-Cliffside), ON M4E 3S7
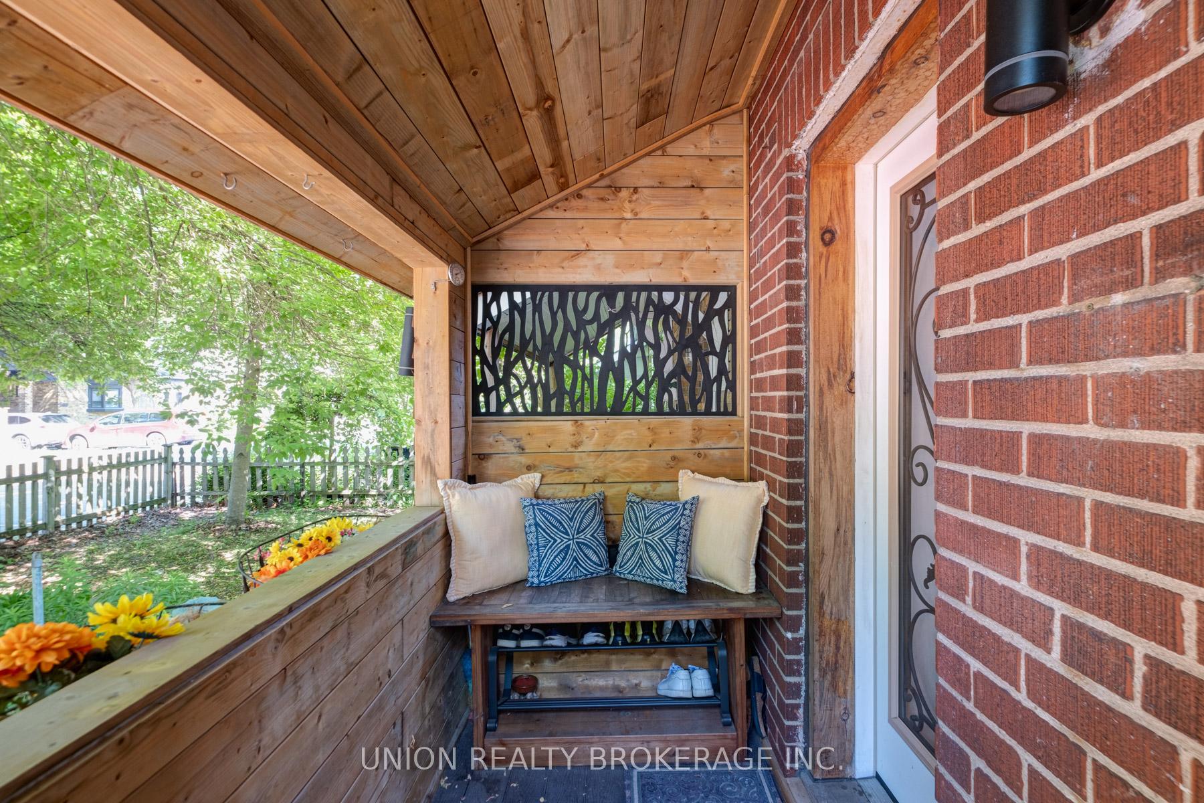
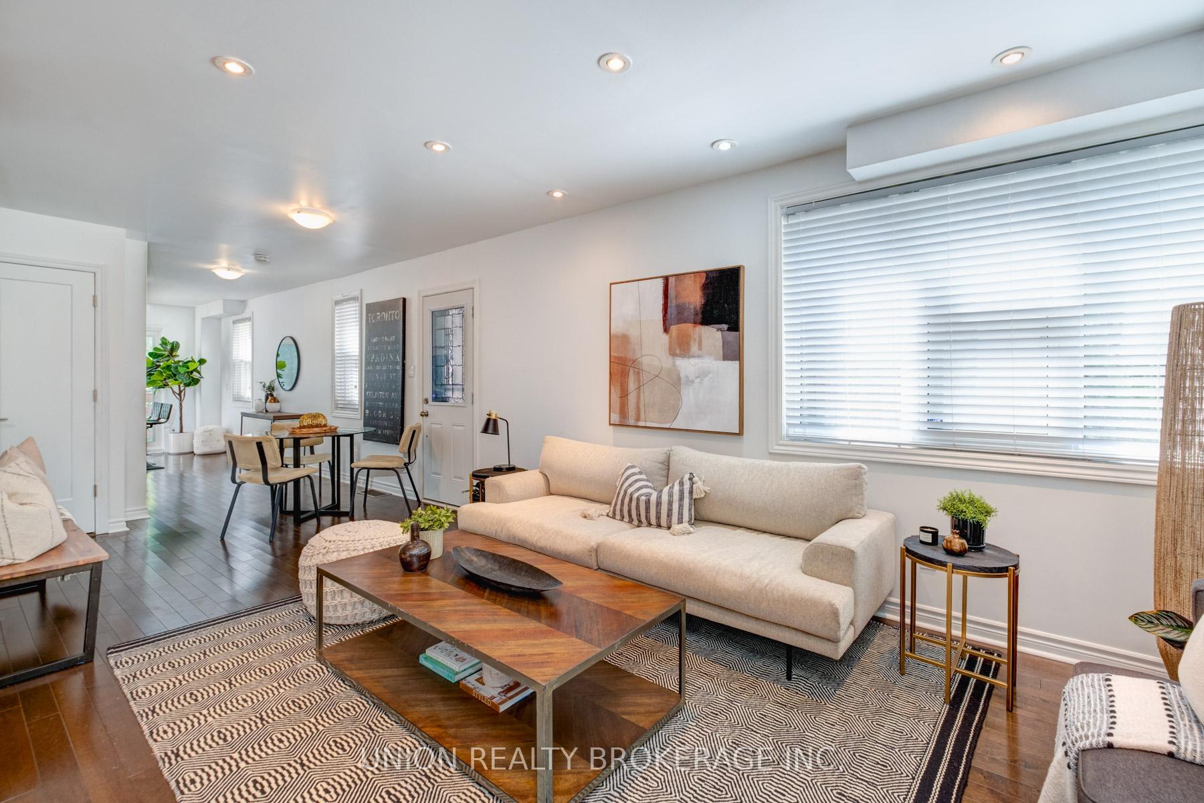
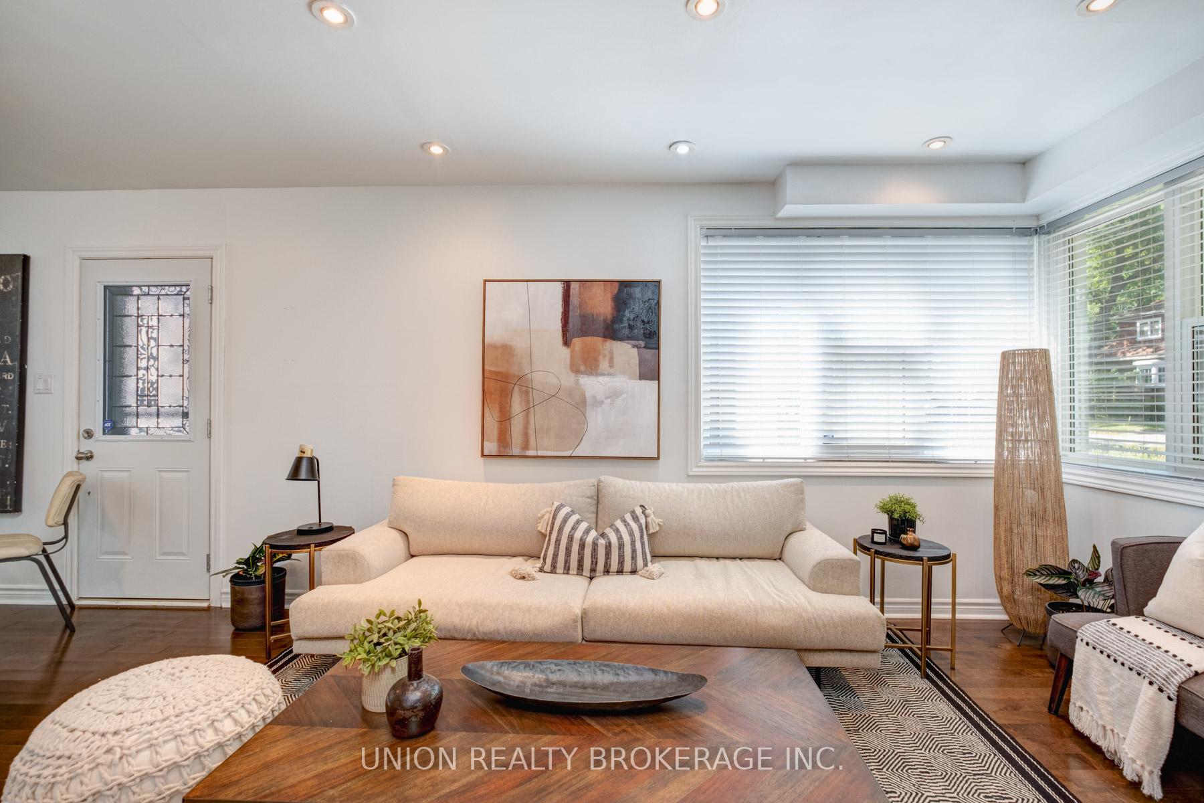
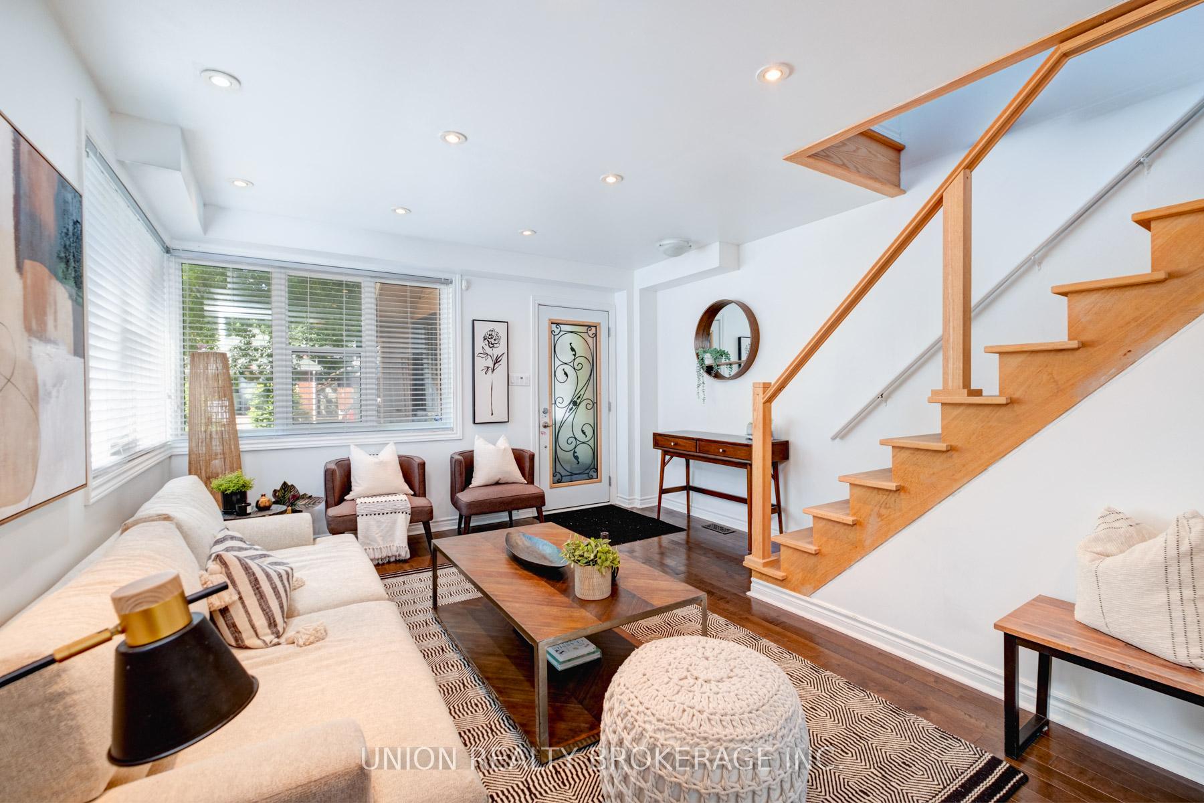
Solid brick detached home in the Upper Beach. Renovated throughout and well maintained, this home is not to miss! Bright open concept main floor has hardwood floors throughout, pot lights, large windows and a powder room. Newly renovated kitchen with quartz counters, stainless steel appliances, a centre island and ample storage and cooking space. Upstairs features 2 spacious bedrooms and a large 5 pc spa-like bathroom. Fantastic basement has 7 foot ceilings and a walkout to the backyard. The rec room, bedroom and 3 pc bathroom makes a wonderful in-law suite with private entrance. Fabulous deck and yard for entertaining. Fabulous bonus studio is fully insulated, and has hardwood floors and pot lights - makes a great office/studio/workout space. All this in an amazing location - steps to the shops of Kingston Rd Village, Blantyre PS, Malvern, Victoria Park station and a short stroll to the Beach!
Ask about this home
A HOMEH agent will answer your questions about this home.
Around this home
Daily convenience, out of 100, from the distances below
Schools nearby
School rating, out of 10.
Helpful calculators
Your HOMEH agent

"I would see it this week."