

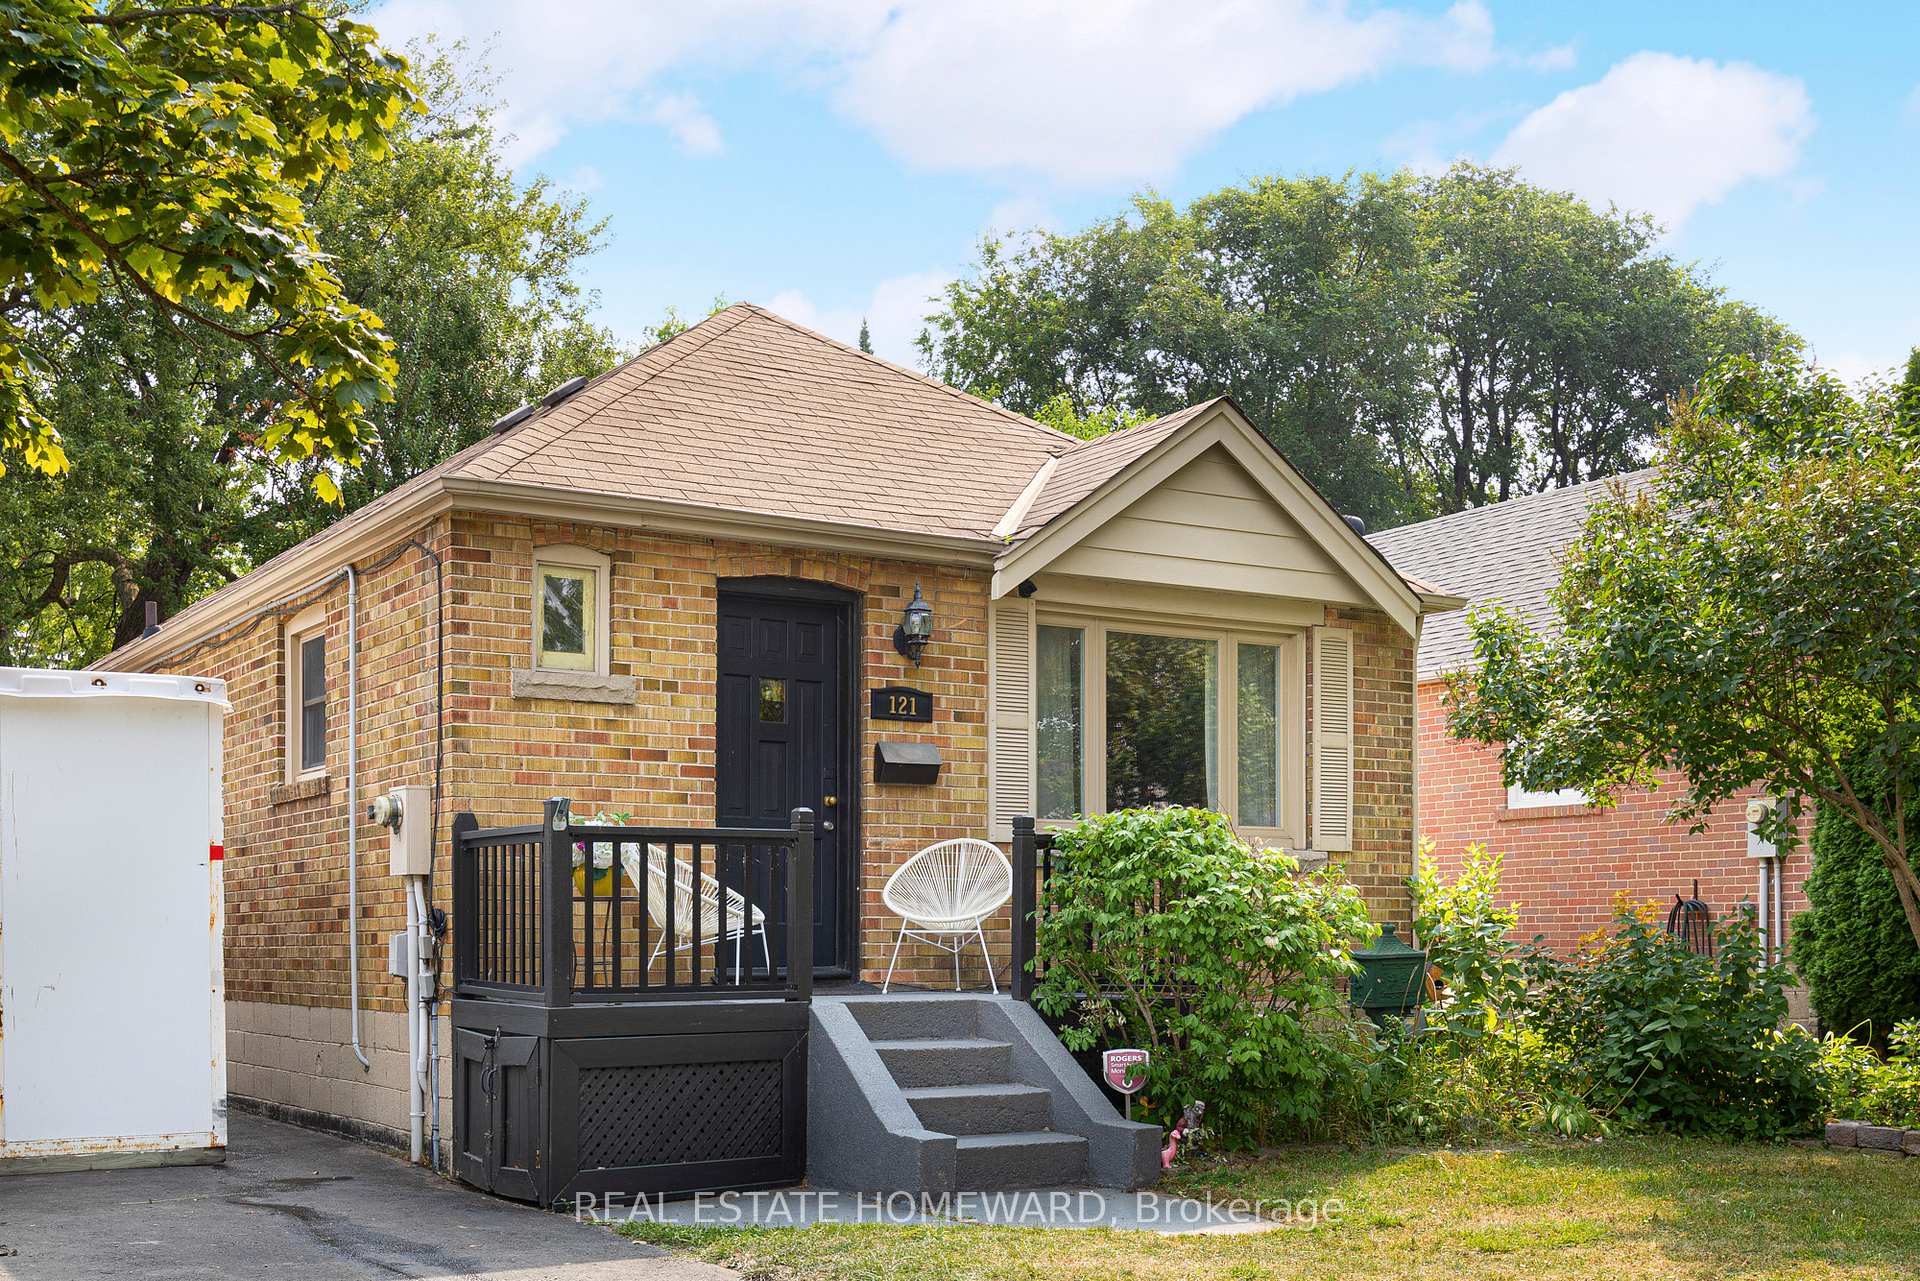
121 Sandown Avenue
121 Sandown Avenue
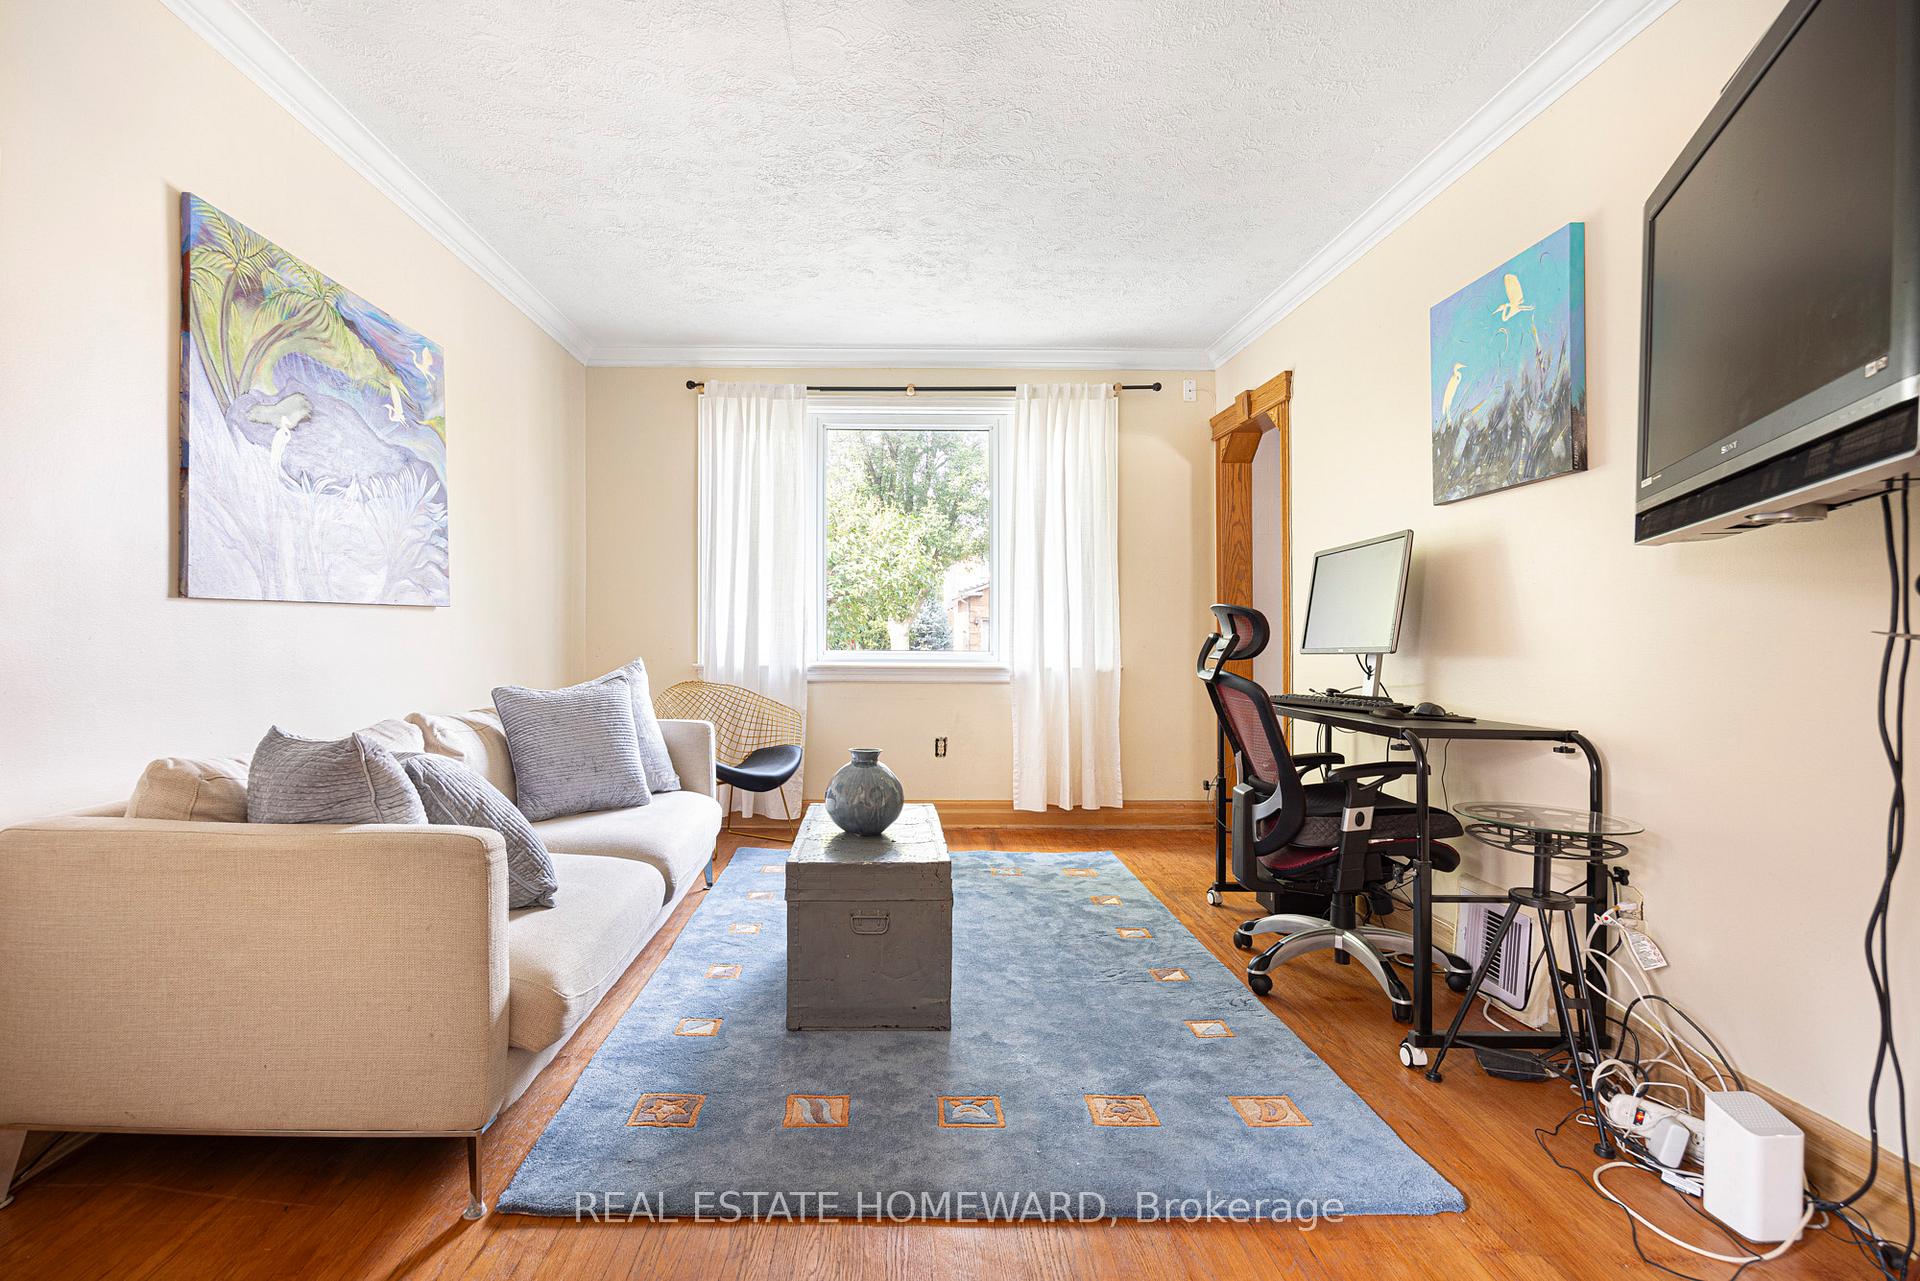 See all 37 photos
Property history
Facts and features
- BasementFinished
- Water, sewerMunicipal
- HeatingForced air
- CoolingCentral air
- Fireplace
- Central air
The homeDetached, Bungalow, 700–1,100 sq ft
- Type: Detached
- Style: Bungalow
- Living space: 700–1,100 sq ft
- Basement: Finished
InsideFireplace Yes, electric, Lower level, Primary bedroom - main floor, storage
- Fireplace: Yes, electric
- Laundry: Lower level
- Features: Primary bedroom - main floor, storage
- Rooms above ground: 5
- Rooms in the basement: 3
- Bedrooms: 2 + 1 in the basement
- Bathrooms: 2
- Kitchens: 1
Outside and lotBrick, Asphalt shingle, Concrete block
- Exterior: Brick
- Roof: Asphalt shingle
- Foundation: Concrete block
- Other structures: Fence - full, gazebo, storage
- Size: 36 × 125 ft
Parking1 Garage, Detached, Private
- Spaces: 1 Garage
- Garage: Detached
- Driveway: Private
Heating, water and powerForced air, gas, Central air, Municipal water
- Heating: Forced air, gas
- Cooling: Central air
- Water: Municipal water
- Sewer: Municipal sewer
- Natural gas: Yes
- Hydro: Yes
- Cable: Yes
- Telephone: Yes
Costs and taxesTaxes $3,791 a year, HST included in the price, Please call agent hot water tank / water softener / filtration system
- Taxes, 2024: $3,791 a year
- HST: HST included in the price
- Rental items: Please call agent hot water tank / water softener / filtration system
Included in the saleAll elfs, window coverings, 2 tvs attached to wall, bookcase in basement
- Included: All elfs, window coverings, 2 tvs attached to wall, bookcase in basement
NearbySchool, rec./commun.centre, public transit, library, fenced yard
- Close to: School, rec./commun.centre, public transit, library, fenced yard
Listing detailsE12380790, Sold, Sep 4, 2025
- MLS® number: E12380790
- Status: Sold
- Listed on: Sep 4, 2025
- Days on market: 4
- Updated: Sep 8, 2025
- Possession: 2025-10-31 / 30-59 days
- Occupied by: Owner
- Listing brokerage: REAL ESTATE HOMEWARD
About this home
121 Sandown Avenue, Scarborough (Birchcliffe-Cliffside), ON M1N 3W6
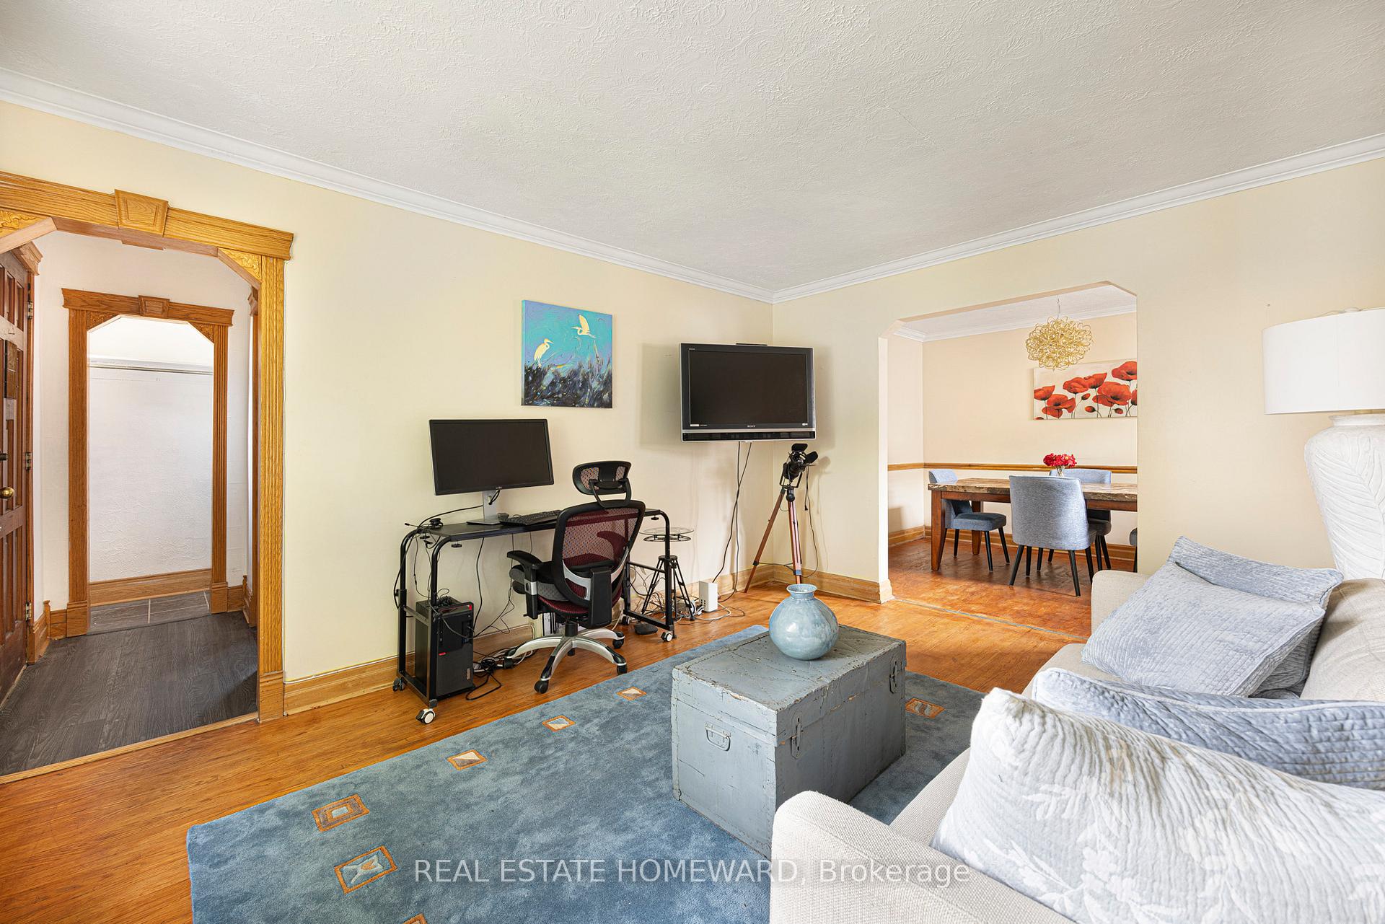
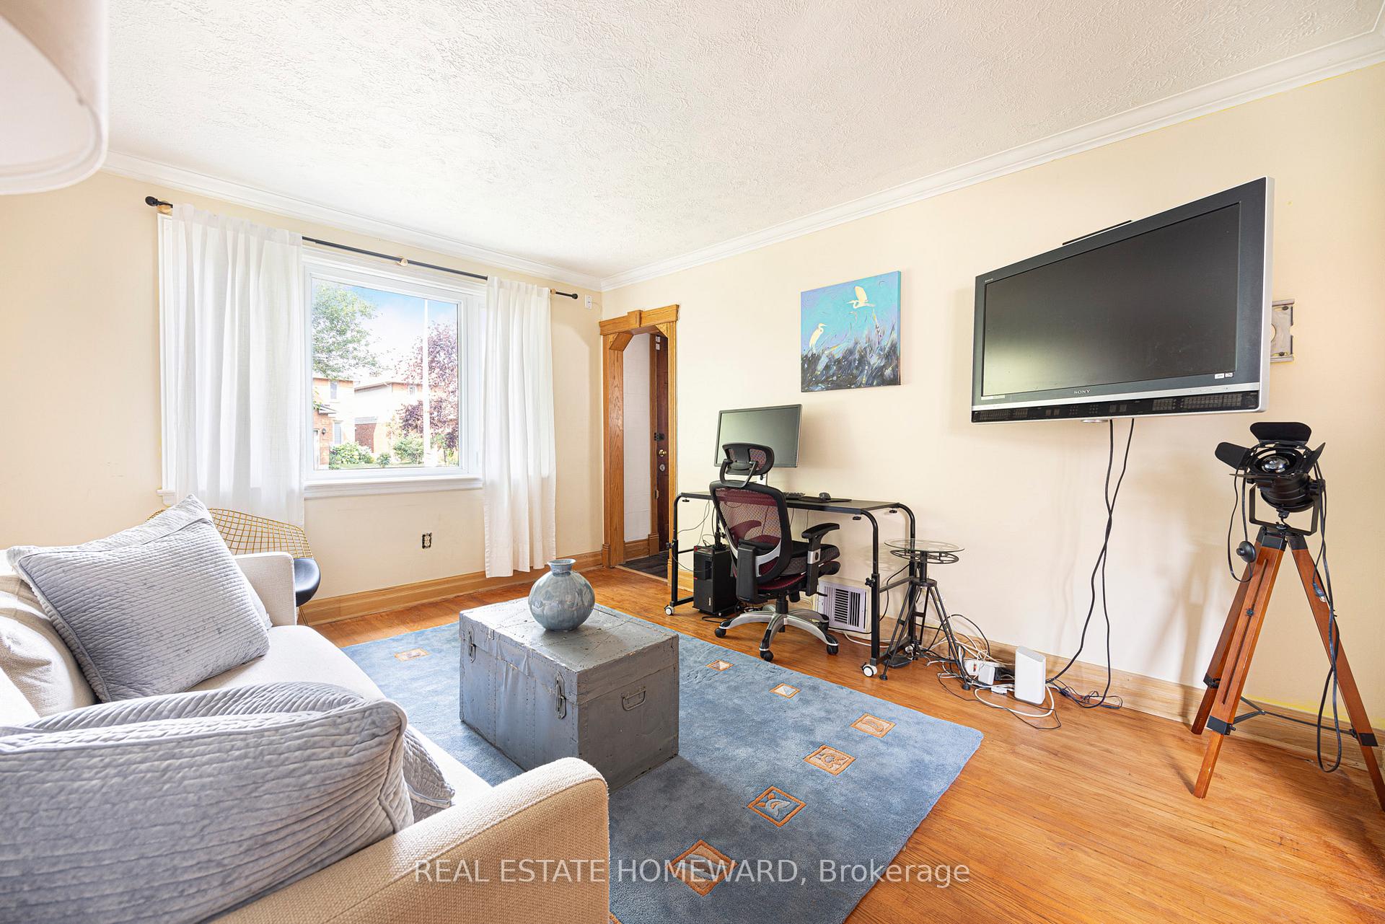
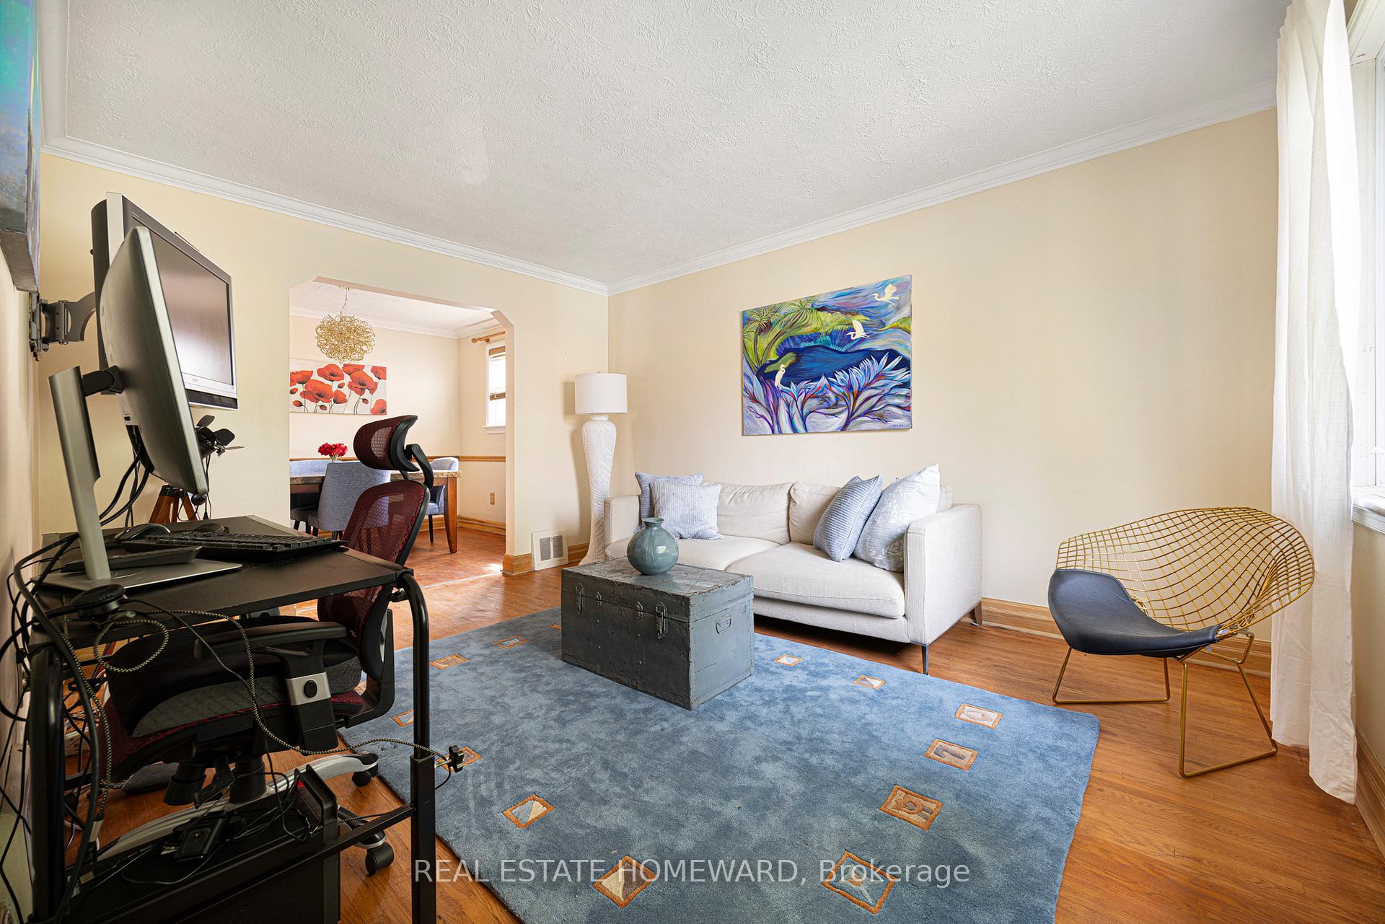
Welcome to this well-maintained and conveniently located bungalow, perfect for first-time buyers, downsizers, or investors. Situated on a quiet street just a few houses down from the Scarborough GO station (18 mins from Union), this home offers easy access to everything you need schools, shopping, parks, and major commuter routes. Featuring a functional layout with bright principal rooms, a spacious kitchen, comfortable bedrooms, and a private backyard oasis with private seating gazebo area and an additional deck off the back bedroom, this home provides the perfect balance of comfort and convenience. The finished basement with separate entrance offers great potential for additional living space or an in-law suite. Don't miss this opportunity to own a charming home in a connected, sought-after neighborhood!
Ask about this home
A HOMEH agent will answer your questions about this home.
Around this home
Daily convenience, out of 100, from the distances below
Schools nearby
School rating, out of 10.
Helpful calculators
Your HOMEH agent

"I would see it this week."