

2 Leyton Avenue
2 Leyton Avenue
 See all 14 photos
Property history
- $850,000SuspendedList: 2025-06-19|End: 2025-08-21|63 daysE12232432
Facts and features
- BasementFinished
- Price per sq ft~$944
- Water, sewerMunicipal
- Lot shapePie
- Second kitchen
- Separate entrance
- Fireplace
- Pool
The homeDetached, Bungalow, 700–1,100 sq ft
- Type: Detached
- Style: Bungalow
- Living space: 700–1,100 sq ft
- Basement: Finished, separate entrance
InsideFireplace Yes, wood, Auto garage door remote, in-law capability, primary bedroom - main floor, separate heating controls, separate hydro meter, storage, water heater owned, water meter, Smoke detector
- Fireplace: Yes, wood
- Features: Auto garage door remote, in-law capability, primary bedroom - main floor, separate heating controls, separate hydro meter, storage, water heater owned, water meter
- Security: Smoke detector
- Rooms above ground: 5
- Rooms in the basement: 3
- Bedrooms: 3
- Bathrooms: 2
- Kitchens: 2
Outside and lotAluminum siding, brick, Asphalt shingle, Concrete block, slab
- Exterior: Aluminum siding, brick
- Roof: Asphalt shingle
- Foundation: Concrete block, slab
- Pool: Above ground
- Accessibility: Lever door handles, lever faucets
- Size: 27.25 × 122.45 ft
- Shape: Pie
Parking1 Garage, Attached, Private
- Spaces: 1 Garage
- Garage: Attached
- Driveway: Private
Heating, water and powerRadiant, gas, Municipal water, Municipal sewer
- Heating: Radiant, gas
- Water: Municipal water
- Sewer: Municipal sewer
Costs and taxesTaxes $3,090 a year, HST included in the price, Furnace is owned, no rentals
- Taxes, 2024: $3,090 a year
- HST: HST included in the price
- Rental items: Furnace is owned, no rentals
Included in the saleAll existing light fixtures, window coverings, carpets, 2 fridges, 2 stoves, dishwasher, microwave, washer, dryer, furnace, water heater, kitchen island, garage door opener & remote, all bathroom mirrors, fixtures & fittings, all existing keys for doors, shed, garage, mailboxes; pool, pool equipment, gazebo in the backyard., Not included None
- Included: All existing light fixtures, window coverings, carpets, 2 fridges, 2 stoves, dishwasher, microwave, washer, dryer, furnace, water heater, kitchen island, garage door opener & remote, all bathroom mirrors, fixtures & fittings, all existing keys for doors, shed, garage, mailboxes; pool, pool equipment, gazebo in the backyard.
- Not included: None
NearbyCul de sac/dead end, park, place of worship, public transit, rec./commun.centre, school
- Close to: Cul de sac/dead end, park, place of worship, public transit, rec./commun.centre, school
Listing detailsE12232432, Suspended, Jun 19, 2025
- MLS® number: E12232432
- Status: Suspended
- Listed on: Jun 19, 2025
- Days on market: 63
- Updated: Aug 21, 2025
- Possession: Flexible
- Occupied by: Owner
- Listing brokerage: RE/MAX WEST REALTY INC.
About this home
2 Leyton Avenue, Scarborough (Oakridge), ON M1L 3T4
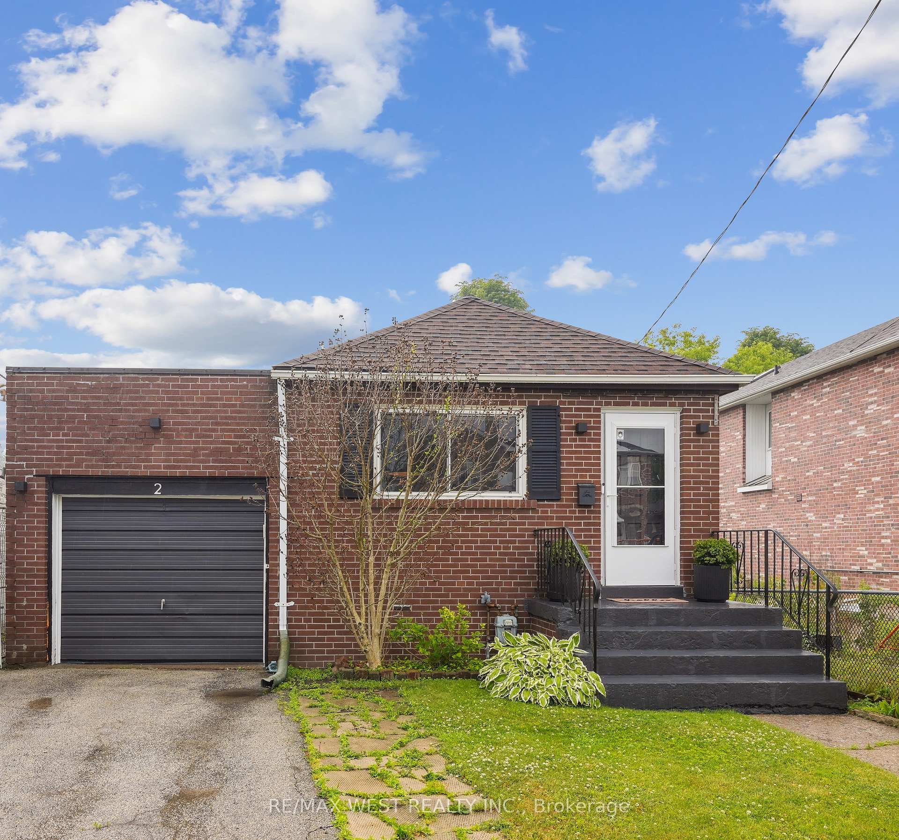
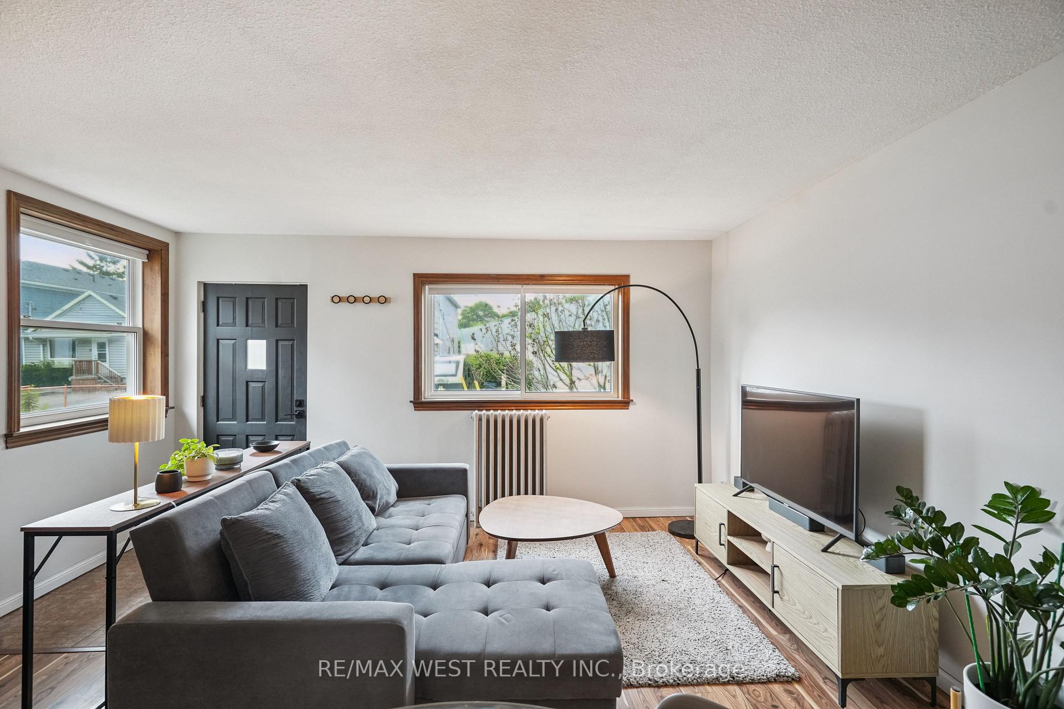
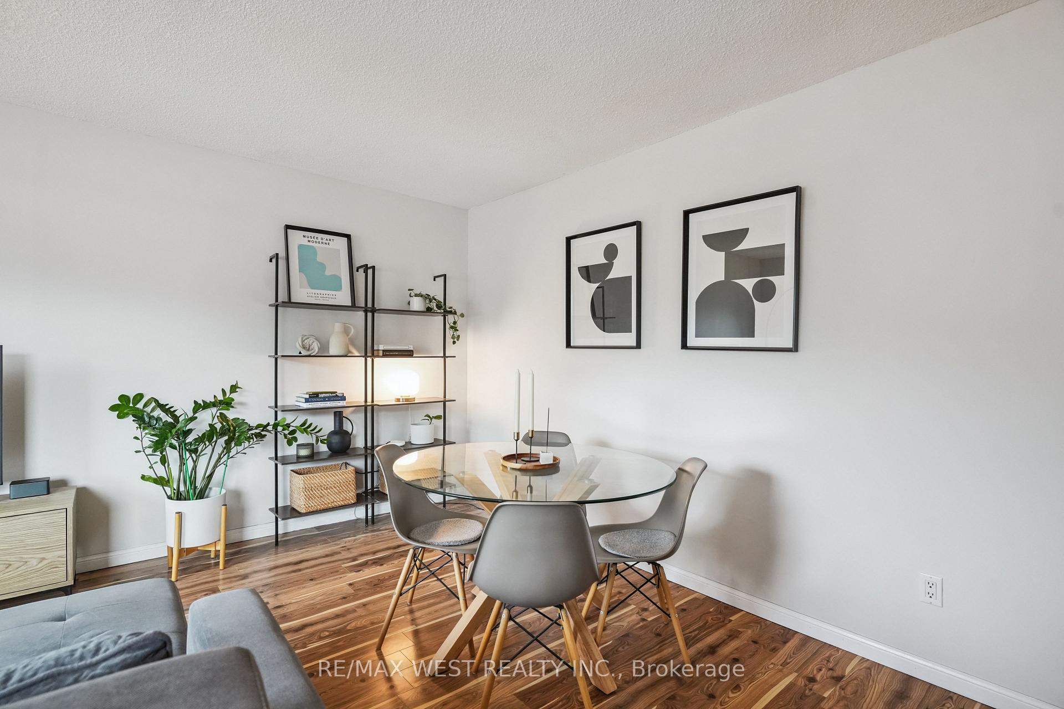
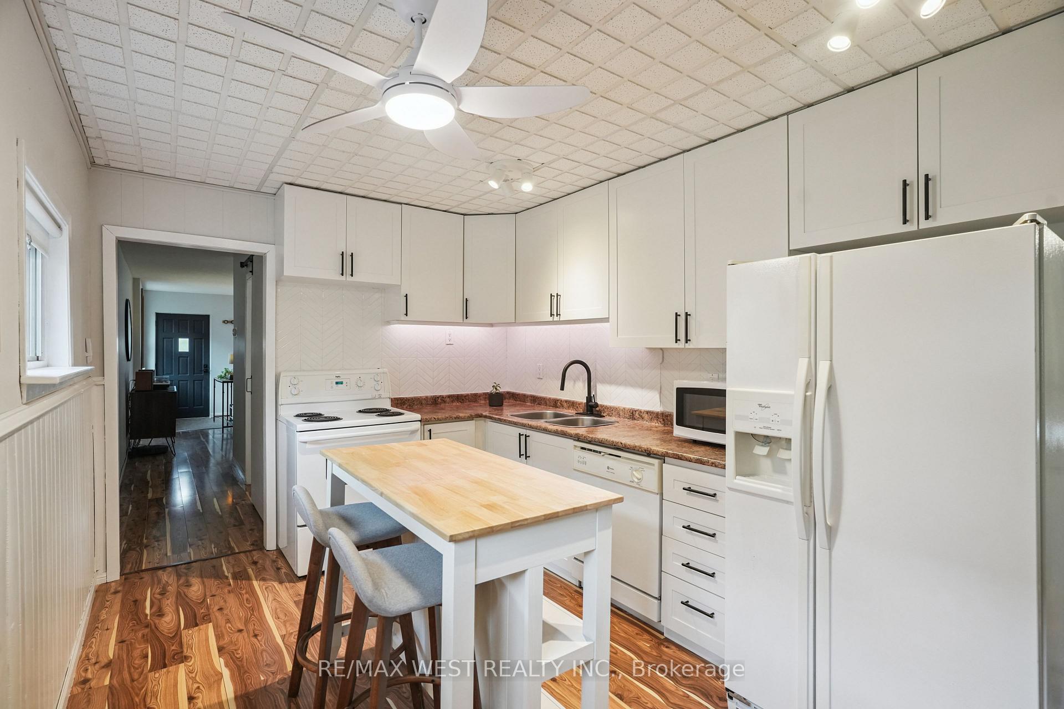
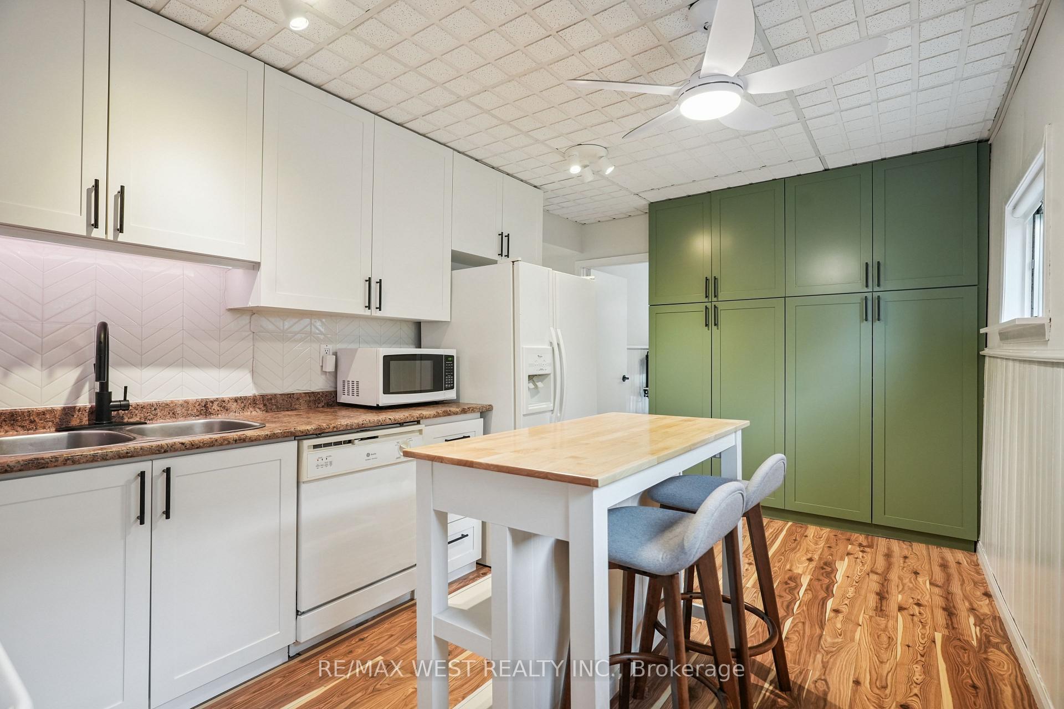
Located on a quiet street with no rear neighbours, this updated home offers comfort, privacy, and unbeatable value in family-friendly Oakridge. The spacious living room features fresh paint and new window shades, while the renovated kitchen boasts new cabinet doors, backsplash, pantry storage, and an island with stools and microwave that can stay.The primary bedroom includes a new barn door and mirrored closet. Two additional bedrooms overlook the backyard and pool, with one offering a walk-out to the deck. The waterproofed pool (2023) and Oakridge park views make the backyard a true retreat.The basement with separate entrance includes a kitchenette, wood-burning fireplace, sleeping area, hydro-massage tub, recording room, and plenty of storage. Bonus features: large laundry, attached garage, garden shed, and no rental equipment (owned furnace).Walk to transit, rec centres, and grocery stores. A great opportunity for families or professionals looking for space and value in the city.
Ask about this home
A HOMEH agent will answer your questions about this home.
Around this home
Daily convenience, out of 100, from the distances below
Schools nearby
School rating, out of 10.
Helpful calculators
Your HOMEH agent

"I would see it this week."