

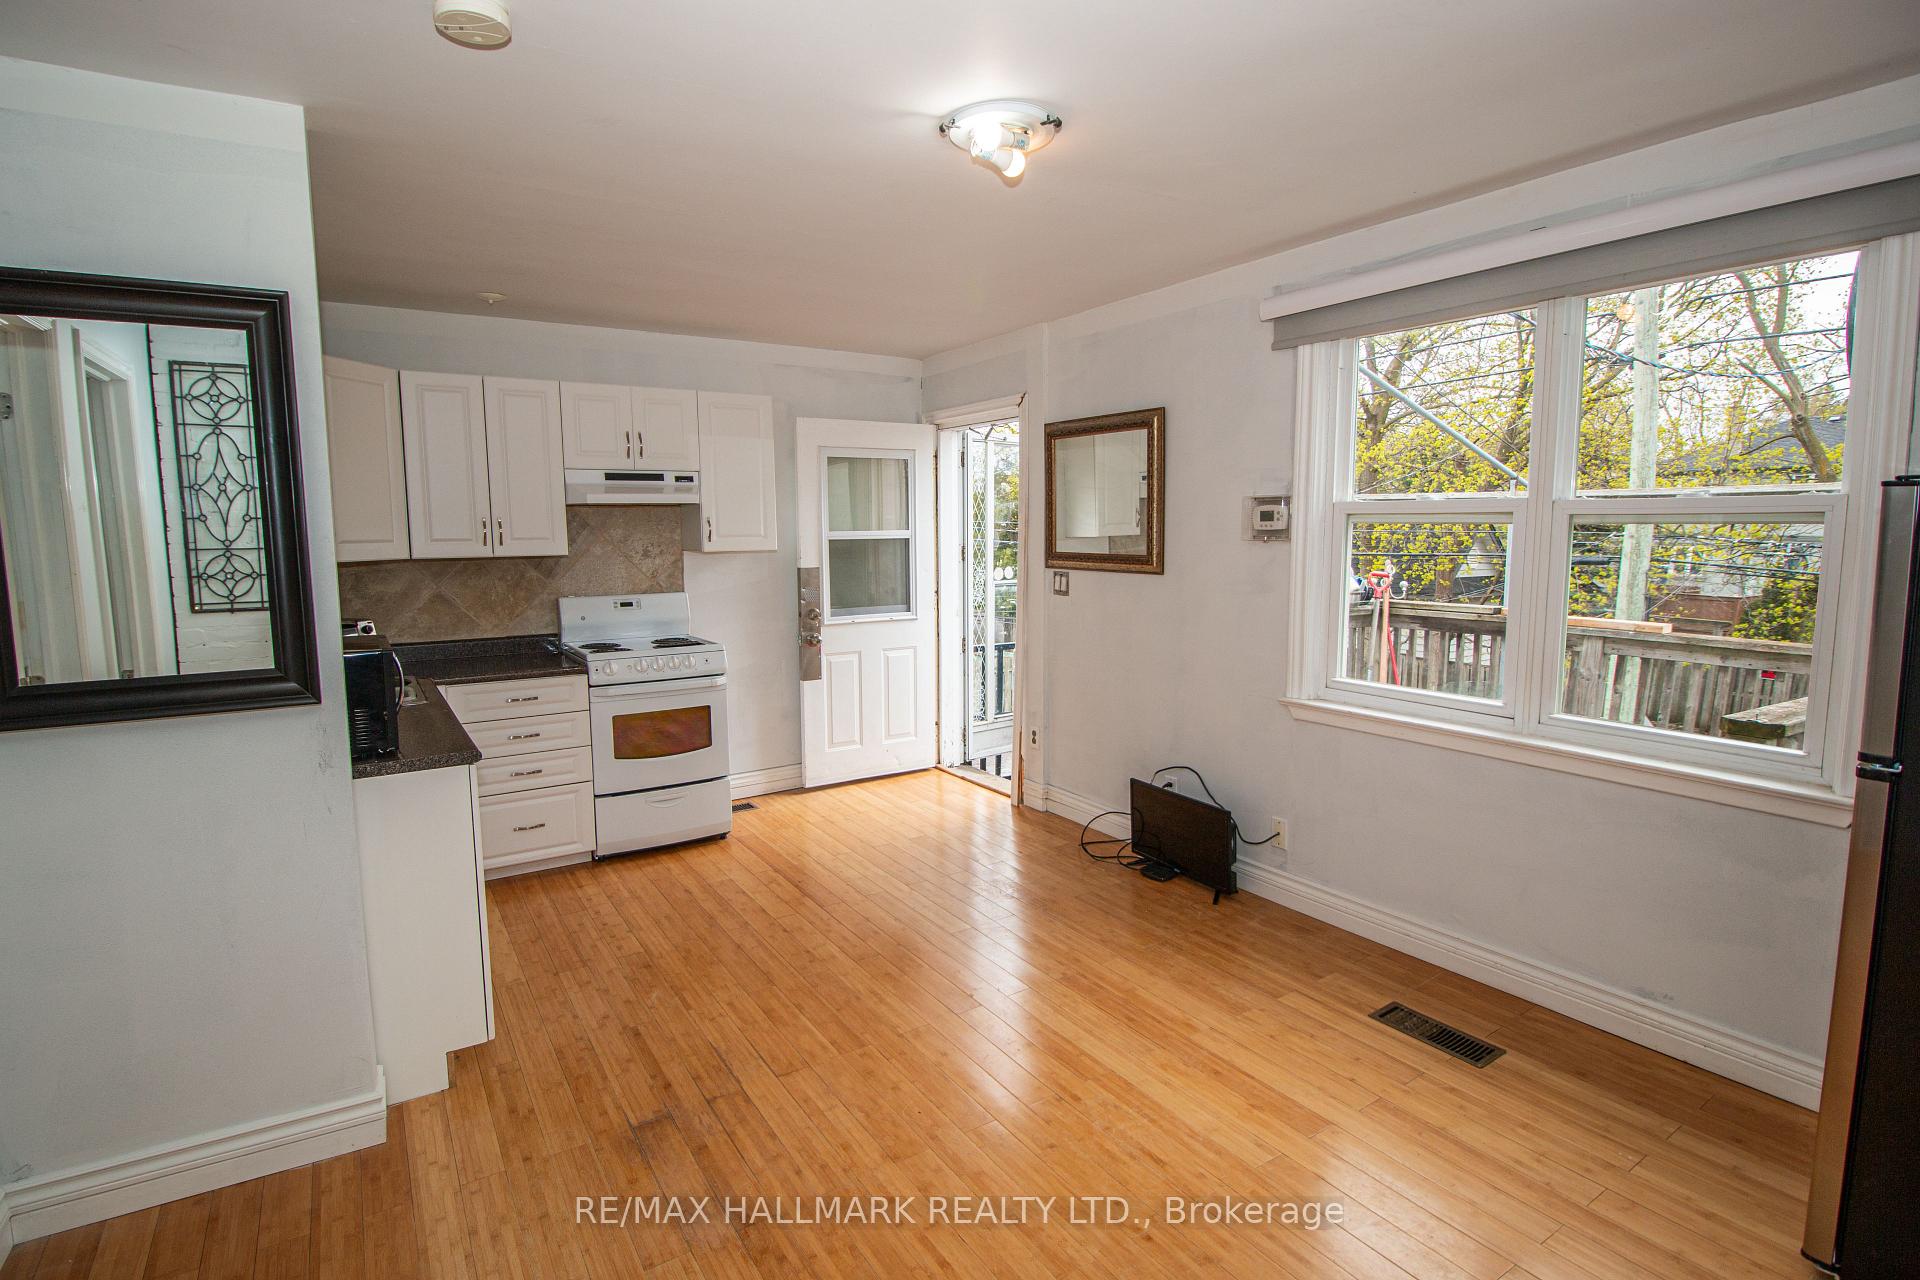
Upper rear, 2256 Kingston Road
Upper Level Rented
1/10Upper rear, 2256 Kingston Road
Upper Level Rented
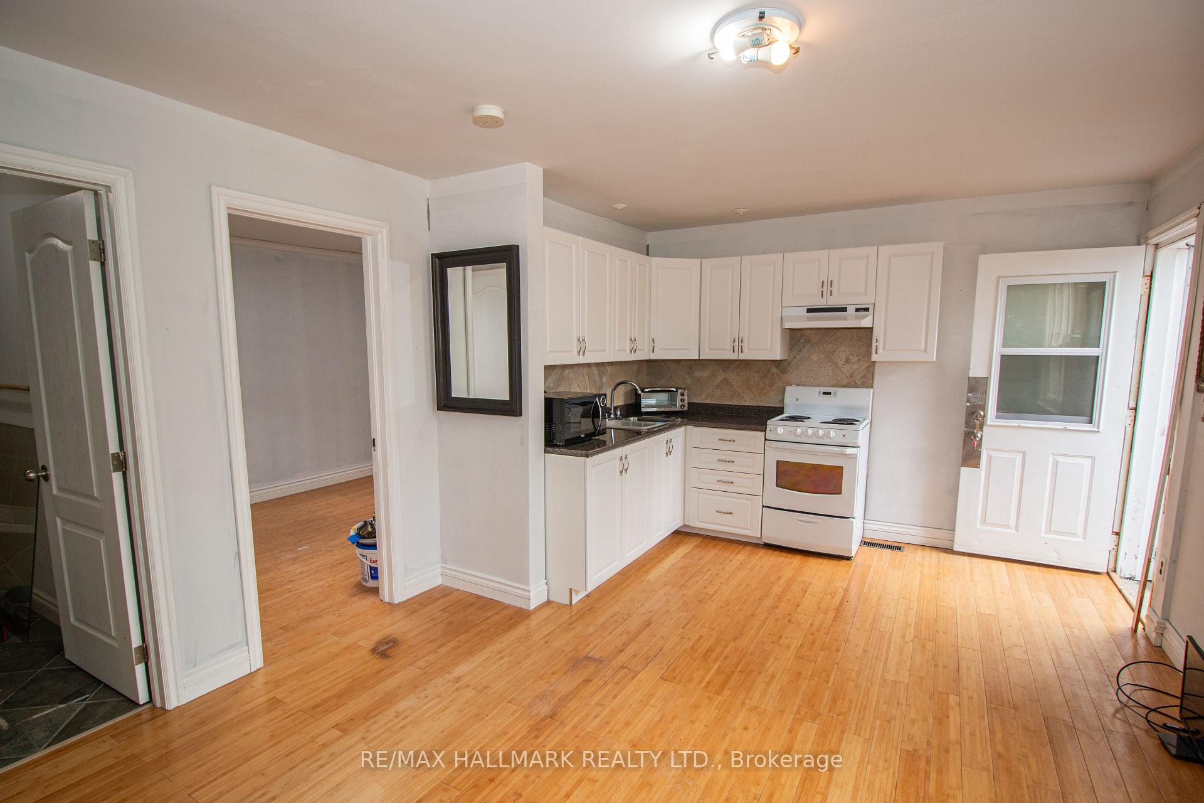
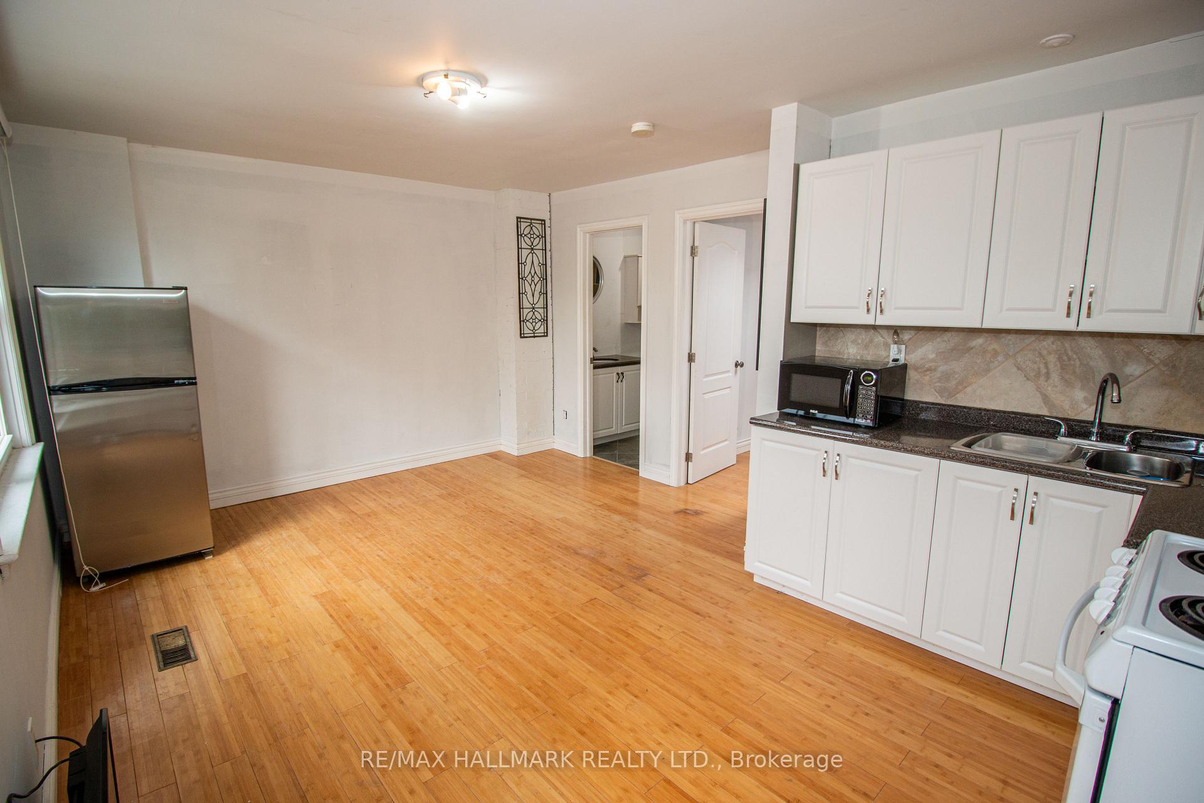
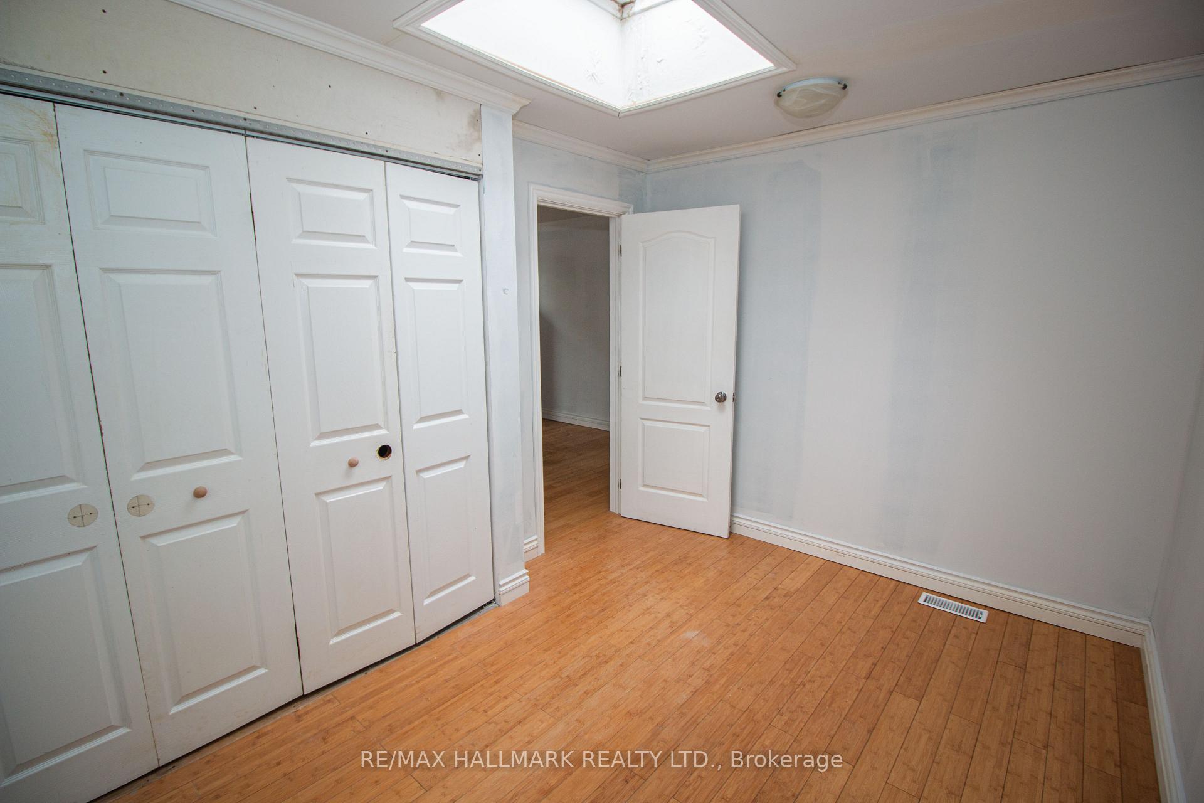
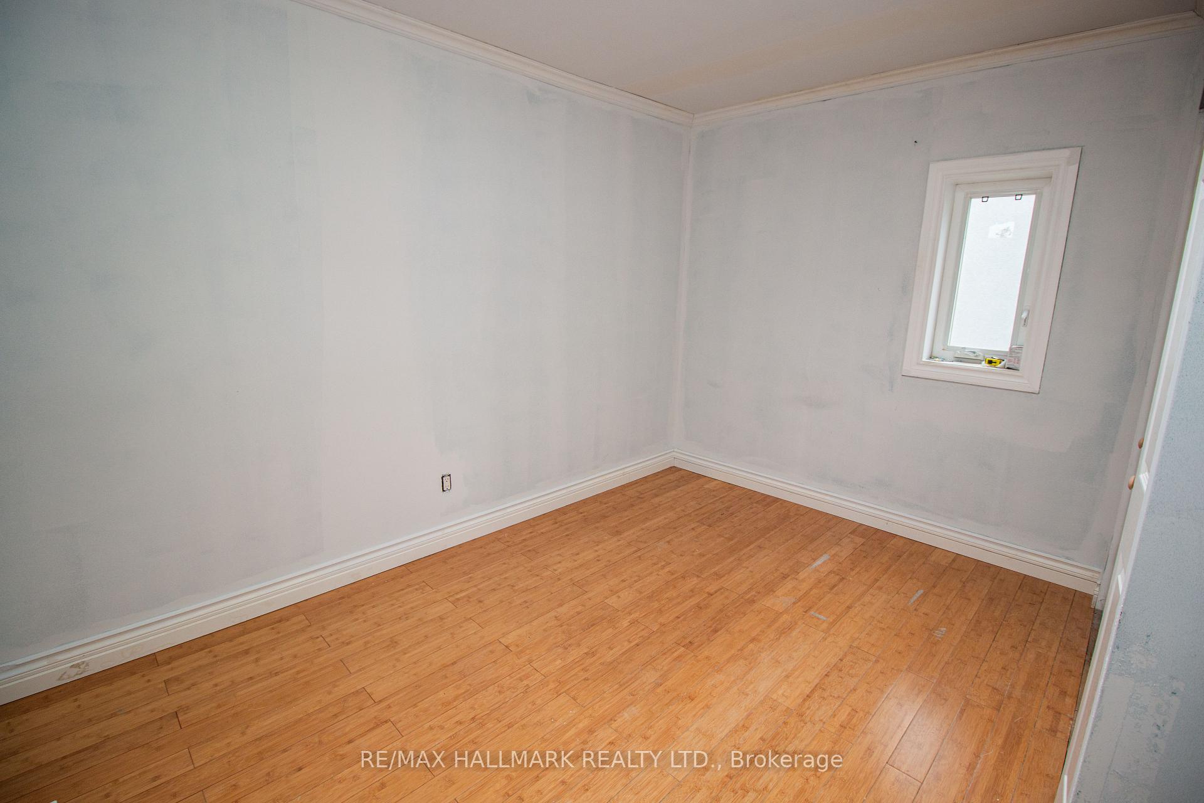 See all 10 photos
1 Bedroom
1 Bathroom
0 Garage
— sq.ft
2nd Floor
— Unit
Property history
Facts and features
- BasementNone
- Lot size18 × 121 ft
- Lease term12 months
- FurnishedUnfurnished
What stands out
- Hardwood floors
- Central air
The homeUpper Level, Apartment, Basement None
- Type: Upper Level
- Style: Apartment
- Basement: None
InsideHardwood, Rooms above ground 3, Bedrooms 1
- Flooring: Hardwood
- Rooms above ground: 3
- Bedrooms: 1
- Bathrooms: 1
- Kitchens: 1
Outside and lotBrick, Flat, Concrete block
Outside
- Exterior: Brick
- Roof: Flat
- Foundation: Concrete block
- Size: 18 × 120.89 ft
Heating, water and powerForced air, gas, Central air, Municipal water
- Heating: Forced air, gas
- Cooling: Central air
- Water: Municipal water
- Sewer: Municipal sewer
- Natural gas: Yes
- Hydro: Yes
- Cable: Yes
- Telephone: No
Rent and termsRent $1,350 a month, 2nd floor, Unfurnished
- Rent: $1,350 a month
- Space for rent: 2nd floor
- Furnished: Unfurnished
- Lease: 12 months
- Paid: Monthly
- Rent includes: All inclusive
- Deposit: Required
- Credit check: Required
- Employment letter: Required
- Rental application: Required
- References: Required
IncludedFridge, stove, microwave
- Included: Fridge, stove, microwave
Listing detailsE12122502, Rented, May 3, 2025
- MLS® number: E12122502
- Status: Rented
- Listed on: May 3, 2025
- Days on market: 2
- Updated: May 5, 2025
- Possession: 2025-05-05 / Immediate
- Occupied by: Vacant
- Listing brokerage: RE/MAX HALLMARK REALTY LTD.
About this home
Upper rear, 2256 Kingston Road, Scarborough (Birchcliffe-Cliffside), ON M1N 1T9
Private 1 Bedroom apartment on upper level at rear of building, Nice open concept apartment, sundeck facing west, private entrance, Skylight, Nice clean apartment, Utilities included in monthly rent
Read more
Ask about this home
A HOMEH agent will answer your questions about this home.
Ask a question
Around this home
Kingston and Kennedy
Errands
Parks
Schools
Daily convenience, out of 100, from the distances below
ParkHighview Park · 8 within 1 km7 min walk451 m
GroceryPony Mart3 min walk168 m
SchoolCliffside Public School3 min walk200 m
PharmacyGuardian3 min walk182 m
Cafés & foodPizzaville · 14 within 1 km1 min walk41 m
Gym & rec centreBirchmount Stadium19 min walk1.2 km
LibraryToronto Public Library - Albert Campbell22 min walk1.4 km
WalkDriveStraight-line distance, open map data
Grocery0.2 km
Park0.5 km
Coffee0.2 km
Dining0.0 km
Gym1.3 km
Schools nearby
School rating, out of 10.
Cliffside Public Schoolelementary · Public · 0.2 km
4.5/10Low
Birch Cliff Heights Public Schoolelementary · Public · 0.6 km
5.2/10Fair
Birchmount Park Collegiate Institutesecondary · Public · 0.9 km
4.3/10Low
Contact agent
Helpful calculators
Rent vs buy
Affordability
Mortgage
Down payment
Stress test
CMHC insurance
Your HOMEH agent

KimHOMEH agent · Scarborough
"I would see it this week."
Ask Kim