

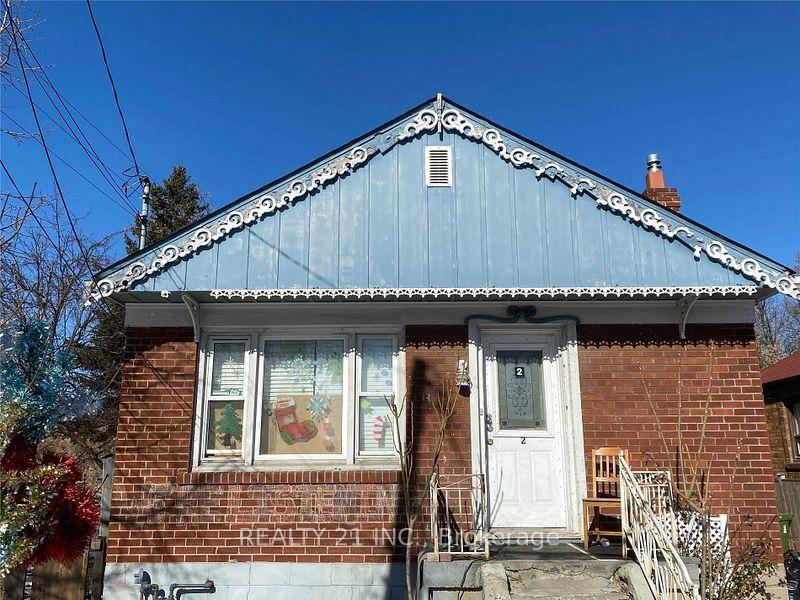
2 Park Street N
Detached Terminated
1/12 Park Street N
Detached Terminated
2+2 Bedrooms
2 Bathrooms
4 Garage
700–1.1K sq.ft
57.88×117.5 ft
$3,734/yr
Property history
- $950,000TerminatedList: 2025-04-29|End: 2025-08-13|106 daysE12111581
Facts and features
- BasementFinished
- Price per sq ft~$1,056
- Water, sewerMunicipal
- HeatingForced air
What stands out
- Second kitchen
- Central air
The homeDetached, Bungalow, 700–1,100 sq ft
- Type: Detached
- Style: Bungalow
- Living space: 700–1,100 sq ft
- Basement: Finished
- Waterfront: None
InsideLower level, Rooms above ground 8, 2 + 2 in the basement
- Laundry: Lower level
- Rooms above ground: 8
- Bedrooms: 2 + 2 in the basement
- Bathrooms: 2
- Kitchens: 2
- Family room: Yes
Outside and lotBrick, Asphalt shingle, Block
Outside
- Exterior: Brick
- Roof: Asphalt shingle
- Foundation: Block
- Size: 57.88 × 117.5 ft
Parking4 Garage, Other, Other
- Spaces: 4 Garage
- Garage: Other
- Driveway: Other
Heating, water and powerForced air, gas, Central air, Municipal water
- Heating: Forced air, gas
- Cooling: Central air
- Water: Municipal water
- Sewer: Municipal sewer
- Natural gas: Yes
- Hydro: Yes
- Telephone: Yes
Costs and taxesTaxes $3,734 a year, HST included in the price
- Taxes, 2024: $3,734 a year
- HST: HST included in the price
Listing detailsE12111581, Terminated, Apr 29, 2025
- MLS® number: E12111581
- Status: Terminated
- Listed on: Apr 29, 2025
- Days on market: 106
- Updated: Aug 13, 2025
- Possession: Flexible
- Occupied by: Tenant
- Listing brokerage: REALTY 21 INC.
About this home
2 Park Street N, Scarborough (Birchcliffe-Cliffside), ON M1N 2N1
Cozy, Quartz & Specious Corner Lot Home With Sunny View. Situated On Very Situated On Very Privet, Lovely Treed Country-Like Oasis New Eat -Kithchen. A Little Tic And Fabulous Buy. Basement Suit With Separate Entrance. Steps To Ttc, Shops, Schools, Park & Recreation Centre, Mintues Walk To Go Station. Don't Miss This Opportunity. Basement has Great potential Income.
Read more
Ask about this home
A HOMEH agent will answer your questions about this home.
Ask a question
Thinking of selling your home?See what your home is worth today.
Around this home
Danforth Rd & Kennedy
Errands
Transit
Parks
Schools
Daily convenience, out of 100, from the distances below
ParkSandown Park · 8 within 1 km7 min walk416 m
GrocerygoMarket11 min walk659 m
SchoolJ G Workman Public School12 min walk750 m
Train stationScarborough10 min walk639 m
PharmacyShoppers Drug Mart12 min walk750 m
Cafés & foodMac N Wings · 15 within 1 km10 min walk644 m
Gym & rec centreBirchmount Stadium26 min walk1.6 km
LibraryToronto Public Library - Albert Campbell14 min walk892 m
WalkDriveStraight-line distance, open map data
Grocery0.7 km
Park0.4 km
Coffee0.7 km
Dining0.7 km
Gym1.6 km
Scarborough0.6 km
Schools nearby
School rating, out of 10.
J G Workman Public Schoolelementary · Public · 0.8 km
3.8/10Low
Cliffside Public Schoolelementary · Public · 0.9 km
4.5/10Low
John A Leslie Public Schoolelementary · Public · 0.9 km
6.6/10Good
Contact agent
Helpful calculators
Mortgage
Affordability
Closing costs
Land transfer tax
Property tax
Down payment
CMHC insurance
Stress test
Cashback Rebate
Your HOMEH agent

KimHOMEH agent · Scarborough
"I would see it this week."
Ask Kim