

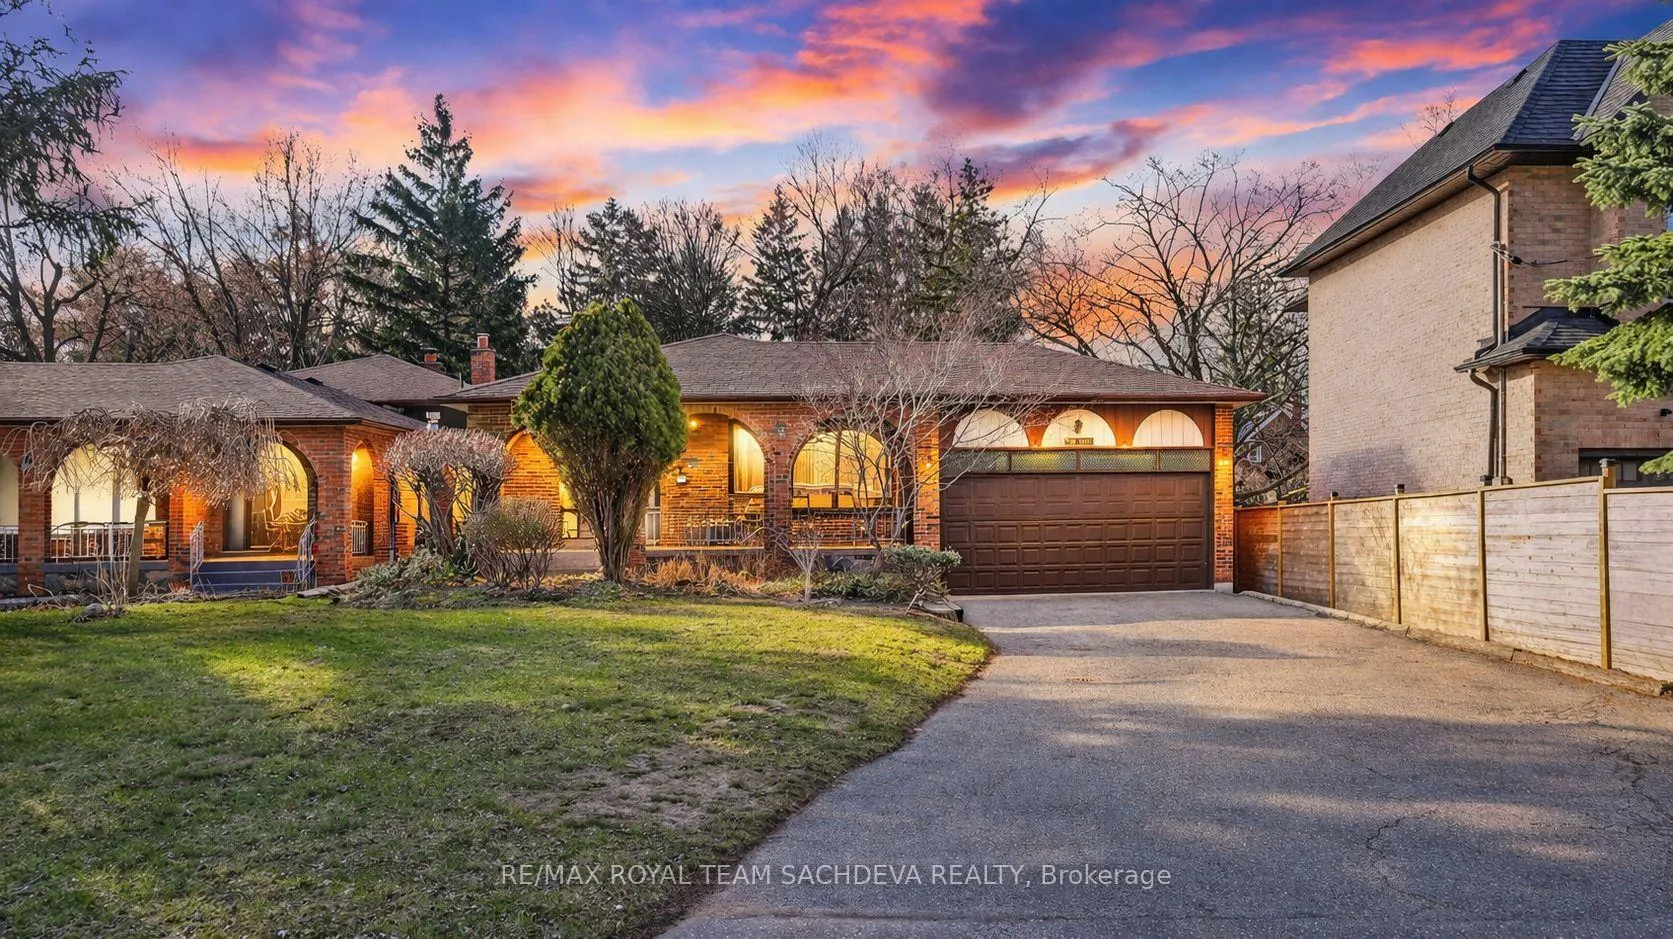
4611 Kingston Road
4611 Kingston Road
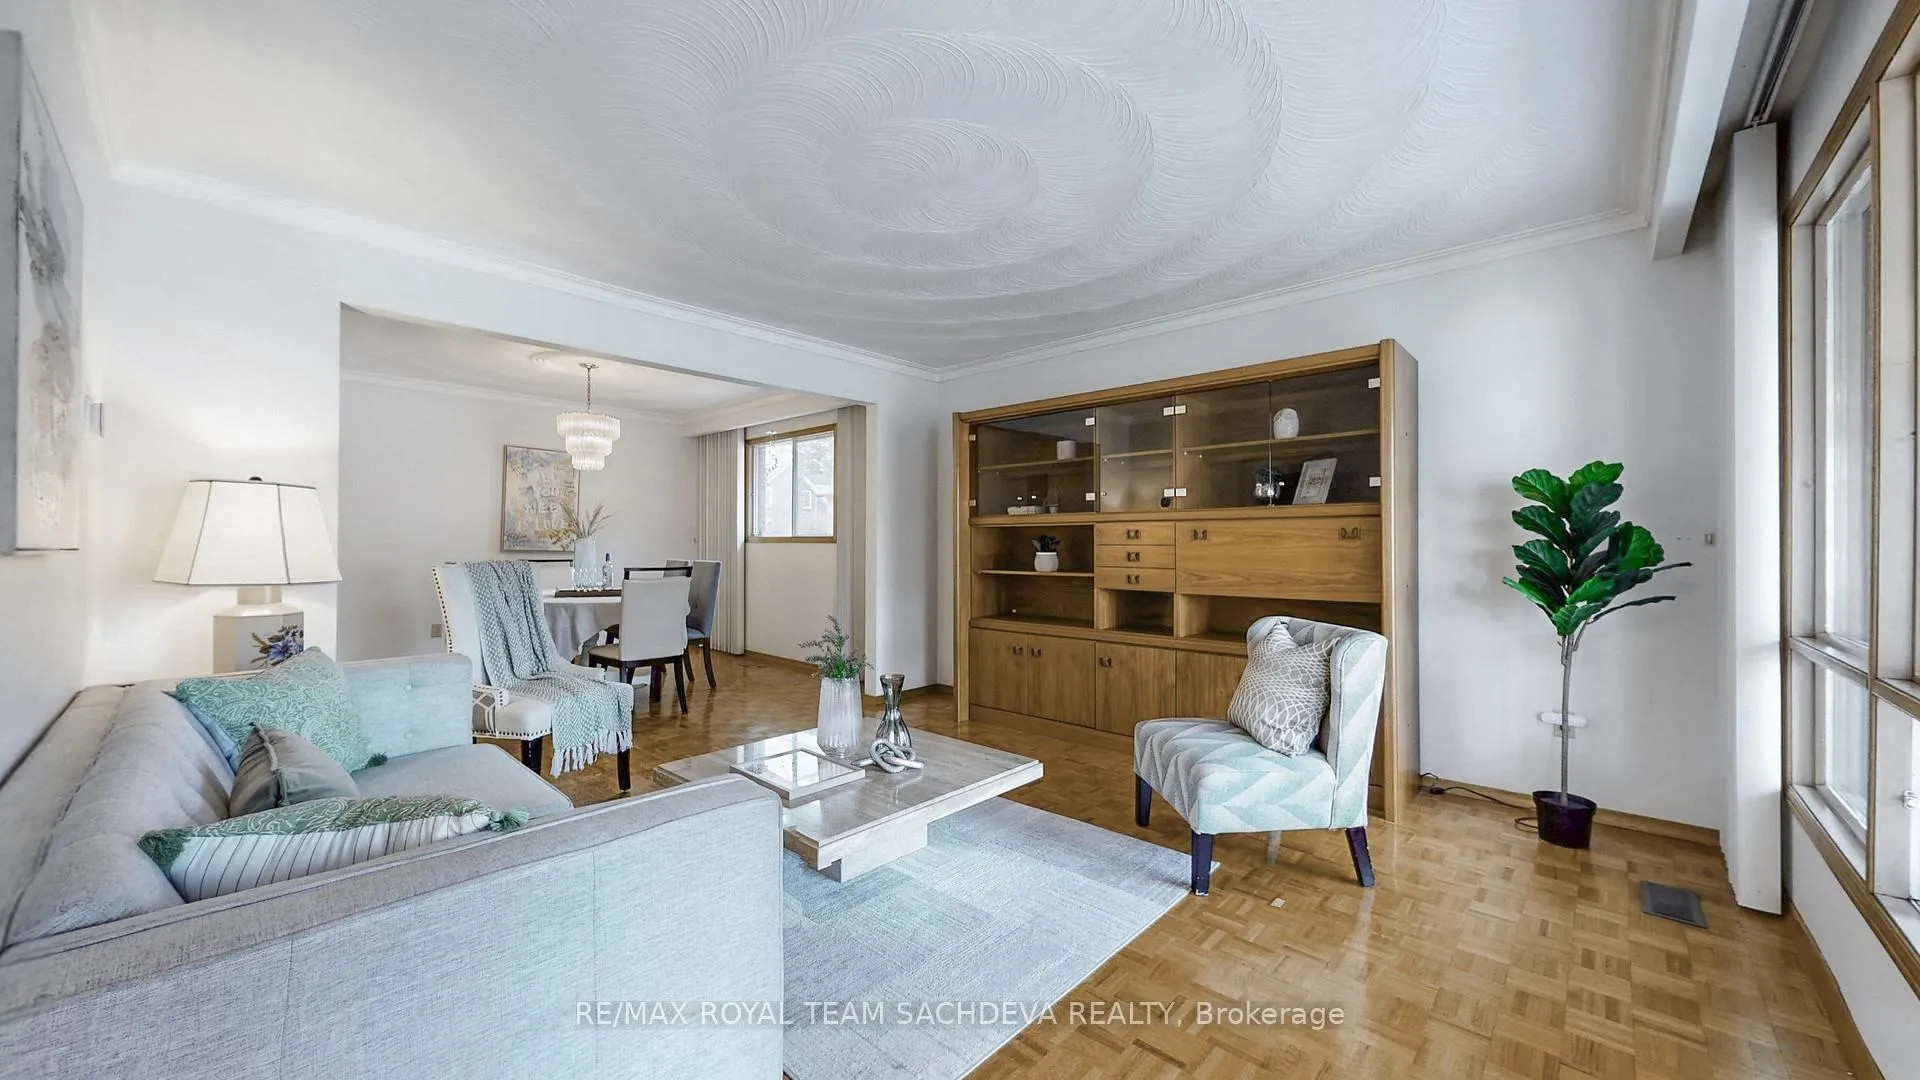 See all 50 photos
Property history
Facts and features
- BasementPart finished
- Age of home31–50 years
- Water, sewerMunicipal
- HeatingForced air
- Fireplace
- Central air
The homeDetached, Backsplit 4, Age 31–50 years
- Type: Detached
- Style: Backsplit 4
- Age: 31–50 years
- Living space: 2,000–2,500 sq ft
- Basement: Partially finished
InsideFireplace Yes, wood, Parquet, Tile, Broadloom, Lower level
- Fireplace: Yes, wood
- Flooring: Parquet, Tile, Broadloom
- Laundry: Lower level
- Rooms above ground: 11
- Bedrooms: 4
- Bathrooms: 2
- Kitchens: 1
- Family room: Yes
Outside and lotBrick, other, Asphalt shingle, Unknown
- Exterior: Brick, other
- Roof: Asphalt shingle
- Foundation: Unknown
- Size: 50.24 × 168.8 ft
Parking2 Garage, Attached, Private double
- Spaces: 2 Garage
- Garage: Attached
- Driveway: Private double
Heating, water and powerForced air, gas, Central air, Municipal water
- Heating: Forced air, gas
- Cooling: Central air
- Water: Municipal water
- Sewer: Municipal sewer
- Natural gas: Yes
- Hydro: Yes
- Cable: Available
- Telephone: Available
Costs and taxesTaxes $4,117 a year, HST included in the price, Rental items None
- Taxes, 2025: $4,117 a year
- HST: HST included in the price
- Rental items: None
Included in the saleFridge, stove, rangehood, dishwasher, microwave,central vacuum system, washer, dryer, bsmnt fridge, gas furnace 2022, central air conditioner 2022, hot water tank 2013, roof shingles ~2016, living room cabinet,marble coffee table and end tables, family room furniture, primary bedroom set, cedar closet in the basement, all light fixtures, all window coverings, 2 garage remote, Not included None
- Included: Fridge, stove, rangehood, dishwasher, microwave,central vacuum system, washer, dryer, bsmnt fridge, gas furnace 2022, central air conditioner 2022, hot water tank 2013, roof shingles ~2016, living room cabinet,marble coffee table and end tables, family room furniture, primary bedroom set, cedar closet in the basement, all light fixtures, all window coverings, 2 garage remote
- Not included: None
NearbyPublic transit, place of worship, library, park, school
- Close to: Public transit, place of worship, library, park, school
Listing detailsE12968678, Sold, Apr 8, 2026
- MLS® number: E12968678
- Status: Sold
- Listed on: Apr 8, 2026
- Days on market: 24
- Updated: May 2, 2026
- Possession: Flexible
- Occupied by: Vacant
- Listing brokerage: RE/MAX ROYAL TEAM SACHDEVA REALTY
About this home
4611 Kingston Road, Scarborough (West Hill), ON M1E 2P5
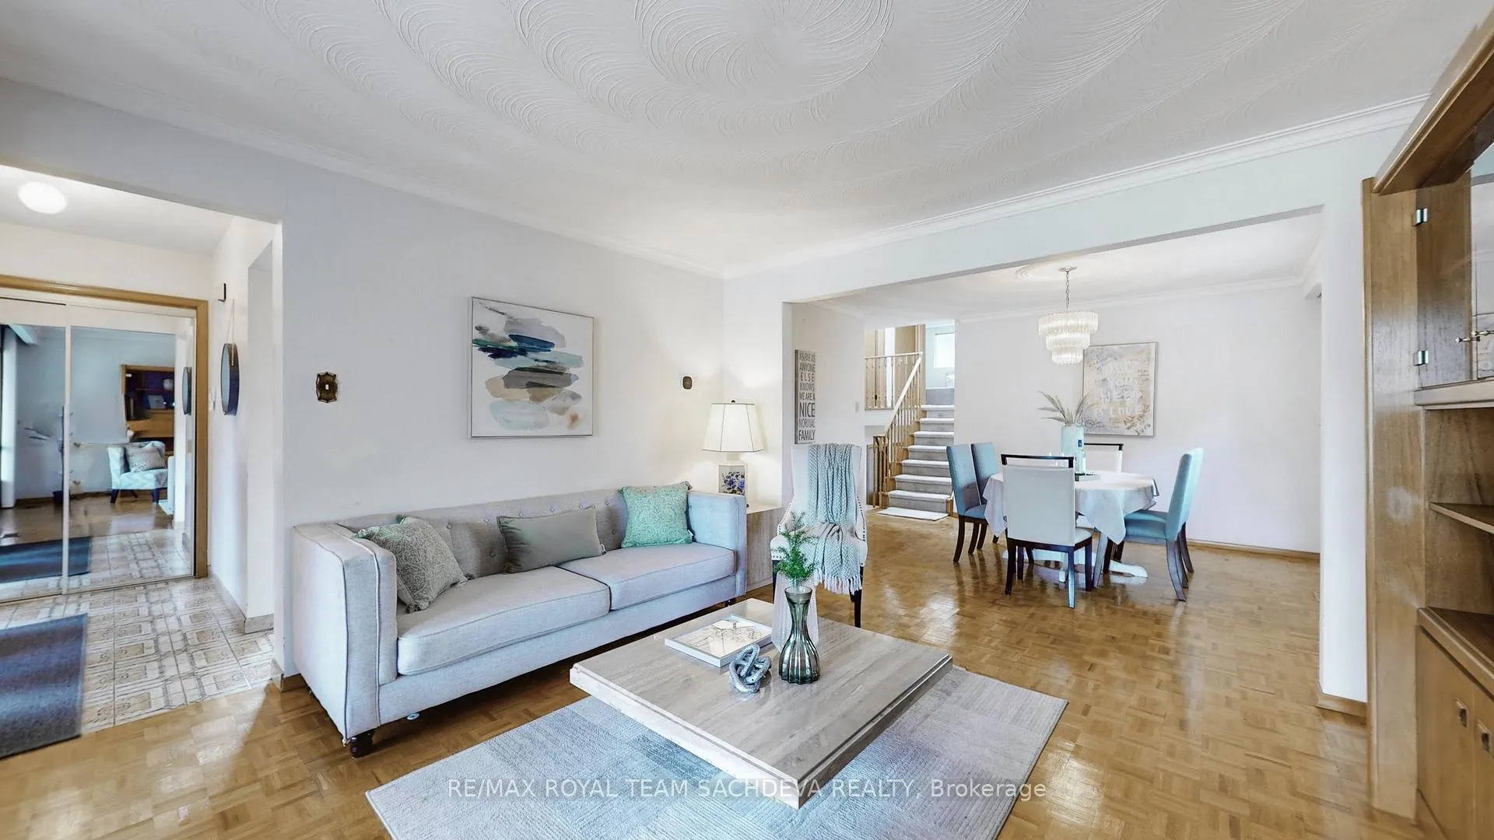
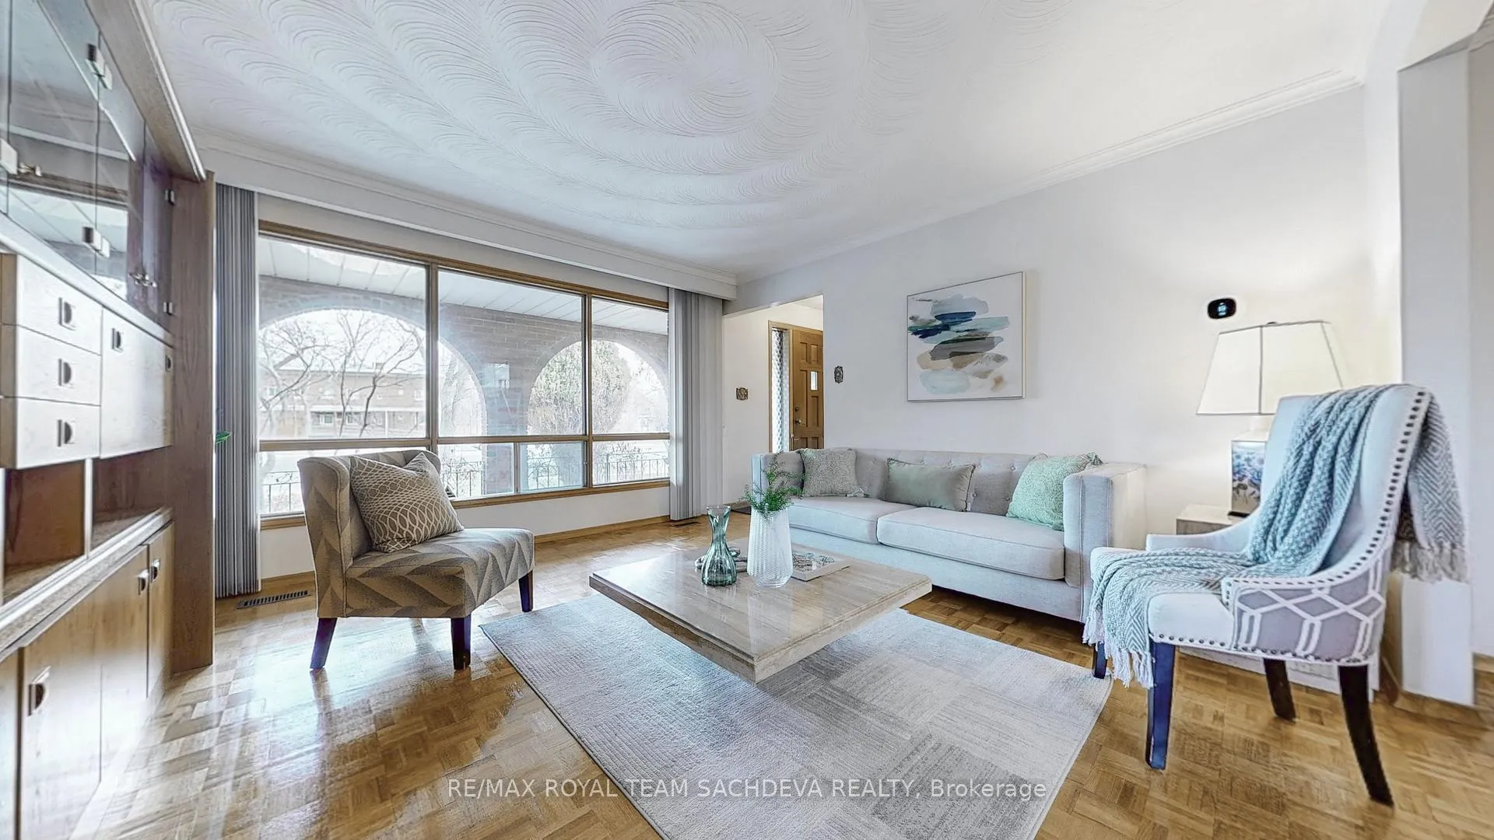
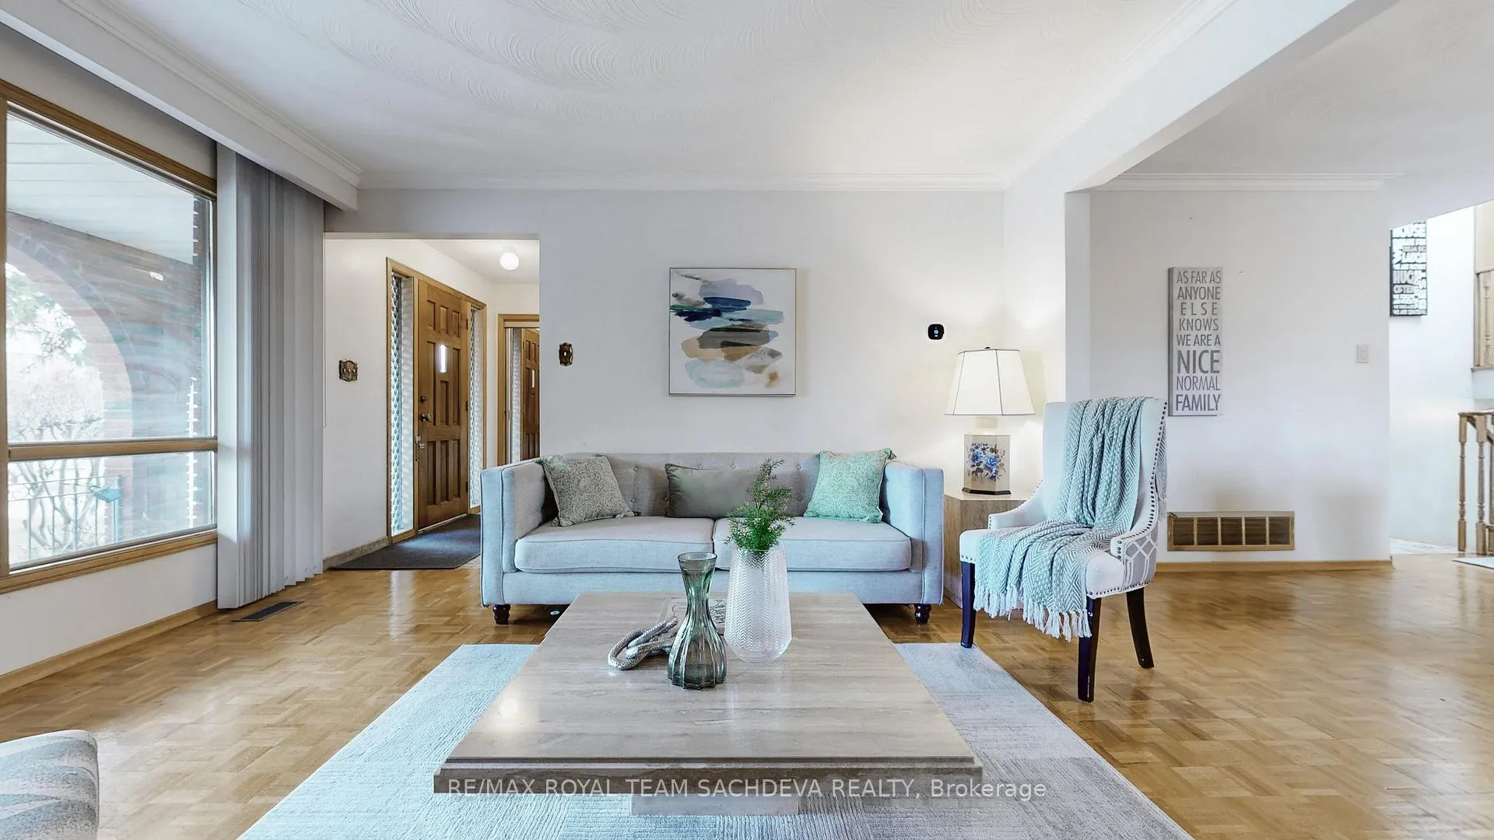
Spacious and Lovingly-maintained by the same family since 1980, 4-level backsplit offering 2,005 sq. ft. (MPAC) of versatile living space. This bright and functional 4-bedroom home is ideal for growing families, first-time buyers, or savvy investors looking for strong rental potential in a high-demand location. Deep 168 feet Lot with Drive through-garage, Parking for 8 Cars, The thoughtfully designed layout provides excellent separation of space, featuring generous principal rooms filled with natural light. A skylight enhances the interior with added brightness, creating an open and airy feel throughout the home. The main level offers a welcoming living and dining area, perfect for everyday living and entertaining. The upper level includes well-sized bedrooms with closets, 2nd Bedroom with Built-in Study Wall Unit,along with a renovated main washroom featuring updated finishes. The lower-level family room creates a warm and inviting atmosphere with a cozy wood-burning fireplace and a convenient walk-out to the backyard.Step outside to a private outdoor retreat complete with a beautifully finished stone patio-ideal for summer gatherings, barbecues, or quiet evenings. The home also features a second full washroom and a double car garage, offering both comfort and practicality for modern living.Located in a highly sought-after neighbourhood, this property is just minutes from the University of Toronto Scarborough campus and Centennial College. Families will appreciate proximity to West Hill Collegiate, Multiple parks, and Heron Park Community Centre.Enjoy unmatched convenience with shopping at Morningside nearby, as well as easy access to GO Transit and TTC right at your doorstep, ensuring seamless connectivity across the city.A rare opportunity to own a solid, spacious home in a prime location with endless potential-move in, customize, or invest. Make this your forever home.
Ask about this home
A HOMEH agent will answer your questions about this home.
Around this home
Daily convenience, out of 100, from the distances below
Schools nearby
School rating, out of 10.
Helpful calculators
Your HOMEH agent

"Priced 50% under the Hestimate. I would see it this week."