

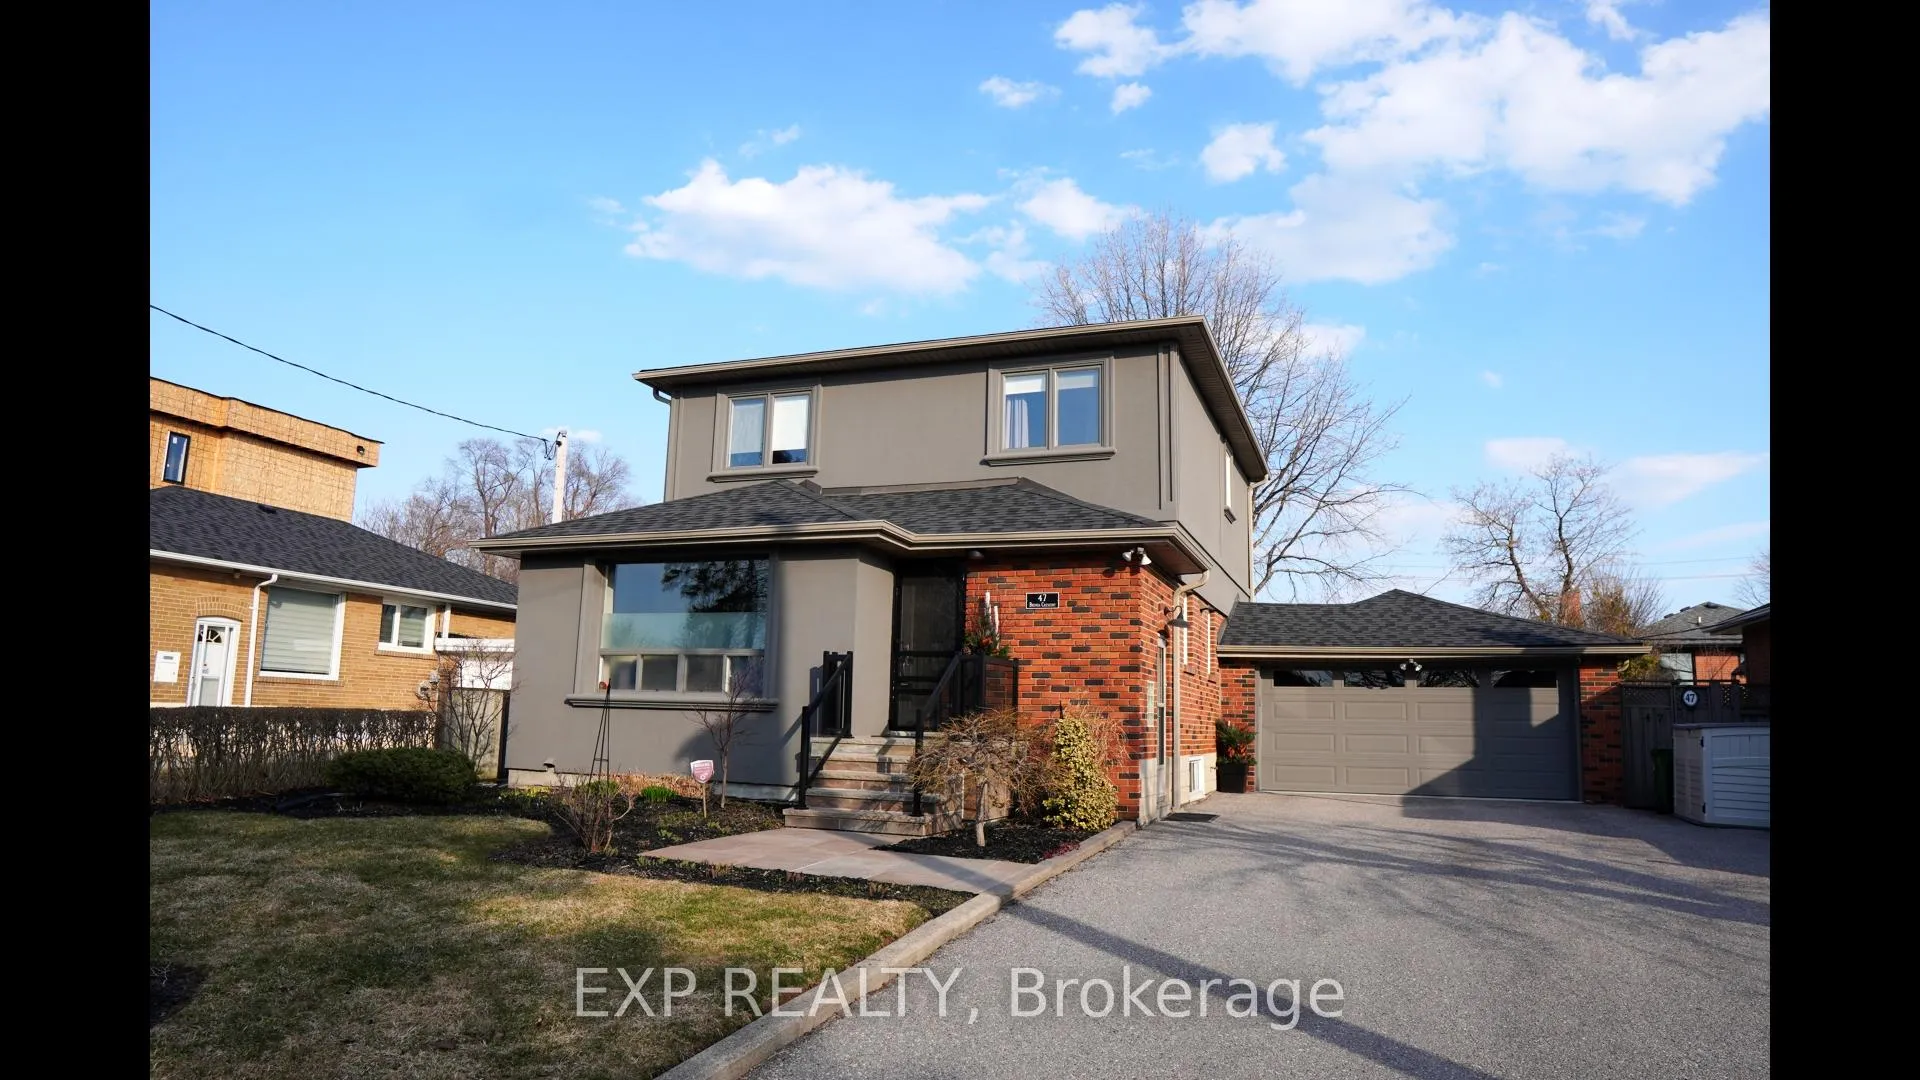
47 Brenda Crescent
47 Brenda Crescent
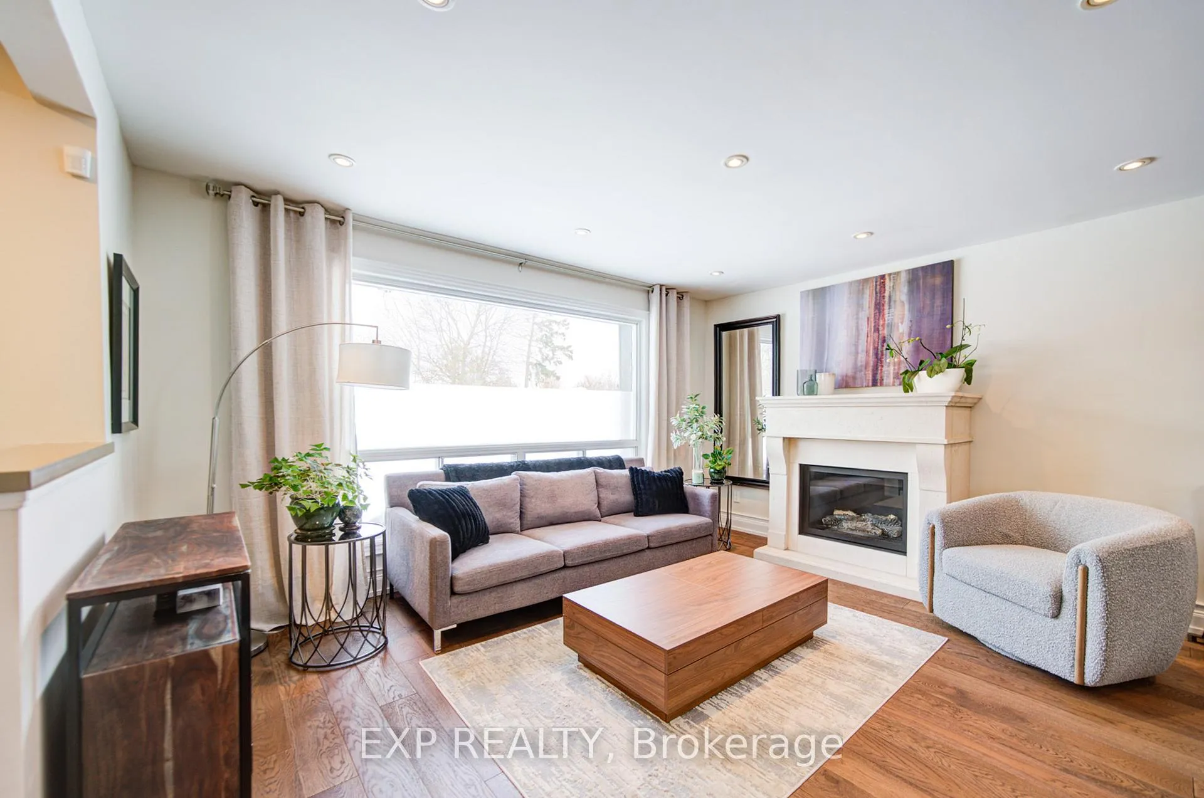
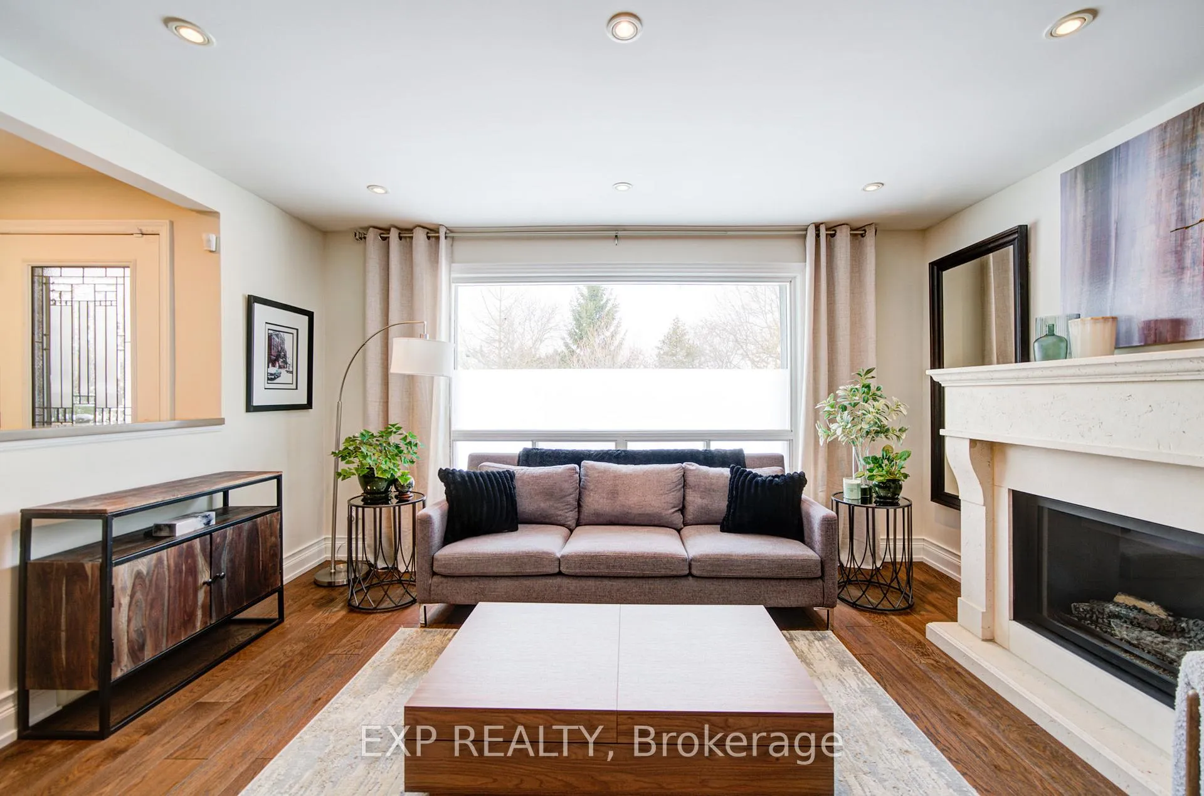
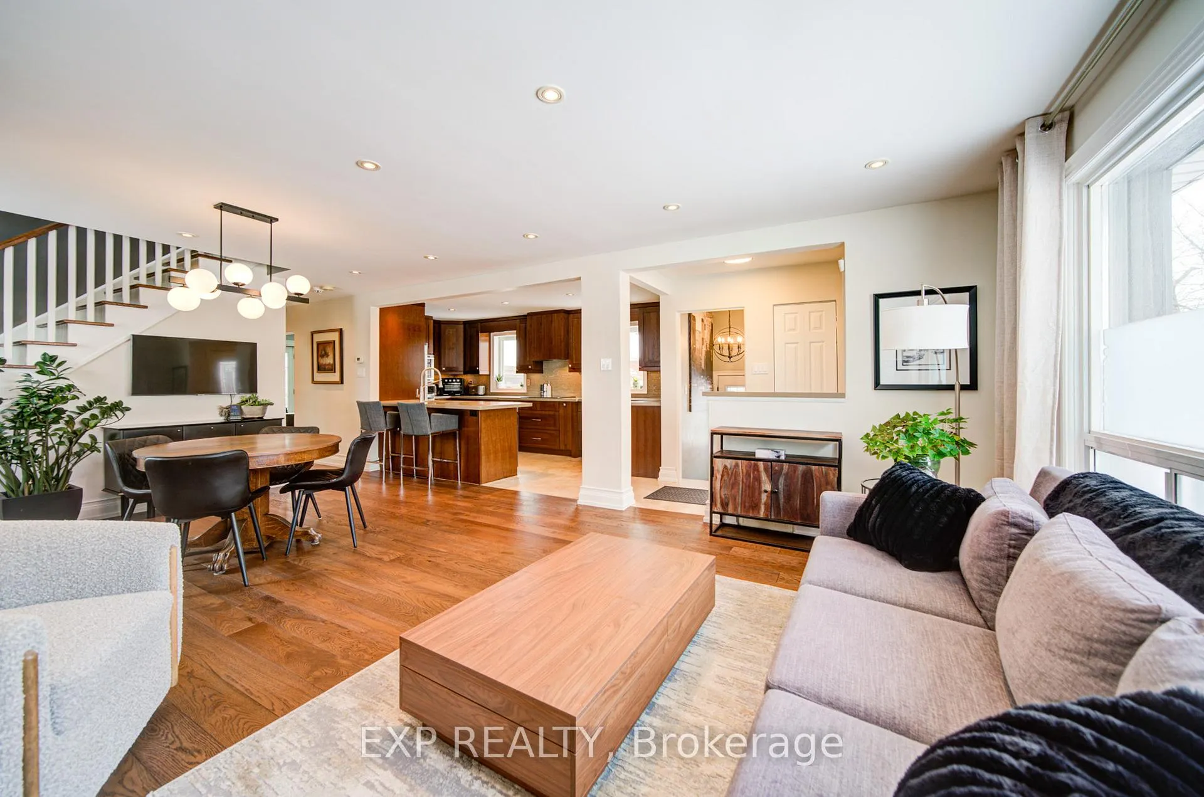
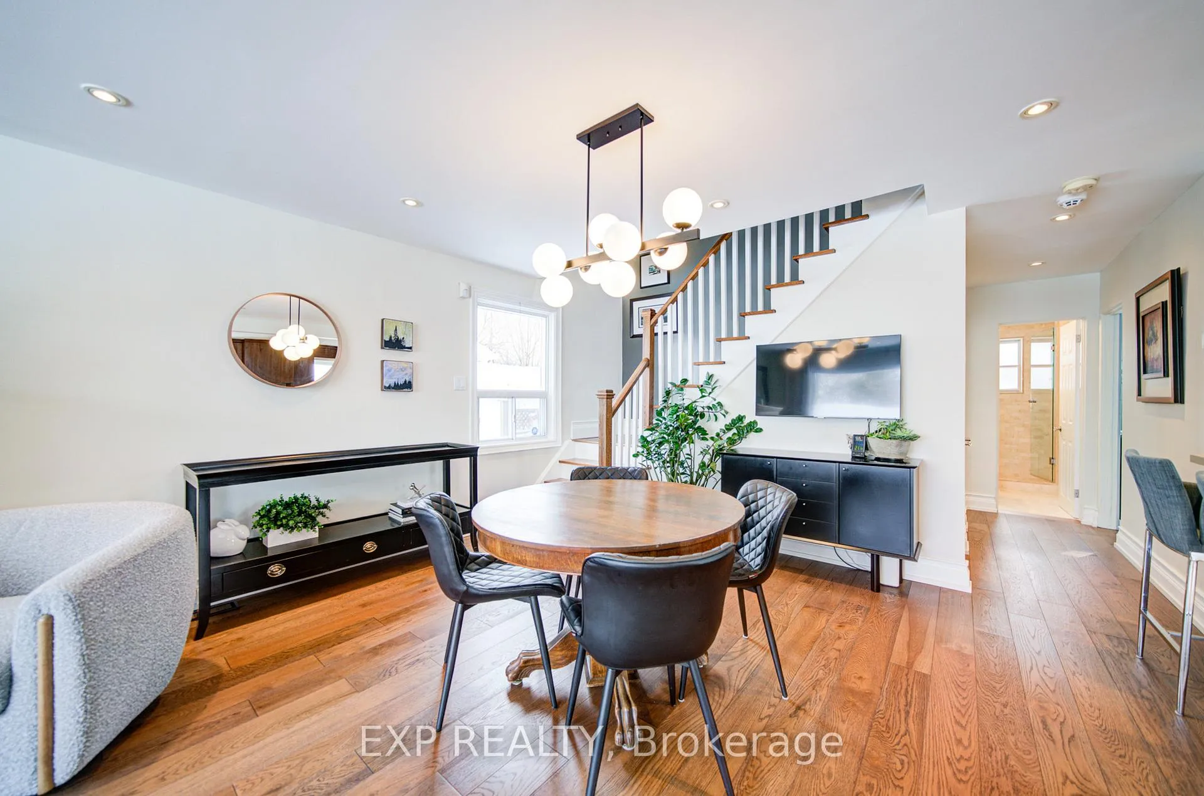 See all 45 photos
Property history
Facts and features
- BasementFinished
- Water, sewerMunicipal
- HeatingForced air
- CoolingCentral air
- Separate entrance
- Hardwood floors
- Fireplace
- Central air
The homeDetached, 2-storey, 1,500–2,000 sq ft
- TypeDetached
- Style2-storey
- Living space1,500–2,000 sq ft
- BasementFinished, separate entrance
InsideFireplace Yes, Hardwood, Rooms above ground 14
- FireplaceYes
- FlooringHardwood
- Rooms above ground14
- Bedrooms4 + 1 in the basement
- Bathrooms4
- Kitchens1
Outside and lotBrick, stucco (plaster), Shingles, Concrete block
- ExteriorBrick, stucco (plaster)
- RoofShingles
- FoundationConcrete block
- FeaturesDeck
- Size55 × 97.5 ft
Parking2 Garage, Attached, Private double
- Spaces2 Garage
- GarageAttached
- DrivewayPrivate double
Heating, water and powerForced air, gas, Central air, Municipal water
- HeatingForced air, gas
- CoolingCentral air
- WaterMunicipal water
- SewerMunicipal sewer
Costs and taxesTaxes $5,500 a year, HST included in the price, Hwt
- Taxes, 2025$5,500 a year
- HSTHST included in the price
- Rental itemsHwt
Included in the saleAll window coverings and all elf's*stove, fridge*range hood*built-in dishwasher*washer & dryer*
- IncludedAll window coverings and all elf's*stove, fridge*range hood*built-in dishwasher*washer & dryer*
Listing detailsE12840582, Sold, Mar 3, 2026
- MLS® numberE12840582
- StatusSold
- Listed onMar 3, 2026
- Days on market79
- UpdatedMay 21, 2026
- PossessionOther
- Occupied byOwner
- Listing brokerageeXp Realty
About this home
47 Brenda Crescent, Scarborough (Kennedy Park), ON M1K 3C5
Welcome To This Beautifully Updated 4+1 Bedroom, 4-Bathroom Home Nestled In The Desirable Kennedy Park Community *Situated On A Premium 55-Ft Lot With A Double Car Garage, This Lovingly Maintained Residence Offers A Bright And Open-Concept Layout With Timeless Hardwood Flooring, Pot Lights, And Elegant Finishes Throughout *The Chef's Kitchen Features Rich Solid Wood Cabinetry, Caesarstone Countertops, And An Induction-Ready Cooktop, Flowing Seamlessly Into A Spacious Living And Dining Area Anchored By A Cozy Fireplace *Two Bedrooms On The Main Floor Include One With A Walk-Out To The Backyard. Upstairs, The Primary Retreat Boasts A 5Pc Ensuite And Walk-In Closet, Alongside A Second Bedroom With Its Own 3Pc Ensuite *The Separate Side Entrance Leads To A Finished Basement With A Full Bath-Ideal For In-Law Suite Potential *Surrounded By Custom Homes, Parks, Shopping, And New Development *This Home Offers Comfort, Character, And Convenience*
Ask about this home
A HOMEH agent will answer your questions about this home.
Around this home
Daily convenience, out of 100, from the distances below
Schools nearby
School rating, out of 10.
Helpful calculators
Your HOMEH agent

"I would see it this week."