

3 Willowhurst Crescent
3 Willowhurst Crescent
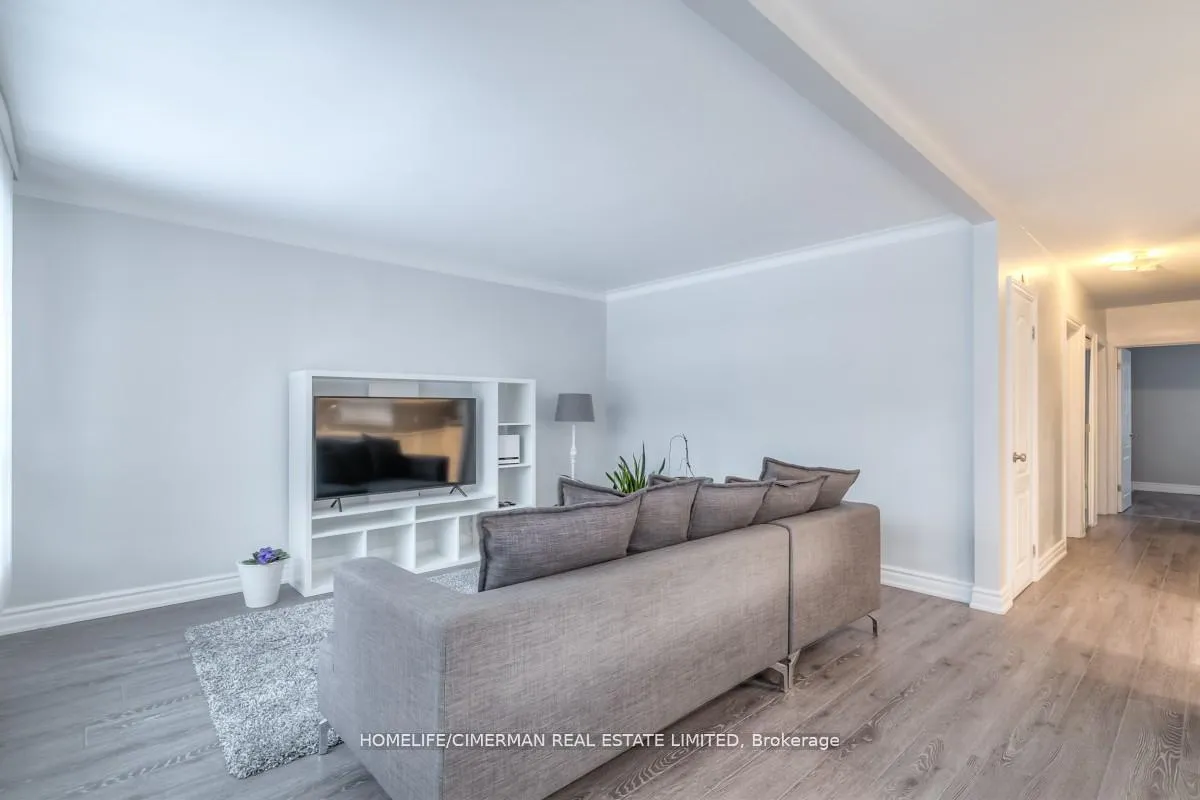 See all 43 photos
Property history
Facts and features
- BasementApartment
- Water, sewerMunicipal
- HeatingForced air
- CoolingCentral air
- Second kitchen
- Separate entrance
- Fireplace
- Central air
The homeDetached, Bungalow, 700–1,100 sq ft
- TypeDetached
- StyleBungalow
- Living space700–1,100 sq ft
- BasementApartment, separate entrance
InsideFireplace Yes, Tile, Accessory apartment, built-in oven, carpet free, countertop range, storage, sump pump
- FireplaceYes
- FlooringTile
- FeaturesAccessory apartment, built-in oven, carpet free, countertop range, storage, sump pump
- Rooms above ground6
- Rooms in the basement3
- Bedrooms3 + 1 in the basement
- Bathrooms2
- Kitchens2
Outside and lotBrick, Shingles, Block
- ExteriorBrick
- RoofShingles
- FoundationBlock
- Size42 × 120 ft
Parking5 Parking, Other, Private
- Spaces5 Parking
- GarageOther
- DrivewayPrivate
Heating, water and powerForced air, gas, Central air, Municipal water
- HeatingForced air, gas
- CoolingCentral air
- WaterMunicipal water
- SewerMunicipal sewer
Costs and taxesTaxes $4,313 a year, HST included in the price
- Taxes, 2025$4,313 a year
- HSTHST included in the price
Included in the saleSs fridge, kitchenaid built-in cooktop, whirlpool built-in oven, miele dishwasher, miele washer, all elf's, all chandeliers, all window coverings. basement lg fridge, stove, washer and dryer., Hot water tank $29.84
- IncludedSs fridge, kitchenaid built-in cooktop, whirlpool built-in oven, miele dishwasher, miele washer, all elf's, all chandeliers, all window coverings. basement lg fridge, stove, washer and dryer.
- Not includedHot water tank $29.84
Listing detailsE12854990, Sold, Mar 6, 2026
- MLS® numberE12854990
- StatusSold
- Listed onMar 6, 2026
- Days on market38
- UpdatedApr 13, 2026
- Possession2026-03-12 / 1-29 days
- Occupied byOwner
- Listing brokerageHOMELIFE/CIMERMAN REAL ESTATE LIMITED
About this home
3 Willowhurst Crescent, Scarborough (Wexford-Maryvale), ON M1R 3R7
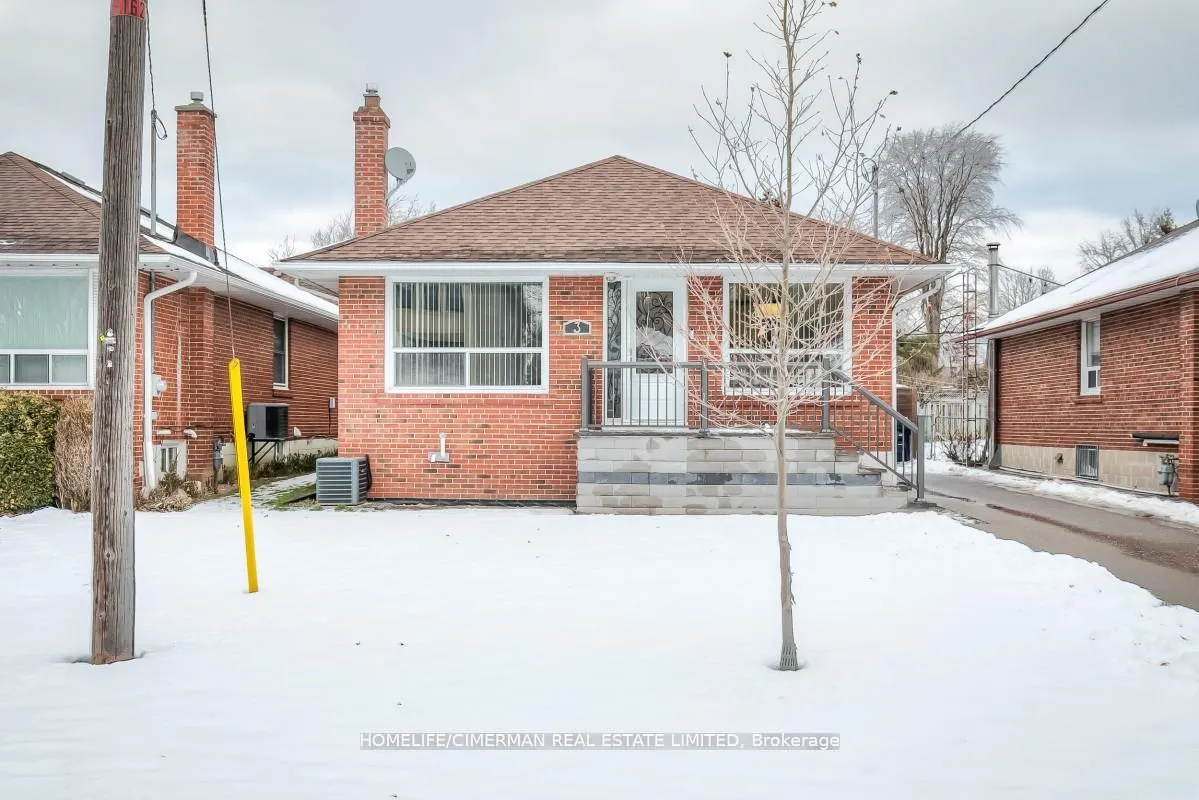
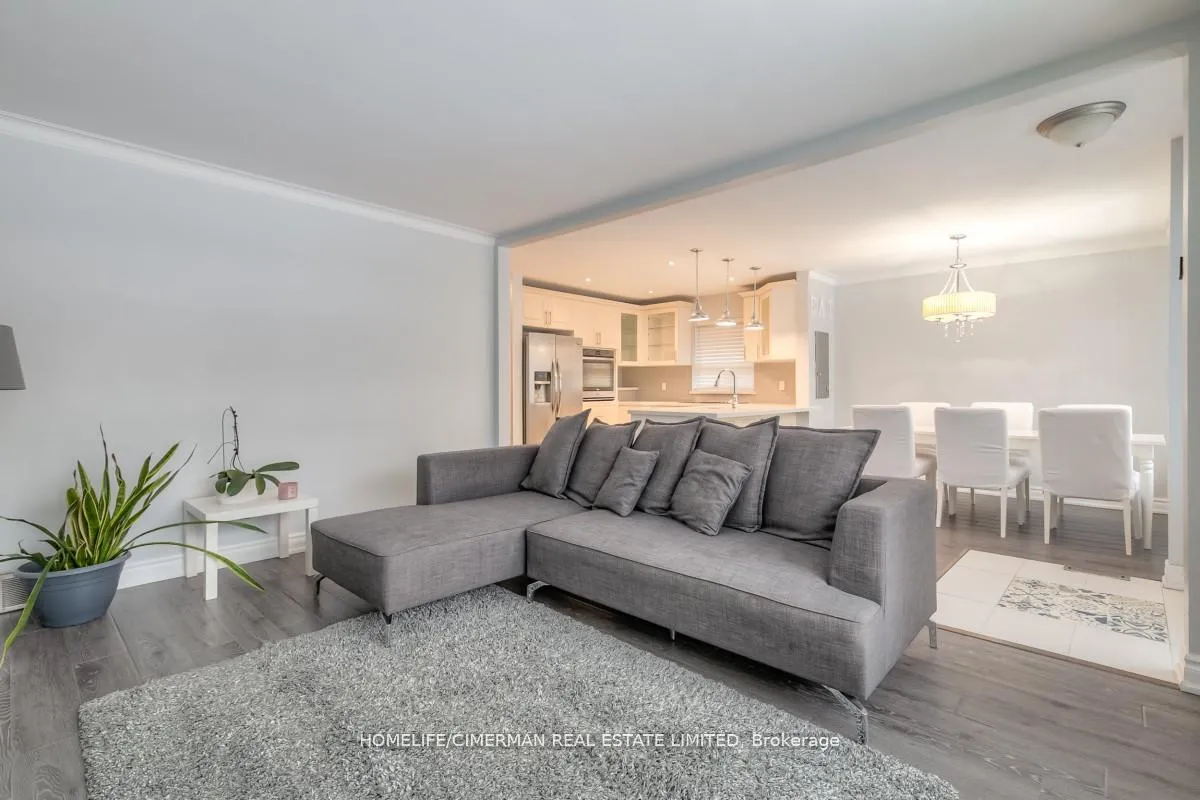
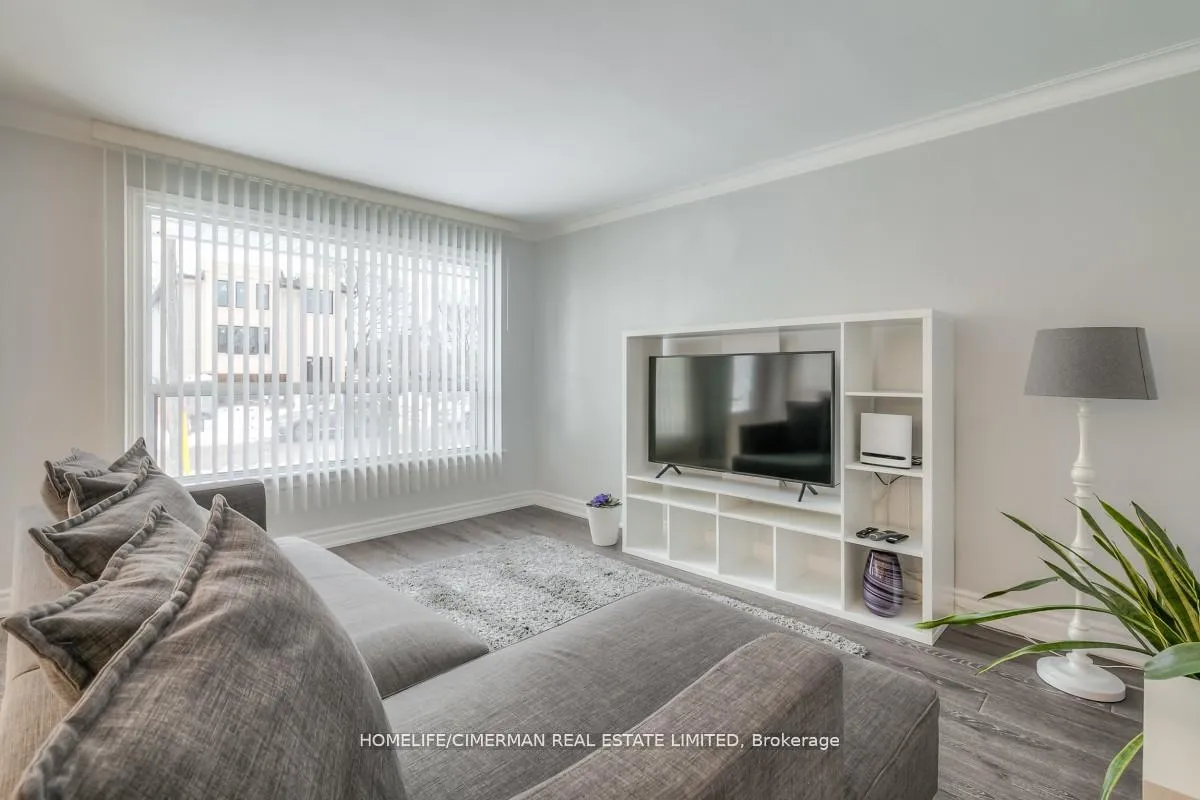
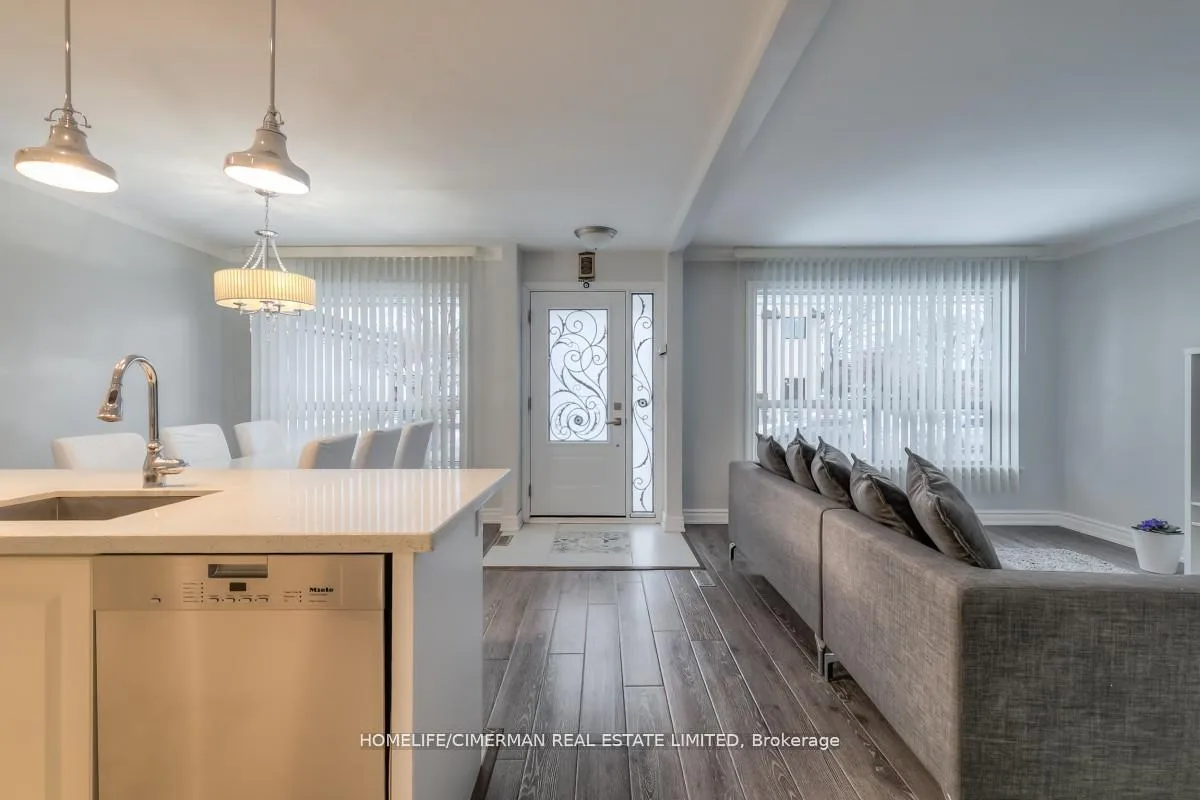
Welcome to 3 Willowhurst Crescent, a meticulously renovated brick bungalow showcasing extensive upgrades inside and out. Owner-occupied since completion and never rented, this home reflects exceptional pride of ownership. The main floor features a custom kitchen with quartz countertops, elegant cabinetry, and premium stainless steel appliances: KitchenAid cooktop with built-in downdraft (2025, extended warranty), Whirlpool wall oven, Miele dishwasher, Frigidaire refrigerator, plus an integrated Miele washer for added convenience. The main bath is beautifully updated with modern tilework, glass shower enclosure, and contemporary vanity. All flooring throughout the home has been replaced, creating a cohesive upscale feel. The professionally finished basement (2021) offers excellent versatility with a private separate entrance-ideal for extended family or income potential. It includes a full modern kitchen, recessed lighting, spacious living area with a sleek 60-inch electric fireplace feature wall, and a stylish bathroom with fully tiled shower walls and quartz-top vanity. A dedicated laundry area behind a sliding barn-style door enhances functionality and privacy. Basement Originally Had Two Bedrooms, The second bedroom was opened up and can easily be converted back. Mechanical updates include a high-efficiency Goodman/Amana Distinctions furnace and matching A/C (2016) Hot Water Tank Rental Is Only $29.84 A Month. The exterior was professionally redesigned in 2020 with stone cladding, natural stone coping, aluminum railings, decorative steel entry door, and asphalt driveway with curbing. The private backyard retreat features a 468 sq ft interlocking stone patio, full re-sodding, mature cedar trees, and full fencing. Flood protection includes partly exterior waterproofing, backwater valve, sump pump, and lifetime transferable warranty. Prime location near schools, shopping, Costco, Home Depot, parks, TTC, Hwy 401 and DVP.
Ask about this home
A HOMEH agent will answer your questions about this home.
Around this home
Daily convenience, out of 100, from the distances below
Schools nearby
School rating, out of 10.
Helpful calculators
Your HOMEH agent

"I would see it this week."