

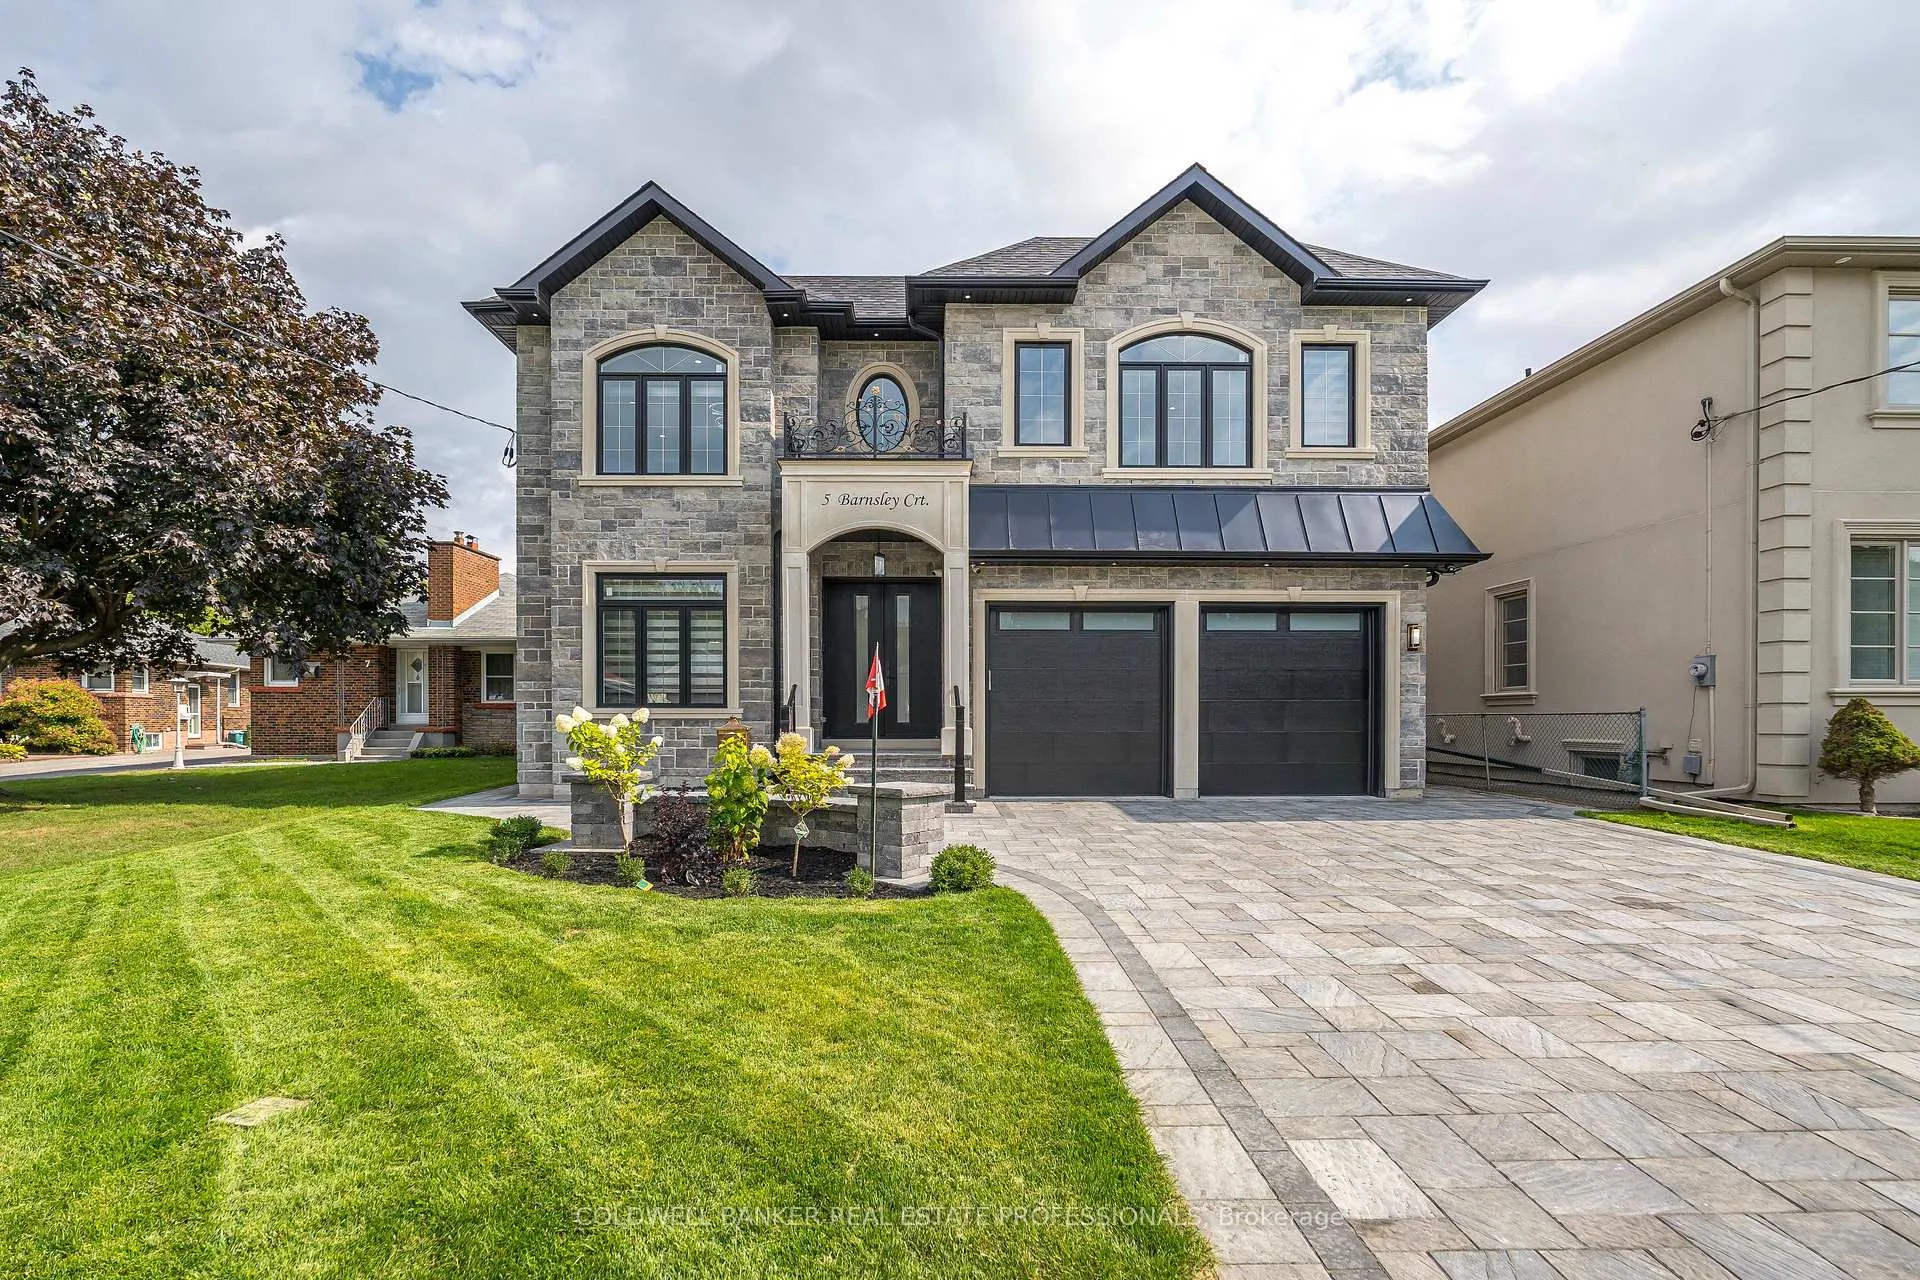
5 Barnsley Court
5 Barnsley Court
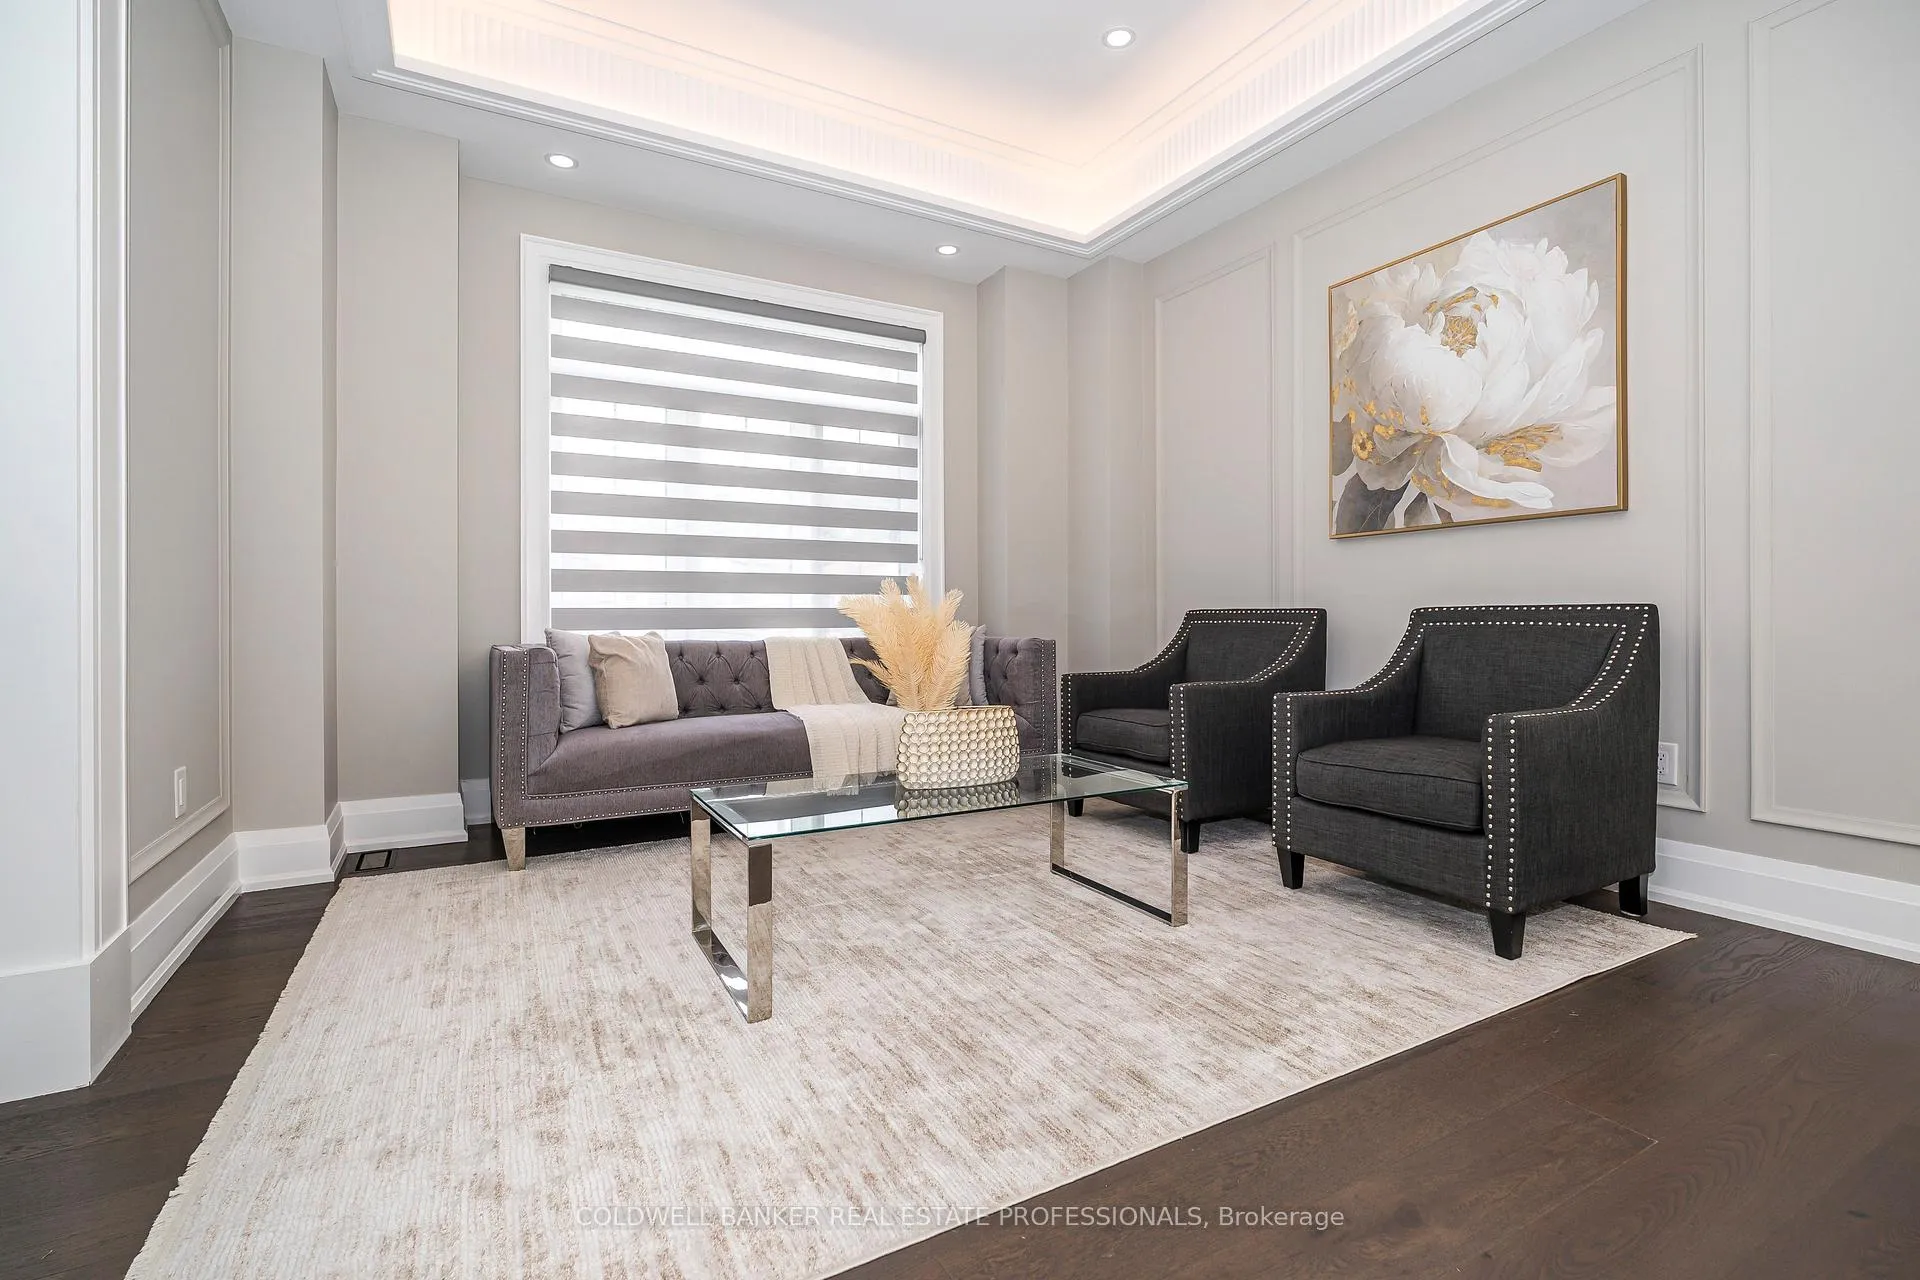 See all 50 photos
Property history
Facts and features
- BasementWalk-out
- Age of home0–5 years
- Water, sewerMunicipal
- HeatingForced air
- Second kitchen
- Separate entrance
- Fireplace
- Central air
The homeDetached, 2-storey, Age 0–5 years
- Type: Detached
- Style: 2-storey
- Age: 0–5 years
- Living space: 3,000–3,500 sq ft
- Basement: Finished with walk-out, separate entrance
InsideFireplace Yes, natural gas, electric, Porcelain, Vinyl, Upper level
- Fireplace: Yes, natural gas, electric
- Flooring: Porcelain, Vinyl
- Laundry: Upper level
- Features: Auto garage door remote, carpet free, central vacuum, erv/hrv, sump pump, water heater owned
- Security: Security system, carbon monoxide detectors, smoke detector
- Rooms above ground: 10
- Rooms in the basement: 5
- Bedrooms: 5 + 3 in the basement
- Bathrooms: 7
- Kitchens: 2
- Family room: Yes
Outside and lotStone, brick, Asphalt shingle, Poured concrete
- Exterior: Stone, brick
- Roof: Asphalt shingle
- Foundation: Poured concrete
- Features: Landscaped, lawn sprinkler system
- Accessibility: Accessible public transit nearby, open floor plan, multiple entrances, parking
- Size: 51 × 123.76 ft
Parking2 Garage, Attached
- Spaces: 2 Garage
- Garage: Attached
Heating, water and powerForced air, gas, Central air, Municipal water
- Heating: Forced air, gas
- Cooling: Central air
- Water: Municipal water
- Sewer: Municipal sewer
- Natural gas: Yes
- Hydro: Yes
- Cable: Available
- Telephone: Available
Costs and taxesTaxes $3,982 a year, HST included in the price, Rental items None:"comes complete with all owned features: hot water tank, fully automated sprinkler system, security cameras, and stylish zebra blinds and much more.
- Taxes, 2025: $3,982 a year
- HST: HST included in the price
- Rental items: None:"comes complete with all owned features: hot water tank, fully automated sprinkler system, security cameras, and stylish zebra blinds and much more.
Included in the sale(((( home inspection report available upon request )))) designer luxury lighting throughout, premium wall paneling, ceiling speakers with amplifier, intercom and basement doorbells, and a wifi-enabled garage opener. the home is equipped with top-of-the-line appliances, including a 36" 6-burner gas range, a basement gas stove, gas and electric fireplaces with remote, 2 microwaves, 2 dishwashers, and an lg platinum washer & dryer. additional highlights include a central vacuum, automated sprinkler system, security cameras, zebra blinds, and ample storage.
- Included: (((( home inspection report available upon request )))) designer luxury lighting throughout, premium wall paneling, ceiling speakers with amplifier, intercom and basement doorbells, and a wifi-enabled garage opener. the home is equipped with top-of-the-line appliances, including a 36" 6-burner gas range, a basement gas stove, gas and electric fireplaces with remote, 2 microwaves, 2 dishwashers, and an lg platinum washer & dryer. additional highlights include a central vacuum, automated sprinkler system, security cameras, zebra blinds, and ample storage.
NearbyElectric car charger, cul de sac/dead end, rec./commun.centre, place of worship, public transit
- Close to: Electric car charger, cul de sac/dead end, rec./commun.centre, place of worship, public transit
Listing detailsE12856658, Sold, Mar 6, 2026
- MLS® number: E12856658
- Status: Sold
- Listed on: Mar 6, 2026
- Days on market: 24
- Updated: Mar 30, 2026
- Possession: Flexible
- Occupied by: Owner
- Listing brokerage: COLDWELL BANKER REAL ESTATE PROFESSIONALS
About this home
5 Barnsley Court, Scarborough (Wexford-Maryvale), ON M1R 3X4
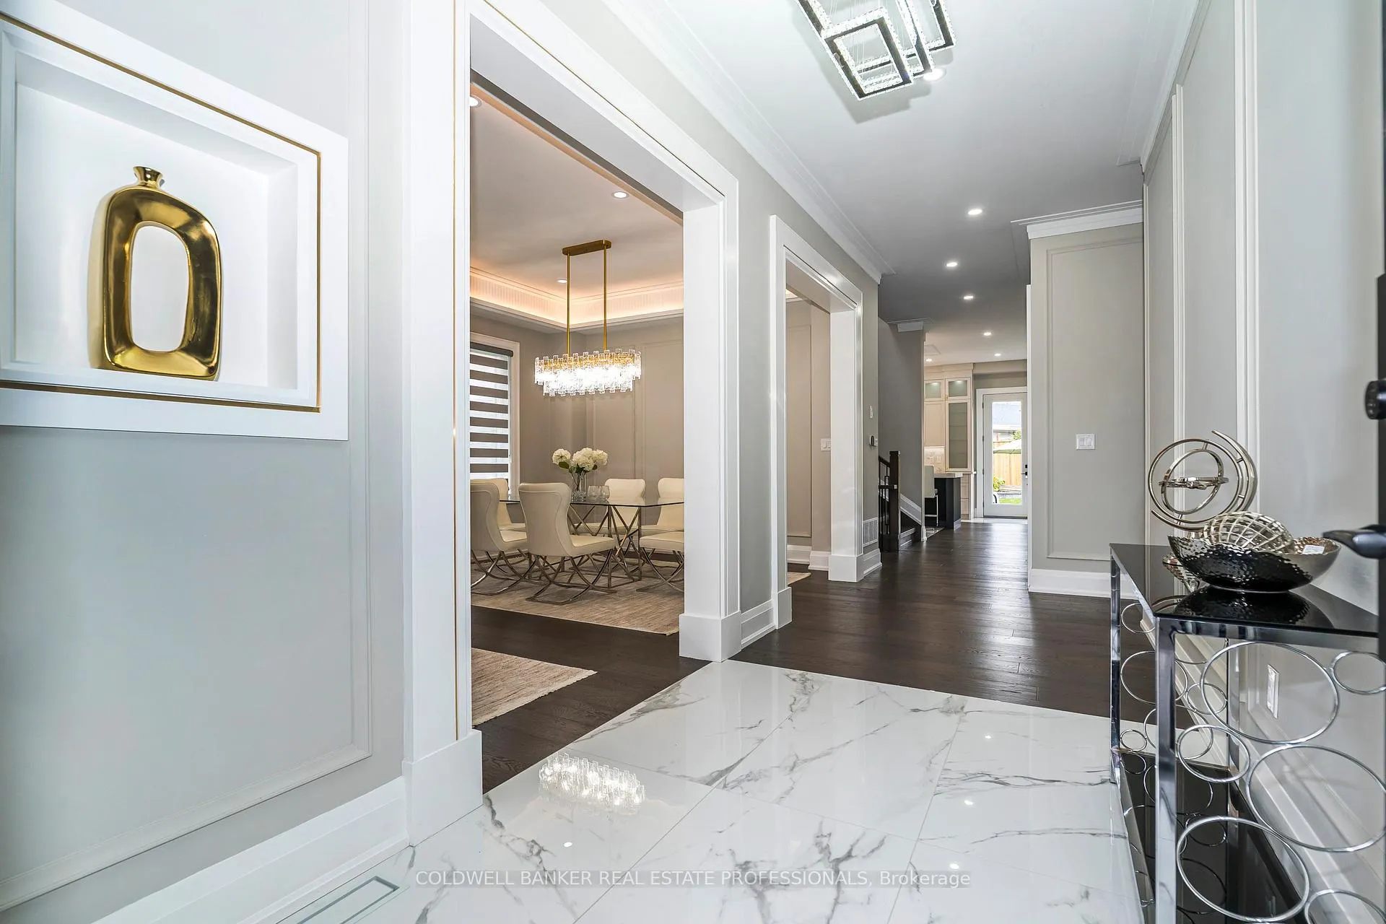
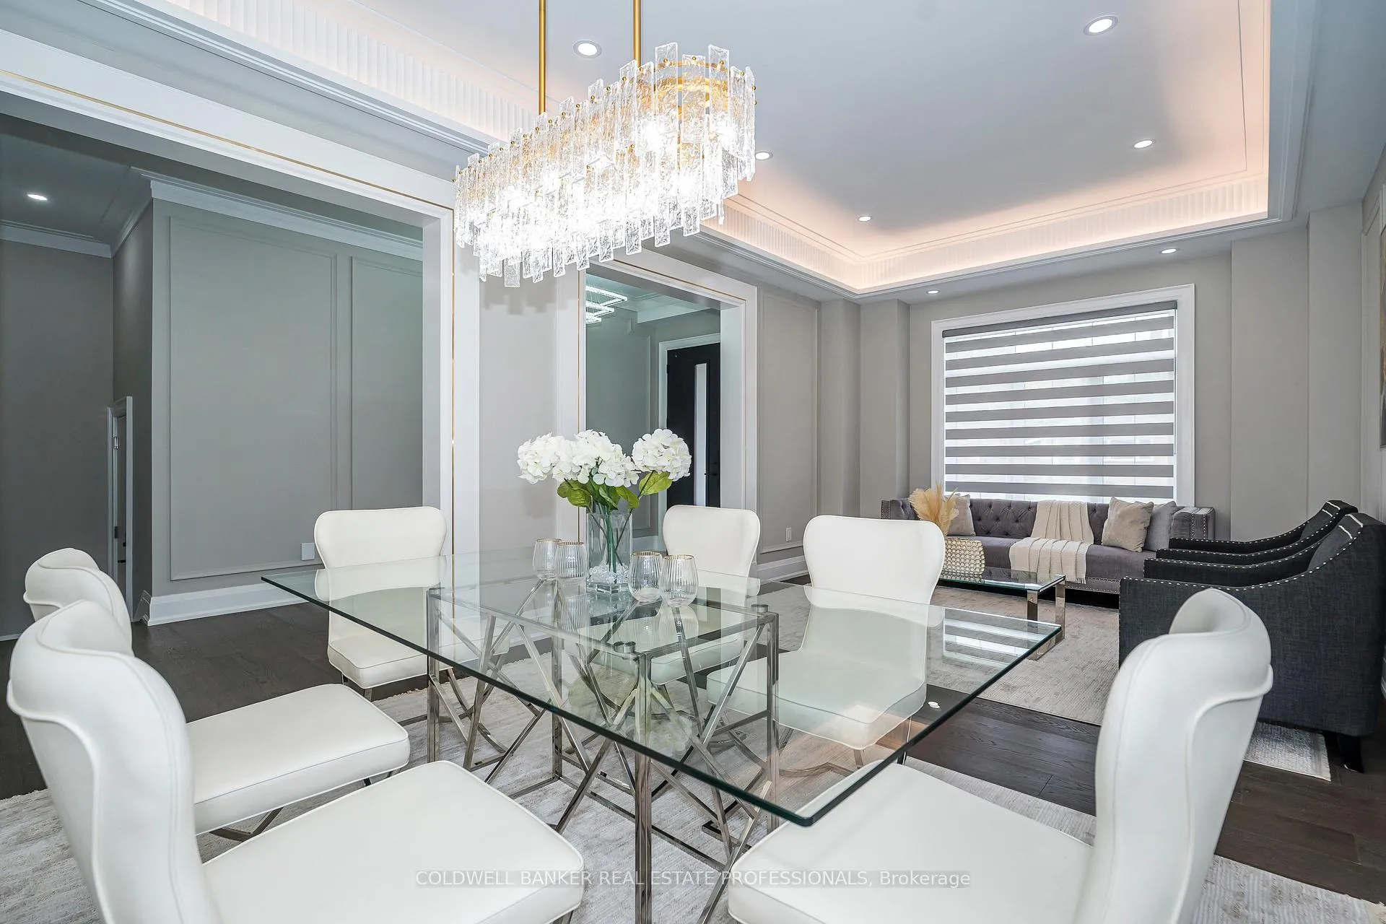
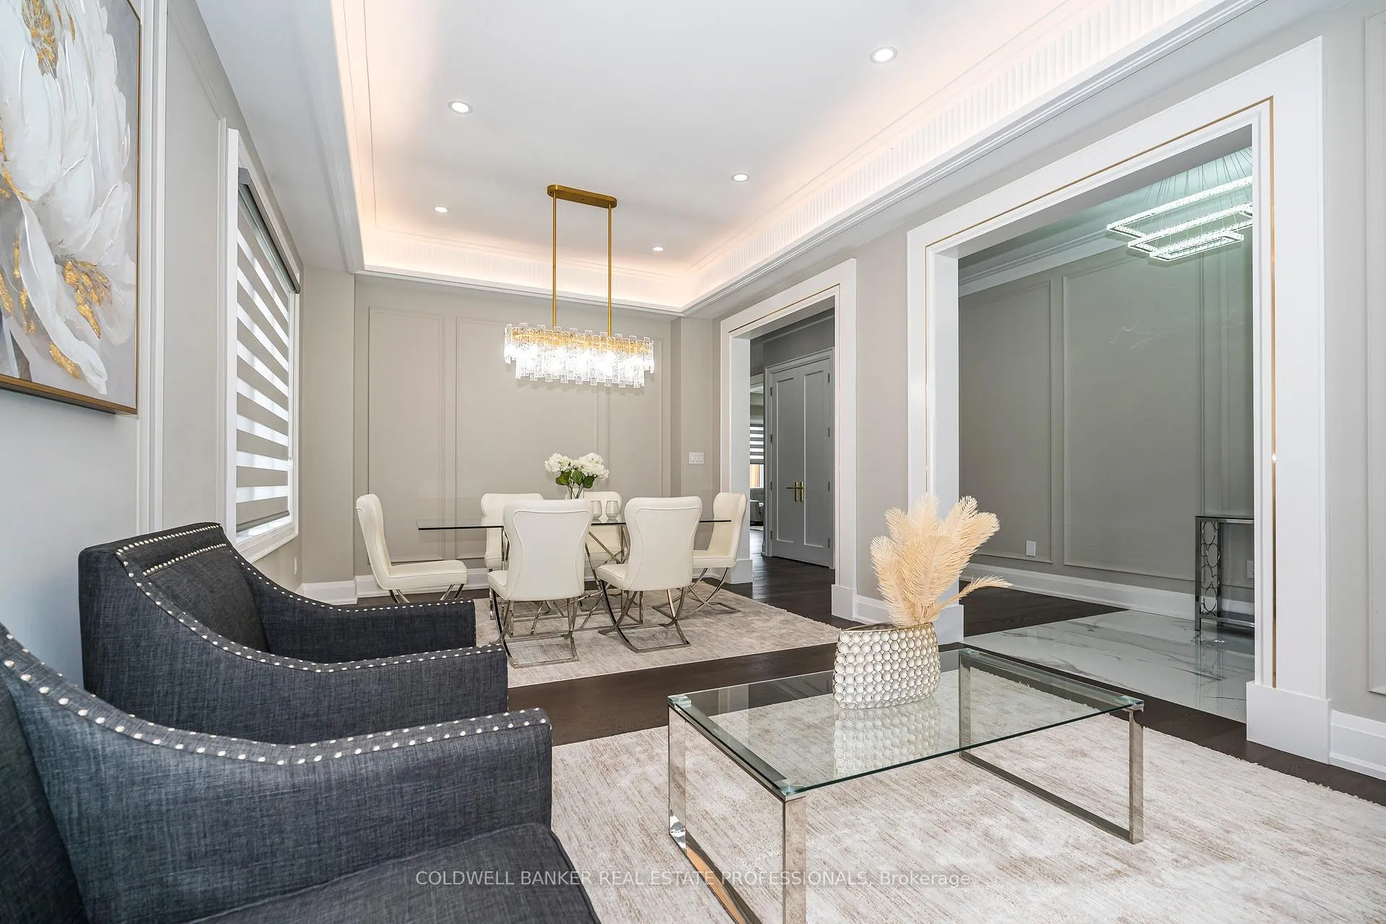
L.U.X.U.R.Y Custom Built. Approx. 5,000 Sqft of Living Space Including Finished Basement. Well-Planned Architectural Design. Stone + Precast + Brick Exterior. 5+3 Bedrooms, 1+1 Kitchens, 7 Full Baths, 2 Fireplaces. Ceiling Heights: 10Ft Main, 9Ft Second, 9Ft Basement. Open Concept Layout with High-End Craftsmanship. ***** Main Floor Bedroom with Full Bath.***** Second Floor 4 Extra-Large Bedrooms each with Ensuite Bath and Custom Walk-In Closets. Features 2 Wide Linen Closets, Coffee Station, and a Custom-Designed Laundry Room with Cabinetry and Quartz Countertop.*****Finished Basement (Fully Equipped with Appliances) Built to the Same High Standard, Featuring a Kitchen, Two Entrances (Walk-Out and Side Entrance), 3 Spacious Bedrooms, and 2 Full Luxury Baths in 2 Separate Units Ideal for Multi-Family Living. ***** The Highlight of the Home is the Massive Eat-In Kitchen with a Large Island, Commercial-Grade 6-Burner Gas Stove, Powerful Range Hood, Beverage Cooler, KitchenAid Dishwasher, and Built-In Microwave. Luxury-Finished Skylight Fills the Space with Natural Light. Wide Steps with Modern Iron Railings, Pot Lights Throughout, Ceiling Speakers, and a Complete Security Camera System Add to the Elegance. ***** Additional Features Include: Intercom Doorbell, Electric Car Charger, Ceiling Speakers with Amplifier, 7 Bathrooms with Bidets and Timer Fans, Lennox Furnaces & A/Cs, Central Vacuum, Automatic Sprinklers, Manifold Water System, Maintenance-Free Concrete Deck, Long Interlock Driveway, and Private Backyard.***** Located on a Child-Safe Street. Just Move In and Enjoy! (((((Pictures Tell the Full Story Please See the Virtual Tour)))))
Ask about this home
A HOMEH agent will answer your questions about this home.
Around this home
Daily convenience, out of 100, from the distances below
Schools nearby
School rating, out of 10.
Helpful calculators
Your HOMEH agent

"Priced 11% over the Hestimate. I would see it this week."