

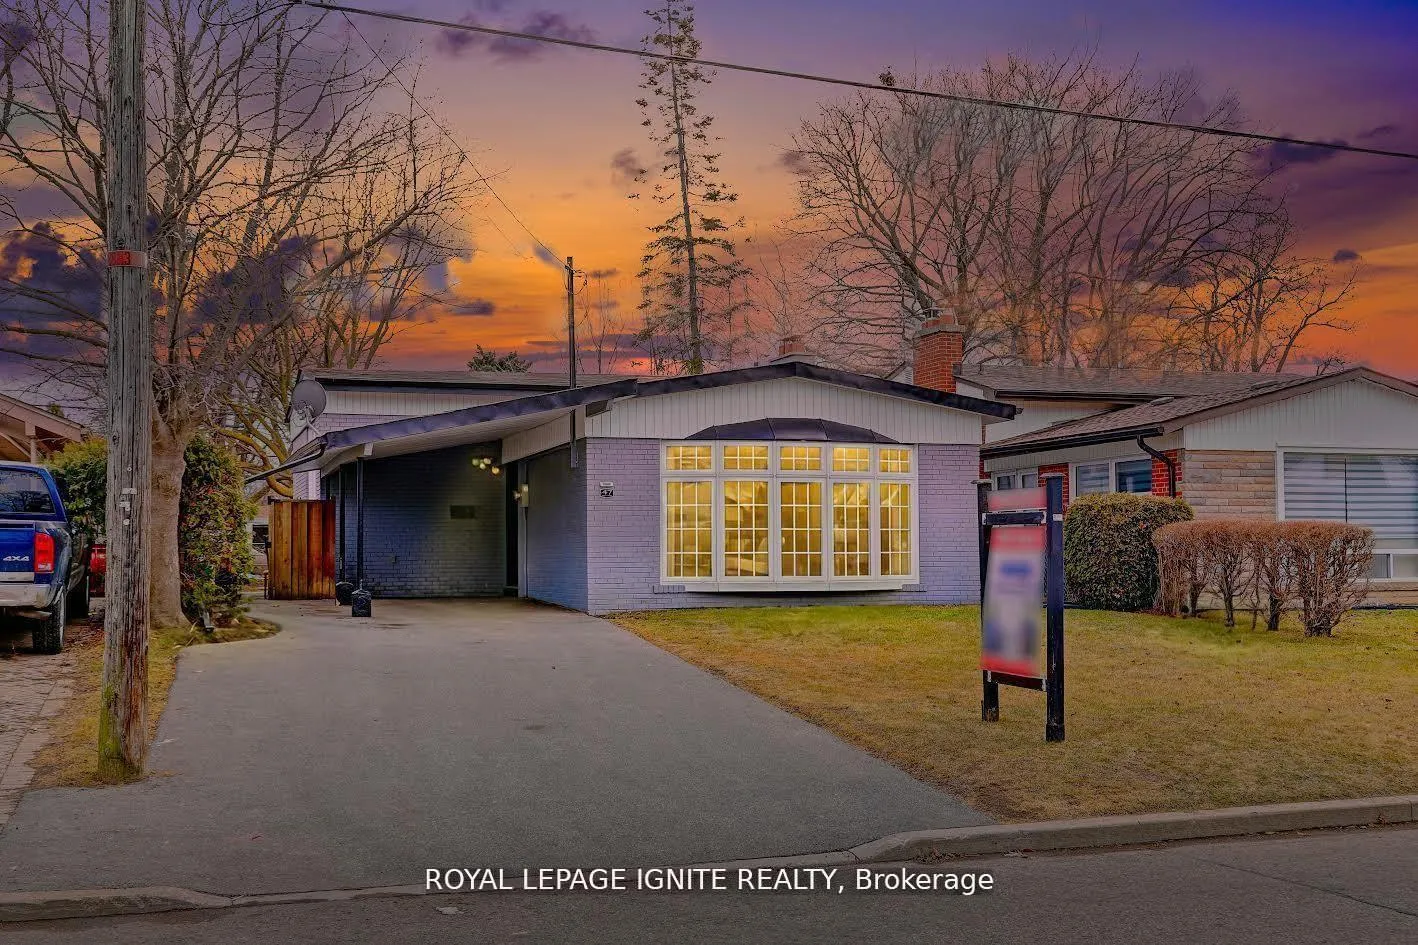
47 Deerfield Road
Detached Sold
1/3547 Deerfield Road
Detached Sold
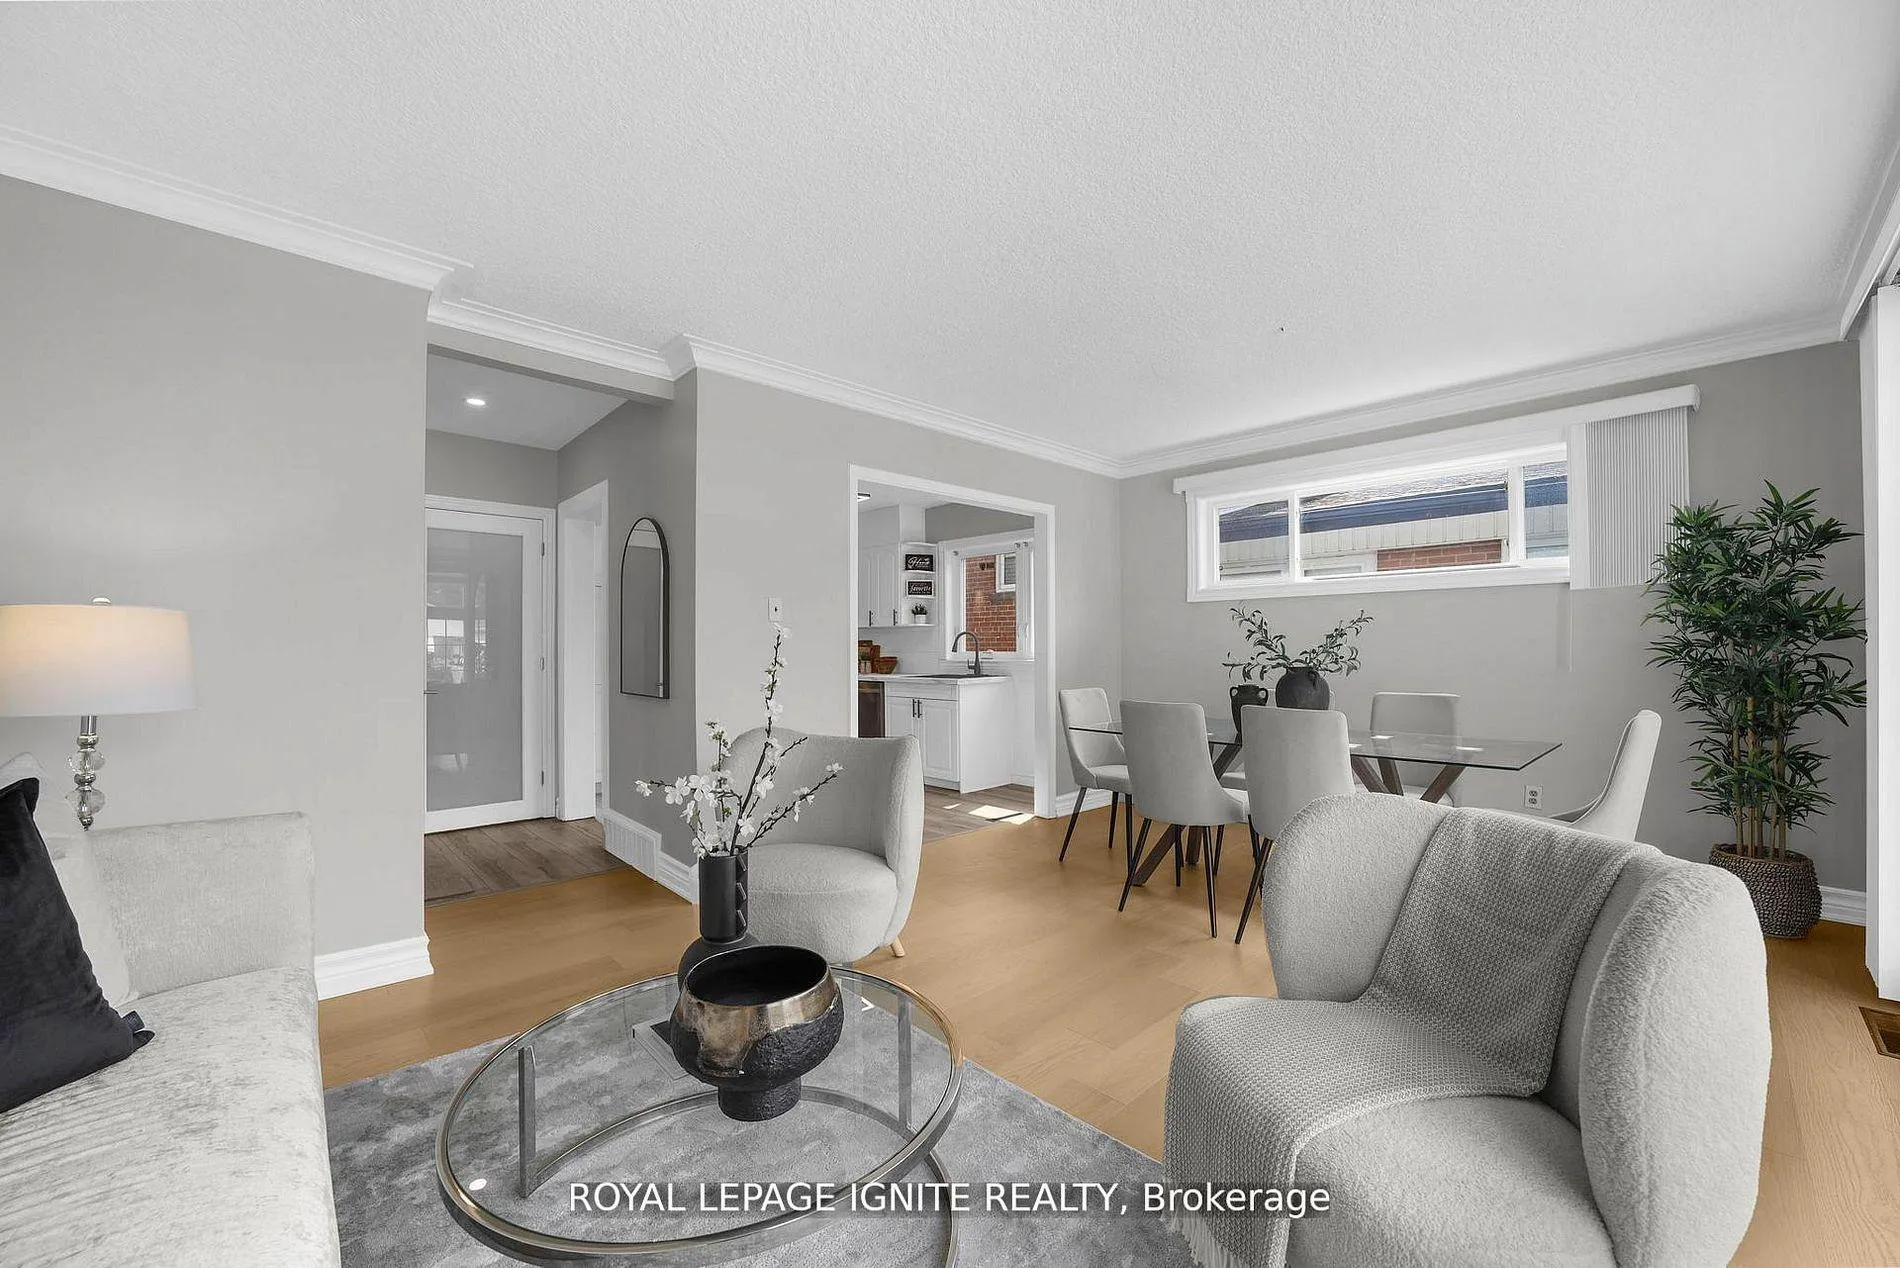 See all 35 photos
3+1 Bedrooms
2 Bathrooms
1 Garage
1.1K–1.5K sq.ft
43×126 ft
$3,906/yr
Property history
Facts and features
- BasementFinished
- Water, sewerMunicipal
- HeatingForced air
- CoolingCentral air
What stands out
- Separate entrance
- Central air
The homeDetached, Backsplit 3, 1,100–1,500 sq ft
- Type: Detached
- Style: Backsplit 3
- Living space: 1,100–1,500 sq ft
- Basement: Separate entrance, finished
- Waterfront: None
InsideLower level, Other, Rooms above ground 6
- Laundry: Lower level
- Features: Other
- Rooms above ground: 6
- Rooms in the basement: 1
- Bedrooms: 3 + 1 in the basement
- Bathrooms: 2
- Kitchens: 1
- Family room: Yes
Outside and lotBrick, Shingles, Concrete
Outside
- Exterior: Brick
- Roof: Shingles
- Foundation: Concrete
- Size: 43 × 126 ft
Parking1 Garage, Carport, Private
- Spaces: 1 Garage
- Garage: Carport
- Driveway: Private
Heating, water and powerForced air, gas, Central air, Municipal water
- Heating: Forced air, gas
- Cooling: Central air
- Water: Municipal water
- Sewer: Municipal sewer
Costs and taxesTaxes $3,906 a year, HST included in the price
- Taxes, 2025: $3,906 a year
- HST: HST included in the price
Included in the saleCentral air, fridge, stove, washer, dryer, b/i dishwasher, microwave, electrical light fixtures, hwt (rental).
- Included: Central air, fridge, stove, washer, dryer, b/i dishwasher, microwave, electrical light fixtures, hwt (rental).
Listing detailsE12800020, Sold, Feb 18, 2026
- MLS® number: E12800020
- Status: Sold
- Listed on: Feb 18, 2026
- Days on market: 17
- Updated: Mar 7, 2026
- Possession: 2026-03-18 / 30-59 days
- Occupied by: Vacant
- Listing brokerage: ROYAL LEPAGE IGNITE REALTY
About this home
47 Deerfield Road, Scarborough (Bendale), ON M1K 4X2
Other
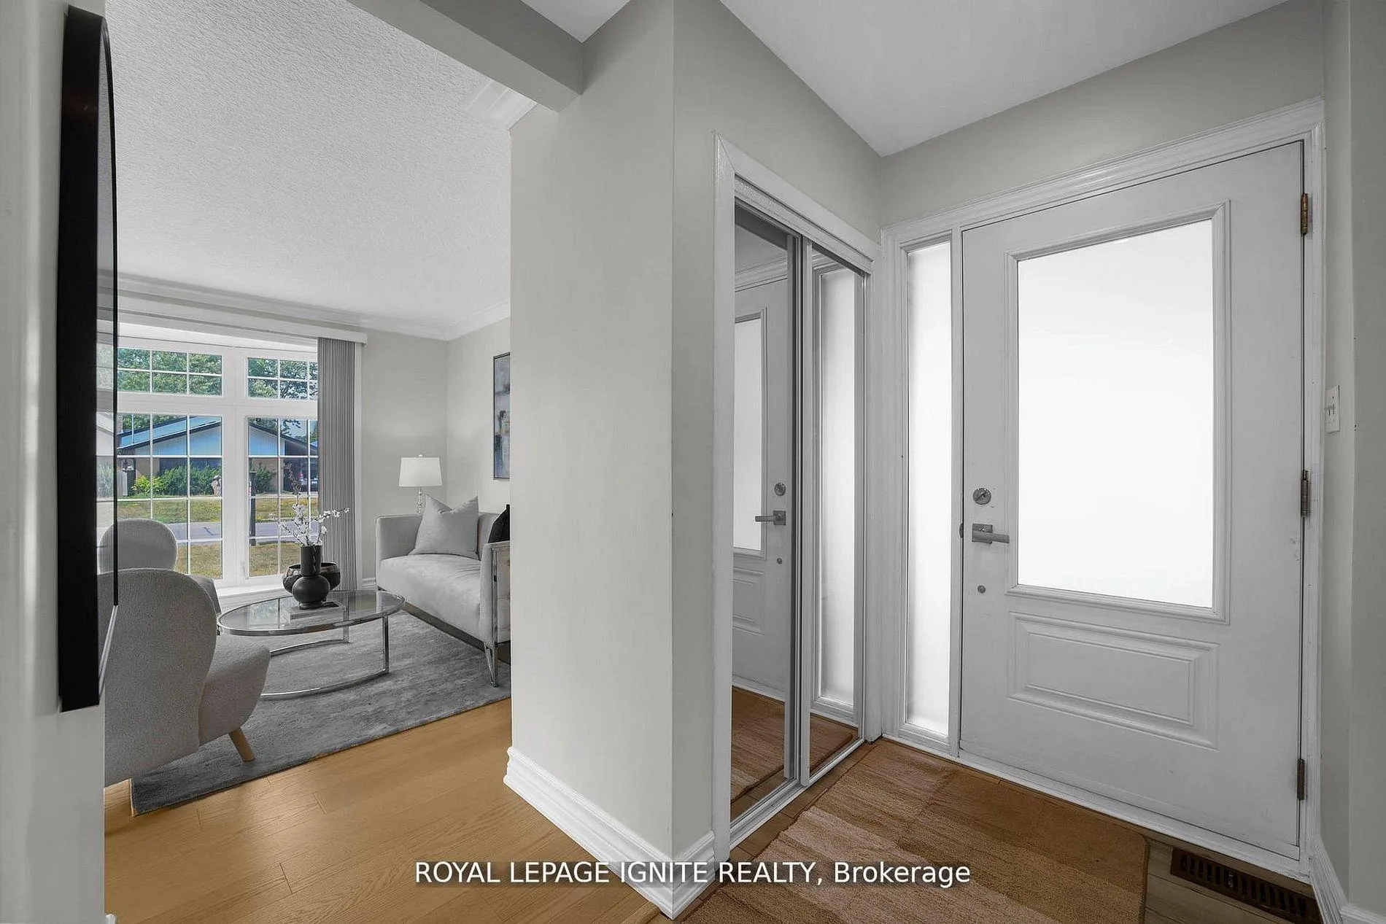
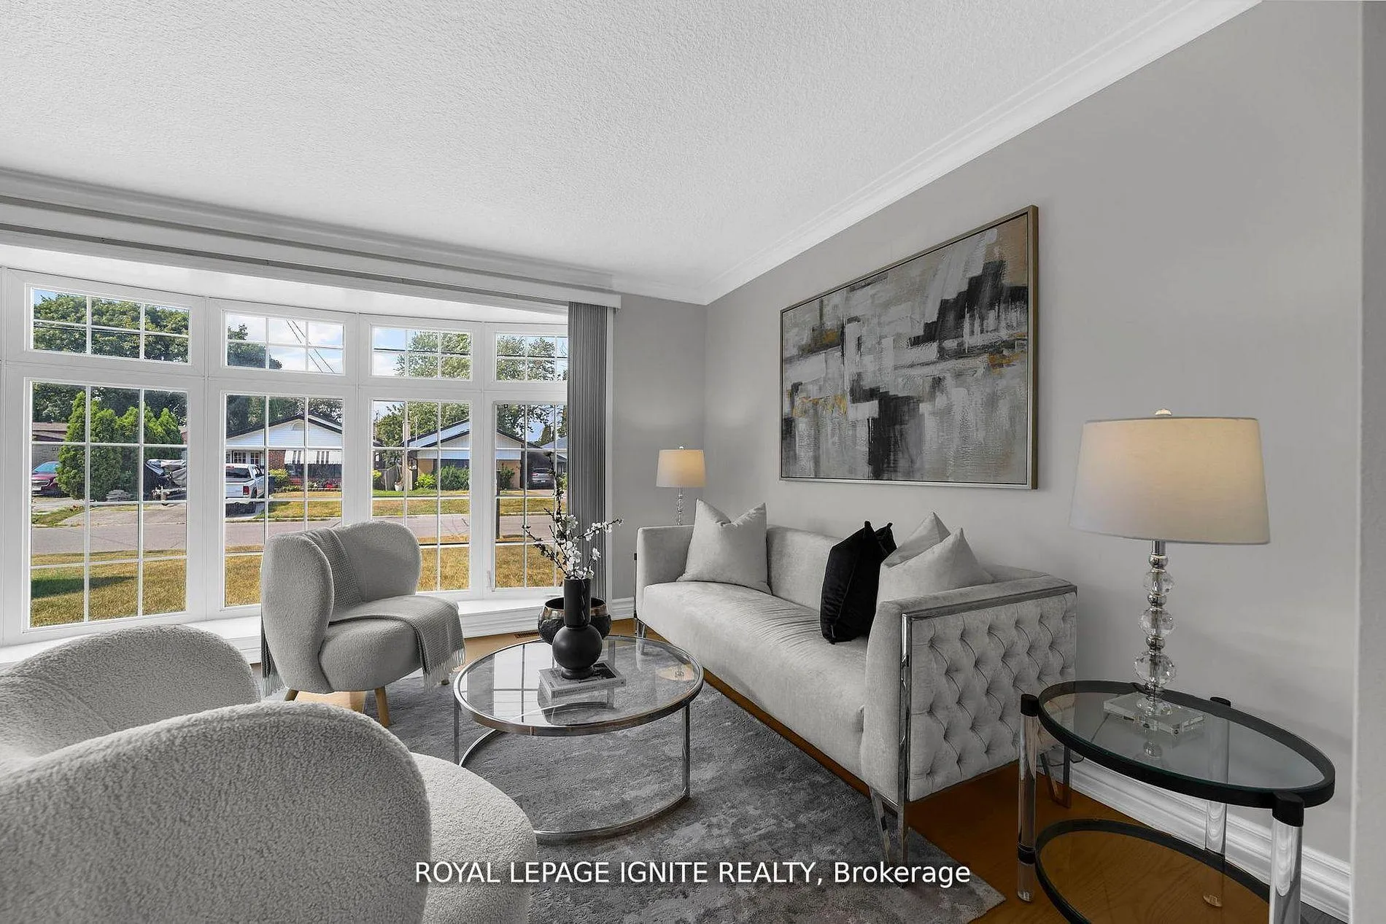
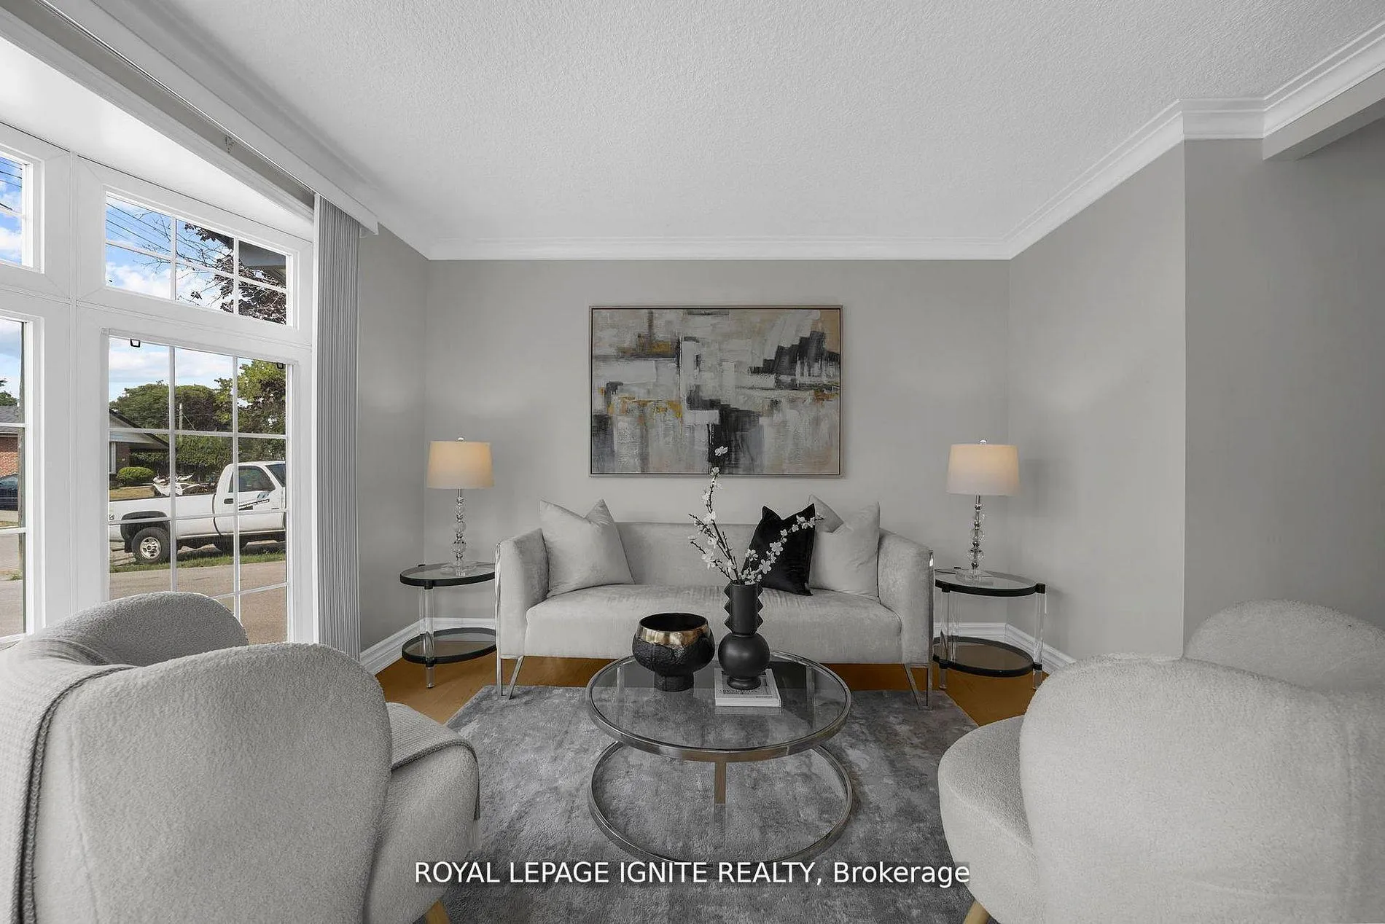
Beautifully Renovated Home On A Premium Size Lot (43' X 126') *** Sought After Location***Steps To TTC On Brimley Road *** Located conveniently between Lawrence & Eglinton*** Upgraded Kitchen (2022)*** Recently Upgraded Windows (2022) *** Beautiful Front Bow Window*** Newer Central Air *** Newer Gas Furnace *** Brand New Hardwood Floors (2025) ***Pool Sized lot*** New Driveway (2022) *** Close to transit, schools and places of worship. Close to highway 401, all shopping and amenities*
Read more
Ask about this home
A HOMEH agent will answer your questions about this home.
Ask a question
Thinking of selling your home?See what your home is worth today.
Around this home
Brimley & Lawrence
Errands
Parks
Schools
Daily convenience, out of 100, from the distances below
ParkHunters Glen Park · 5 within 1 km8 min walk469 m
GroceryShereen's8 min walk513 m
SchoolHunter's Glen Junior Public School7 min walk410 m
PharmacyRexall15 min walk943 m
Cafés & foodBoba Stop · 15 within 1 km8 min walk506 m
Gym & rec centreMidland Condo Gym20 min walk1.2 km
LibraryToronto Public Library - Bendale19 min walk1.2 km
WalkDriveStraight-line distance, open map data
Grocery0.5 km
Park0.5 km
Coffee0.5 km
Dining0.9 km
Gym1.2 km
Schools nearby
School rating, out of 10.
Hunter's Glen Junior Public Schoolelementary · Public · 0.4 km
7.2/10Good
Charles Gordon Senior Public Schoolelementary · Public · 0.5 km
—
Knob Hill Public Schoolelementary · Public · 0.5 km
5.1/10Fair
Contact agent
Helpful calculators
Mortgage
Affordability
Closing costs
Land transfer tax
Property tax
Down payment
CMHC insurance
Stress test
Cashback Rebate
Your HOMEH agent

KimHOMEH agent · Scarborough
"I would see it this week."
Ask Kim