

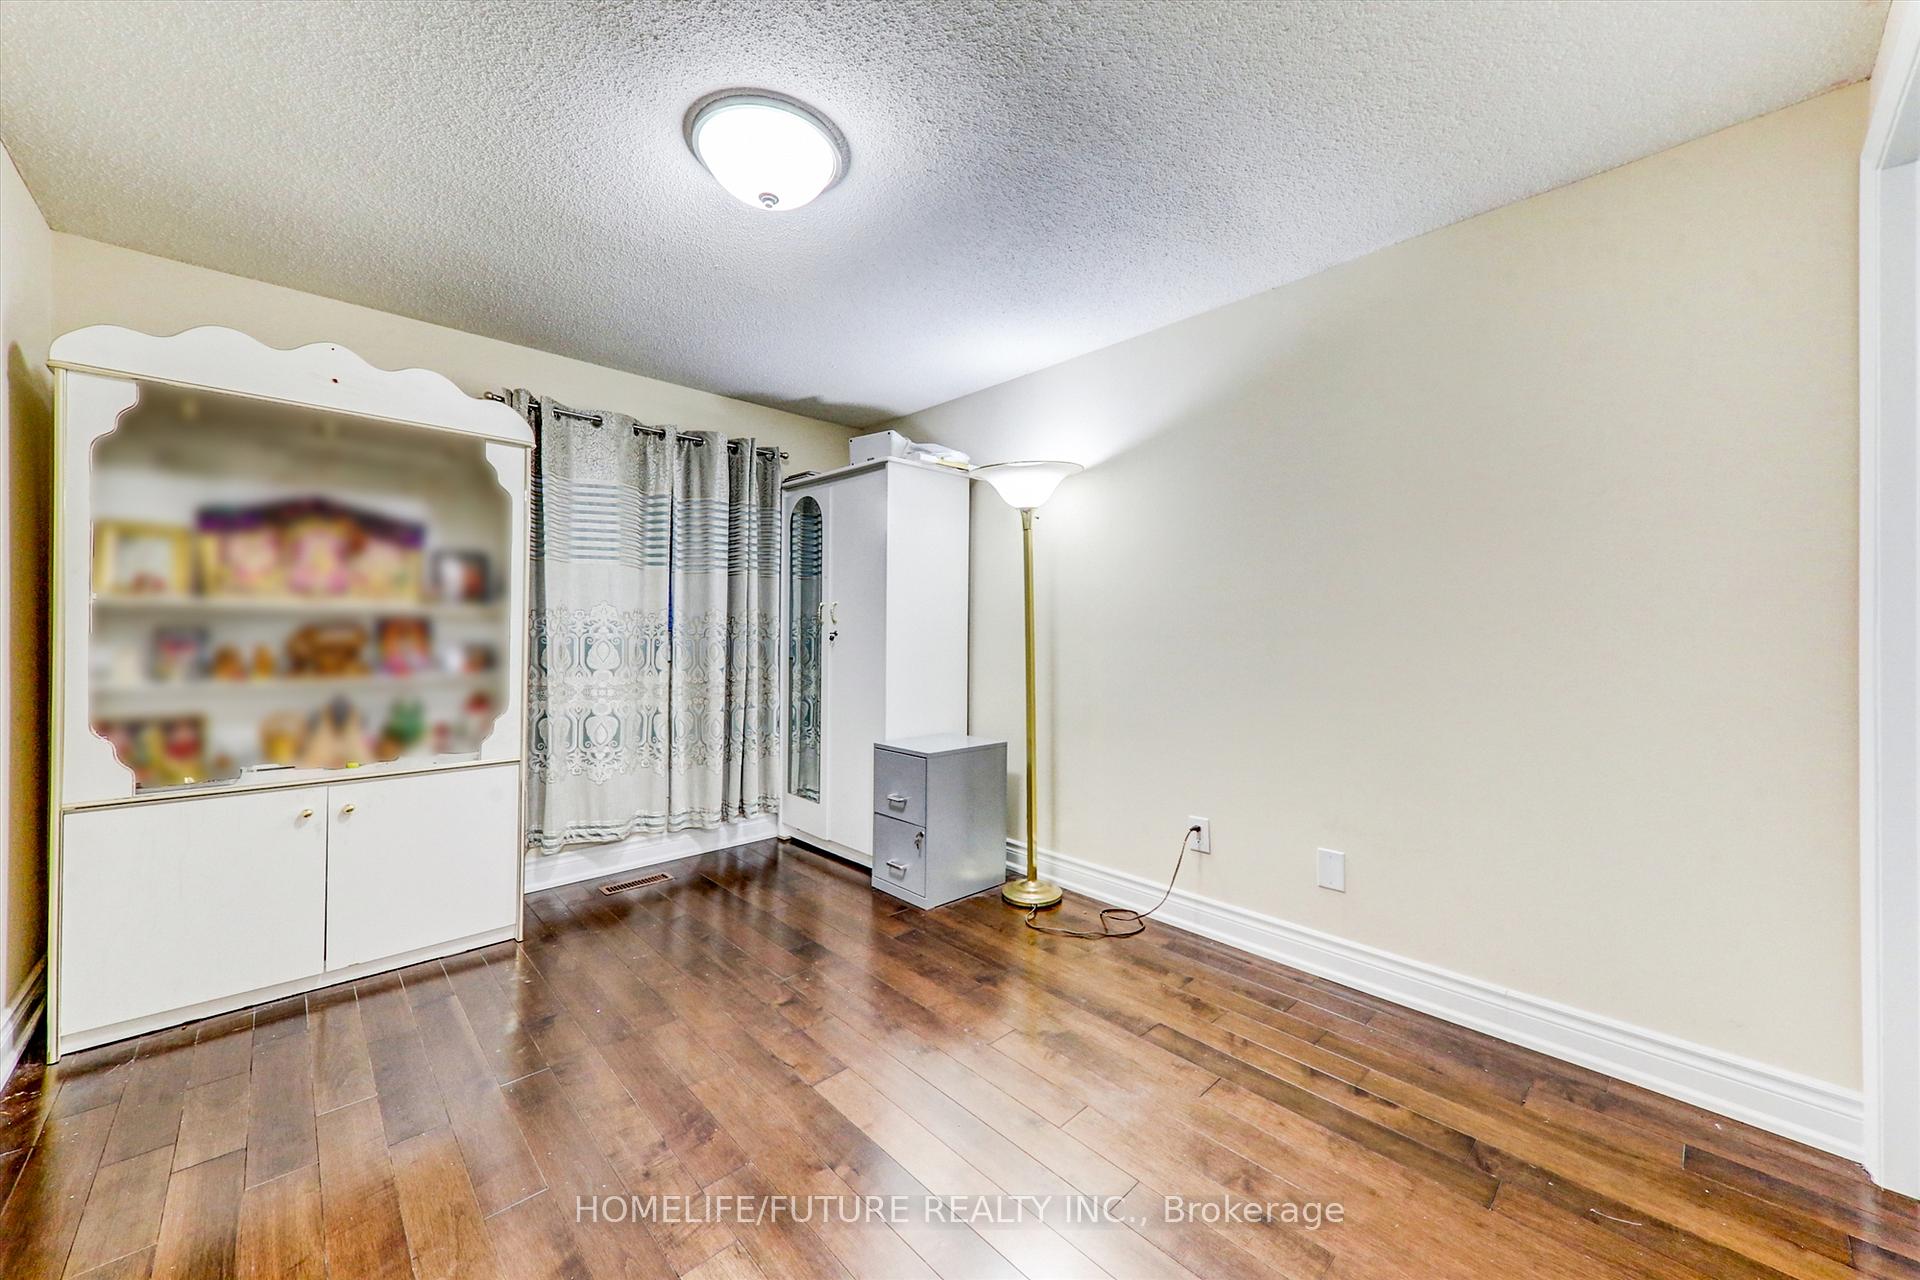
Main, 47 Empringham Drive
Multiplex Terminated
1/1Main, 47 Empringham Drive
Multiplex Terminated
4 Bedrooms
3 Bathrooms
4 Parking
2K–2.5K sq.ft
Main, 2nd Fl…
— Unit
Property history
- $2,850TerminatedList: 2026-01-23|End: 2026-01-27|4 daysE12726524
- $1,700TerminatedList: 2025-11-03|End: 2025-11-22|19 daysE12505634
- $1,600TerminatedList: 2025-10-14|End: 2025-11-03|20 daysE12461867
- $1,900TerminatedList: 2025-01-09|End: 2025-02-09|31 daysE11918589
- $2,000TerminatedList: 2024-12-11|End: 2025-01-10|30 daysE11889665
Facts and features
- BasementFinished
- Lot size36 × 65 ft
- Lease term12 months
- FurnishedUnfurnished
What stands out
- Separate entrance
- Hardwood floors
- Central air
The homeMultiplex, 2-storey, 2,000–2,500 sq ft
- Type: Multiplex
- Style: 2-storey
- Living space: 2,000–2,500 sq ft
- Basement: Separate entrance, finished
- View: Clear
- Waterfront: None
InsideHardwood, Ceramic, Ensuite, main level, Carpet free
- Flooring: Hardwood, Ceramic
- Laundry: Ensuite, main level
- Features: Carpet free
- Security: Carbon monoxide detectors
- Rooms above ground: 10
- Bedrooms: 4
- Bathrooms: 3
- Kitchens: 1
Outside and lotAluminum siding, brick, Asphalt shingle, Brick
Outside
- Exterior: Aluminum siding, brick
- Roof: Asphalt shingle
- Foundation: Brick
- Features: Privacy
- Size: 36.25 × 65.28 ft
- Shape: Irregular
Parking4 Parking (1 garage + 3 drive), Attached, Private
- Spaces: 4 Parking (1 garage + 3 drive)
- Garage: Attached
- Driveway: Private
Heating, water and powerForced air, gas, Central air, Municipal water
- Heating: Forced air, gas
- Cooling: Central air
- Water: Municipal water
- Sewer: Municipal sewer
- Natural gas: Yes
- Hydro: Yes
- Cable: Yes
- Telephone: No
Rent and termsRent $2,850 a month, Main, 2nd floor, Unfurnished
- Rent: $2,850 a month
- Space for rent: Main, 2nd floor
- Furnished: Unfurnished
- Lease: 12 months
- Paid: Monthly
- Rent includes: Parking
- Deposit: Required
- Credit check: Required
- Employment letter: Required
- Rental application: Required
- References: Required
IncludedS/s stove, fridge, washer & dryer.
- Included: S/s stove, fridge, washer & dryer.
NearbyClear view, hospital, library, park, rec./commun.centre, school
- Close to: Clear view, hospital, library, park, rec./commun.centre, school
Listing detailsE12726524, Terminated, Jan 23, 2026
- MLS® number: E12726524
- Status: Terminated
- Listed on: Jan 23, 2026
- Days on market: 4
- Updated: Jan 27, 2026
- Possession: 2026-02-01 / Immediate
- Occupied by: Vacant
- Listing brokerage: HOMELIFE/FUTURE REALTY INC.
About this home
Main, 47 Empringham Drive, Scarborough (Malvern), ON M1B 3Z1
Carpet FreeClearClear ViewHospitalLibraryPark
Location!! Location!! A Great Location In High Demand Area, Fully Renovated Open Concept Living & Dining With 2nd Floor 4 Larger Bedrooms And 2 Full Washroom With One Powder Washroom On Main Floor With The Modern Kitchen & Built-In Appliances And Separate Laundry With Three Car Parking. Minutes To Centennial, Seneca College, U Of T, Library, Schools, Hospital, Park And Much More...
Read more
Ask about this home
A HOMEH agent will answer your questions about this home.
Ask a question
Around this home
Morningside Ave/McLevin Ave
Errands
Parks
Schools
Daily convenience, out of 100, from the distances below
ParkShawn Blu Rose Park · 7 within 1 km3 min walk154 m
GroceryTaj Supermarket10 min walk597 m
SchoolAlexander Stirling Public School5 min walk280 m
PharmacyThe Medicine Shoppe16 min walk961 m
Cafés & foodYogi's Pizza and Wings · 9 within 1 km10 min walk620 m
Gym & rec centreIce Rink 28 min walk517 m
LibraryToronto Public Library - Malvern9 min walk543 m
WalkDriveStraight-line distance, open map data
Grocery0.6 km
Park0.2 km
Coffee1.1 km
Dining1.0 km
Gym0.9 km
Schools nearby
School rating, out of 10.
Alexander Stirling Public Schoolelementary · Public · 0.3 km
3.1/10Low
St Mother Teresa Catholic Academysecondary · Catholic · 0.3 km
4.6/10Low
Afzal Islamic Montessori & Academyelementary · Private · 0.5 km
—
Contact agent
Helpful calculators
Rent vs buy
Affordability
Mortgage
Down payment
Stress test
CMHC insurance
Your HOMEH agent

KimHOMEH agent · Scarborough
"I would see it this week."
Ask Kim