

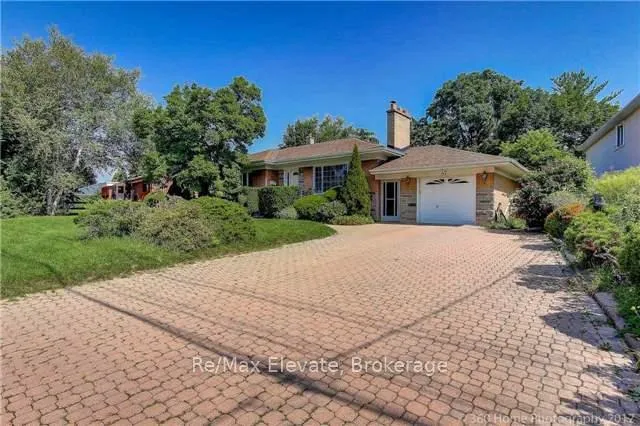
47 Glen Watford Drive
47 Glen Watford Drive
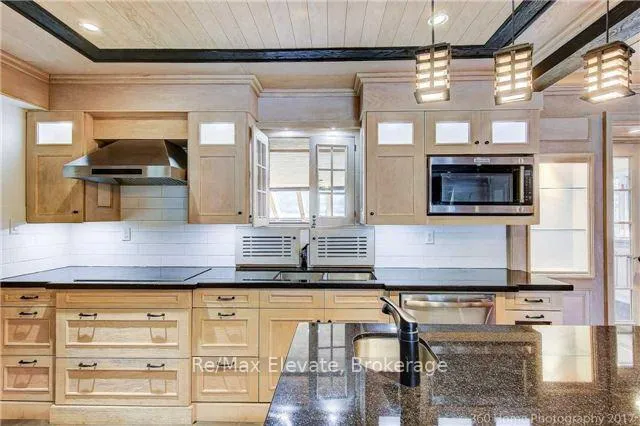 See all 14 photos
Facts and features
- BasementSeparate entrance
- Lot size90 × 152 ft
- Lease term12 months
- FurnishedUnfurnished
- Separate entrance
- Central air
The homeDetached, Bungalow, 1,500–2,000 sq ft
- Type: Detached
- Style: Bungalow
- Living space: 1,500–2,000 sq ft
- Basement: Separate entrance
InsideIn-suite laundry, Carpet free, Rooms above ground 8
- Laundry: In-suite laundry
- Features: Carpet free
- Rooms above ground: 8
- Bedrooms: 3 + 1 in the basement
- Bathrooms: 2
- Kitchens: 1
Outside and lotBrick, Shingles, Unknown
- Exterior: Brick
- Roof: Shingles
- Foundation: Unknown
- Size: 89.83 × 151.92 ft
Parking1 Garage, Attached, Available
- Spaces: 1 Garage
- Garage: Attached
- Driveway: Available
Heating, water and powerForced air, gas, Central air, Municipal water
- Heating: Forced air, gas
- Cooling: Central air
- Water: Municipal water
- Sewer: Municipal sewer
Rent and termsRent $3,300 a month, Main, Unfurnished
- Rent: $3,300 a month
- Space for rent: Main
- Furnished: Unfurnished
- Lease: 12 months
- Paid: Monthly
- Rent includes: Parking
- Deposit: Required
- Credit check: Required
- Employment letter: Required
- Rental application: Required
- References: Required
Listing detailsE12966180, Rented, Apr 4, 2026
- MLS® number: E12966180
- Status: Rented
- Listed on: Apr 4, 2026
- Days on market: 65
- Updated: Jun 8, 2026
- Possession: 2026-04-30 / Immediate
- Occupied by: Vacant
- Listing brokerage: Re/Max Elevate
About this home
47 Glen Watford Drive, Scarborough (Agincourt South-Malvern West), ON M1S 2C2
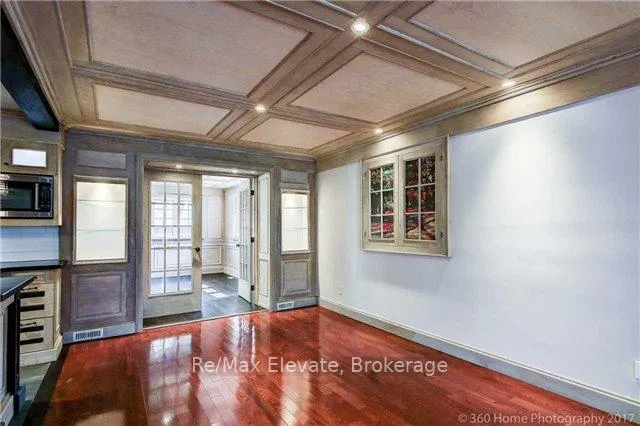
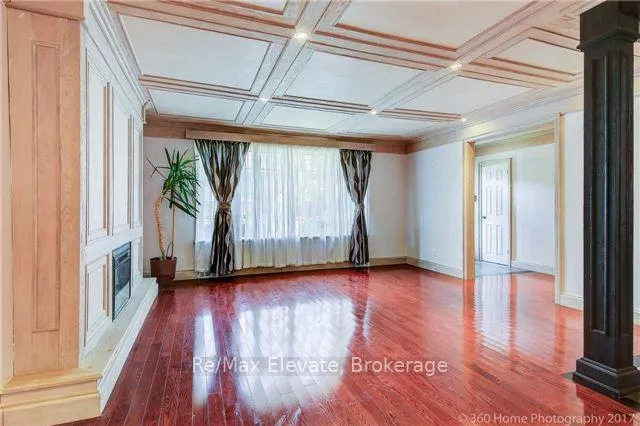
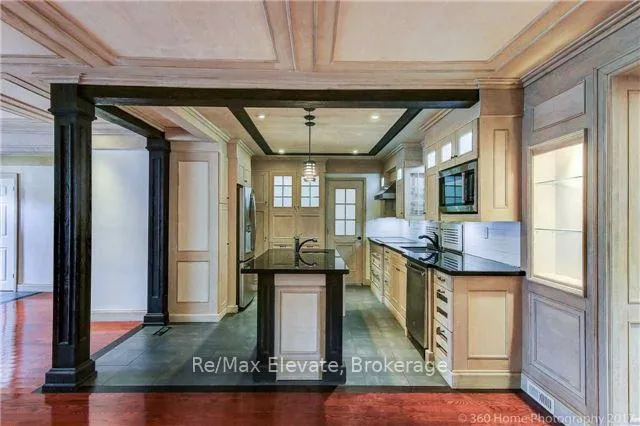
Welcome to this bright and spacious upper-level unit of a well-maintained detached bungalow inthe desirable Agincourt South-Malvern West community. This home features 3 generously sized bedrooms, 2 bathrooms, and a functional layout filled with natural light throughout. Enjoy aclean kitchen, comfortable living and dining areas, and ample space for families. Conveniently located close to TTC, schools, parks, shopping, and just minutes to Hwy. Perfect for AAA tenants seeking a spacious and well-kept home in a prime Toronto location.
Ask about this home
A HOMEH agent will answer your questions about this home.
Around this home
Daily convenience, out of 100, from the distances below
Schools nearby
School rating, out of 10.
Helpful calculators
Your HOMEH agent

"I would see it this week."