

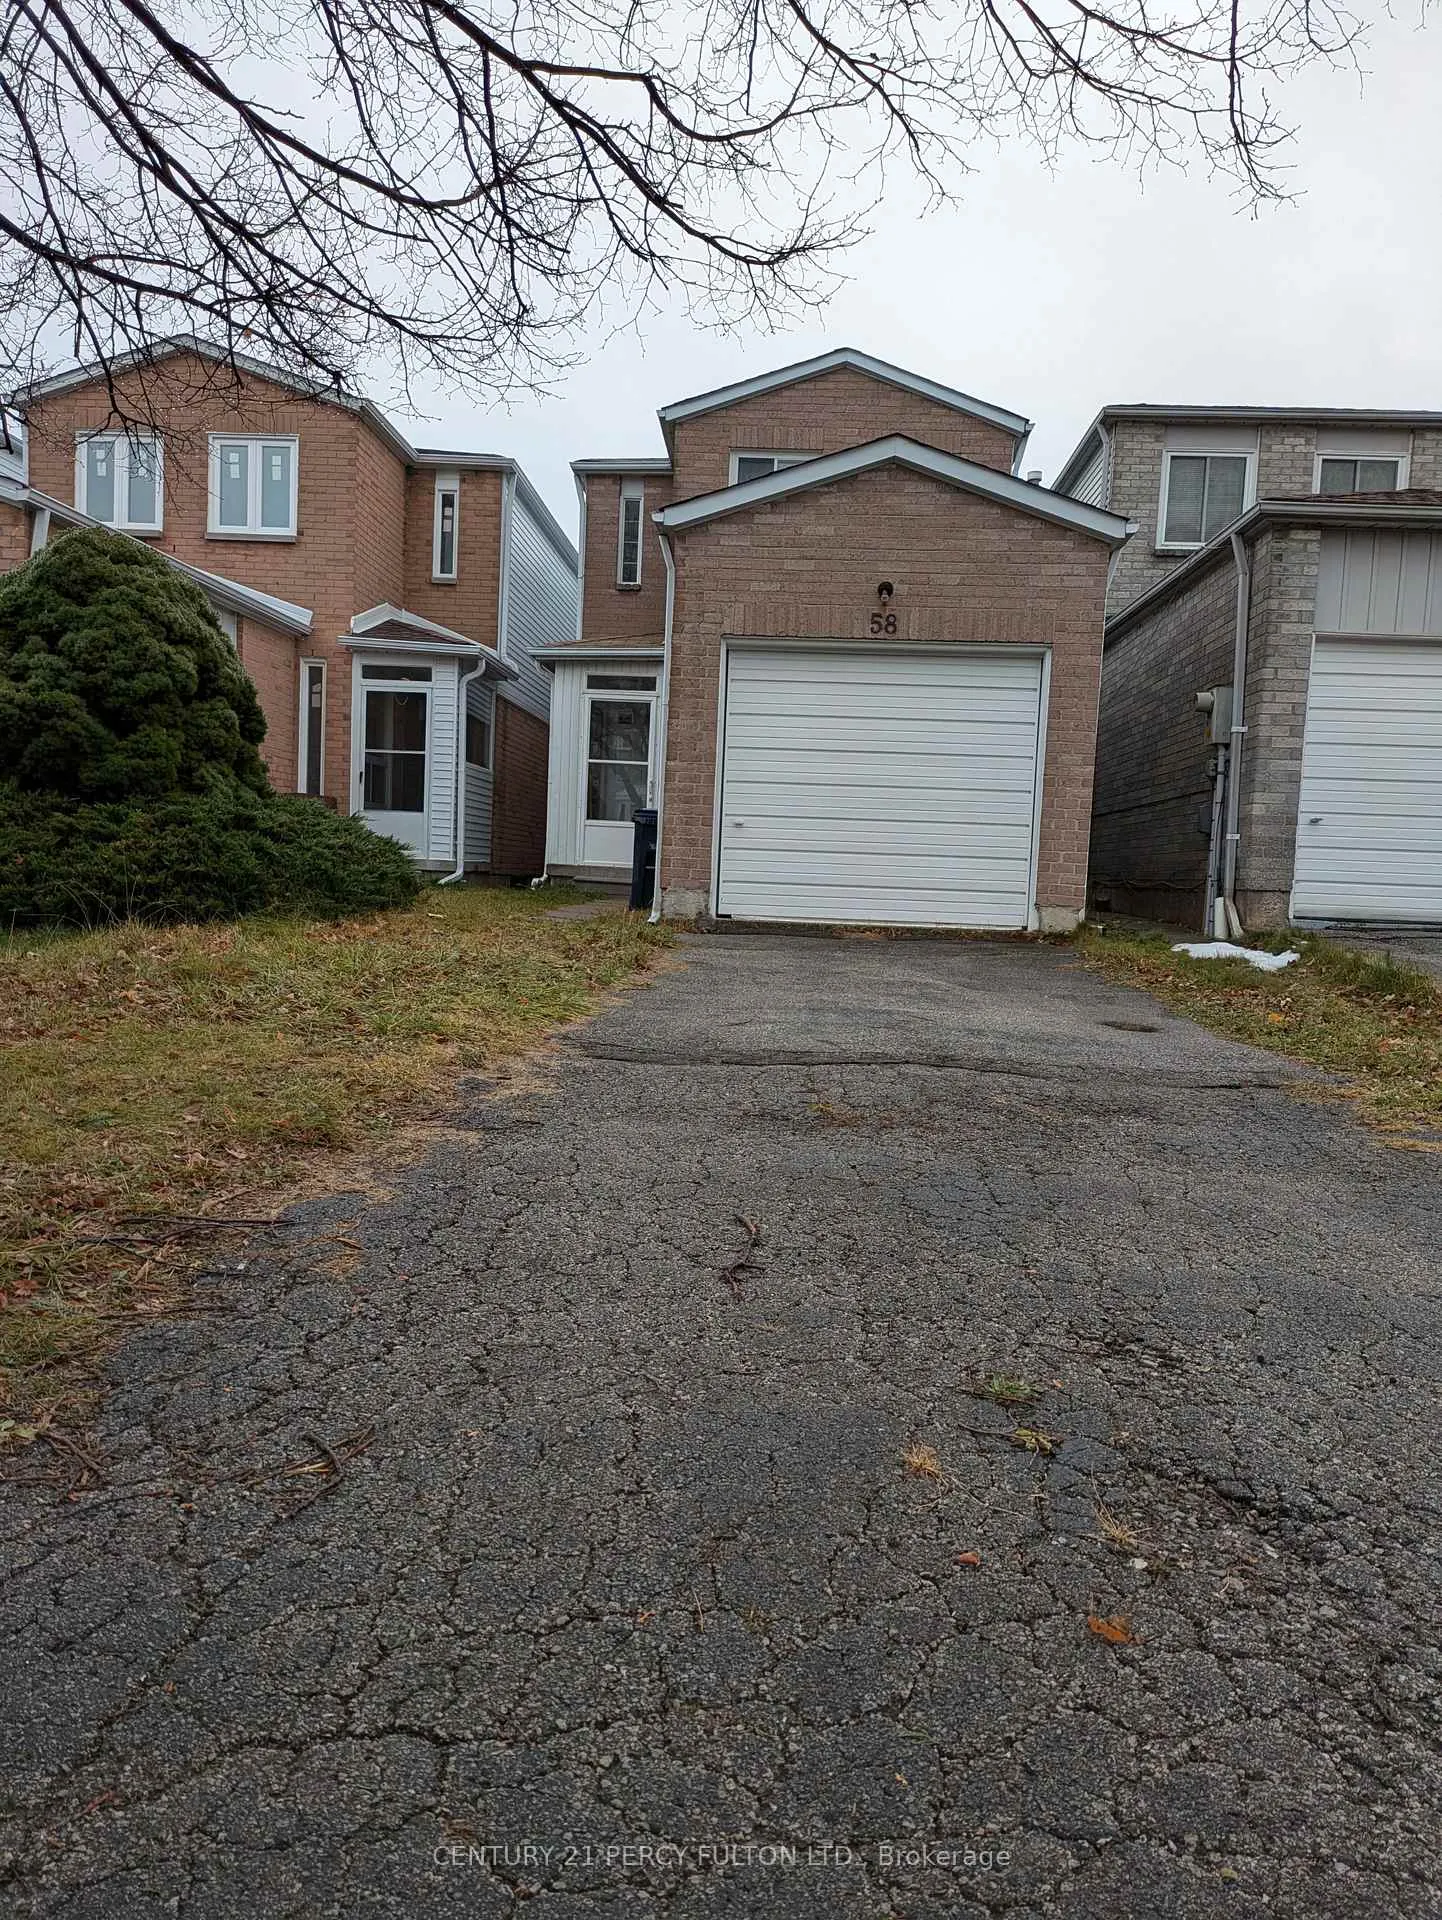
58 Danilack Court
Link Rented
1/1858 Danilack Court
Link Rented
 See all 18 photos
3 Bedrooms
2 Bathrooms
1 Garage
1.1K–1.5K sq.ft
Entire Home
— Unit
Property history
Facts and features
- BasementUnfinished
- Lease term12 months
- FurnishedUnfurnished
- LaundryOwn room
What stands out
- Central air
The homeLink, 2-storey, 1,100–1,500 sq ft
- Type: Link
- Style: 2-storey
- Living space: 1,100–1,500 sq ft
- Basement: Unfinished
InsideLaundry room, lower level, Rooms above ground 7, Bedrooms 3
- Laundry: Laundry room, lower level
- Rooms above ground: 7
- Bedrooms: 3
- Bathrooms: 2
- Kitchens: 1
- Family room: Yes
Outside and lotBrick, vinyl siding, Asphalt shingle, Foundation Not applicable
- Exterior: Brick, vinyl siding
- Roof: Asphalt shingle
- Foundation: Not applicable
- Features: Landscaped
- Accessibility: Accessible public transit nearby
Parking1 Garage, Attached, Private
- Spaces: 1 Garage
- Garage: Attached
- Driveway: Private
Heating, water and powerForced air, gas, Central air, Municipal water
- Heating: Forced air, gas
- Cooling: Central air
- Water: Municipal water
- Sewer: Municipal sewer
Rent and termsRent $2,930 a month, Entire property, Unfurnished
- Rent: $2,930 a month
- Space for rent: Entire property
- Furnished: Unfurnished
- Lease: 12 months
- Rent includes: Parking
- Rental items: Hot water tank rental paid by tenant as usual. the furnace rental will be paid by landlord.
IncludedBasement not livable, only for laundry, utilities and storage
- Not included: Basement not livable, only for laundry, utilities and storage
NearbyPark, place of worship, public transit, school bus route
- Close to: Park, place of worship, public transit, school bus route
Listing detailsE12962030, Rented, Apr 6, 2026
- MLS® number: E12962030
- Status: Rented
- Listed on: Apr 6, 2026
- Days on market: 92
- Updated: Jul 7, 2026
- Possession: Immediate
- Occupied by: Vacant
- Listing brokerage: CENTURY 21 PERCY FULTON LTD.
About this home
58 Danilack Court, Scarborough (Milliken), ON M1V 4L4
ParkPlace Of WorshipPublic TransitSchool Bus RouteLandscaped
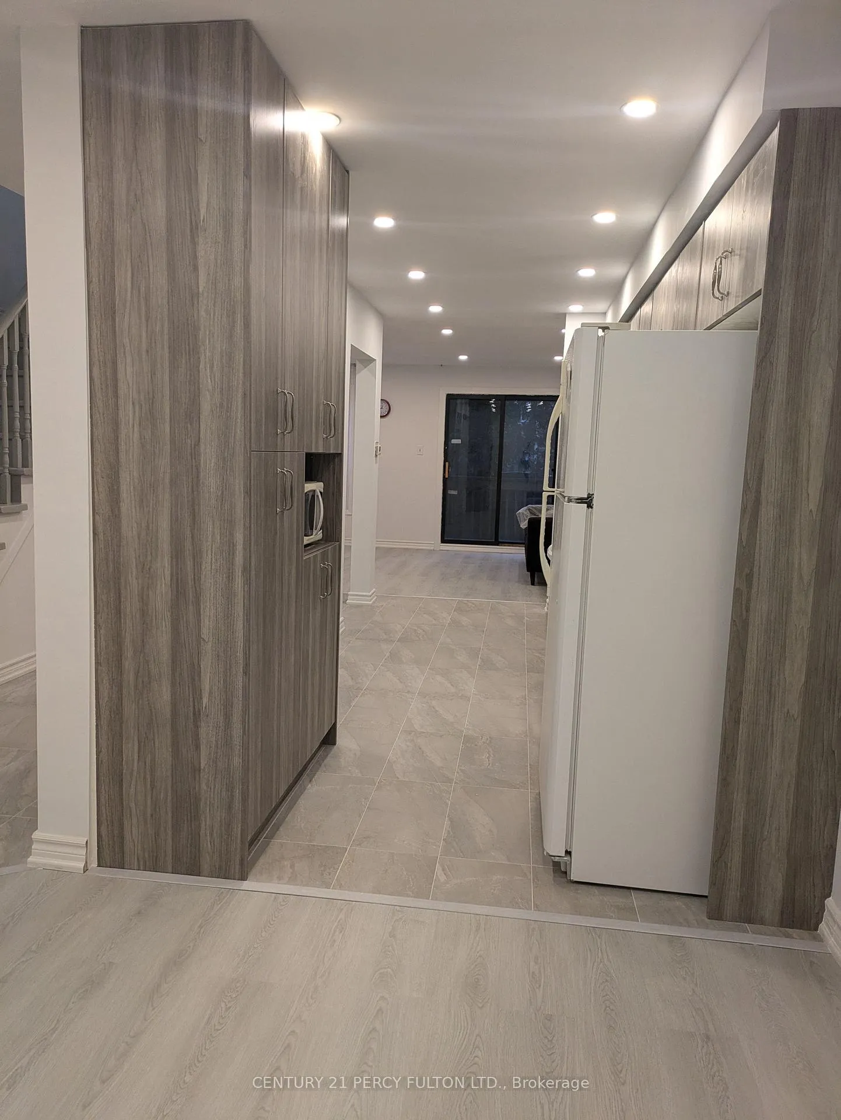
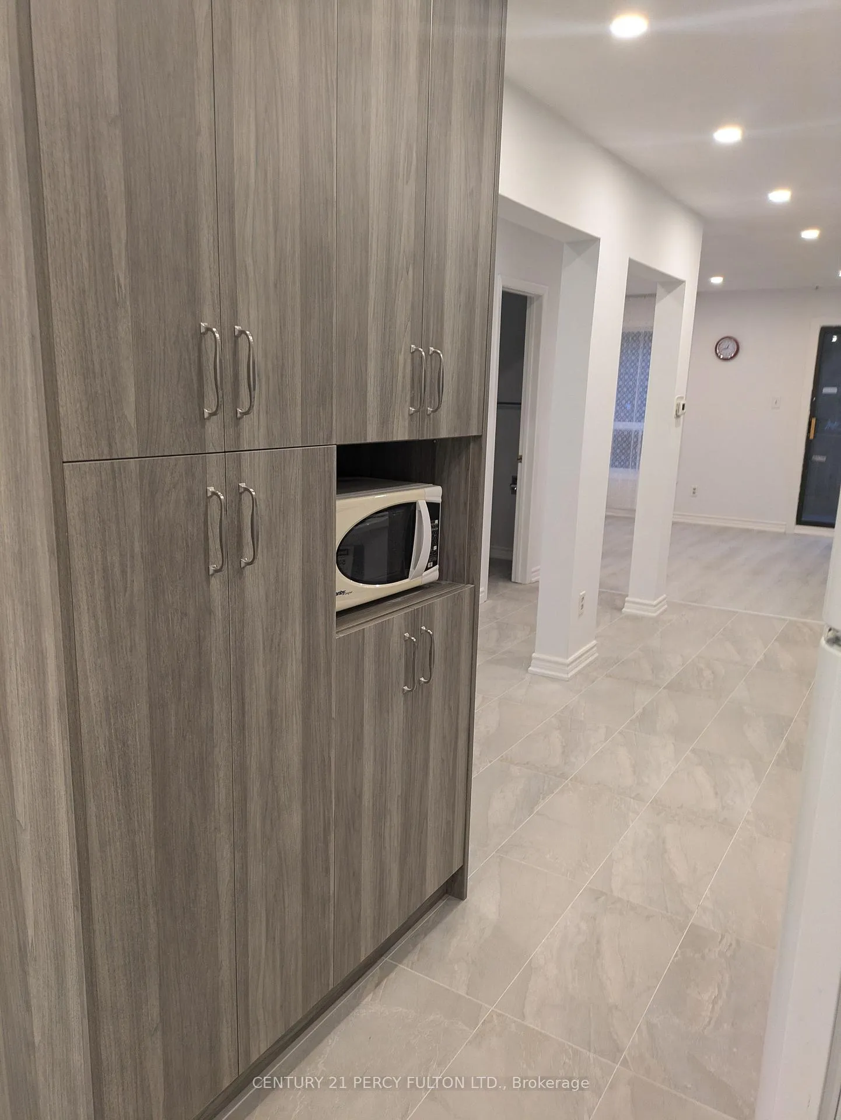
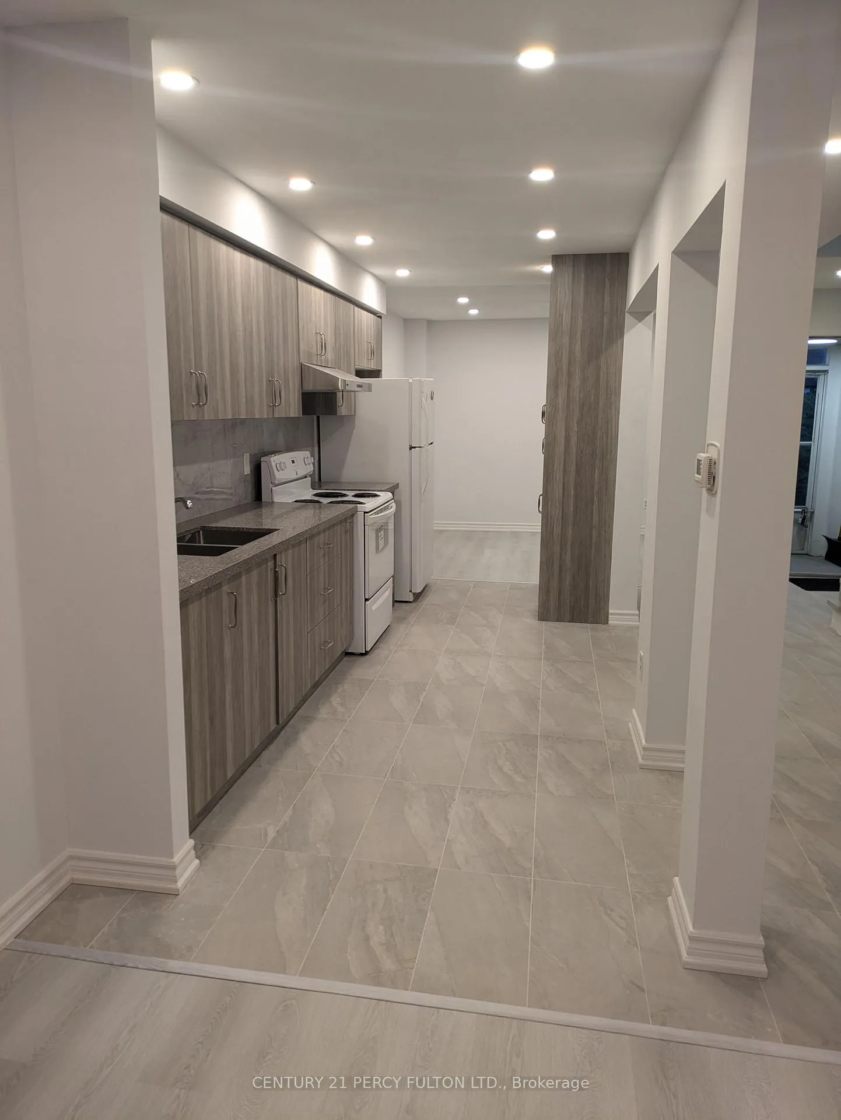
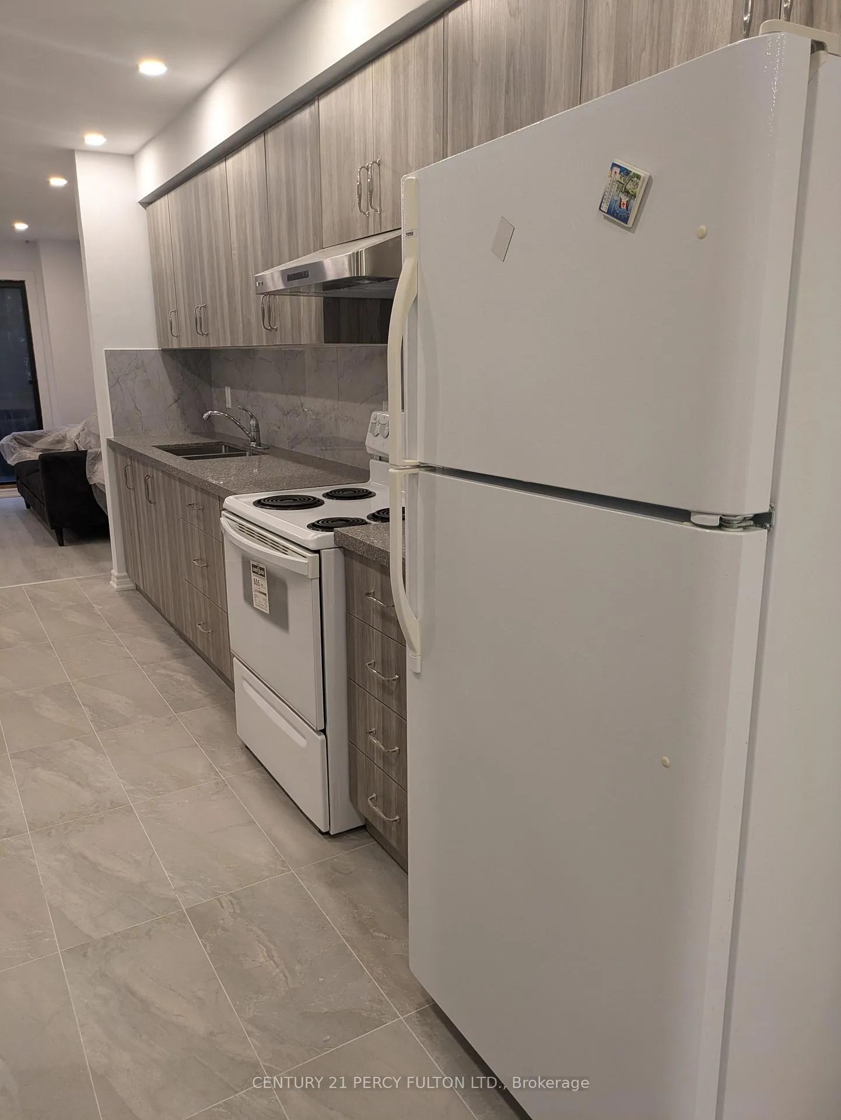
Beautifully renovated. Open kitchen with new exhaust, new countertop, new cabinets, new flooring, new paint. Steps to all amenities, supermarket and TTC **EXTRAS** Fridge, stove, washer(3 years), dryer, microwave, garage door opener, CAC will be installed in may.
Read more
Ask about this home
A HOMEH agent will answer your questions about this home.
Ask a question
Around this home
mccowan/alton towers
Errands
Parks
Schools
Daily convenience, out of 100, from the distances below
ParkMuirlands Park · 3 within 1 km9 min walk533 m
GroceryAI Premium Food Mart7 min walk442 m
SchoolÉcole élémentaire Laure-Rièse3 min walk190 m
PharmacyiHealth Pharmacy7 min walk400 m
Cafés & foodAnnalakshmi · 4 within 1 km6 min walk388 m
Gym & rec centreGoldhawk Public Library and Neighborhood Centre6 min walk352 m
LibraryToronto Public Library - Goldhawk Park6 min walk351 m
WalkDriveStraight-line distance, open map data
Grocery0.4 km
Park0.5 km
Coffee0.5 km
Dining0.4 km
Gym2.0 km
Schools nearby
School rating, out of 10.
École élémentaire Laure-Rièseelementary · Public · 0.2 km
7.6/10Good
The Divine Infant Catholic Schoolelementary · Catholic · 0.3 km
—
Msgr Fraser College (Northeast)secondary · Catholic · 0.4 km
—
Contact agent
Helpful calculators
Rent vs buy
Affordability
Mortgage
Down payment
Stress test
CMHC insurance
Your HOMEH agent

NimaHOMEH agent · Scarborough
"I would see it this week."
Ask Nima
Keep exploring
You are here