

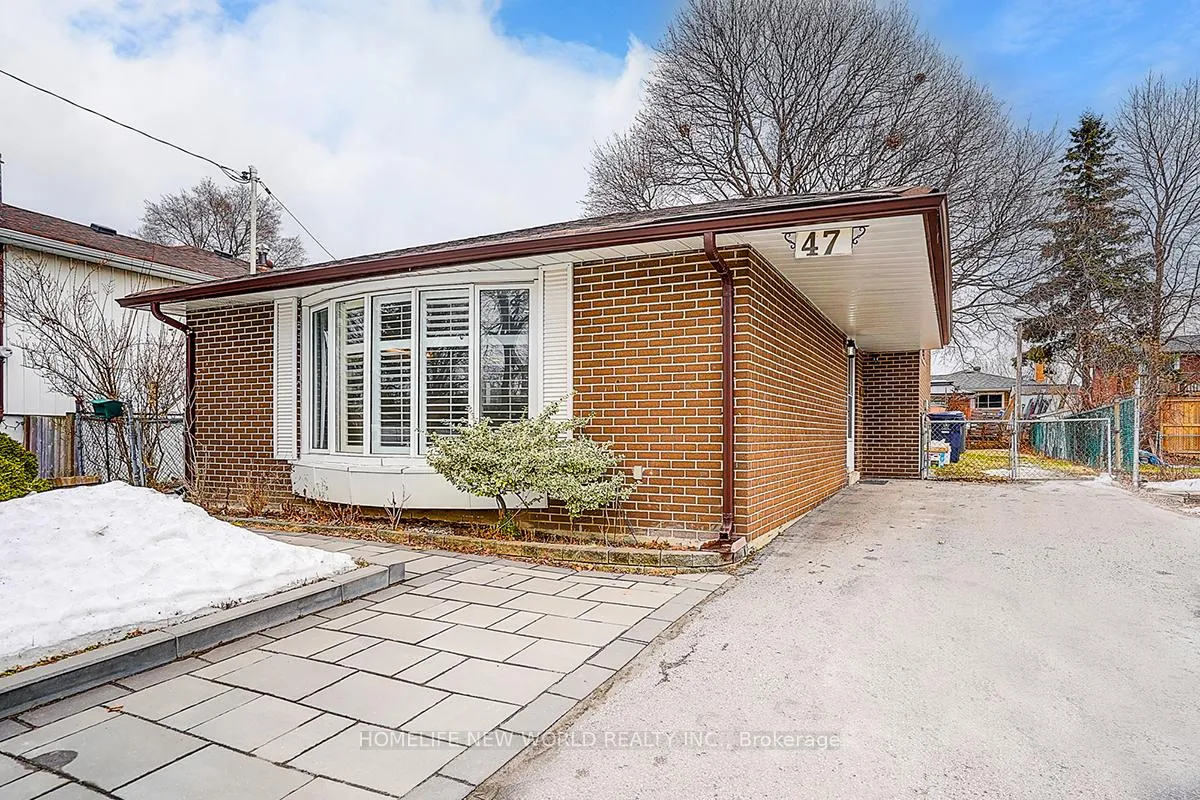
47 Manorglen Crescent
47 Manorglen Crescent
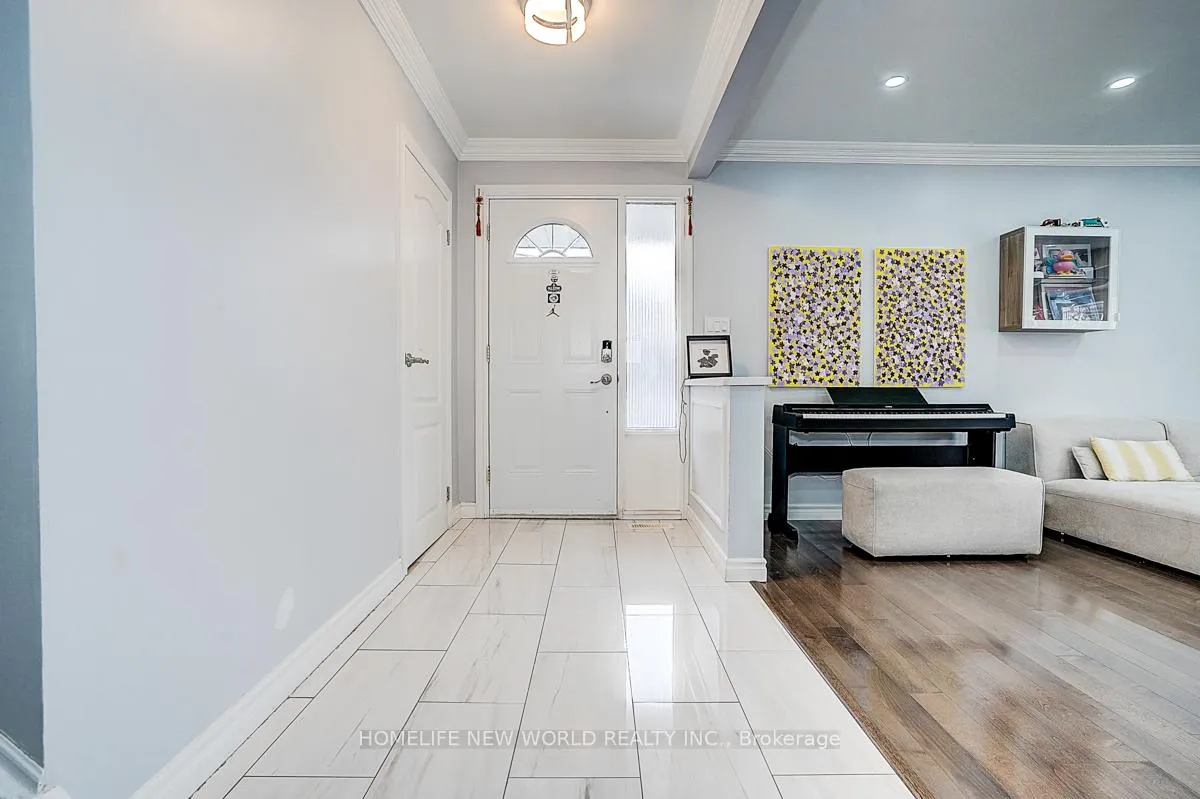
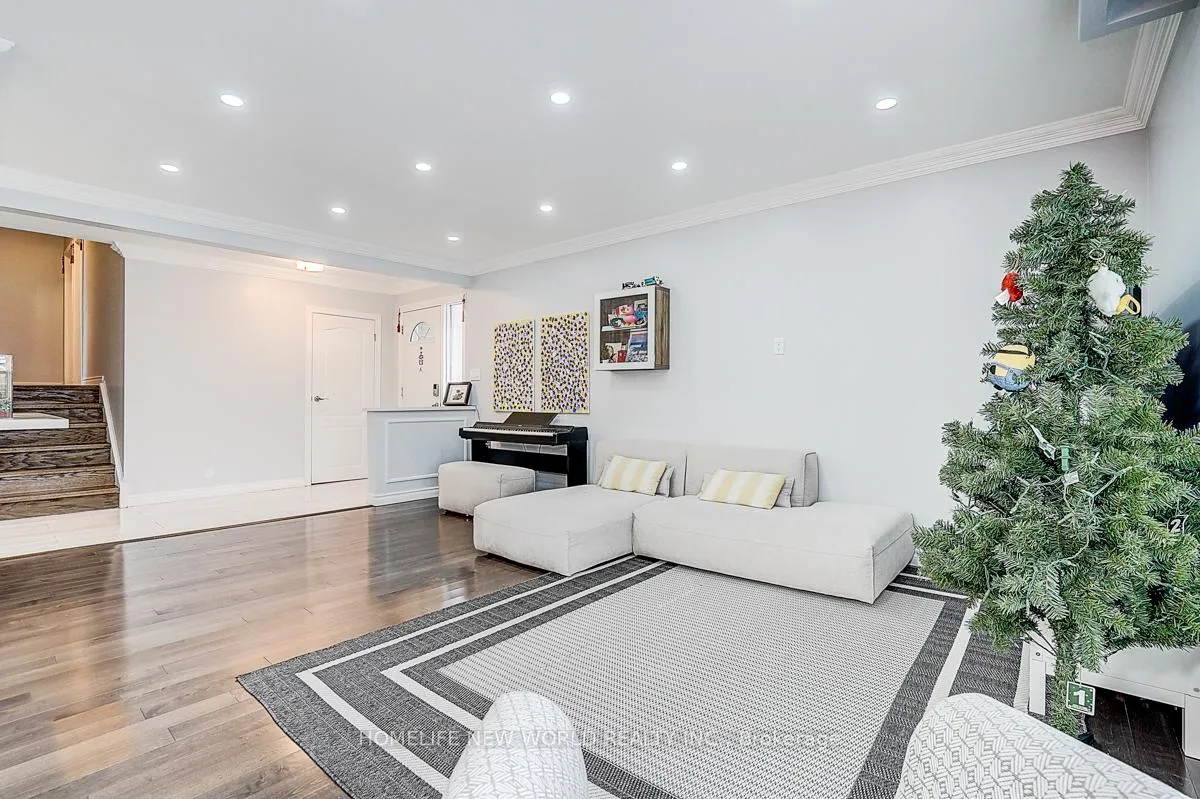
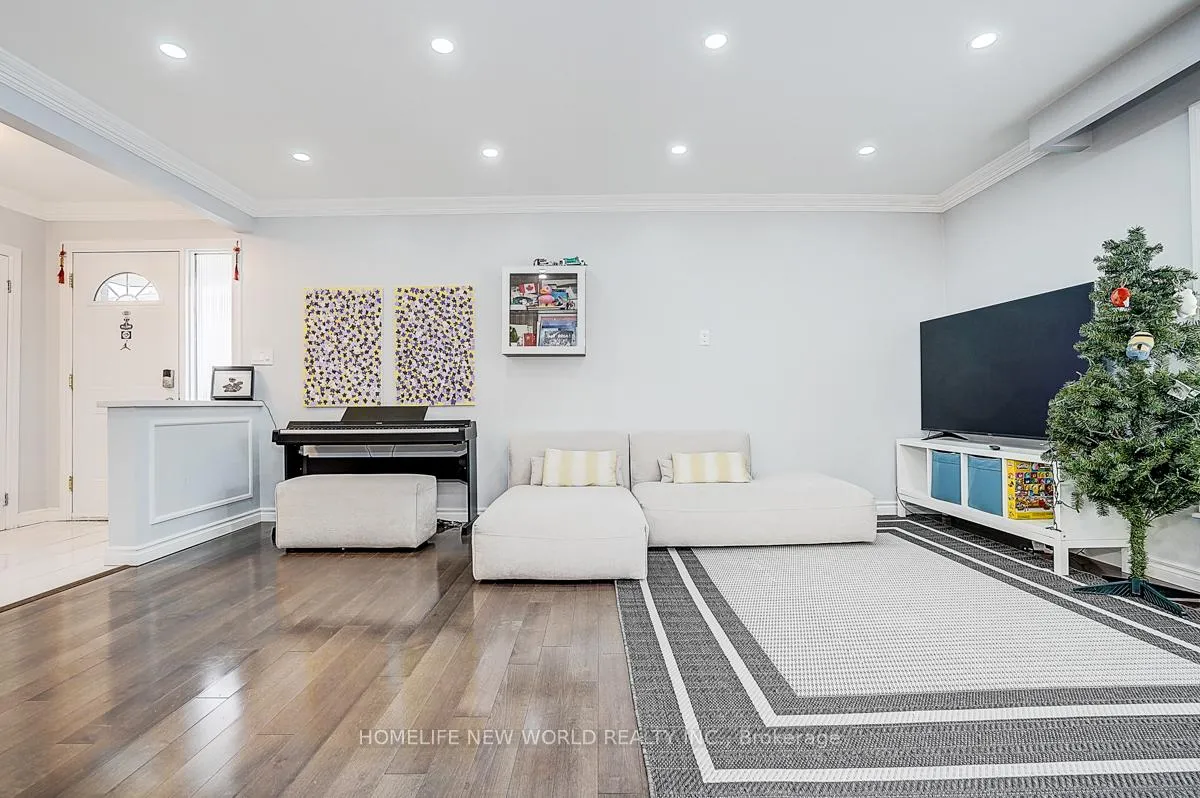
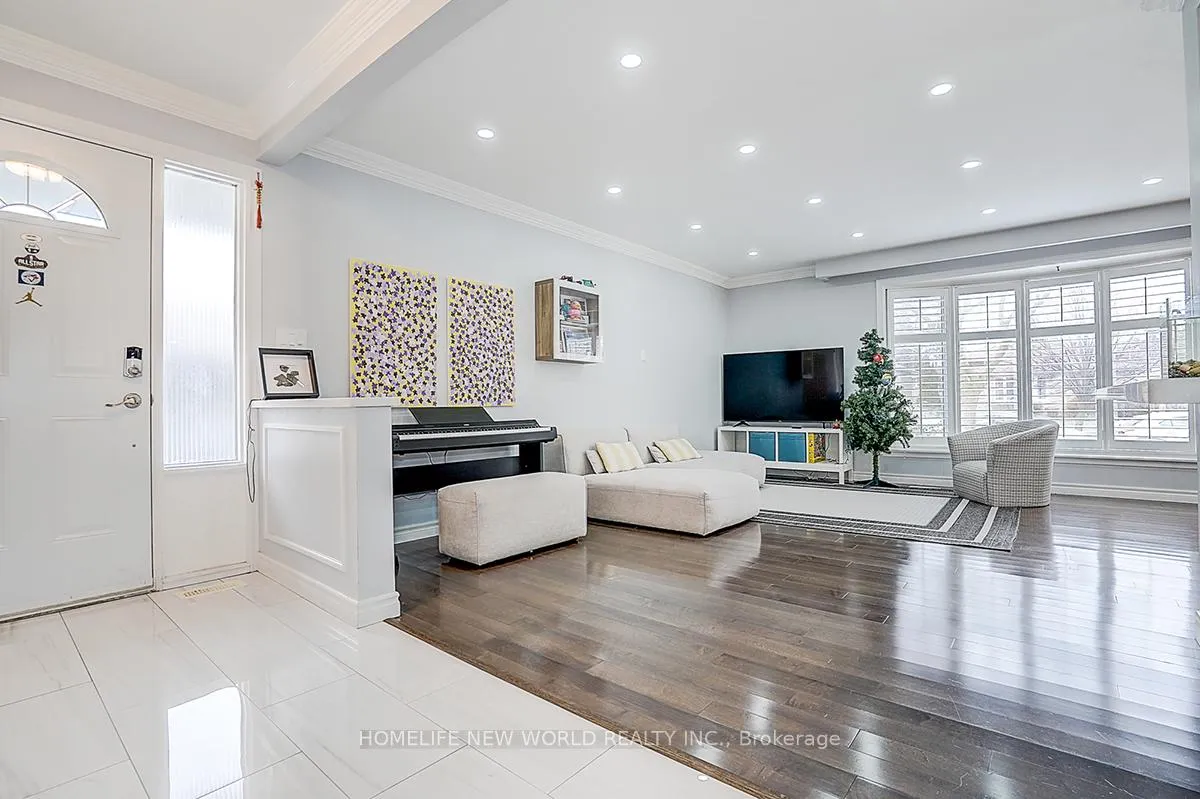 See all 31 photos
Property history
- $1,013,888TerminatedList: 2026-06-11|End: 2026-07-07|26 daysE13431432
- $1,028,800TerminatedList: 2026-04-24|End: 2026-06-09|46 daysE13043670
- $1,028,800ExpiredList: 2026-01-15|End: 2026-04-17|92 daysE12699158
Facts and features
- BasementSeparate entrance
- Price per sq ft~$780
- Water, sewerMunicipal
- HeatingForced air
- Second kitchen
- Separate entrance
- Hardwood floors
- Central air
The homeDetached, Backsplit 3, 1,100–1,500 sq ft
- Type: Detached
- Style: Backsplit 3
- Living space: 1,100–1,500 sq ft
- Basement: Separate entrance
- Waterfront: None
InsideHardwood, Tile, Carpet free, Rooms above ground 7
- Flooring: Hardwood, Tile
- Features: Carpet free
- Rooms above ground: 7
- Bedrooms: 3 + 1 in the basement
- Bathrooms: 2
- Kitchens: 2
Outside and lotBrick, Asphalt shingle, Unknown
- Exterior: Brick
- Roof: Asphalt shingle
- Foundation: Unknown
- Size: 44.6 × 110 ft
Parking5 Parking, Private
- Spaces: 5 Parking
- Driveway: Private
Heating, water and powerForced air, gas, Central air, Municipal water
- Heating: Forced air, gas
- Cooling: Central air
- Water: Municipal water
- Sewer: Municipal sewer
Costs and taxesTaxes $4,426 a year, HST included in the price, Rental items None
- Taxes, 2025: $4,426 a year
- HST: HST included in the price
- Rental items: None
Included in the saleExisting s/s fridge, s/s stove, washer & dryer, all electric lights fixtures, all window coverings and california shutter, gas furnace & air conditioner. 2 outdoor security cameras. hot water tank owned.
- Included: Existing s/s fridge, s/s stove, washer & dryer, all electric lights fixtures, all window coverings and california shutter, gas furnace & air conditioner. 2 outdoor security cameras. hot water tank owned.
Listing detailsE13431432, Terminated, Jun 11, 2026
- MLS® number: E13431432
- Status: Terminated
- Listed on: Jun 11, 2026
- Days on market: 26
- Updated: Jul 7, 2026
- Possession: Immediate
- Occupied by: Owner
- Listing brokerage: HOMELIFE NEW WORLD REALTY INC.
About this home
47 Manorglen Crescent, Scarborough (Agincourt South-Malvern West), ON M1S 1W3
Welcome to 47 Manorglen Crescent! This charming 3-level backsplit home located in the Sought after Area of South Agincourt. Well maintained, Lovely & Spacious home features modern open concept living room and dinning room, a fully renovated kitchen, 3+1 bedrooms, a lots of pot light and fashion pendent lights. An Extra Long & wide Driveway Allowing for 5 Car Parking. Separate entrance lower level living unit with 1bedroom, 1bathroom & 1 Kitchen. Minutes Away from Hwy 401, TTC, Go Station, Park, Hospital And Scarborough Town Center. Located in the top-rated Agincourt High School District. Move In Condition!!! Brand new Air conditioner(2025). Please note, a minimum of 2 hours notice is required for showings. Seller & seller'agent do not Warranty On The Retrofit Status Of The Basement.
Ask about this home
A HOMEH agent will answer your questions about this home.
Around this home
Daily convenience, out of 100, from the distances below
Schools nearby
School rating, out of 10.
Helpful calculators
Your HOMEH agent

"Priced 13% over the Hestimate. I would see it this week."