

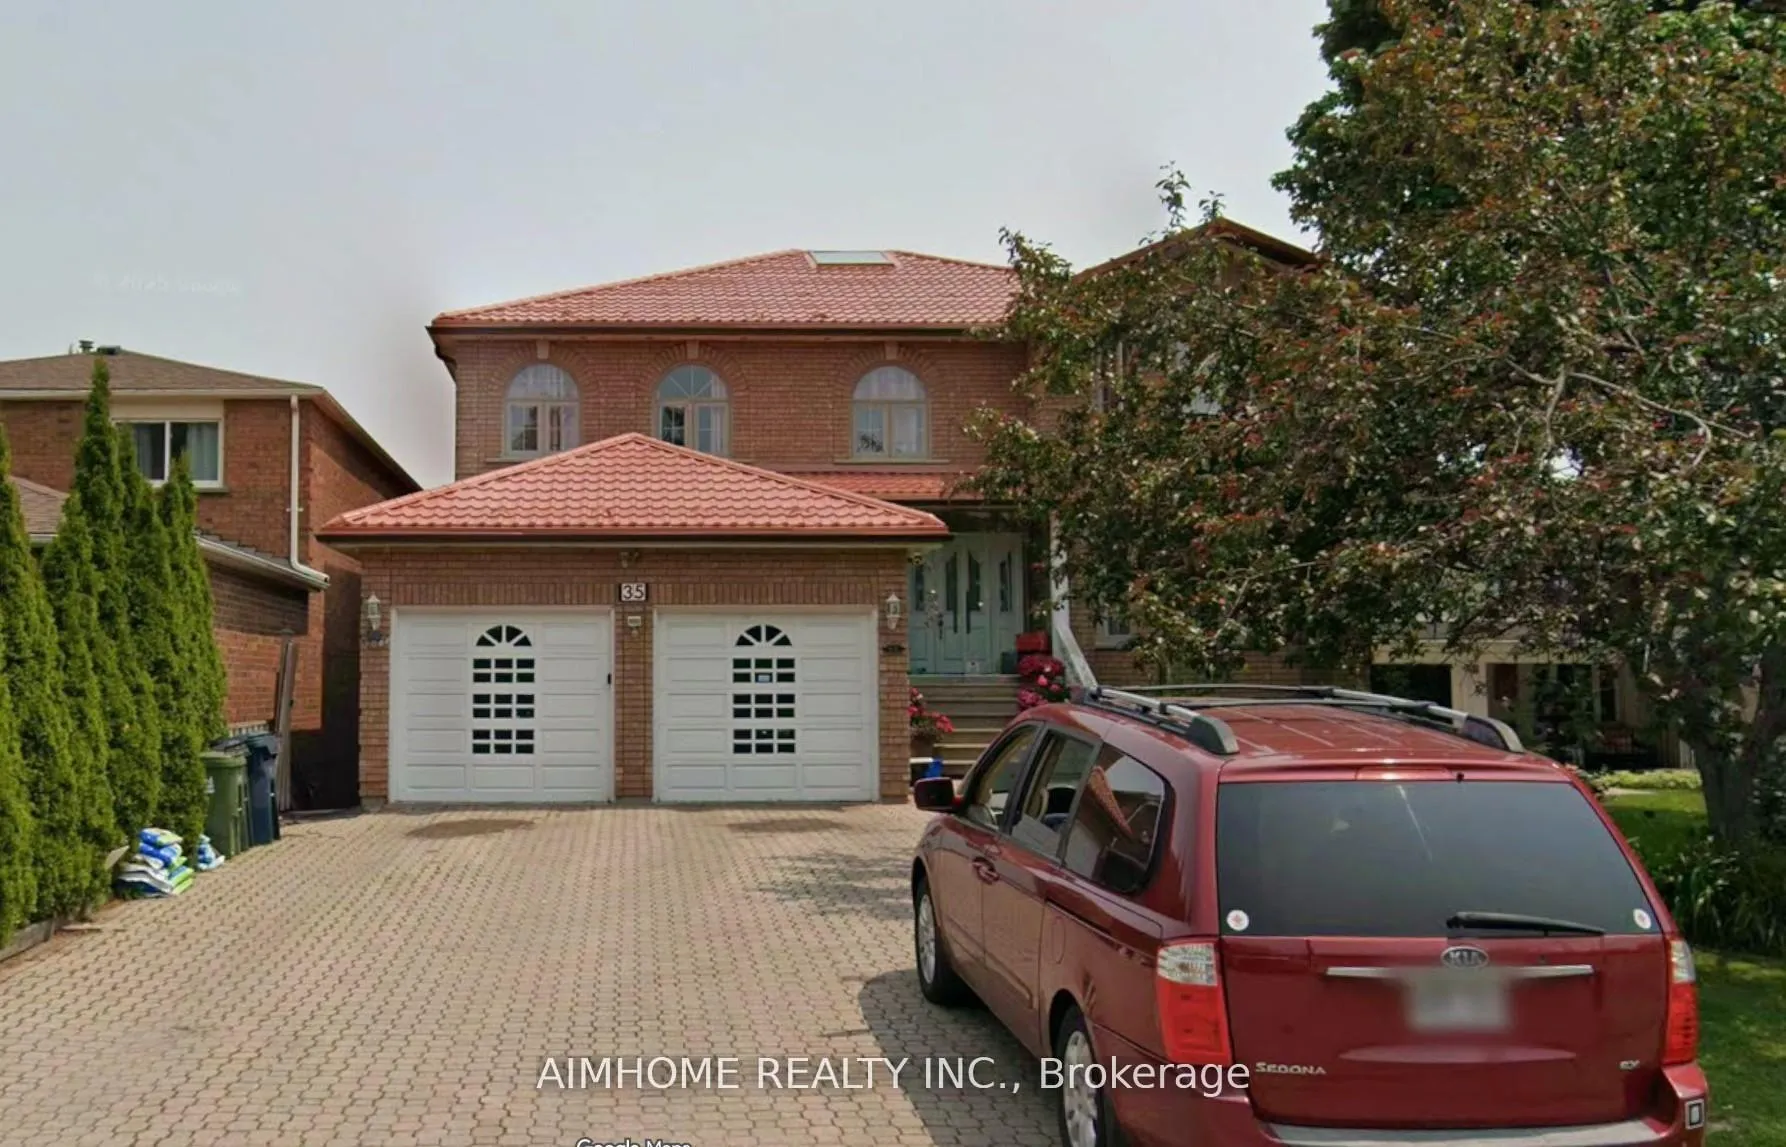
unit1, 35 McDairmid Road
Shared Room Expired
1/3unit1, 35 McDairmid Road
Shared Room Expired
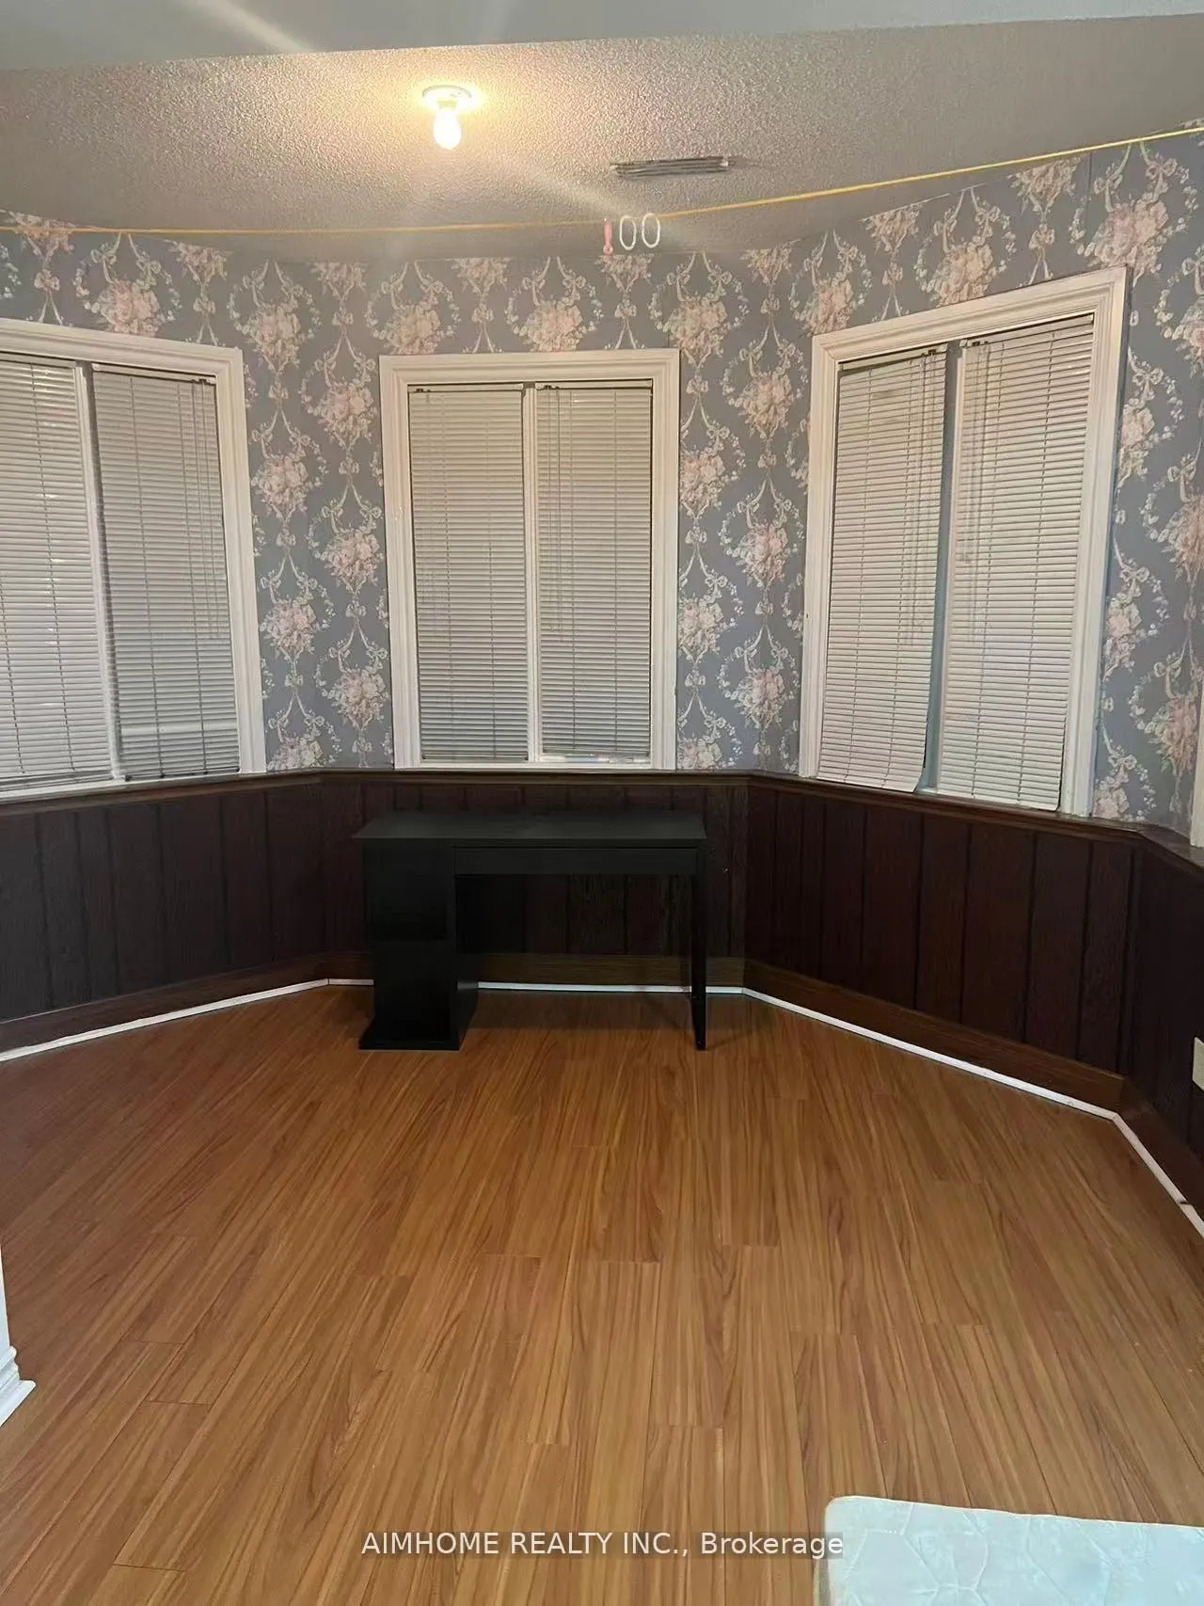
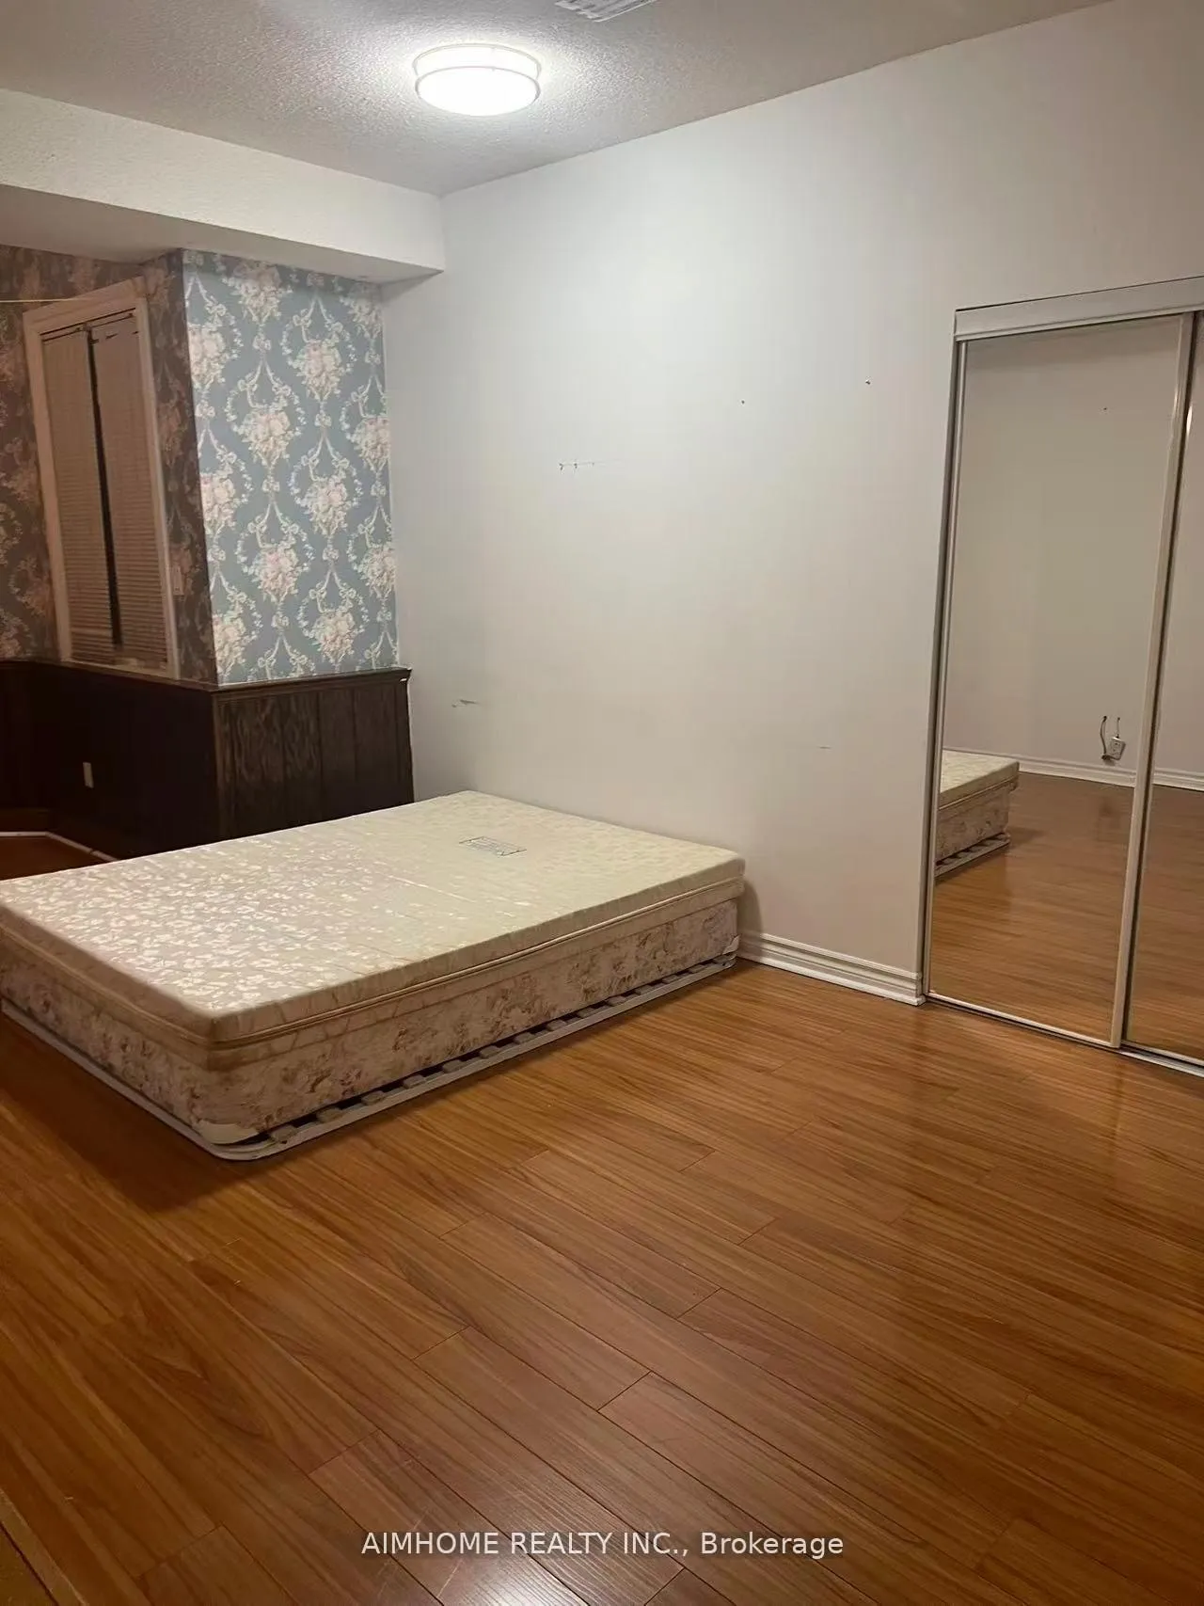 See all 3 photos
1 Bedroom
1 Bathroom
0 Garage
<700 sq.ft
Basement, Ot…
— Unit
Property history
- $900ExpiredList: 2026-06-11|End: 2026-08-10|60 daysE13432568
- $900ExpiredList: 2026-04-02|End: 2026-06-01|60 daysE12949126
Facts and features
- BasementNone
- Lease term12 months
- FurnishedPartially
- LaundryShared
What stands out
- Central air
The homeShared Room, 2-storey, Under 700 sq ft
- Type: Shared Room
- Style: 2-storey
- Living space: Under 700 sq ft
- Basement: None
- Special designation: Other
InsideShared, Rooms above ground 2, Bedrooms 1
- Laundry: Shared
- Rooms above ground: 2
- Bedrooms: 1
- Bathrooms: 1
Outside and lotBrick, asbestos siding, Asphalt shingle, Other
- Exterior: Brick, asbestos siding
- Roof: Asphalt shingle
- Foundation: Other
Heating, water and powerForced air, gas, Central air, Municipal water
- Heating: Forced air, gas
- Cooling: Central air
- Water: Municipal water
- Sewer: Municipal sewer
Rent and termsRent $900 a month, Basement, other, Partially
- Rent: $900 a month
- Space for rent: Basement, other
- Furnished: Partially
- Lease: 12 months
- Rent includes: All inclusive
IncludedUtilities include
- Included: Utilities include
Listing detailsE13432568, Expired, Jun 11, 2026
- MLS® number: E13432568
- Status: Expired
- Listed on: Jun 11, 2026
- Days on market: 60
- Updated: Aug 10, 2026
- Possession: 2026-06-05 / Immediate
- Occupied by: Owner+tenant
- Listing brokerage: AIMHOME REALTY INC.
About this home
unit1, 35 McDairmid Road, Scarborough (Agincourt South-Malvern West), ON M1S 1Z5
walkout basement fully over ground spacious ensuite bedroom, share kitchen with the other tenant at the same floor, partially furniture, no parking spot
Read more
Ask about this home
A HOMEH agent will answer your questions about this home.
Ask a question
Around this home
Brimley/Sheppard
Errands
Transit
Parks
Schools
Daily convenience, out of 100, from the distances below
ParkMcDairmid Woods Park · 3 within 1 km4 min walk223 m
GroceryTokyo Bakery9 min walk570 m
SchoolC D Farquharson Junior Public School6 min walk390 m
Train stationUnnamed Stop21 min walk1.3 km
PharmacyLoblaw Pharmacy10 min walk628 m
Cafés & foodKing's Vegetarian Food · 15 within 1 km9 min walk577 m
Gym & rec centreCentre for Information and Community Services10 min walk610 m
LibraryToronto Public Library - Scarborough Civic Centre23 min walk1.4 km
WalkDriveStraight-line distance, open map data
Grocery0.6 km
Park0.2 km
Coffee0.7 km
Dining0.6 km
Gym0.6 km
Unnamed Stop1.3 km
Schools nearby
School rating, out of 10.
C D Farquharson Junior Public Schoolelementary · Public · 0.4 km
8.1/10Excellent
Unique Chinese School - 1elementary · Private · 0.7 km
—
Bethune International Collegiatesecondary · Private · 0.7 km
—
Contact agent
Helpful calculators
Rent vs buy
Affordability
Mortgage
Down payment
Stress test
CMHC insurance
Your HOMEH agent

NimaHOMEH agent · Scarborough
"I would see it this week."
Ask Nima
Keep exploring
You are here