

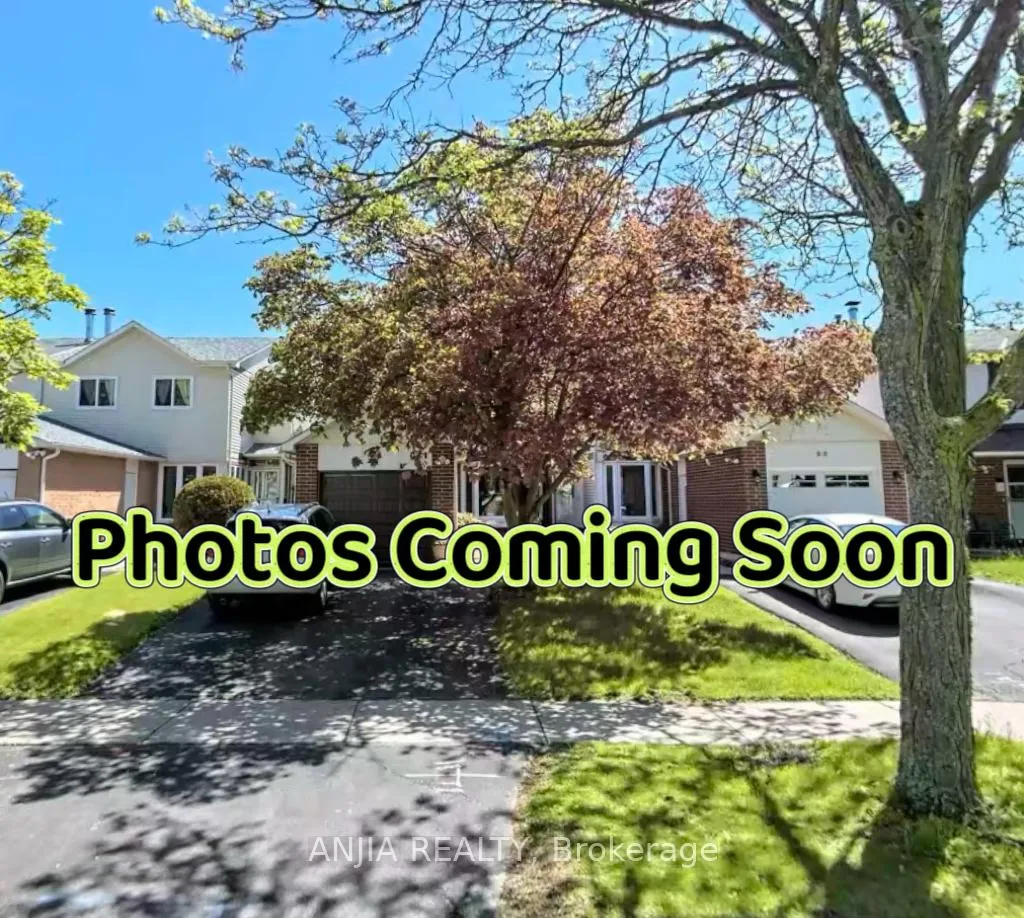
93 Pondtail Drive
93 Pondtail Drive
Property history
Facts and features
- BasementFinished
- Water, sewerMunicipal
- HeatingForced air
- CoolingCentral air
- Separate entrance
- Hardwood floors
- Fireplace
- Central air
The homeFreehold Townhouse, 2-storey, 1,100–1,500 sq ft
- Type: Freehold Townhouse
- Style: 2-storey
- Living space: 1,100–1,500 sq ft
- Basement: Finished, separate entrance
InsideFireplace Yes, Hardwood, Ceramic, Lower level
- Fireplace: Yes
- Flooring: Hardwood, Ceramic
- Laundry: Lower level
- Features: Carpet free
- Rooms above ground: 6
- Rooms in the basement: 1
- Bedrooms: 3 + 1 in the basement
- Bathrooms: 3
- Kitchens: 1
- Family room: Yes
Outside and lotAluminum siding, brick, Asphalt shingle, Concrete
- Exterior: Aluminum siding, brick
- Roof: Asphalt shingle
- Foundation: Concrete
- Size: 26 × 110 ft
Parking1 Garage, Attached, Private
- Spaces: 1 Garage
- Garage: Attached
- Driveway: Private
Heating, water and powerForced air, gas, Central air, Municipal water
- Heating: Forced air, gas
- Cooling: Central air
- Water: Municipal water
- Sewer: Municipal sewer
Costs and taxesTaxes $4,097 a year, HST included in the price, Water heater
- Taxes, 2026: $4,097 a year
- HST: HST included in the price
- Rental items: Water heater
Included in the saleExisting stove, fridge, dishwasher, washer & dryer. existing light fixture and window coverings.
- Included: Existing stove, fridge, dishwasher, washer & dryer. existing light fixture and window coverings.
NearbyFenced yard, hospital, library, park, public transit, school
- Close to: Fenced yard, hospital, library, park, public transit, school
Listing detailsE13434332, Sold, Jun 11, 2026
- MLS® number: E13434332
- Status: Sold
- Listed on: Jun 11, 2026
- Days on market: 12
- Updated: Jun 23, 2026
- Possession: 60-89 days
- Occupied by: Owner
- Listing brokerage: ANJIA REALTY
About this home
93 Pondtail Drive, Scarborough (Milliken), ON M1V 1Z2
This desirable end-unit townhouse features a fully finished basement with a separate entrance. The entire home is updated with brand-new hardwood flooring and fresh paint throughout. The main floor enjoys abundant natural light and is fitted with recessed pot lights. Modern stainless steel appliances are installed in the kitchen. Ideally located, it is steps away from GO Train station, grocery stores, Pacific Mall and local schools, offering incredible convenience for daily commuting, shopping and family life.
Ask about this home
A HOMEH agent will answer your questions about this home.
Around this home
Daily convenience, out of 100, from the distances below
Schools nearby
School rating, out of 10.
Helpful calculators
Your HOMEH agent

"Priced 1% under the Hestimate. I would see it this week."