

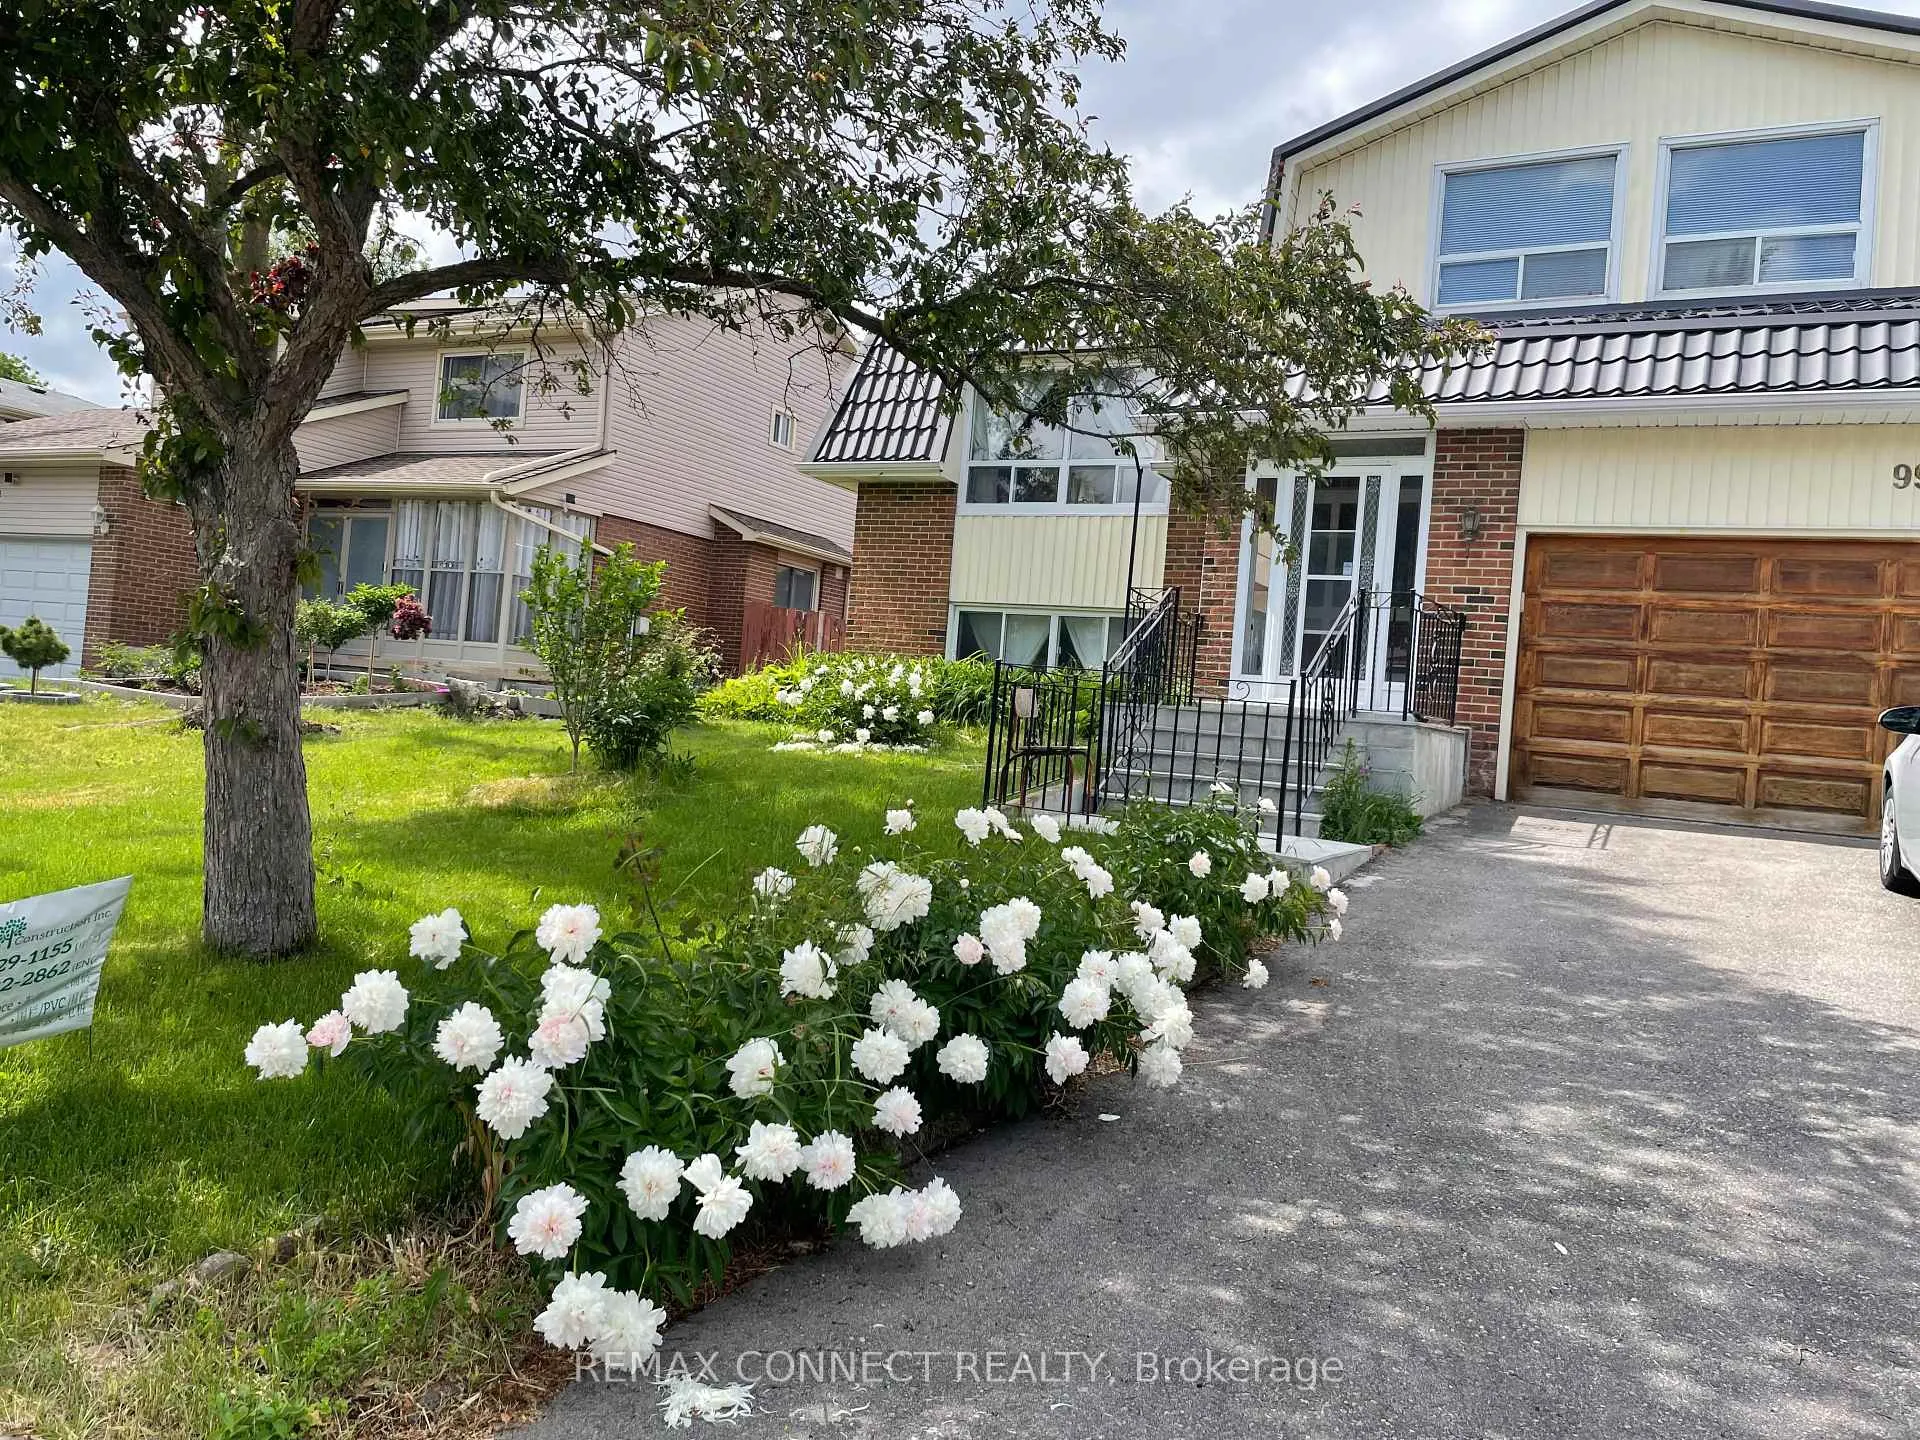
Ground Floor Studio, 99 Bushmills Square
Detached Rented
1/5Ground Floor Studio, 99 Bushmills Square
Detached Rented
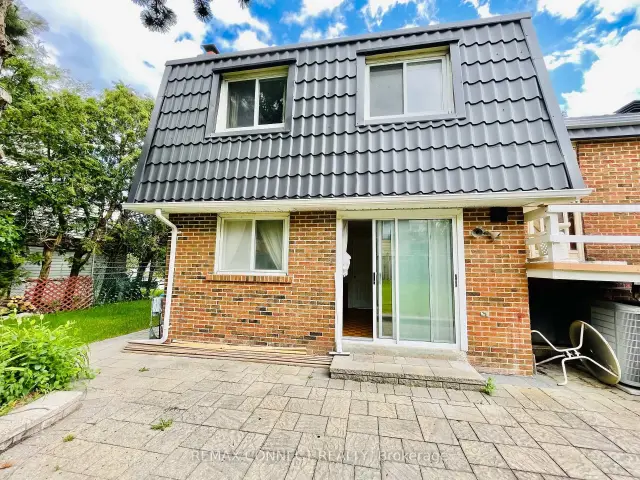 See all 5 photos
0 Bedrooms
1 Bathroom
0 Garage
<700 sq.ft
Main Floor
— Unit
Property history
Facts and features
- BasementNone
- Lot size60 × 110 ft
- Lease term12 months
- FurnishedFurnished
What stands out
- Hardwood floors
- Fireplace
- Central air
The homeDetached, Sidesplit, Under 700 sq ft
- Type: Detached
- Style: Sidesplit
- Living space: Under 700 sq ft
- Basement: None
InsideFireplace Yes, Hardwood, Shared
- Fireplace: Yes
- Flooring: Hardwood
- Laundry: Shared
- Features: Carpet free
- Rooms above ground: 1
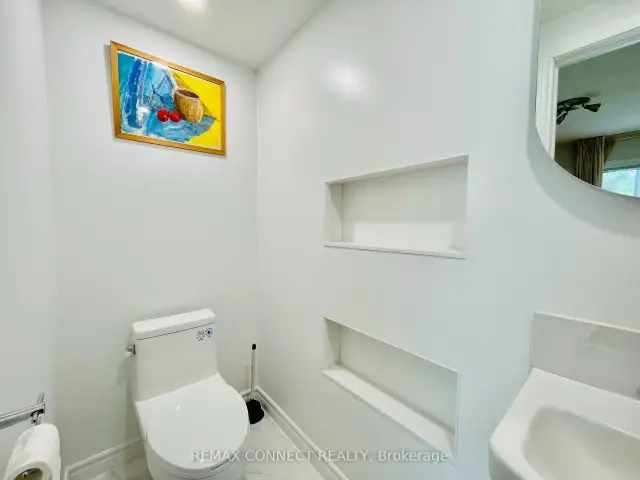
- Bathrooms: 1
- Kitchens: 1
Outside and lotBrick, Metal, Concrete block
Outside
- Exterior: Brick
- Roof: Metal
- Foundation: Concrete block
- Size: 60 × 110 ft
Heating, water and powerForced air, gas, Central air, Municipal water
- Heating: Forced air, gas
- Cooling: Central air
- Water: Municipal water
- Sewer: Municipal sewer
Rent and termsRent $1,200 a month, Main, Furnished
- Rent: $1,200 a month
- Space for rent: Main
- Furnished: Furnished
- Lease: 12 months
- Paid: Monthly
- Rent includes: Heat, hydro, water
- Deposit: Required
- Credit check: Required
- Employment letter: Required
- Rental application: Required
- References: Required
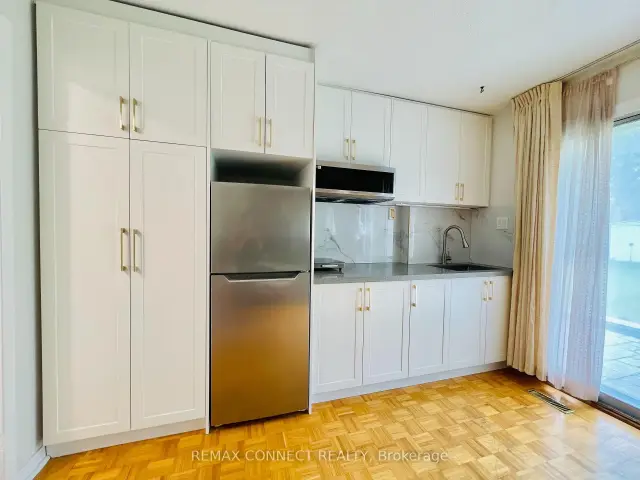
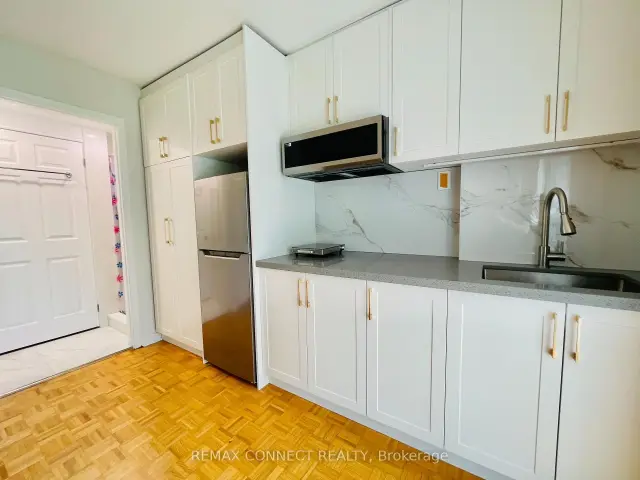
IncludedCook top, fridge, washer(shared)
- Included: Cook top, fridge, washer(shared)
Listing detailsE13436934, Rented, Jun 12, 2026
- MLS® number: E13436934
- Status: Rented
- Listed on: Jun 12, 2026
- Days on market: 137
- Updated: Oct 27, 2026
- Possession: 2026-06-12 / Immediate
- Occupied by: Owner+tenant
- Listing brokerage: REMAX CONNECT REALTY
About this home
Ground Floor Studio, 99 Bushmills Square, Scarborough (Agincourt North), ON M1V 1K5
Carpet Free
Available and ready to move in! Spacious One Studio with 3 pcs washroom, open concept kitchen in the detached home, located in be loved Agincourt North community. Recently professionally cleaned. Ideal for single professional, looking for a safe, quiet and diverse neighborhoods. walk out from backyard, Quick, convenient access to TTC, Hwy, groceries, restaurants and Woodside Square mall. Student welcome with cook less
Read more
Ask about this home
A HOMEH agent will answer your questions about this home.
Ask a question
Around this home
Brimley Rd/Finch Ave
Errands
Parks
Schools
Daily convenience, out of 100, from the distances below
ParkAlexmuir Park · 2 within 1 km7 min walk434 m
GroceryShell Select3 min walk189 m
SchoolRoyal Crown Academic School5 min walk330 m
PharmacyBrimley Pharmacy8 min walk500 m
Cafés & foodReginos Pizza · 15 within 1 km8 min walk518 m
Gym & rec centreKennedy LINC22 min walk1.4 km
LibraryToronto Public Library - Woodside Square14 min walk886 m
WalkDriveStraight-line distance, open map data
Grocery0.2 km
Park0.4 km
Coffee0.6 km
Dining0.6 km
Gym2.0 km
Schools nearby
School rating, out of 10.
Royal Crown Academic Schoolelementary · Private · 0.3 km
—
St Marguerite Bourgeoys Catholic Catholic Schoolelementary · Catholic · 0.5 km
—
Francis Libermann Catholic High Schoolsecondary · Catholic · 0.5 km
7.2/10Good
Contact agent
Helpful calculators
Rent vs buy
Affordability
Mortgage
Down payment
Stress test
CMHC insurance
Your HOMEH agent

KimHOMEH agent · Scarborough
"I would see it this week."
Ask Kim
Keep exploring
You are here