

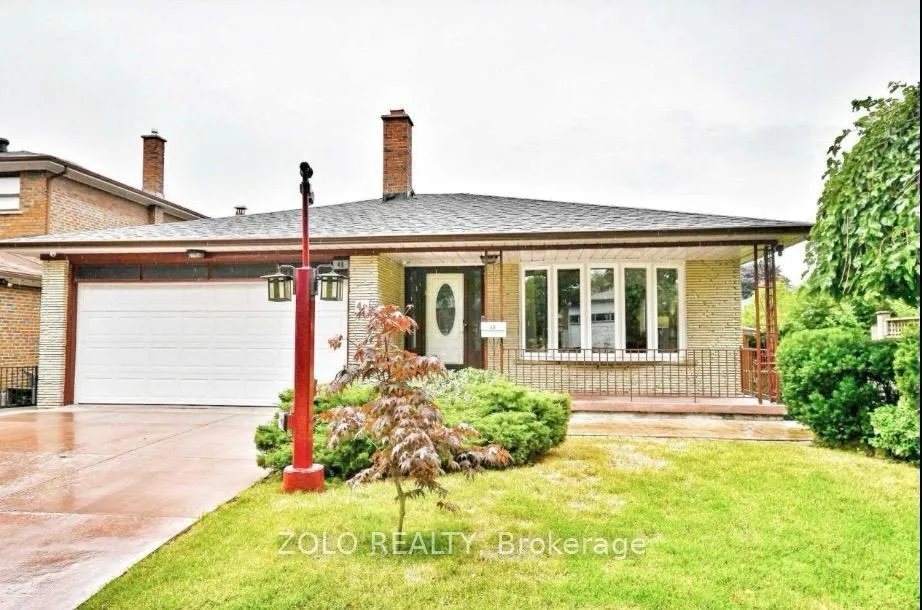
48 Arkona Drive
48 Arkona Drive
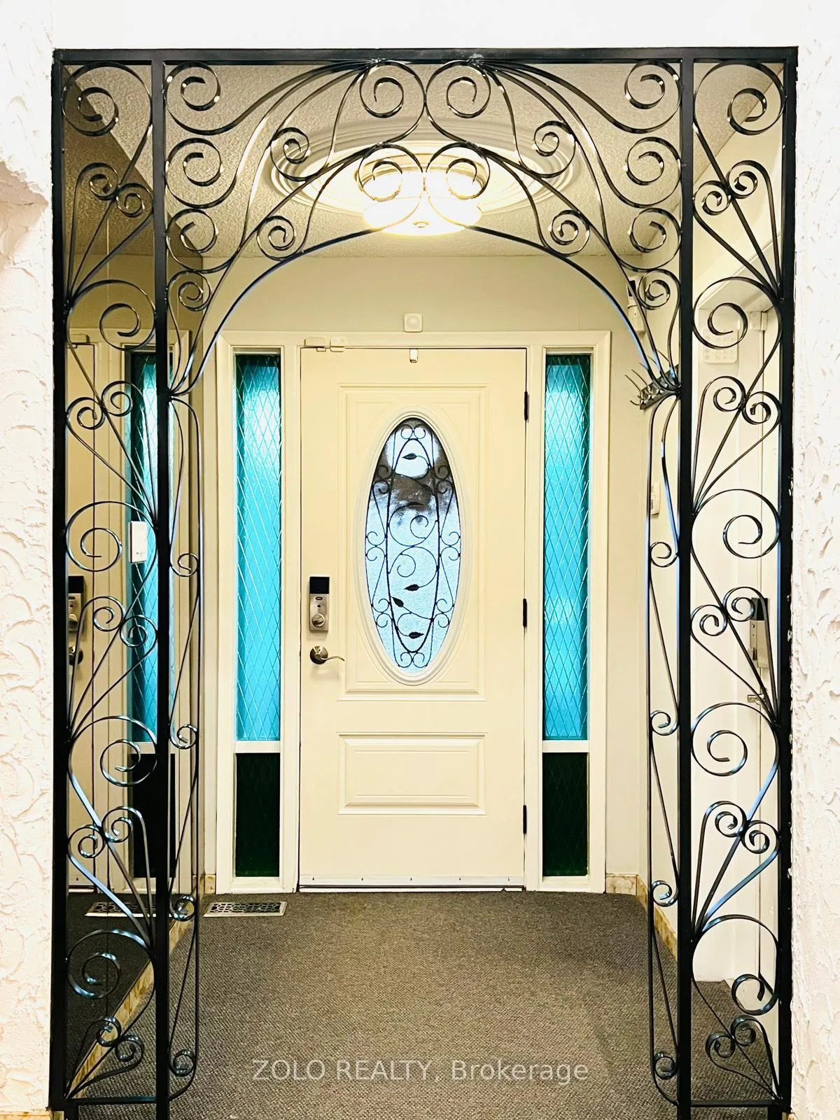
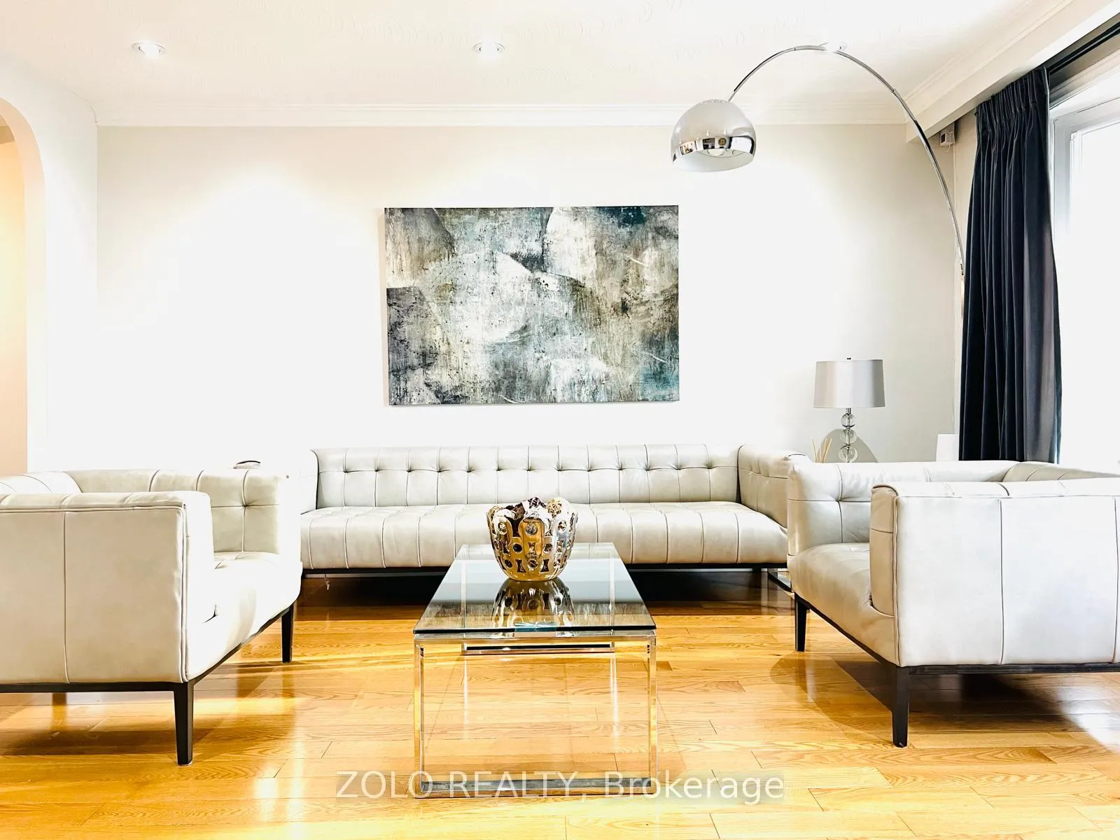
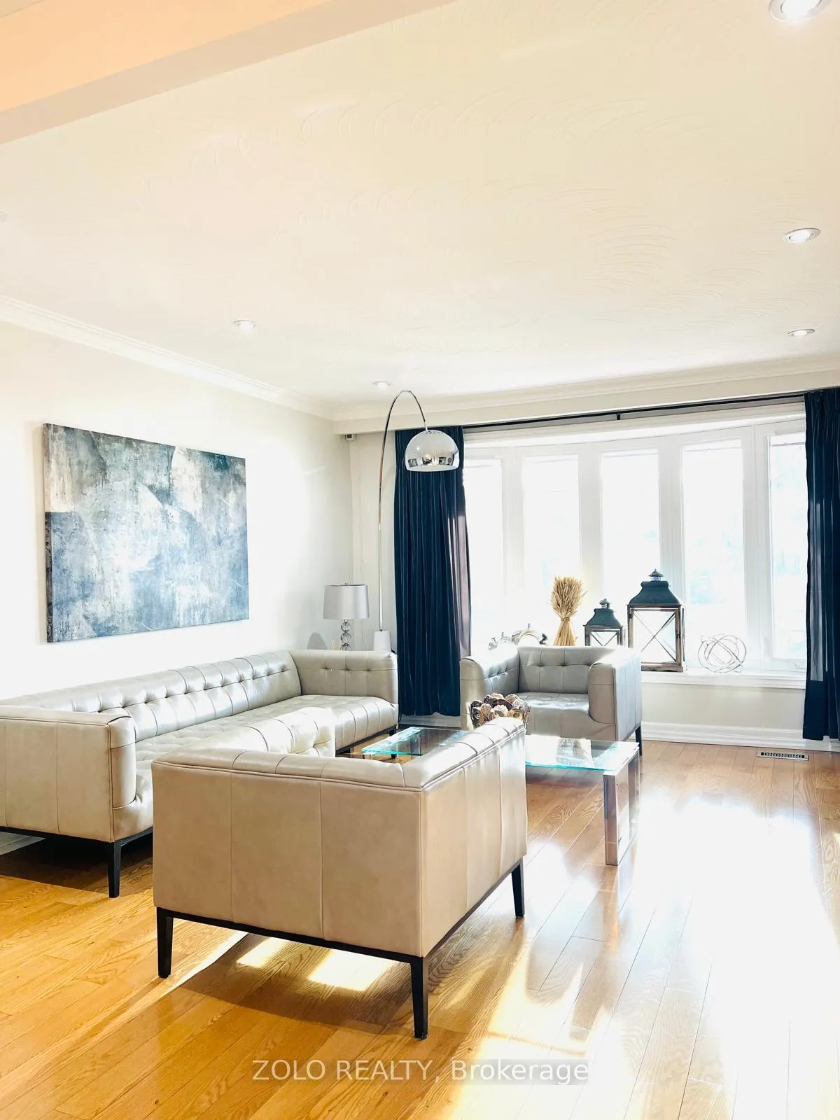
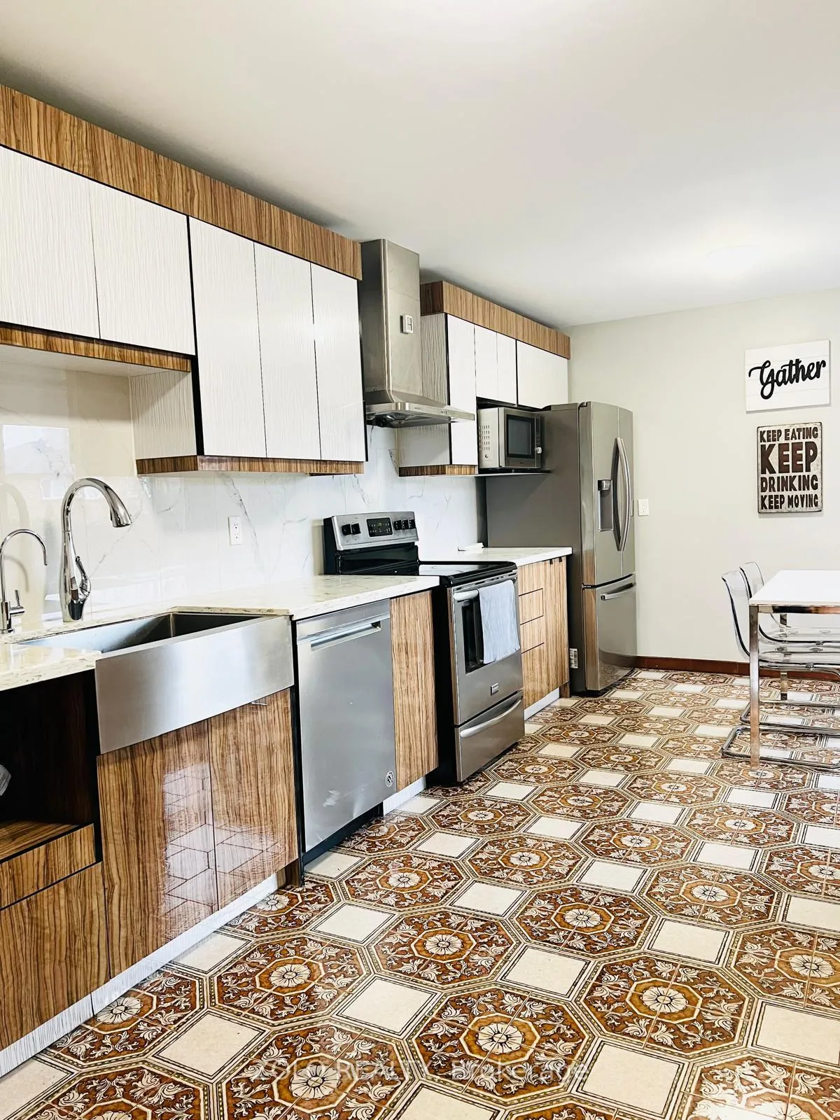 See all 15 photos
Property history
Facts and features
- BasementWalk-out
- Water, sewerMunicipal
- HeatingForced air
- CoolingCentral air
- Second kitchen
- Hardwood floors
- Fireplace
- Central air
The homeDetached, Backsplit 5, 2,000–2,500 sq ft
- Type: Detached
- Style: Backsplit 5
- Living space: 2,000–2,500 sq ft
- Basement: Finished with walk-out
InsideFireplace Yes, Hardwood, Broadloom, Concrete, Built-in oven, central vacuum, in-law capability, sauna, water purifier
- Fireplace: Yes
- Flooring: Hardwood, Broadloom, Concrete
- Features: Built-in oven, central vacuum, in-law capability, sauna, water purifier
- Rooms above ground: 10
- Bedrooms: 4
- Bathrooms: 4
- Kitchens: 2
- Family room: Yes
Outside and lotBrick, stone, Asphalt shingle, Block
- Exterior: Brick, stone
- Roof: Asphalt shingle
- Foundation: Block
- Size: 54 × 124.34 ft
Parking2 Garage, Attached, Private
- Spaces: 2 Garage
- Garage: Attached
- Driveway: Private
Heating, water and powerForced air, gas, Central air, Municipal water
- Heating: Forced air, gas
- Cooling: Central air
- Water: Municipal water
- Sewer: Municipal sewer
Costs and taxesTaxes $6,199 a year, HST included in the price
- Taxes, 2025: $6,199 a year
- HST: HST included in the price
NearbyFenced yard, park, place of worship, public transit
- Close to: Fenced yard, park, place of worship, public transit
Listing detailsE12881418, Sold, Mar 13, 2026
- MLS® number: E12881418
- Status: Sold
- Listed on: Mar 13, 2026
- Days on market: 19
- Updated: Apr 1, 2026
- Possession: Flexible
- Occupied by: Owner
- Listing brokerage: ZOLO REALTY
About this home
48 Arkona Drive, Scarborough (Tam O'Shanter-Sullivan), ON M1T 1X3
Welcome To This Custom Built Chiavatti Back Split 5. Looks Can Be Deceiving. This Home Has Much More Living Space Than It Appears From The Outside. 5 Levels With 5 Separate Entrances Throughout. The Perfect Blend Of Traditional With A Modern Flair. Hardwood Floors In Main Living Areas. Uniquely Designed Kitchen With German Engineered Cabinets And Quartz Counter Tops. Mood Enhancing Led Accent Lighting & S/S Appliances. Second Kitchen And Walkout In Lower Level For In Law Or Rental Possibilities. Bar. Sauna. Pool Table. Stamped Colored Cement Front Porch And Walkway. Roof, August 2019. Upgraded Windows. Outdoor Lighting Including Accent Light On Front Lawn. 2 Japanese Maples. LED Street Number. Ring Security Doorbell With Front Lawn Camera. Electronic Keypads On All Entrance Locks. Newer Master Ensuite With Glass Enclosure, Toto Washlet s350e Toilet Seat, Quartz Countertop And Accent LED Lighting. Renovated Main Bathroom With Quartz Countertops. Motorized Window Coverings In Front Living Area And Kitchen. WETT Certified Wood Burning Fireplace On Second Level. Electric Fireplace On Lower Level. Water Filter System. The Upgrades Just Keep Coming. Minutes From 401/TTC/Shopping.
Ask about this home
A HOMEH agent will answer your questions about this home.
Around this home
Daily convenience, out of 100, from the distances below
Schools nearby
School rating, out of 10.
Helpful calculators
Your HOMEH agent

"I would see it this week."