

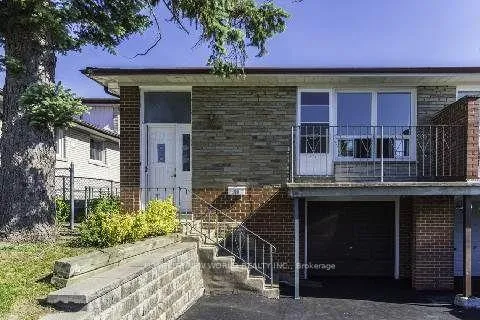
Main, 39 Hepscott Terrace
Semi-Detached Expired
1/9Main, 39 Hepscott Terrace
Semi-Detached Expired
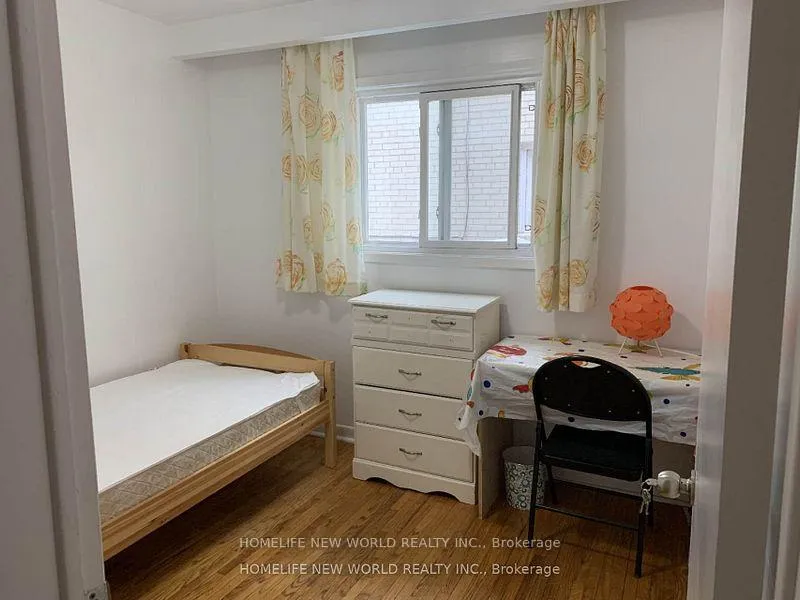
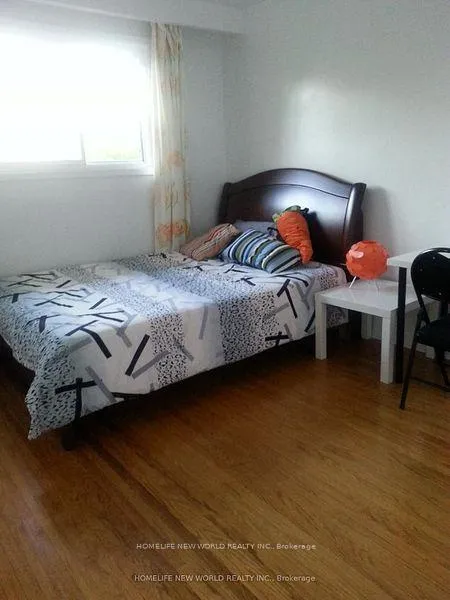
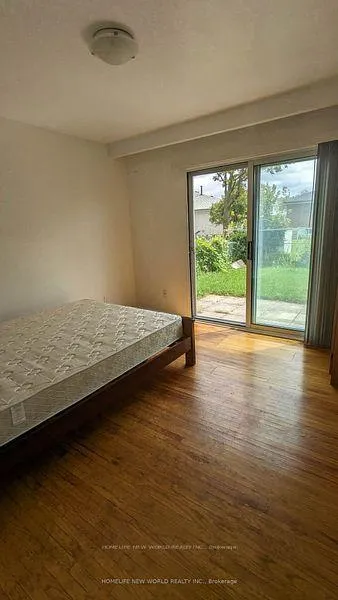
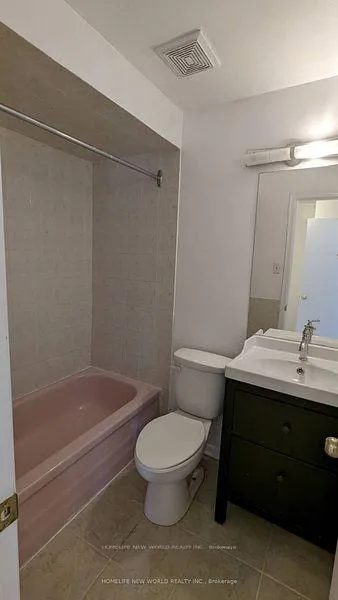 See all 9 photos
3+3 Bedrooms
2 Bathrooms
0 Garage
700–1.1K sq.ft
Other
— Unit
Property history
- $2,300ExpiredList: 2026-03-12|End: 2026-06-12|92 daysE12878812
Facts and features
- BasementFull
- Lease term12 months
- FurnishedUnfurnished
- LaundryShared
What stands out
- Central air
The homeSemi-Detached, Backsplit 5, 700–1,100 sq ft
- TypeSemi-Detached
- StyleBacksplit 5
- Living space700–1,100 sq ft
- BasementFull
InsideShared, lower level, Other, Rooms above ground 5
- LaundryShared, lower level
- FeaturesOther
- Rooms above ground5
- Bedrooms3 + 3 in the basement
- Bathrooms2
- Kitchens1
Outside and lotBrick, Asphalt shingle, Concrete block
- ExteriorBrick
- RoofAsphalt shingle
- FoundationConcrete block
Parking1 Parking, Available
- Spaces1 Parking
- DrivewayAvailable
Heating, water and powerForced air, gas, Central air, Municipal water
- HeatingForced air, gas
- CoolingCentral air
- WaterMunicipal water
- SewerMunicipal sewer
Rent and termsRent $2,300 a month, Other, Unfurnished
- Rent$2,300 a month
- Space for rentOther
- FurnishedUnfurnished
- Lease12 months
- Rent includesParking
- DepositRequired
- Credit checkRequired
- Employment letterRequired
- Rental applicationRequired
- ReferencesRequired
IncludedUtilities and wifi are not included. 1 outdoor parking is included. shared washer & dryer.
- IncludedUtilities and wifi are not included. 1 outdoor parking is included. shared washer & dryer.
Listing detailsE12878812, Expired, Mar 12, 2026
- MLS® numberE12878812
- StatusExpired
- Listed onMar 12, 2026
- Days on market92
- UpdatedJun 12, 2026
- Possession2026-05-01 / Flexible
- Occupied byOwner+tenant
- Listing brokerageHOMELIFE NEW WORLD REALTY INC.
About this home
Main, 39 Hepscott Terrace, Scarborough (L'Amoreaux), ON M1W 1C9
Other
Location!!! Location!!! Rarely offered Finch/ Victoria Park big semidetached house, 3+3 Bedroom 1+1 washroom. Functional Layout, 3 Minutes To 24 hours bus stop, many bus route 39, 24, 10, 169, 167 nearby. Good neighbourhood and top schools with gifted kids program. None smoker only. Outside pets are welcome. A+ tenants welcome. This rental unit is partial of the whole house. Share utilities cost with the 2nd floor family base on numbers of people
Read more
Ask about this home
A HOMEH agent will answer your questions about this home.
Ask a question
Around this home
Finch /Victoria Park
Errands
Parks
Schools
Daily convenience, out of 100, from the distances below
ParkBeverly Glen Park · 9 within 1 km12 min walk726 m
GroceryShell Select1 min walk35 m
SchoolErnest Public School10 min walk610 m
PharmacyGuardian3 min walk183 m
Cafés & foodTim Hortons · 15 within 1 km1 min walk38 m
Gym & rec centrePurple Dragon Karate10 min walk639 m
LibraryToronto Public Library - Pleasant View12 min walk728 m
WalkDriveStraight-line distance, open map data
Grocery0.0 km
Park0.7 km
Coffee0.0 km
Dining0.2 km
Gym0.6 km
Schools nearby
School rating, out of 10.
Ernest Public Schoolelementary · Public · 0.6 km
—
Pure Degree Mandarin Schoolelementary · Private · 0.6 km
—
J B Tyrrell Senior Public Schoolelementary · Public · 0.6 km
—
Contact agent
Helpful calculators
Rent vs buy
Affordability
Mortgage
Down payment
Stress test
CMHC insurance
Your HOMEH agent

NimaHOMEH agent · Scarborough
"I would see it this week."
Ask Nima