

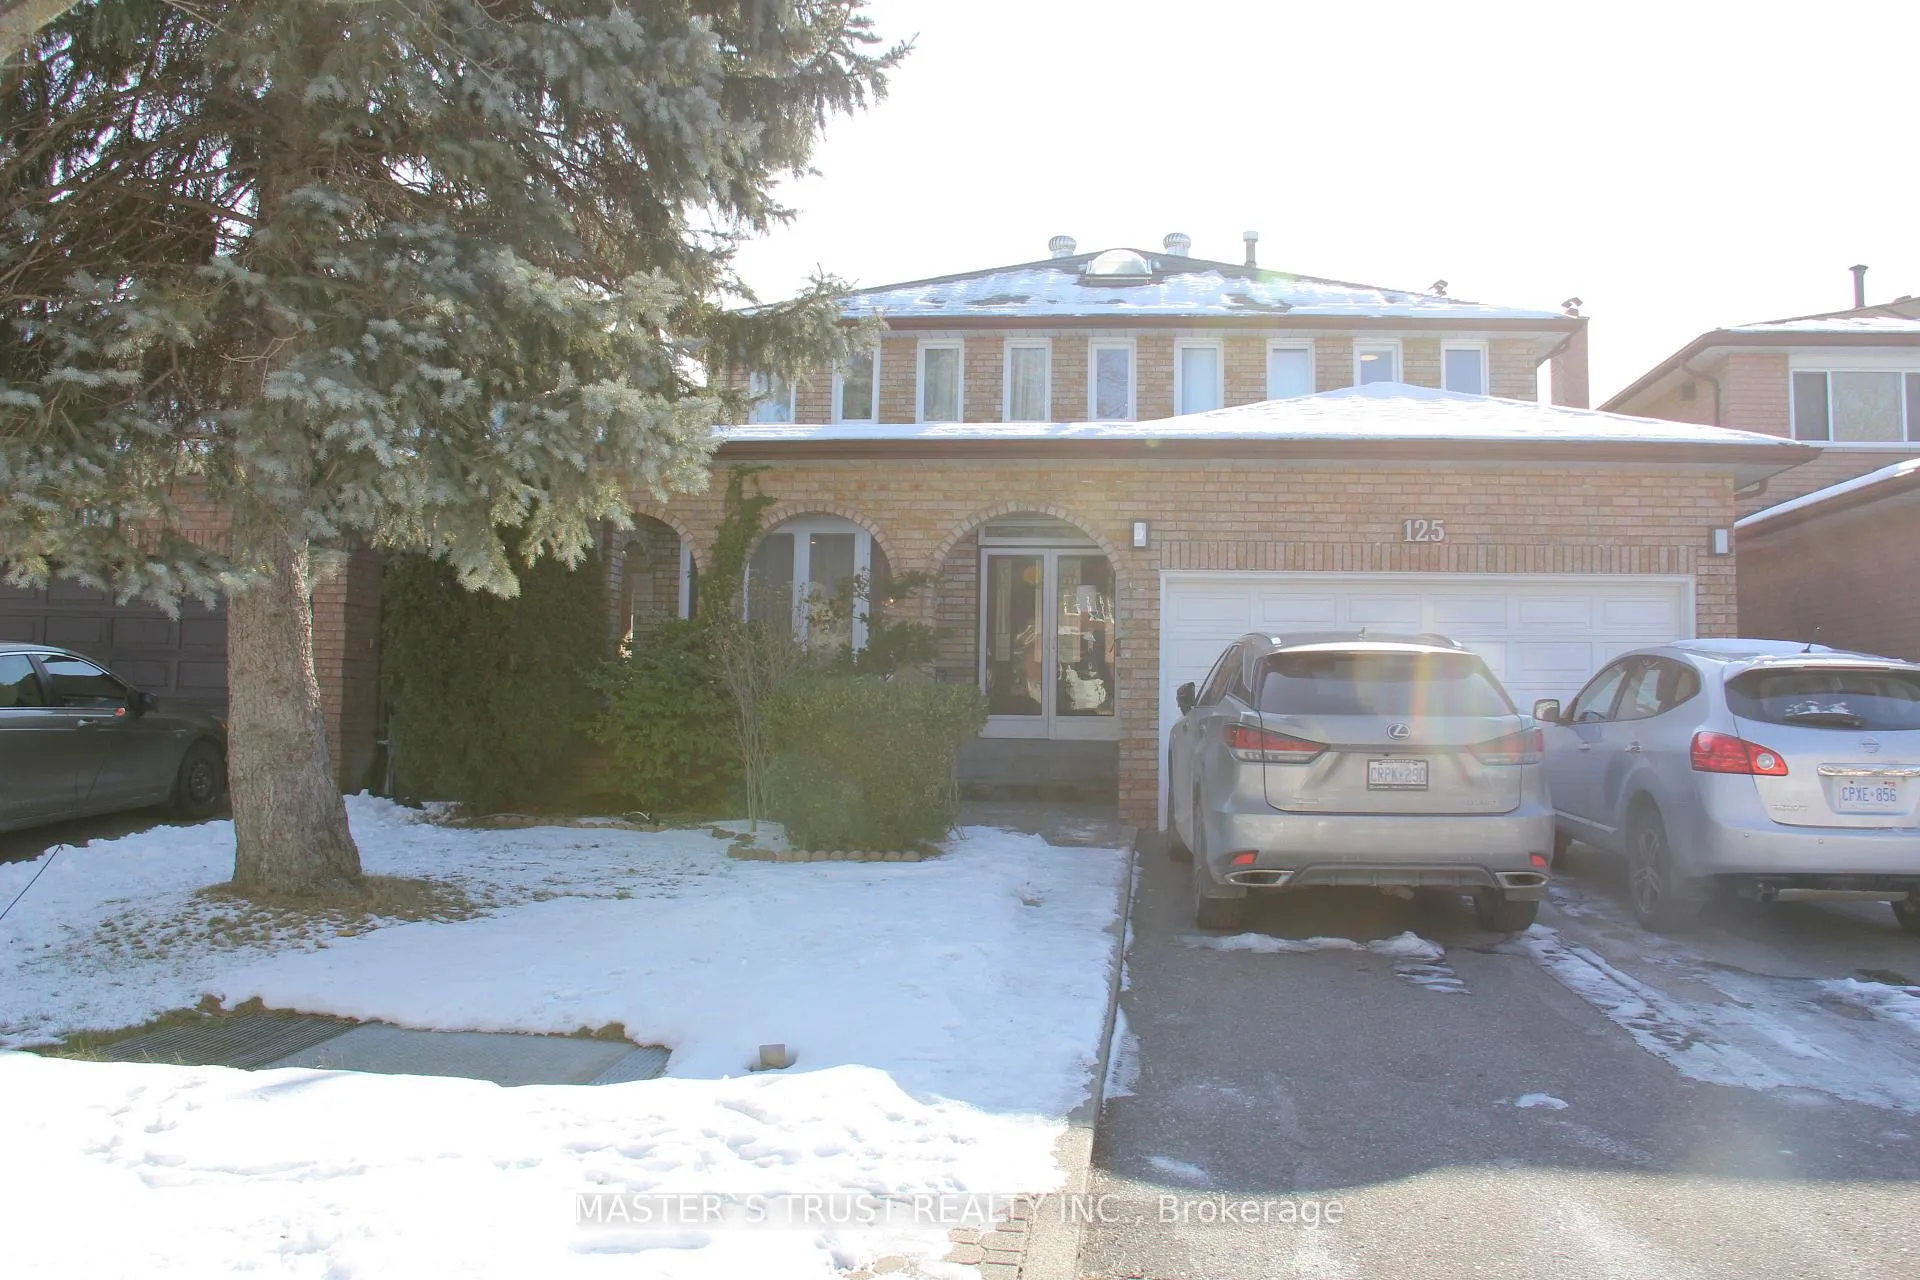
125 Purcell Square
UpperDetached Rented
1/17125 Purcell Square
UpperDetached Rented
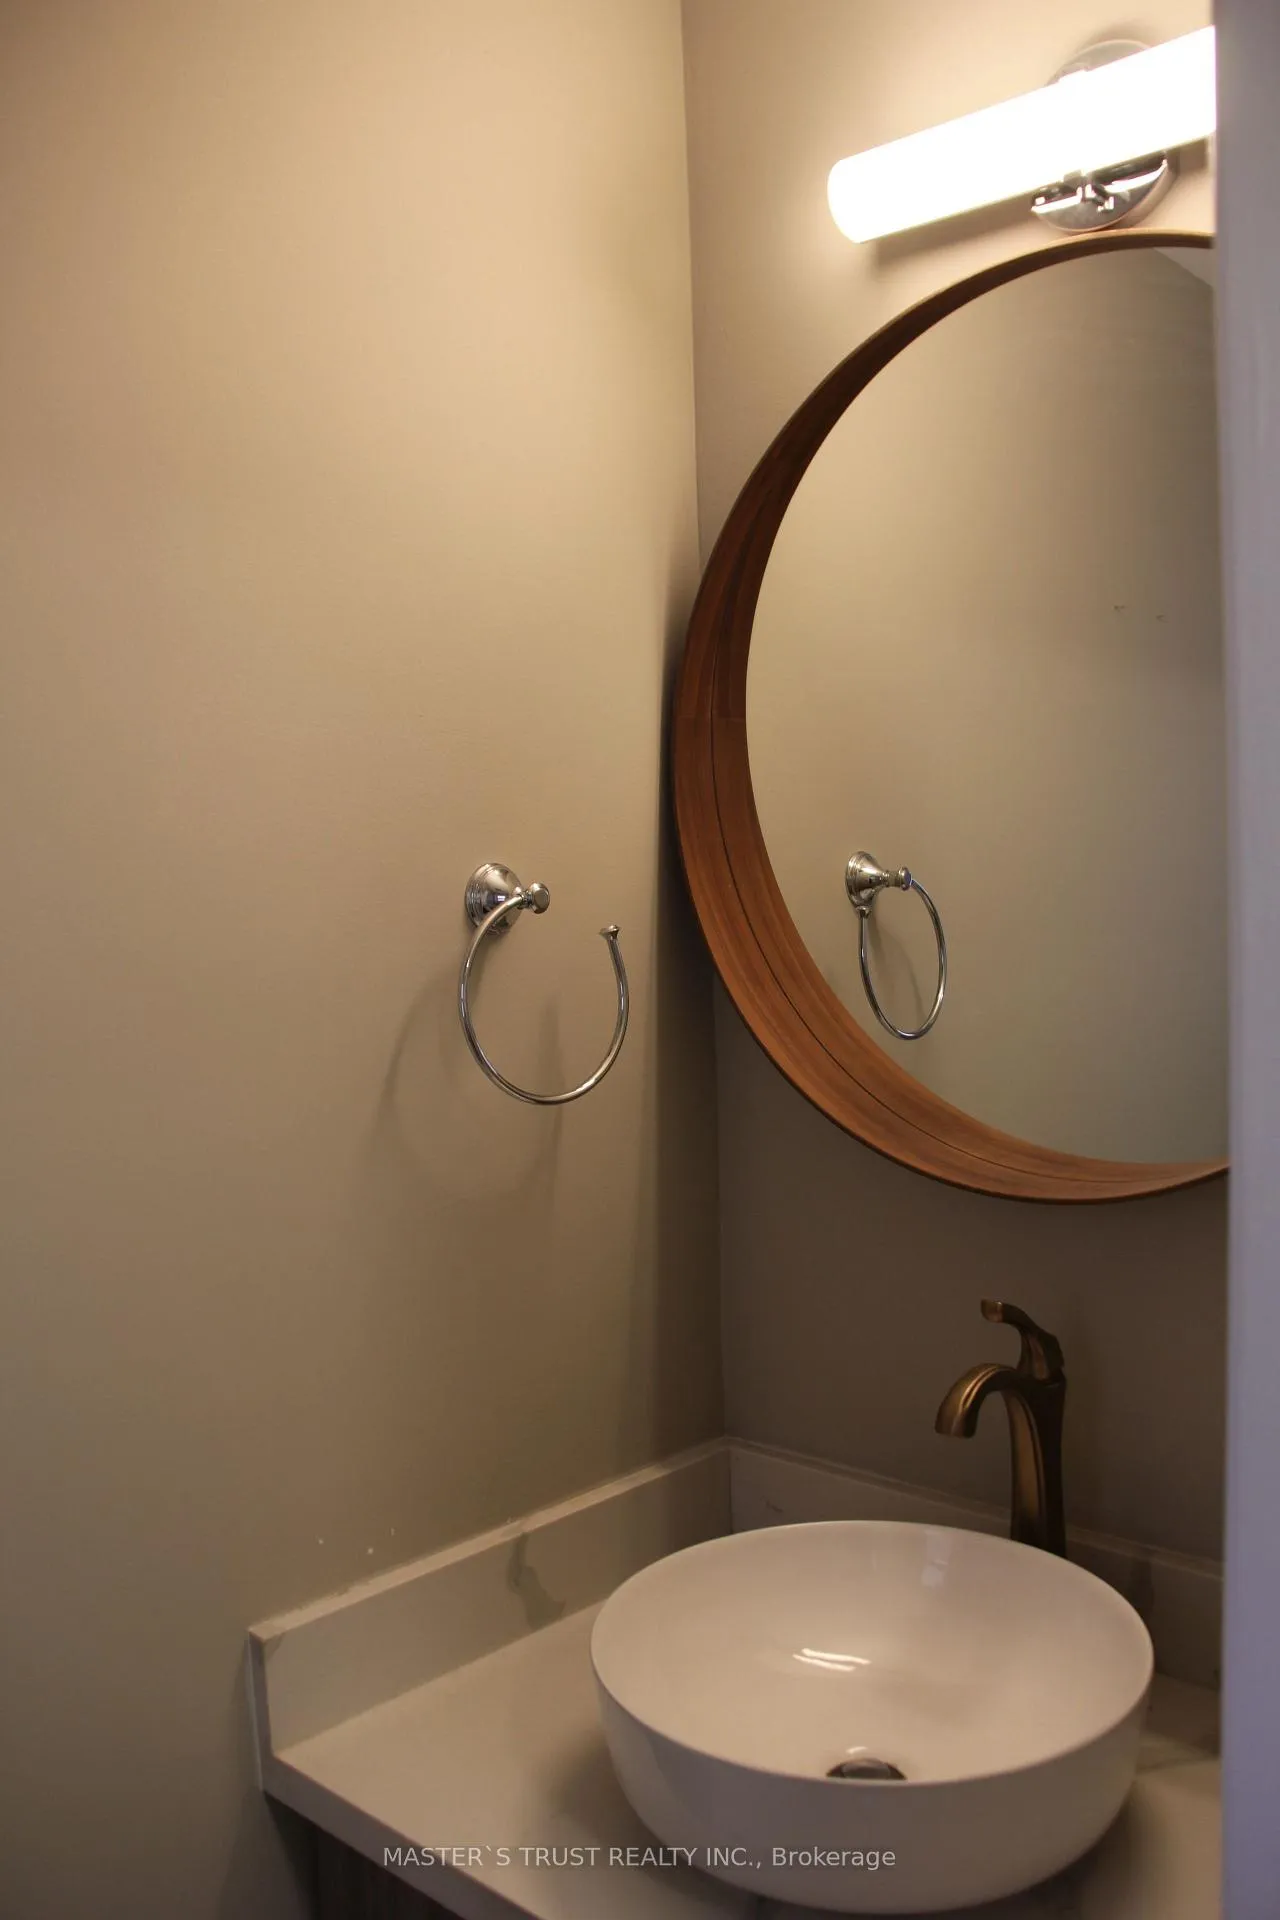 See all 17 photos
4 Bedrooms
4 Bathrooms
0 Garage
2.5K–3K sq.ft
Main, 2nd Fl…
— Unit
Property history
Facts and features
- BasementNone
- Lease term12 months
- FurnishedUnfurnished
- LaundryEnsuite
What stands out
- Hardwood floors
- Fireplace
- Central air
The homeDetached, 2-storey, 2,500–3,000 sq ft
- TypeDetached
- Style2-storey
- Living space2,500–3,000 sq ft
- BasementNone
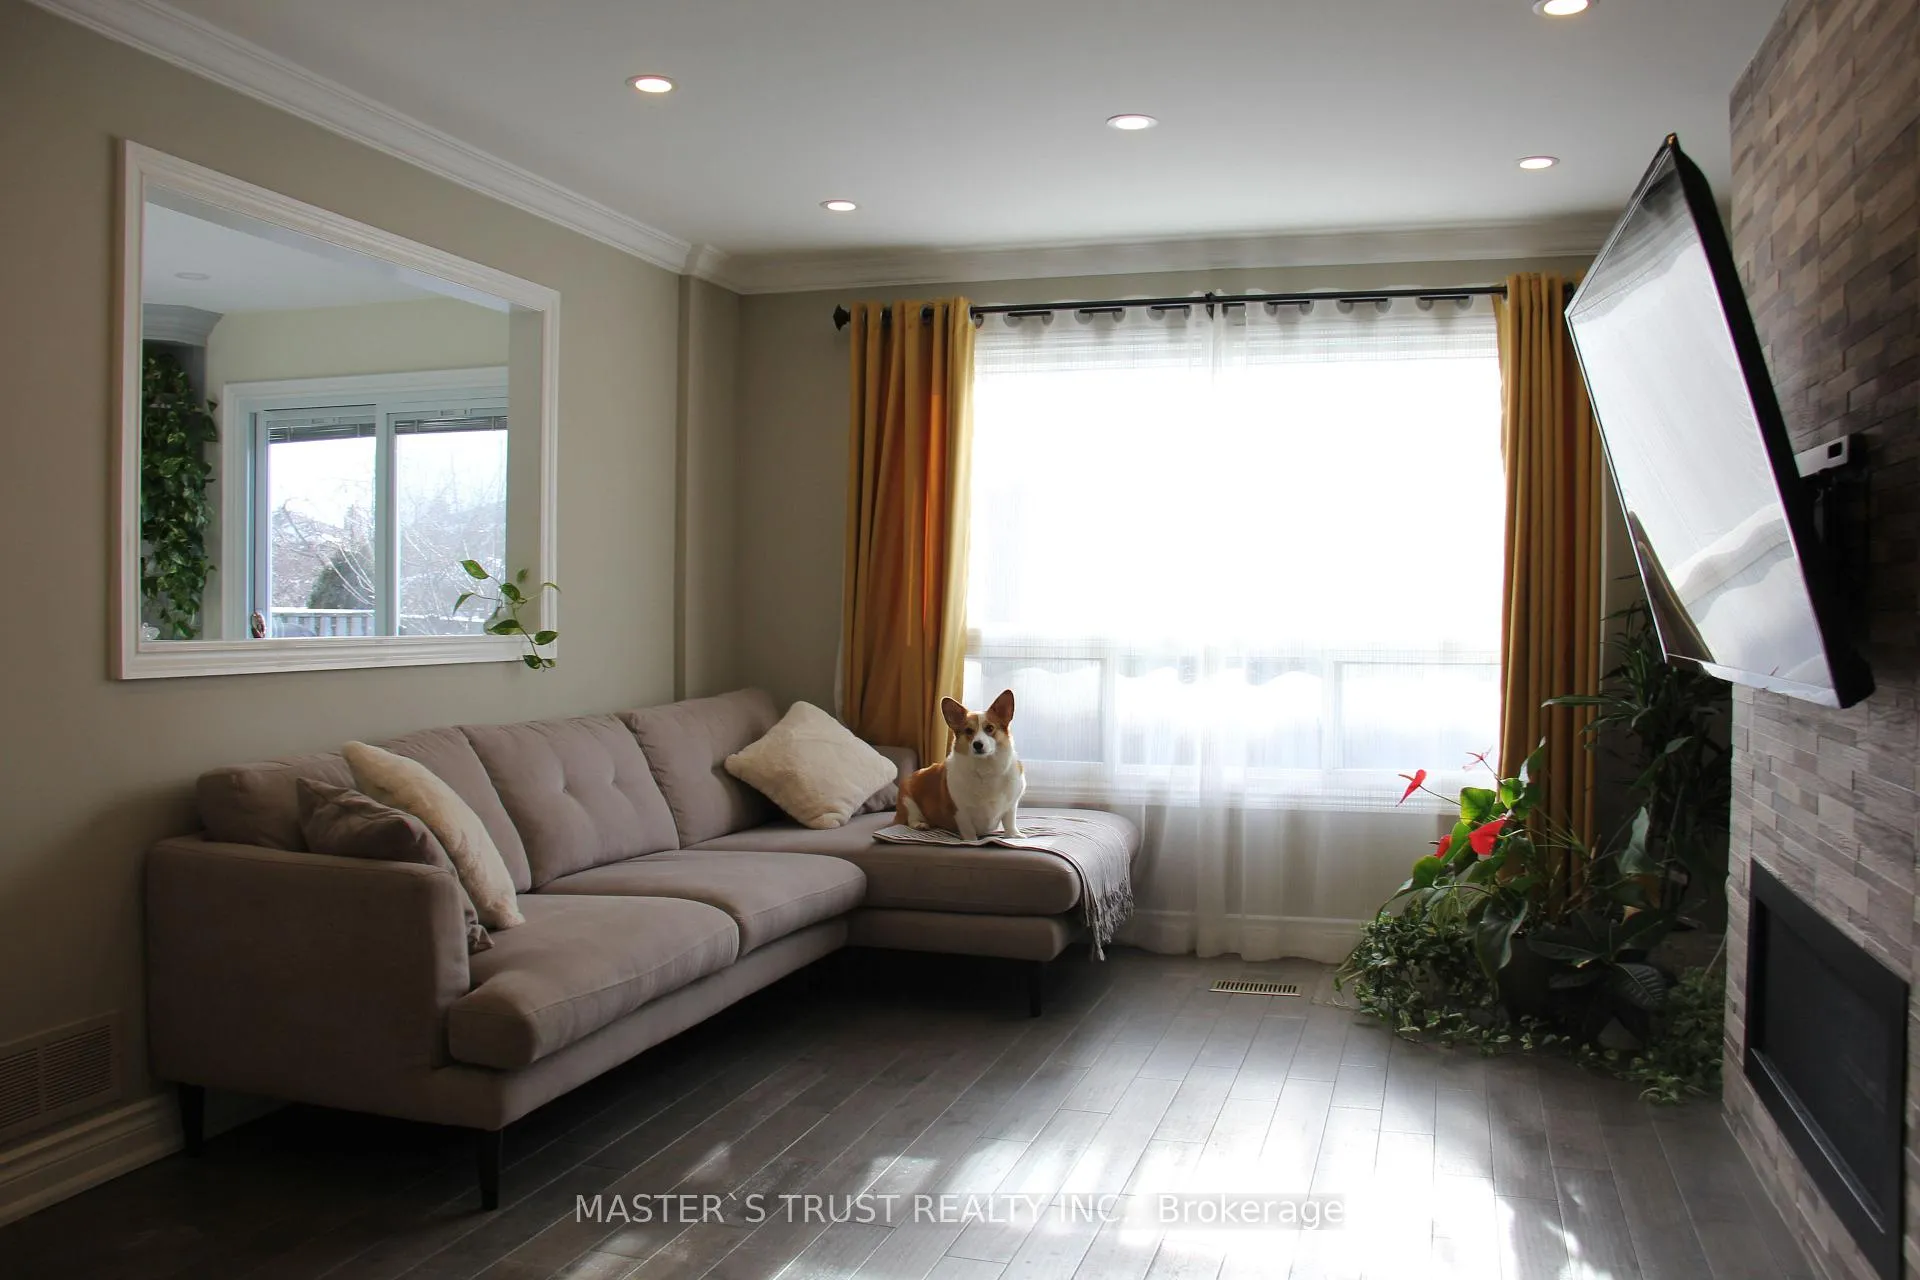
InsideFireplace Yes, Hardwood, Ceramic, Parquet, Ensuite
- FireplaceYes
- FlooringHardwood, Ceramic, Parquet
- LaundryEnsuite
- Rooms above ground9
- Bedrooms4
- Bathrooms4
- Kitchens1
- Family roomYes
Outside and lotBrick, Asphalt shingle, Unknown
- ExteriorBrick
- RoofAsphalt shingle
- FoundationUnknown
Parking2 Parking, Attached, Private
- Spaces2 Parking
- GarageAttached
- DrivewayPrivate
Heating, water and powerForced air, gas, Central air, Municipal water
- HeatingForced air, gas
- CoolingCentral air
- WaterMunicipal water
- SewerMunicipal sewer
Rent and termsRent $3,350 a month, Main, 2nd floor, Unfurnished
- Rent$3,350 a month
- Space for rentMain, 2nd floor
- FurnishedUnfurnished
- Lease12 months
- Rent includesParking, snow removal
- DepositRequired
- Credit checkRequired
- Employment letterRequired
- Rental applicationRequired
- ReferencesRequired
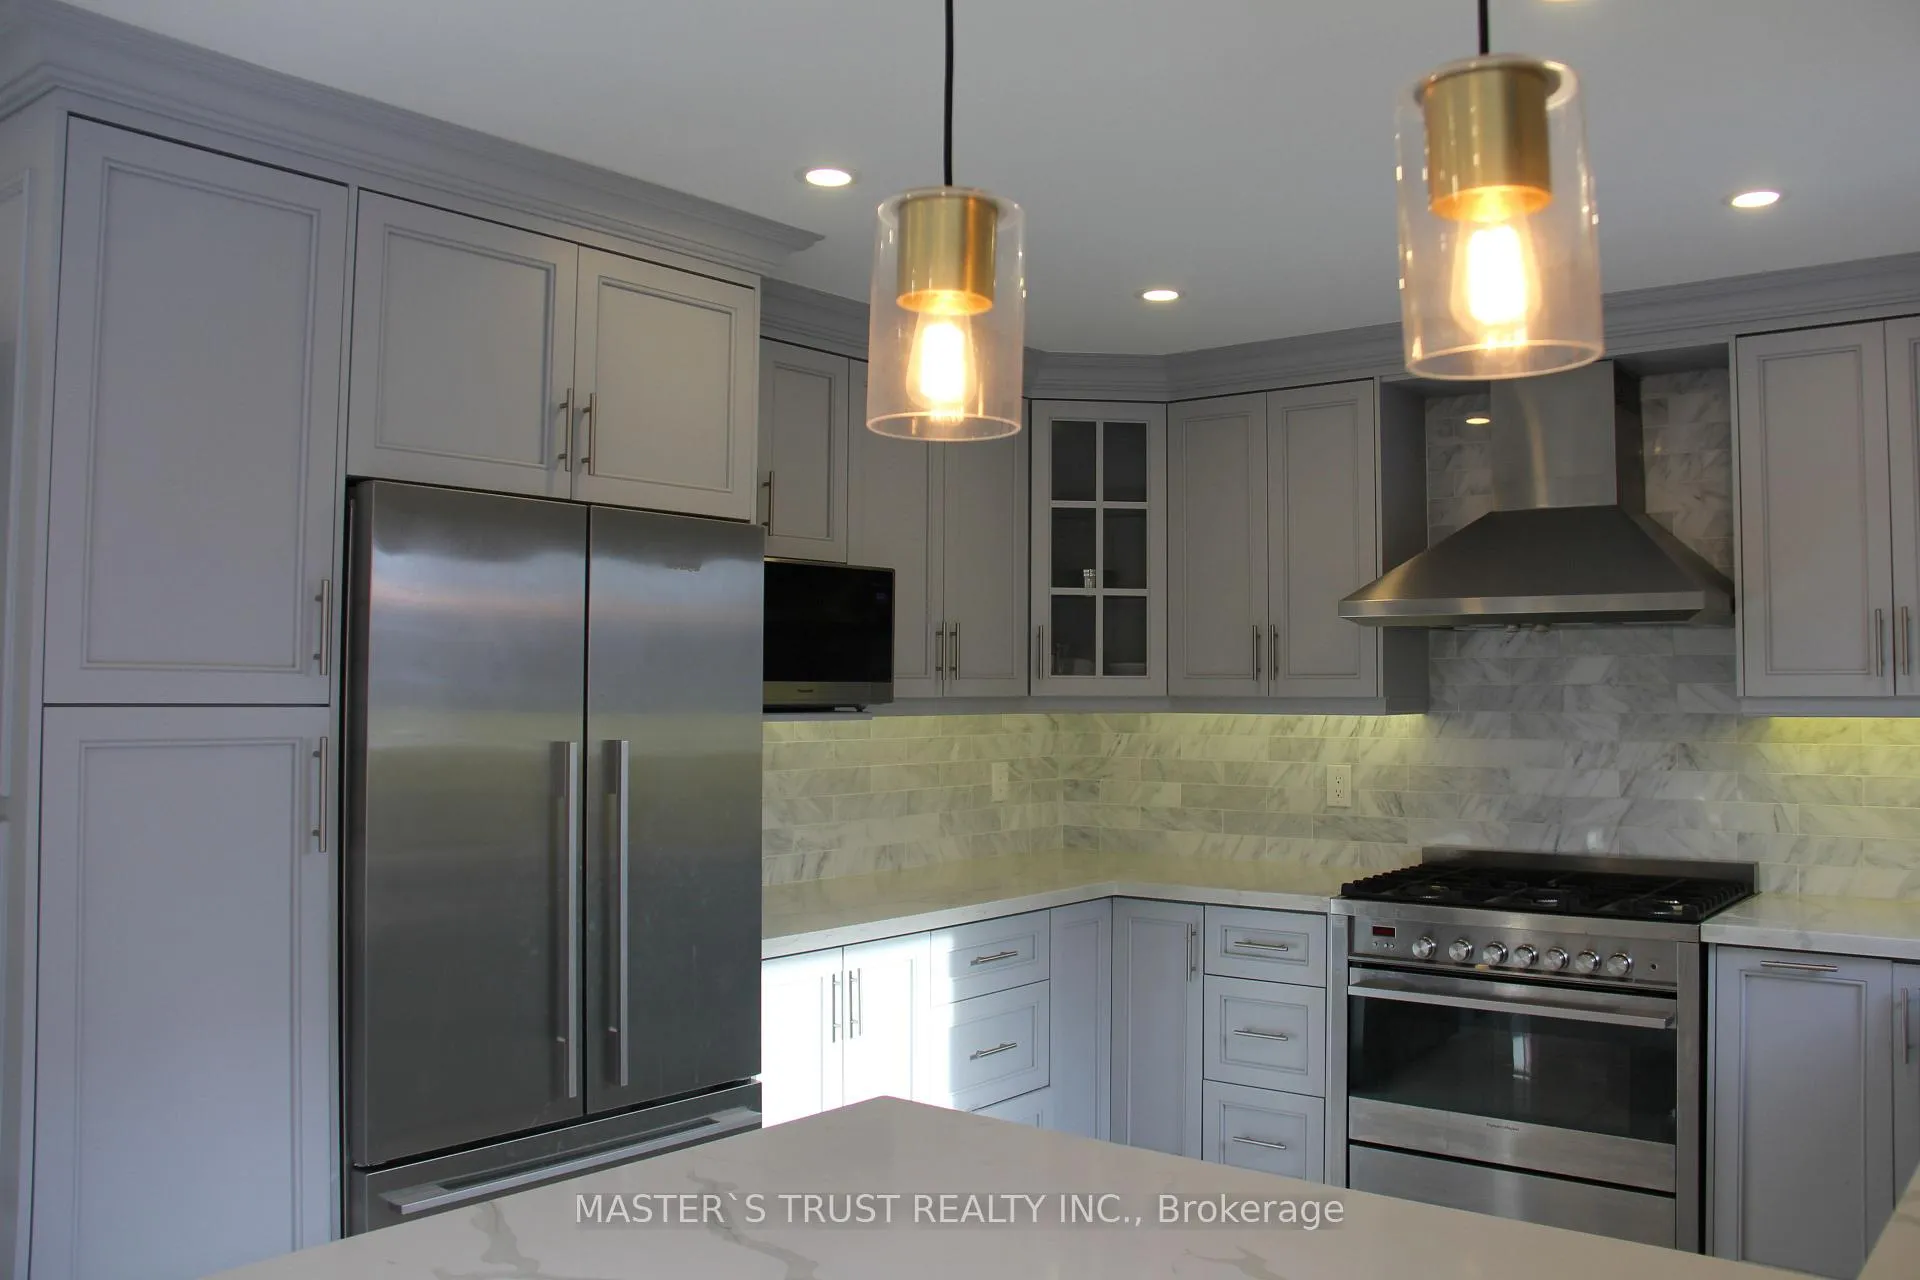
IncludedHigh end appliance fisher paykel fridge,stove , dual drawer dishwasher.tenant responsible for lawn care & snow removal. the basement has been rented out.
- IncludedHigh end appliance fisher paykel fridge,stove , dual drawer dishwasher.tenant responsible for lawn care & snow removal. the basement has been rented out.
Listing detailsE12878396, Rented, Mar 12, 2026
- MLS® numberE12878396
- StatusRented
- Listed onMar 12, 2026
- Days on market20
- UpdatedApr 1, 2026
- Possession2026-05-01 / 30-59 days
- Occupied byTenant
- Listing brokerageMASTER`S TRUST REALTY INC.
About this home
125 Purcell Square, Scarborough (Steeles), ON M1V 3Y9
Excellent Location!Kennedy/ Steeles Area. Mintues To L'amoreaux Forest. All Brick Detached House On Quiet Cul-De-Sac, Very Bright 4 Bedrooms, 4 Bath's,3 Mins Walk To High Ranked Kennedy P.S.Double Door Entry, Large Foyer & Skylight, Spiral Oak Staircase, Hardwood Floor. A Large Sunken Family Room W Fireplace &Sun Filled Eat-In Kitchen.
Read more
Ask about this home
A HOMEH agent will answer your questions about this home.
Ask a question
Around this home
Kennedy& Steeles
Errands
Parks
Schools
Daily convenience, out of 100, from the distances below
ParkSanwood Park · 7 within 1 km3 min walk192 m
GroceryPetro-Canada12 min walk729 m
SchoolKennedy Public School3 min walk200 m
PharmacyRemedy'sRx8 min walk519 m
Cafés & foodMochi Doh · 15 within 1 km5 min walk289 m
Gym & rec centreL’Amoreaux Community Recreation Centre10 min walk639 m
LibraryToronto Public Library - Steeles18 min walk1.1 km
WalkDriveStraight-line distance, open map data
Grocery0.7 km
Park0.2 km
Coffee0.3 km
Dining0.3 km
Gym0.9 km
Schools nearby
School rating, out of 10.
Kennedy Public Schoolelementary · Public · 0.2 km
8.1/10Excellent
Mary Ward Catholic Secondary Schoolsecondary · Catholic · 0.6 km
7.2/10Good
Wales College Secondary Schoolsecondary · Private · 0.7 km
—
Contact agent
Helpful calculators
Rent vs buy
Affordability
Mortgage
Down payment
Stress test
CMHC insurance
Your HOMEH agent

NimaHOMEH agent · Scarborough
"I would see it this week."
Ask Nima