

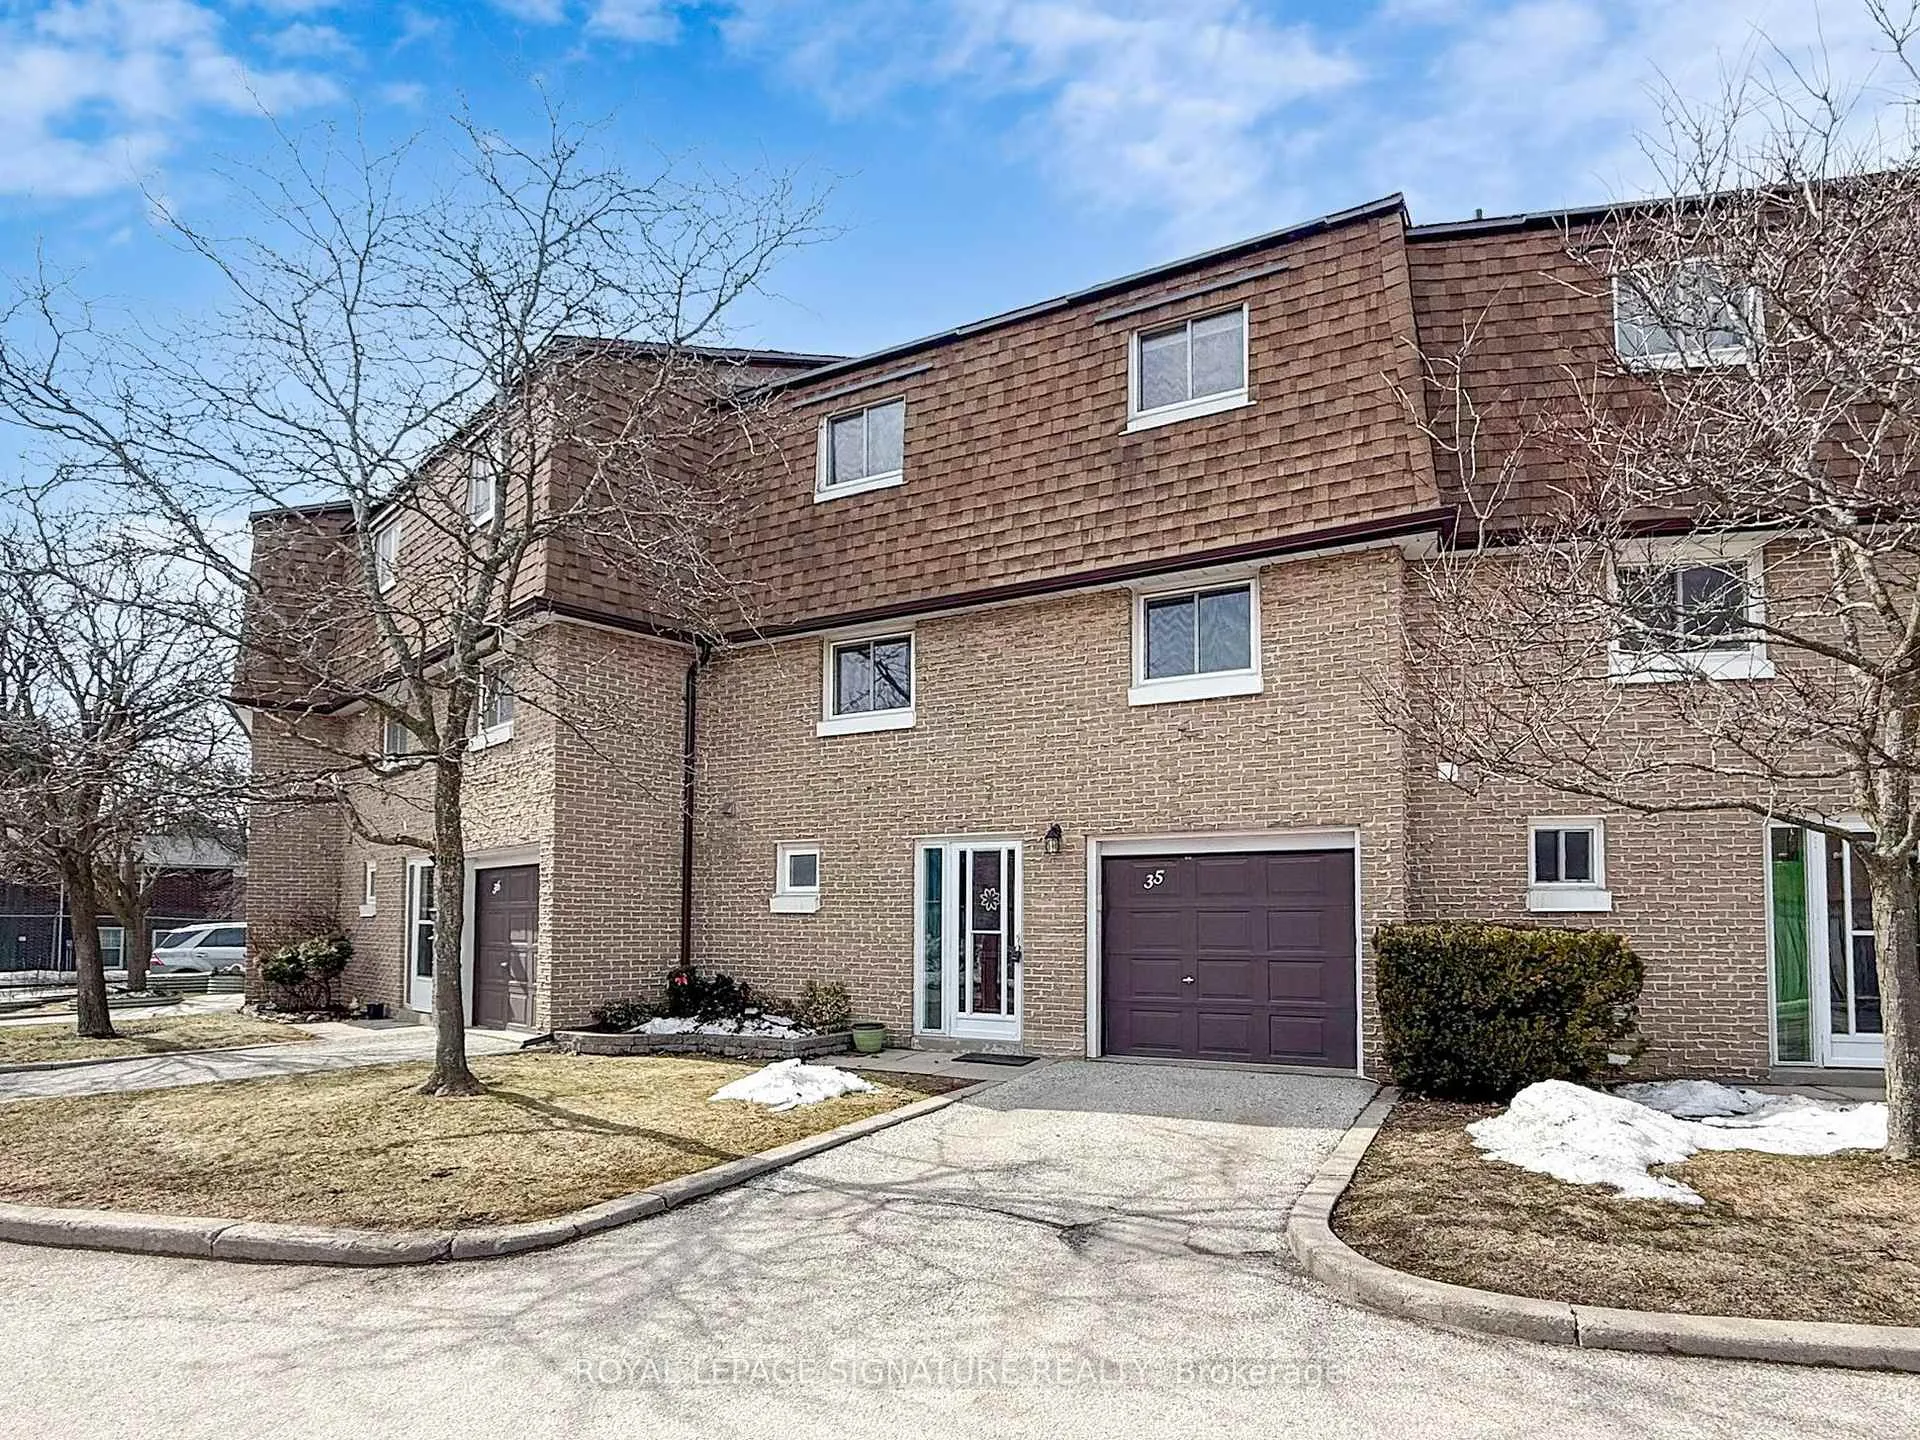
Unit 35, 671 Huntingwood Drive
Unit 35, 671 Huntingwood Drive
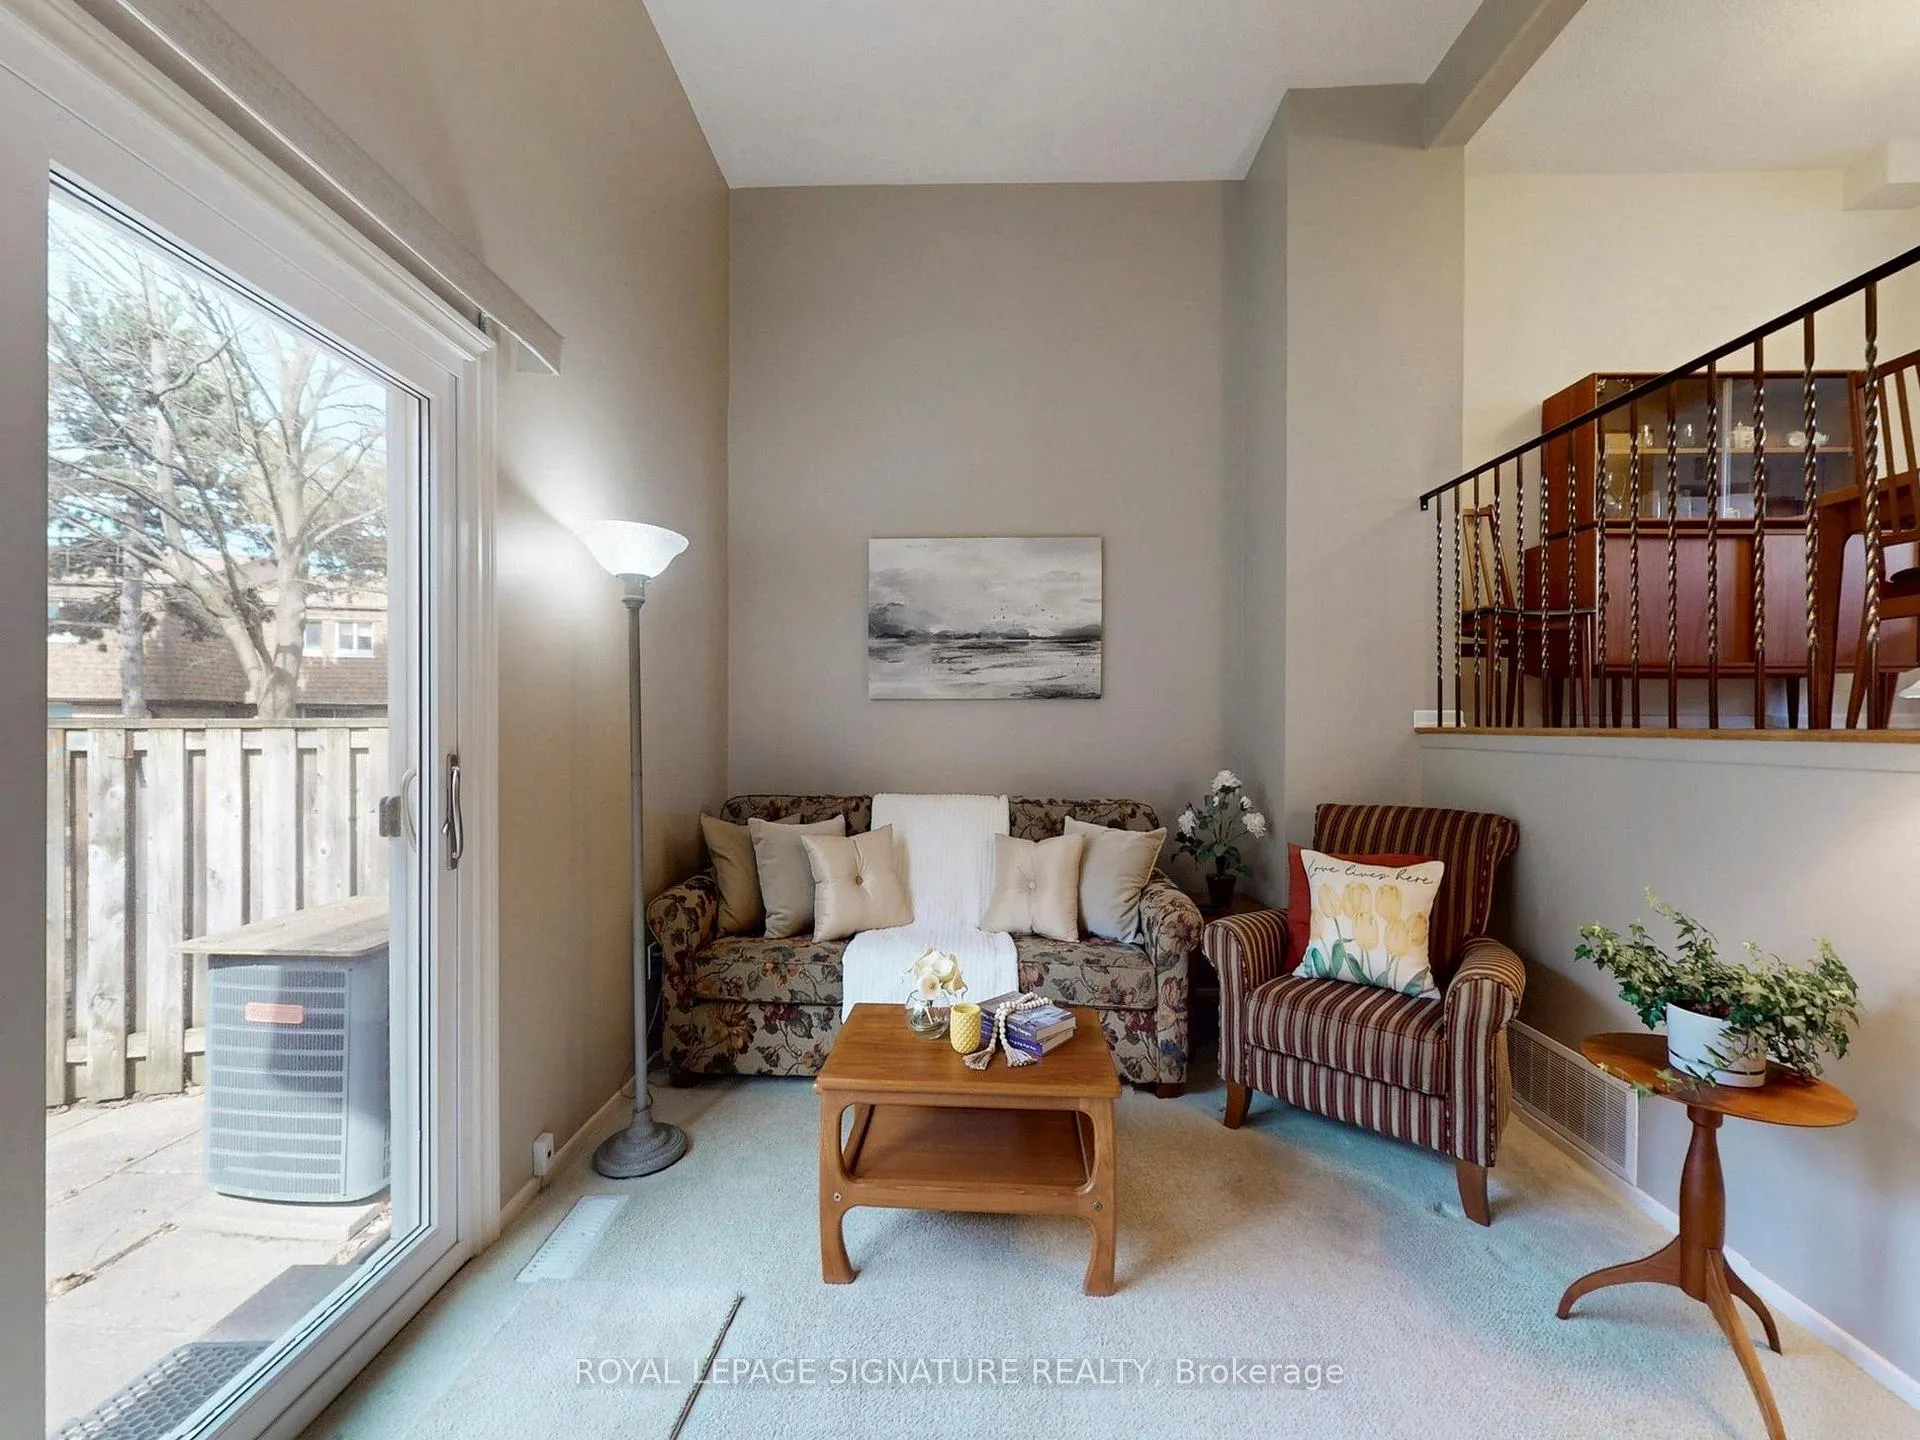 See all 43 photos
Property history
Facts and features
- BasementFull
- ExposureEast
- LaundryEnsuite
- LockerNone
- Hardwood floors
- Central air
The homeCondo Townhouse, 2-storey, 1,200–1,399 sq ft
- Type: Condo Townhouse
- Style: 2-storey
- Living space: 1,200–1,399 sq ft
- Basement: Full
- Exposure: East
InsideHardwood, Broadloom, Ensuite, Workbench
- Flooring: Hardwood, Broadloom
- Laundry: Ensuite
- Features: Workbench
- Rooms above ground: 7
- Rooms in the basement: 1
- Bedrooms: 3
- Bathrooms: 2
- Kitchens: 1
OutsideBrick, Unknown, Unknown
- Exterior: Brick
- Roof: Unknown
- Foundation: Unknown
- Balcony: None
- Features: Patio, privacy
Parking and locker2 Parking (1 garage + 1 drive), Attached, Exclusive
- Spaces: 2 Parking (1 garage + 1 drive)
- Garage: Attached
- Parking type: Exclusive
- Driveway: Private
- Locker: None
Building671 Huntingwood Townhomes, Storeys 2, Units 100
- Name: 671 Huntingwood Townhomes
- Storeys: 2
- Units: 100
- Registered: 1972
- Condo corporation: 35
- Pets: Allowed
Heating, water and powerForced air, gas, Central air
- Heating: Forced air, gas
- Cooling: Central air
Costs and taxesTaxes $3,227 a year, Condo fee $580 a month, Parking included, water included, building insurance included
- Taxes, 2025: $3,227 a year
- Condo fee: $580 a month
- Fee includes: Parking included, water included, building insurance included
- HST: HST included in the price
Included in the saleFridge, stove, b/in dishwasher, washer dryer, gb&e, cac, work bench, w/coverings, elf's, Excluding freezer in laundry room
- Included: Fridge, stove, b/in dishwasher, washer dryer, gb&e, cac, work bench, w/coverings, elf's
- Not included: Excluding freezer in laundry room
NearbyPublic transit, school, park, place of worship, golf, rec./commun.centre
- Close to: Public transit, school, park, place of worship, golf, rec./commun.centre
Listing detailsE12869396, Sold, Mar 11, 2026
- MLS® number: E12869396
- Status: Sold
- Listed on: Mar 11, 2026
- Days on market: 22
- Updated: Apr 2, 2026
- Possession: Flexible
- Occupied by: Owner
- Listing brokerage: ROYAL LEPAGE SIGNATURE REALTY
About this home
Unit 35, 671 Huntingwood Drive, Scarborough (Tam O'Shanter-Sullivan), ON M1W 1H6
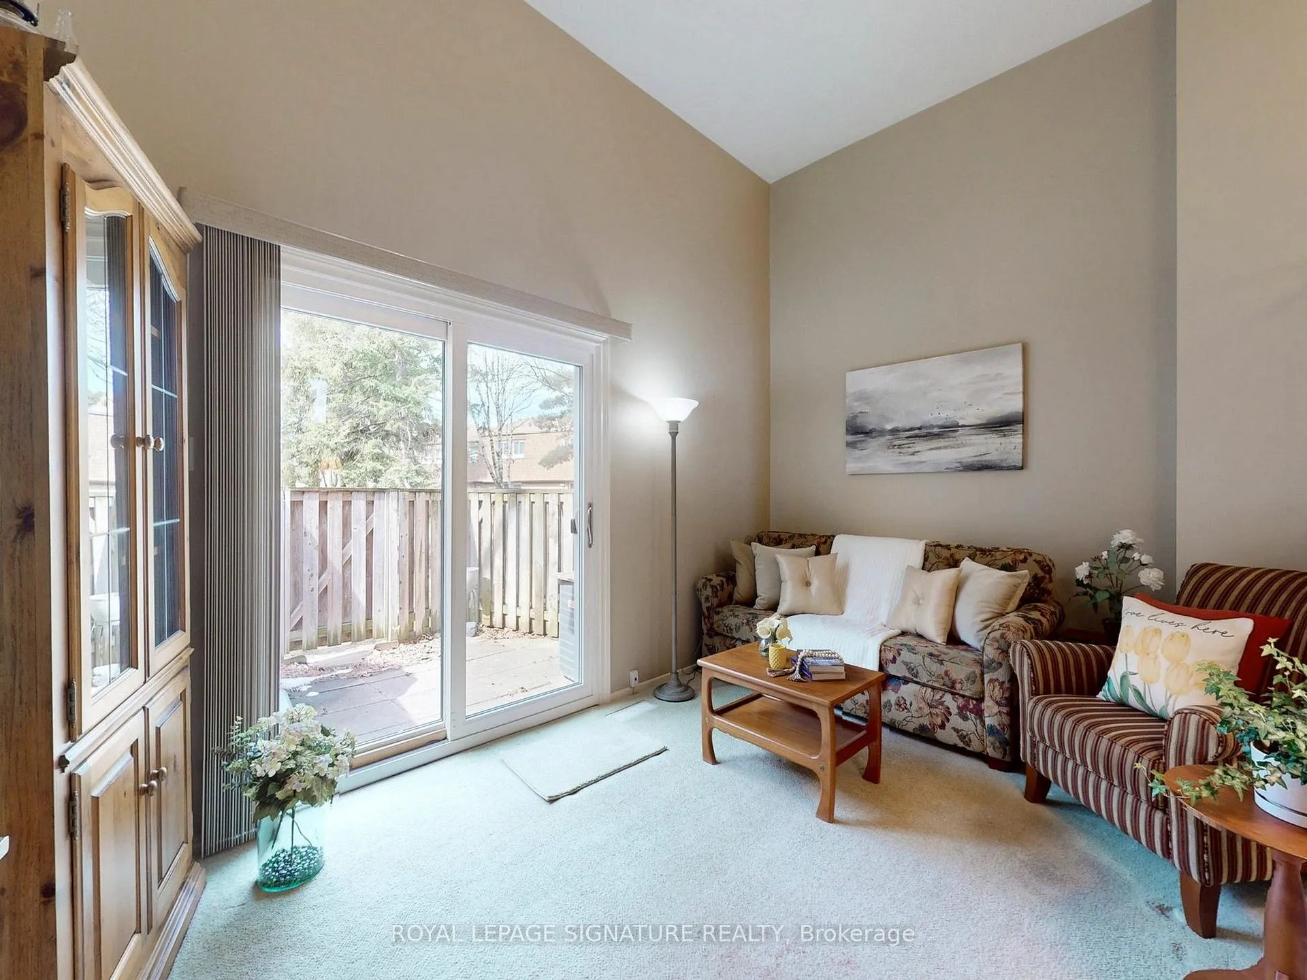
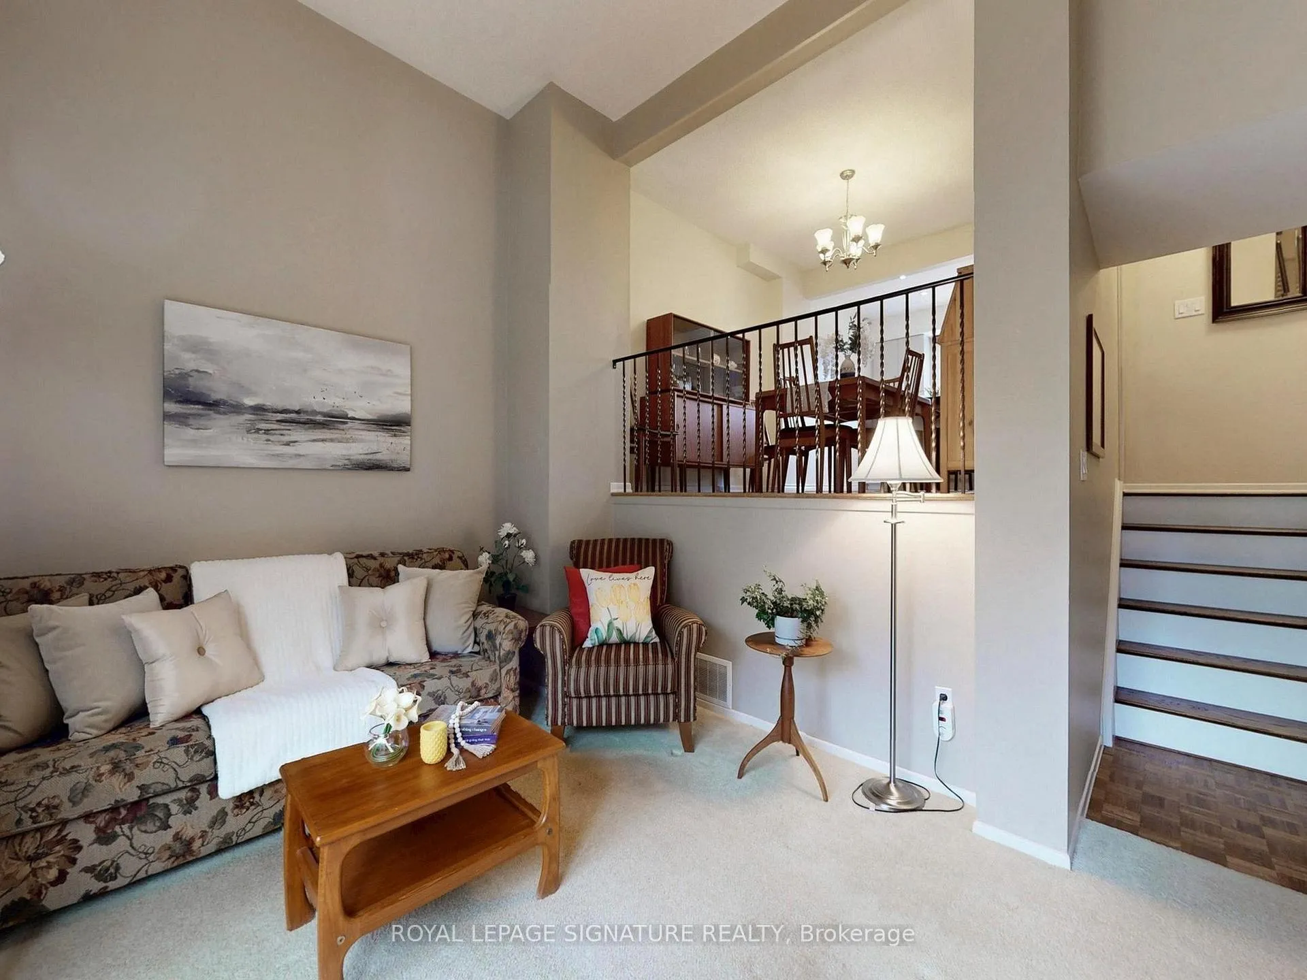
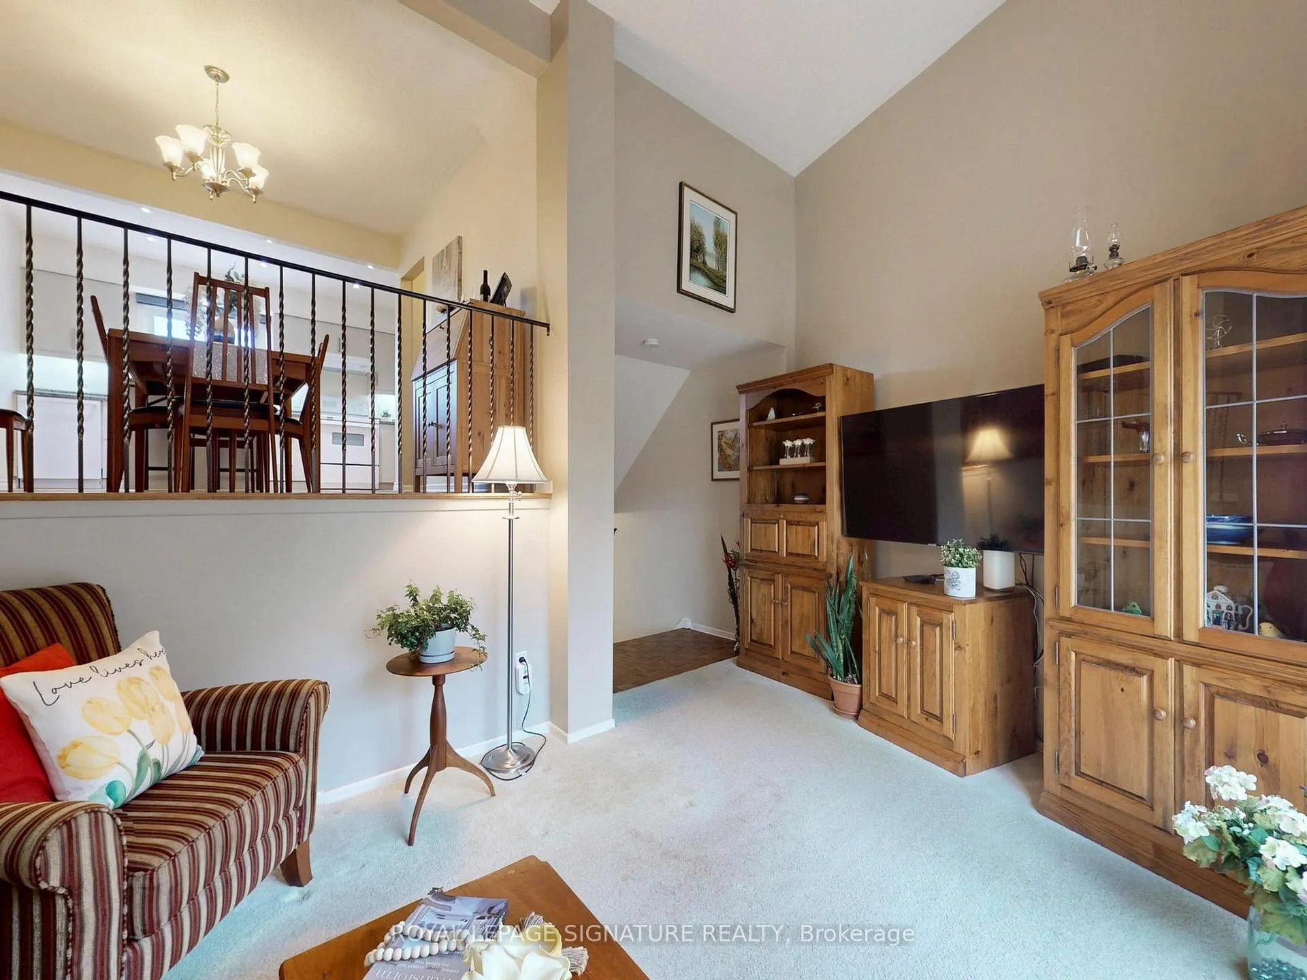
WOW! You've Just Found Your Forever Home, Ideally Located In The Highly **Sought After** Tam O' Shanter Family Community! One Of The LARGEST MODELS- OVER 1200sq ft! This Bright & Spacious 3 Bdrm Townhouse Has Been Lovingly Maintained & Thoughtfully Updated By The SAME OWNERS For Over 52 yrs, This Home Reflects True Pride Of Ownership! An Inviting Oversized Foyer & Large Closet Welcomes You & Features A Beautifully Reno'd 2-Piece Powder Room! The Main Level Boasts A Spacious Living Rm With SOARING 12' HIGH CEILINGS & A Walk-out To A Private Patio, Perfect For Relaxing Or Entertaining! Large Windows Allow An Abundance Of Natural Light To Flow Through The Space, Creating A Bright & Airy Feel Of This Lovely Home! RARELY Found In This Model, The OPEN CONCEPT Kitchen Has Been Beautifully Renovated With Updated Cabinetry, Flooring & A Movable Island, Offering Abundant Storage & Workspace! The Kitchen Flows Seamlessly Into A Dining Rm With Hardwood Flooring Overlooking The Living Room! The Upper Level Features A RELAXING PRIMARY RETREAT, Offering A Tranquil Space Filled With Natural Light, Perfect For Relaxing After A Busy Day! The Primary Bedroom & The 2 Additional Bdrms Offer H/wood Flooring & Ample Closet Space Providing Comfortable Living For The Whole Family, & A Beautifully Reno'd 4 Piece Main Bath! The Unspoiled Basement Providing A Workbench & A Blank Canvas For You To Finish To Your OWN VISION, Not Someone Else's! A Crawl Space Features Endless Storage! Enjoy The Fenced Yard Perfect For Relaxing & Safe For Children to Play! Excellent School District, Close To Many Parks Including South Bridlewood Park Where Family Fun Begins W/Tennis, Children's Playground, Splash Pad, Baseball, Tobogganing In Winter, & Walking Trails! Golf Is Minutes Away, With TTC At Your Doorstep & Easy Access To 401, 404, Dvp For A Commute To Downtown, Excellent Shopping & A Variety of Restaurants Nearby! This Home Offers Exceptional Convenience & Lifestyle! Don't Miss This RARE OFFERING!
Ask about this home
A HOMEH agent will answer your questions about this home.
Know more about 671 Huntingwood Townhomes
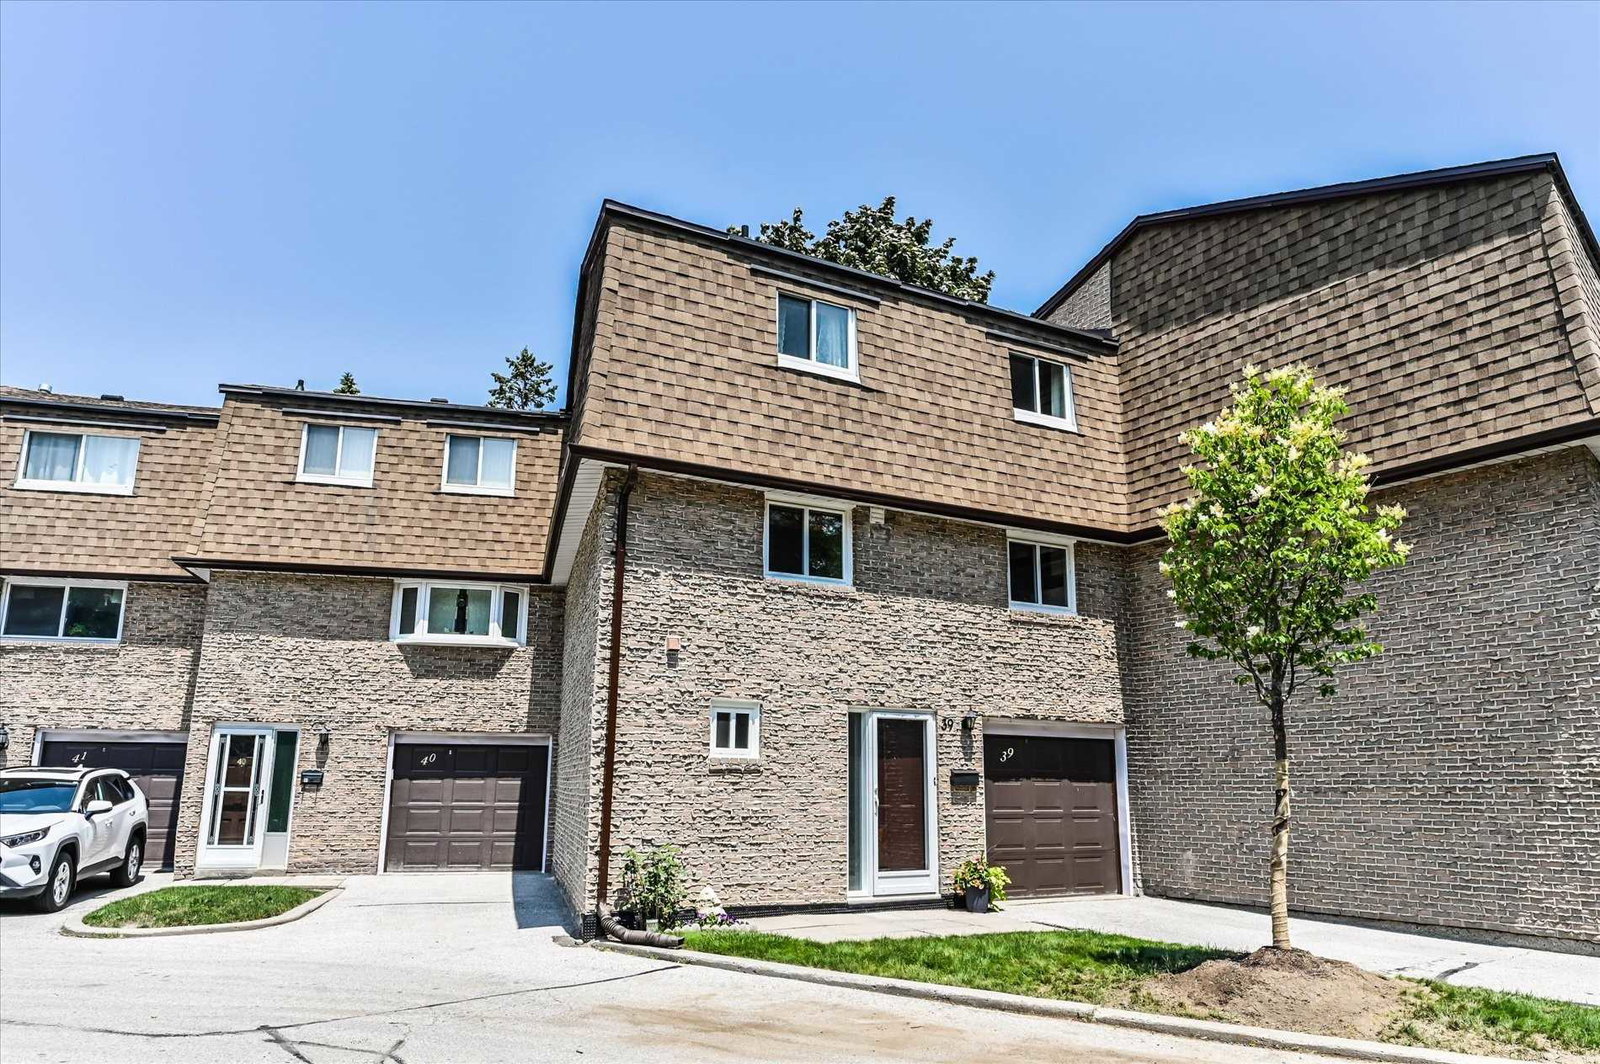
Condo building · 671 Huntingwood Drive
671 Huntingwood Townhomes is a 2-storey condo with 100 suites, built in 1972 by Unknown. Right now 1 for sale is on the market here.
- 2storeys
- 100suites
- 1972built
No similar units for sale in 671 Huntingwood Townhomes right now.
Around this home
Daily convenience, out of 100, from the distances below
Schools nearby
School rating, out of 10.
Helpful calculators
Your HOMEH agent

"I would see it this week."