

Unit 504, 55 Huntingdale Boulevard
Unit 504, 55 Huntingdale Boulevard
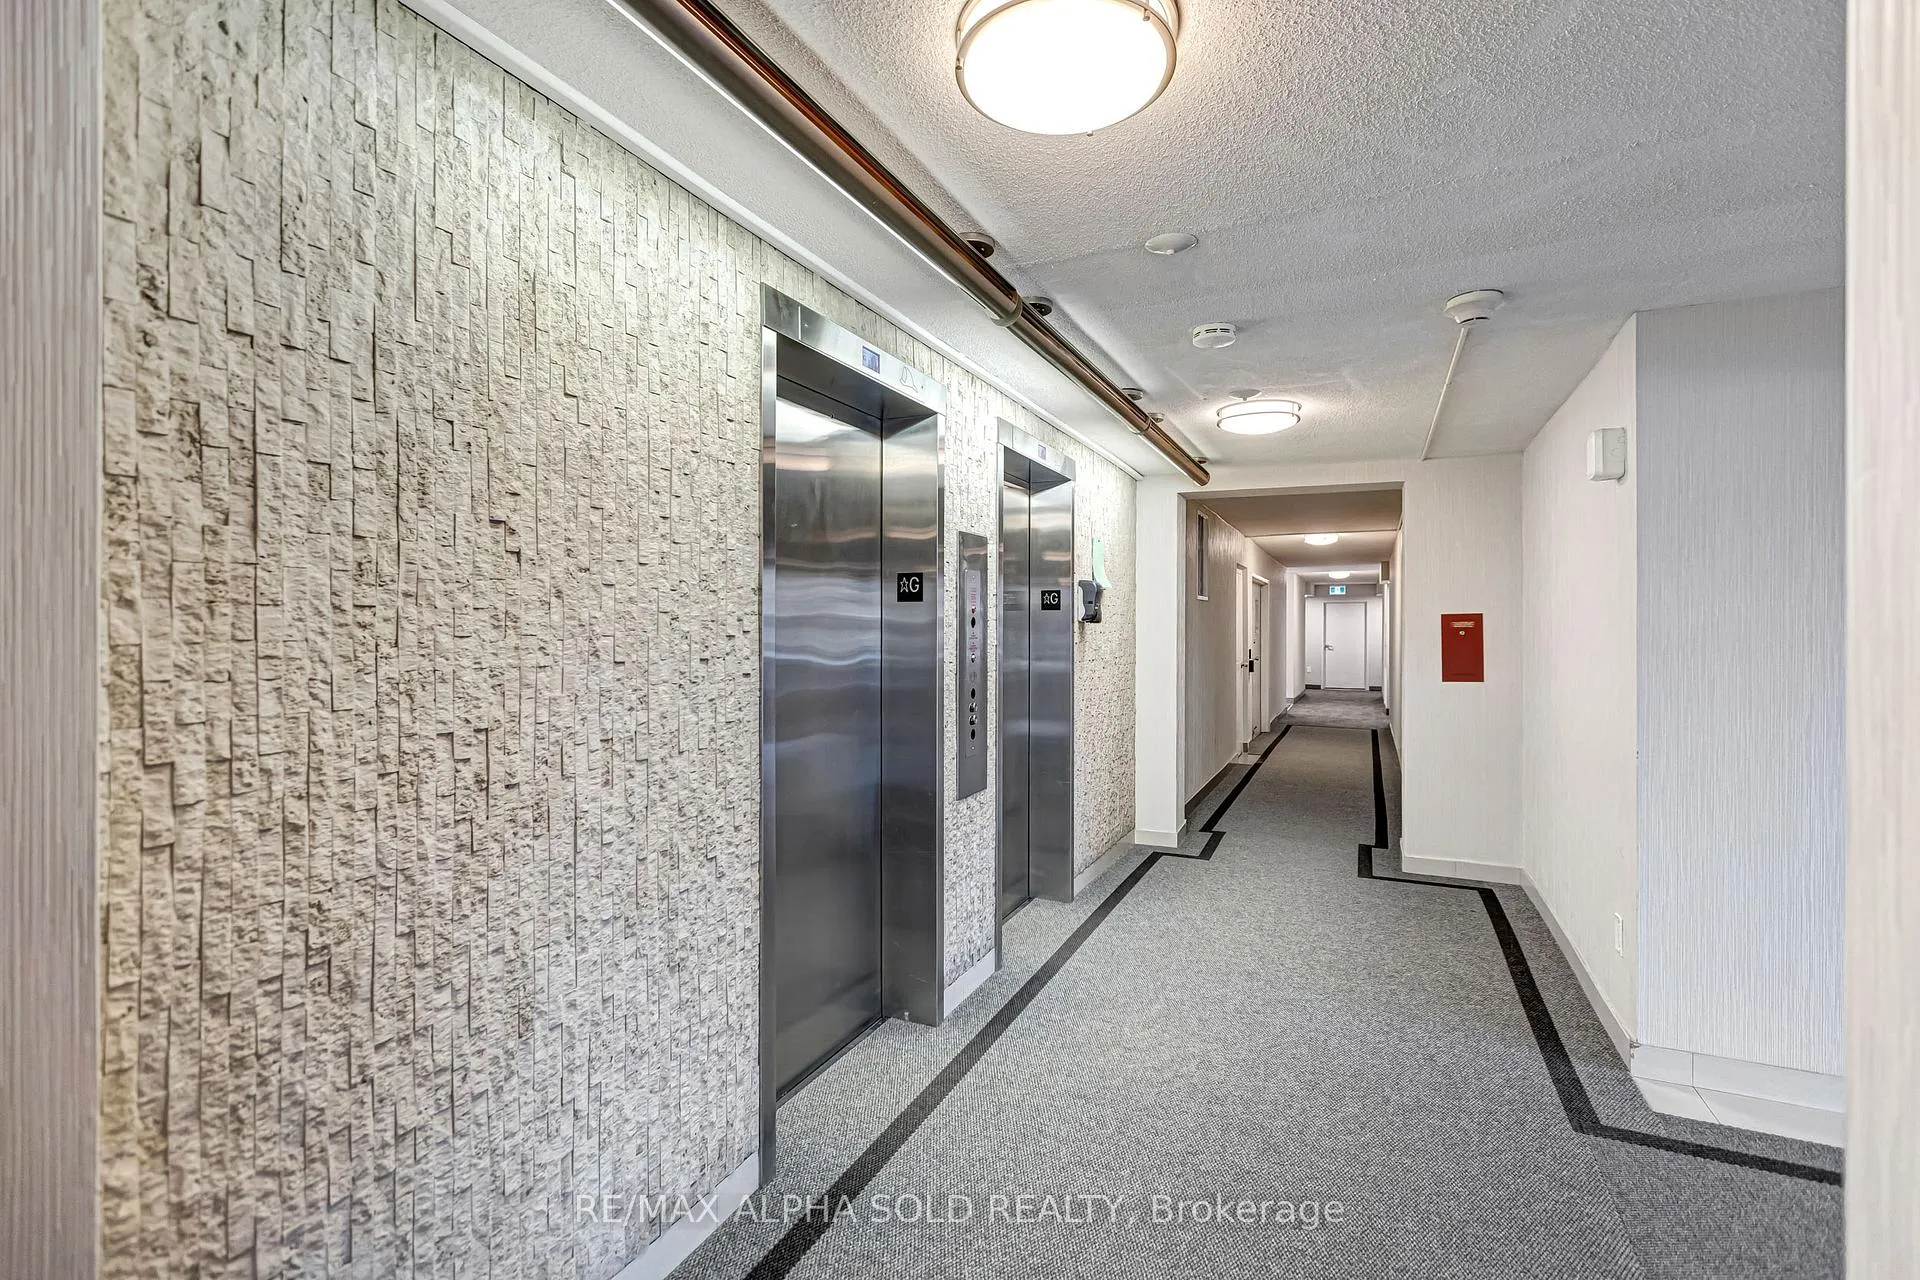 See all 47 photos
Property history
Facts and features
- ExposureEast
- LaundryEnsuite
- LockerNone
- BalconyOpen
- Hardwood floors
- Central air
- Indoor pool
- Exercise room
The homeCondo Apartment, Apartment, 1,400–1,599 sq ft
- Type: Condo Apartment
- Style: Apartment
- Living space: 1,400–1,599 sq ft
- Basement: None
- Exposure: East
InsideHardwood, Ceramic, Ensuite, main level, Carpet free, other, sauna
- Flooring: Hardwood, Ceramic
- Laundry: Ensuite, main level
- Features: Carpet free, other, sauna
- Rooms above ground: 7
- Bedrooms: 3 + 1 in the basement
- Bathrooms: 2
- Kitchens: 1
OutsideBrick, concrete, Open
- Exterior: Brick, concrete
- Balcony: Open
Parking and locker2 Parking, Underground, Exclusive
- Spaces: 2 Parking
- Garage: Underground
- Parking type: Exclusive
- Driveway: Underground
- Spot: 290
- Locker: None
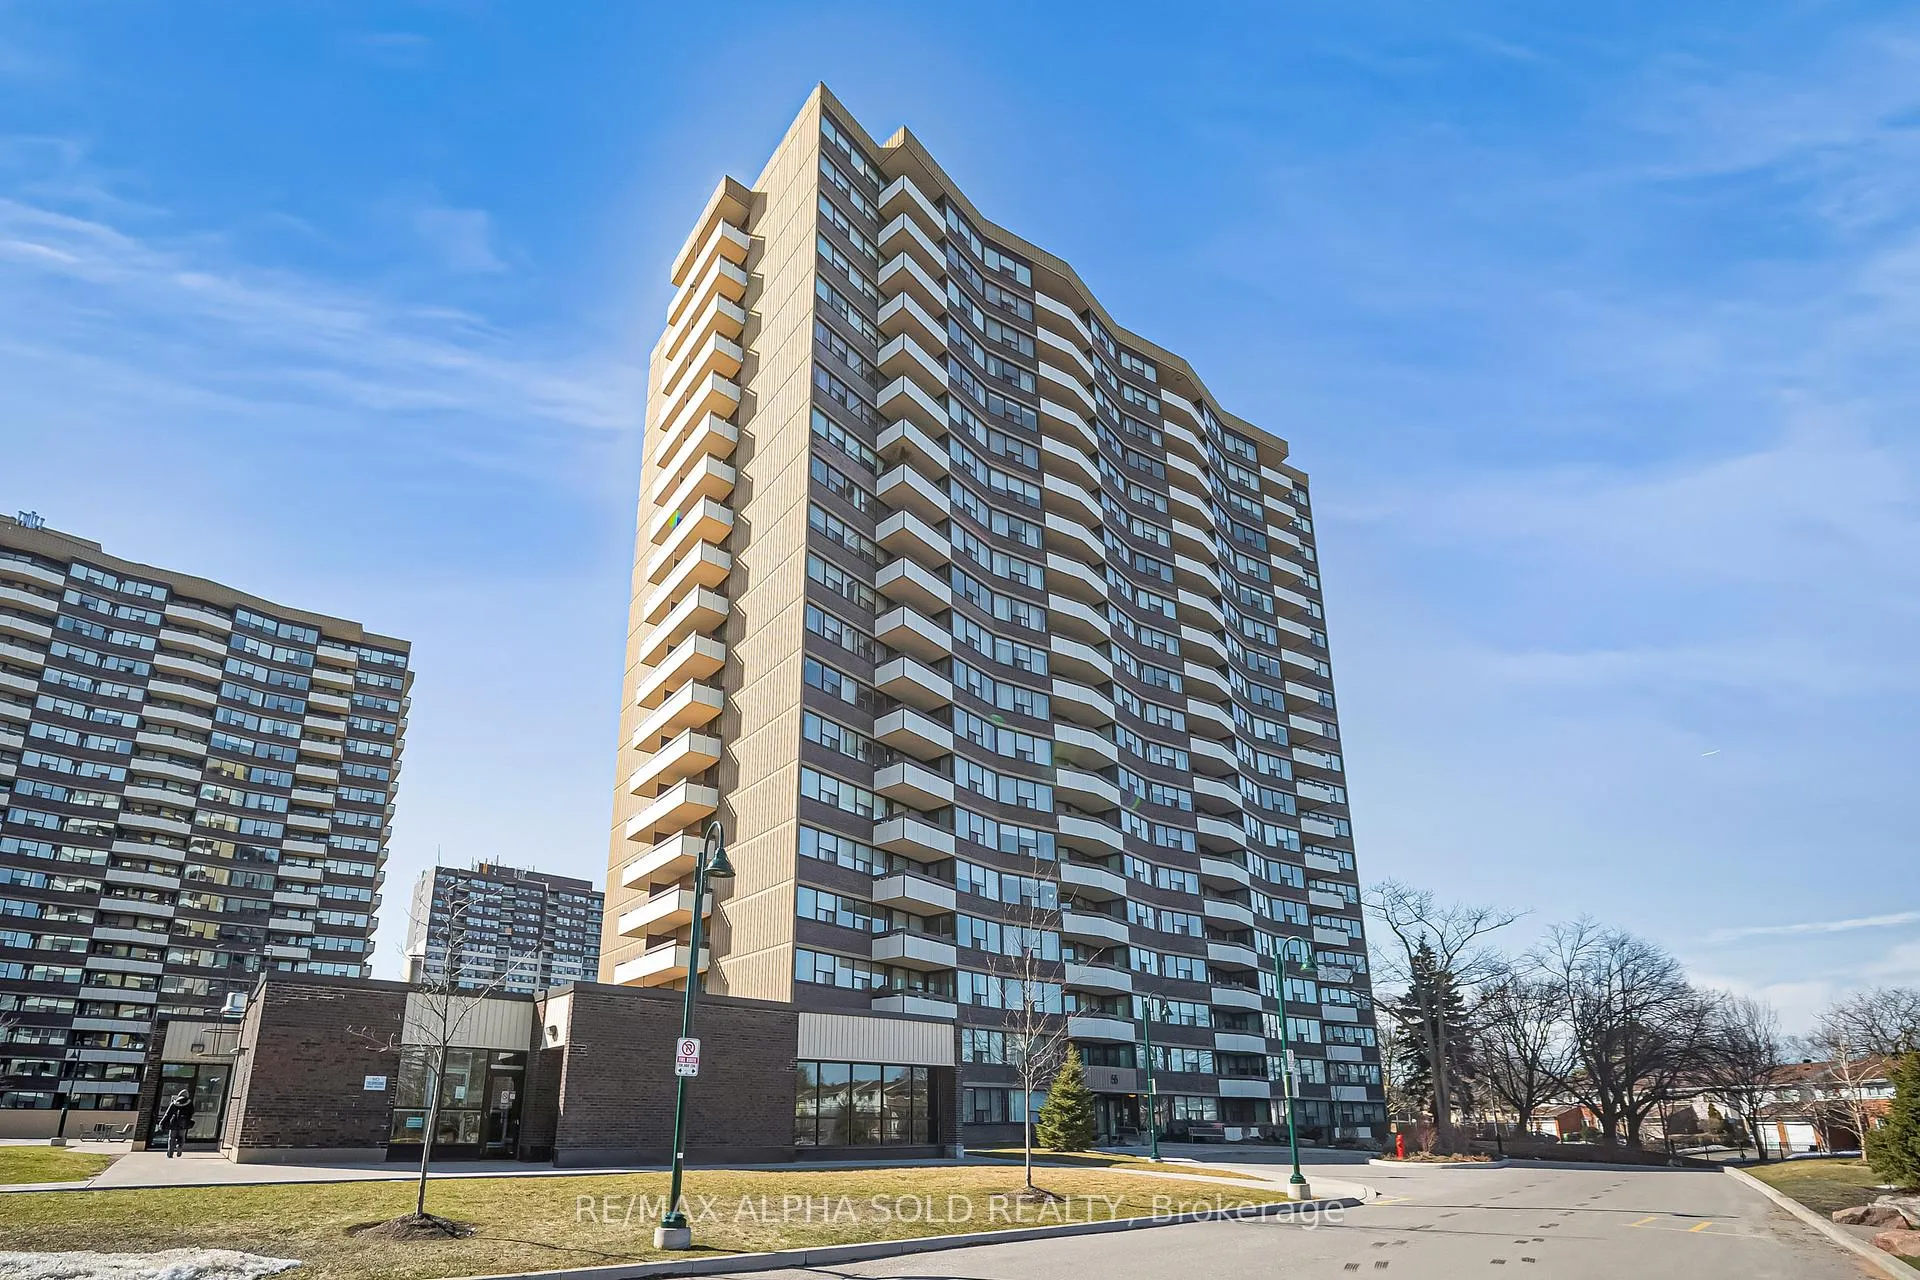
BuildingRoyal Crest III Condos, Storeys 20, Units 460
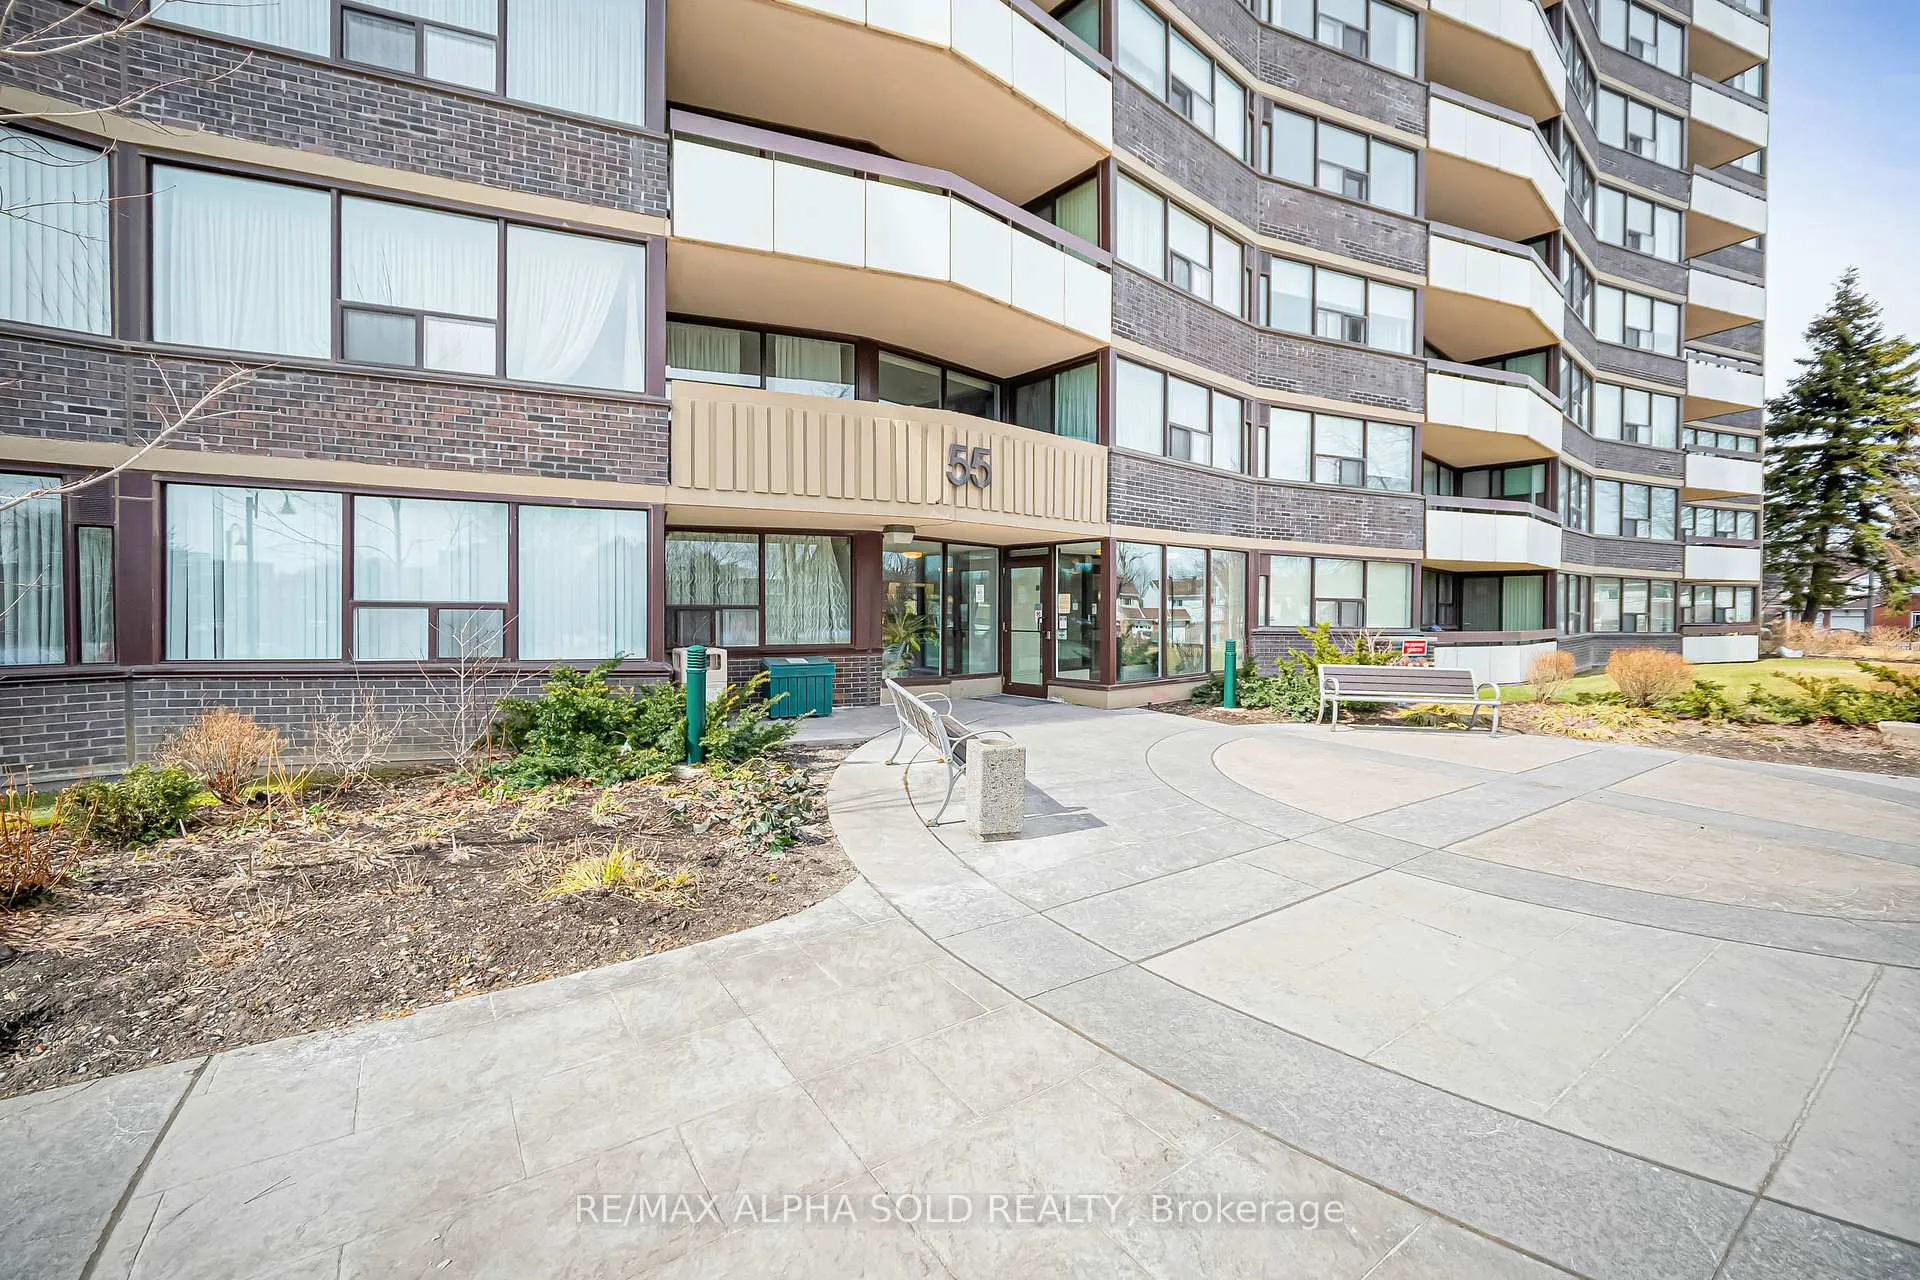
- Name: Royal Crest III Condos
- Storeys: 20
- Units: 460
- Registered: 1975
- Condo corporation: 229
- Amenities: Indoor pool, recreation room, exercise room, sauna, tennis court
- Pets: Not allowed
Heating, water and powerForced air, gas, Central air
- Heating: Forced air, gas
- Cooling: Central air
Costs and taxesTaxes $2,127 a year, Condo fee $1,101 a month, Cable tv included, cac included, common elements included, heat included, hydro included, building insurance included, parking included, water included
- Taxes, 2025: $2,127 a year
- Condo fee: $1,101 a month
- Fee includes: Cable tv included, cac included, common elements included, heat included, hydro included, building insurance included, parking included, water included
- HST: HST included in the price
Included in the saleExisting fridge, stove, dishwasher, microwave, washer/dryer, elfs. condo fees incl all utilities- even cable tv! great amenities: gym, pool, party room, billiards, kids playground. visitor parking. very well managed building.
- Included: Existing fridge, stove, dishwasher, microwave, washer/dryer, elfs. condo fees incl all utilities- even cable tv! great amenities: gym, pool, party room, billiards, kids playground. visitor parking. very well managed building.
Listing detailsE12874148, Sold, Mar 12, 2026
- MLS® number: E12874148
- Status: Sold
- Listed on: Mar 12, 2026
- Days on market: 13
- Updated: Mar 25, 2026
- Possession: Flexible
- Occupied by: Owner
- Listing brokerage: RE/MAX ALPHA SOLD REALTY
About this home
Unit 504, 55 Huntingdale Boulevard, Scarborough (L'Amoreaux), ON M1W 2N9
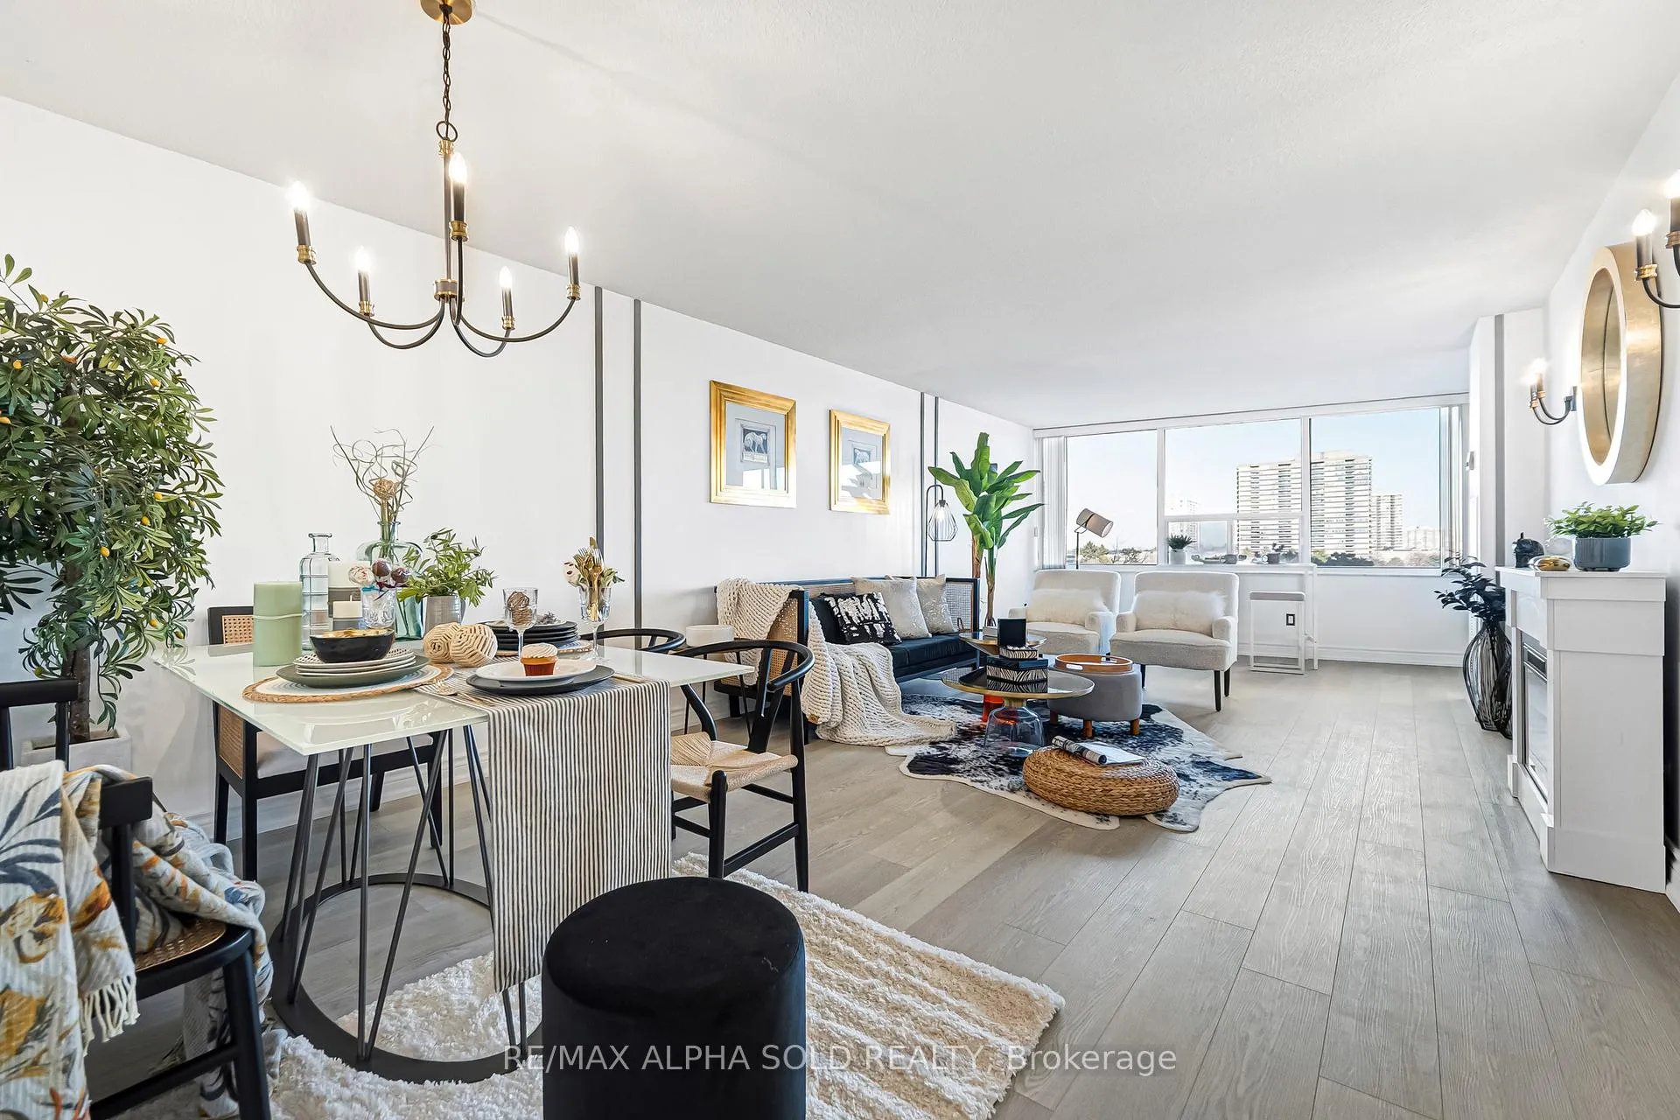
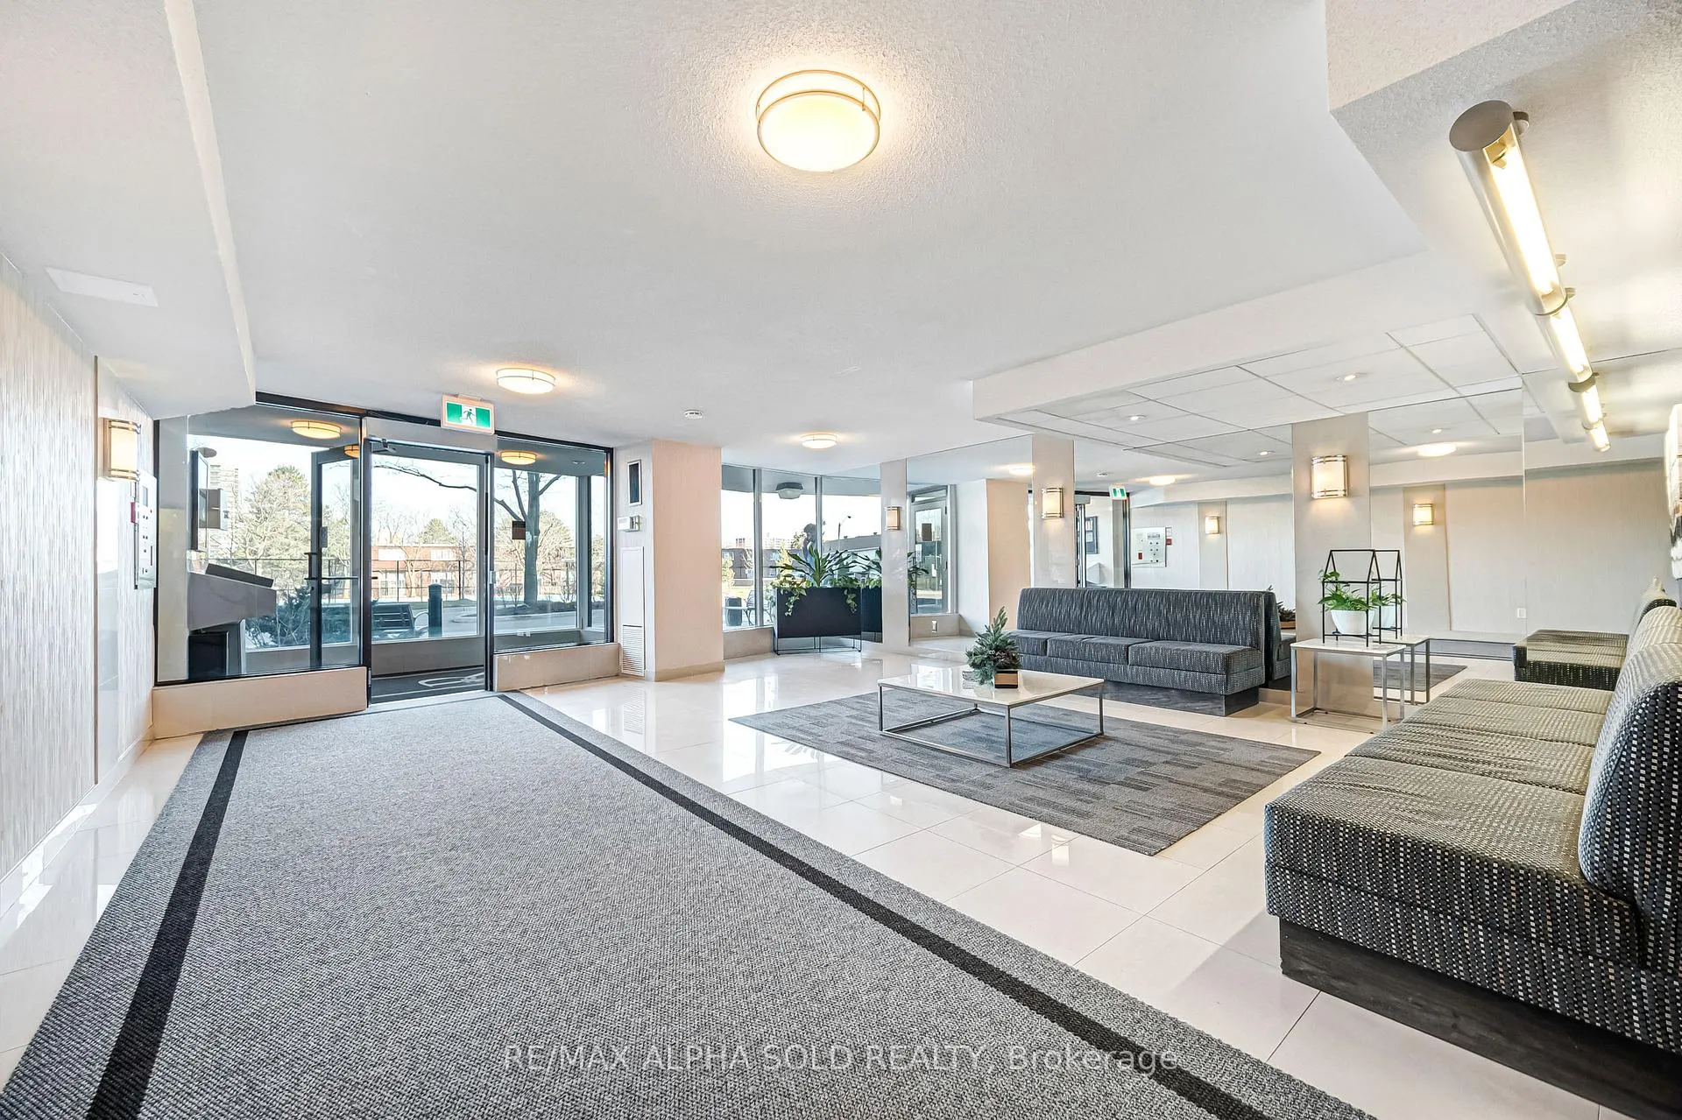
Rarely offered and exceptionally bright, spacious residence at "Royal Crest Towers" by Tridel, delivering comfort, style, and unbeatable convenience. This beautifully maintained and extensively renovated 3-bedroom suite features a highly functional open-concept layout designed for both everyday living and entertaining, with significant investment in upgrades throughout. The modern kitchen is tastefully upgraded with quartz countertops and backsplash, a huge double sink, ample cabinetry, and an extended breakfast counter bar overlooking the expansive living area. The generous primary bedroom offers a large walk-in closet and a private 4-piece ensuite, while the two additional bedrooms provide excellent space for family or guests. New vinyl flooring flows seamlessly throughout the entire unit, and large private balconies are accessible from both the living room and the primary bedroom, offering additional outdoor living space. Includes two underground parking spaces, a rare and valuable feature. Residents enjoy resort-style amenities including a fully equipped gym, indoor pool and sauna, party room, tennis and badminton courts, library, and more, all within a secure community featuring 24-hour gated security and ample visitor parking. Ideally located with TTC at your doorstep, seconds to Highway 401, and close to restaurants, shopping, parks, and Seneca College. Maintenance fees include ALL utilities, offering outstanding value and worry-free living. A truly impressive, move-in-ready home that must be seen to be appreciated. Don't miss this exceptional opportunity.
Ask about this home
A HOMEH agent will answer your questions about this home.
Know more about Royal Crest III Condos
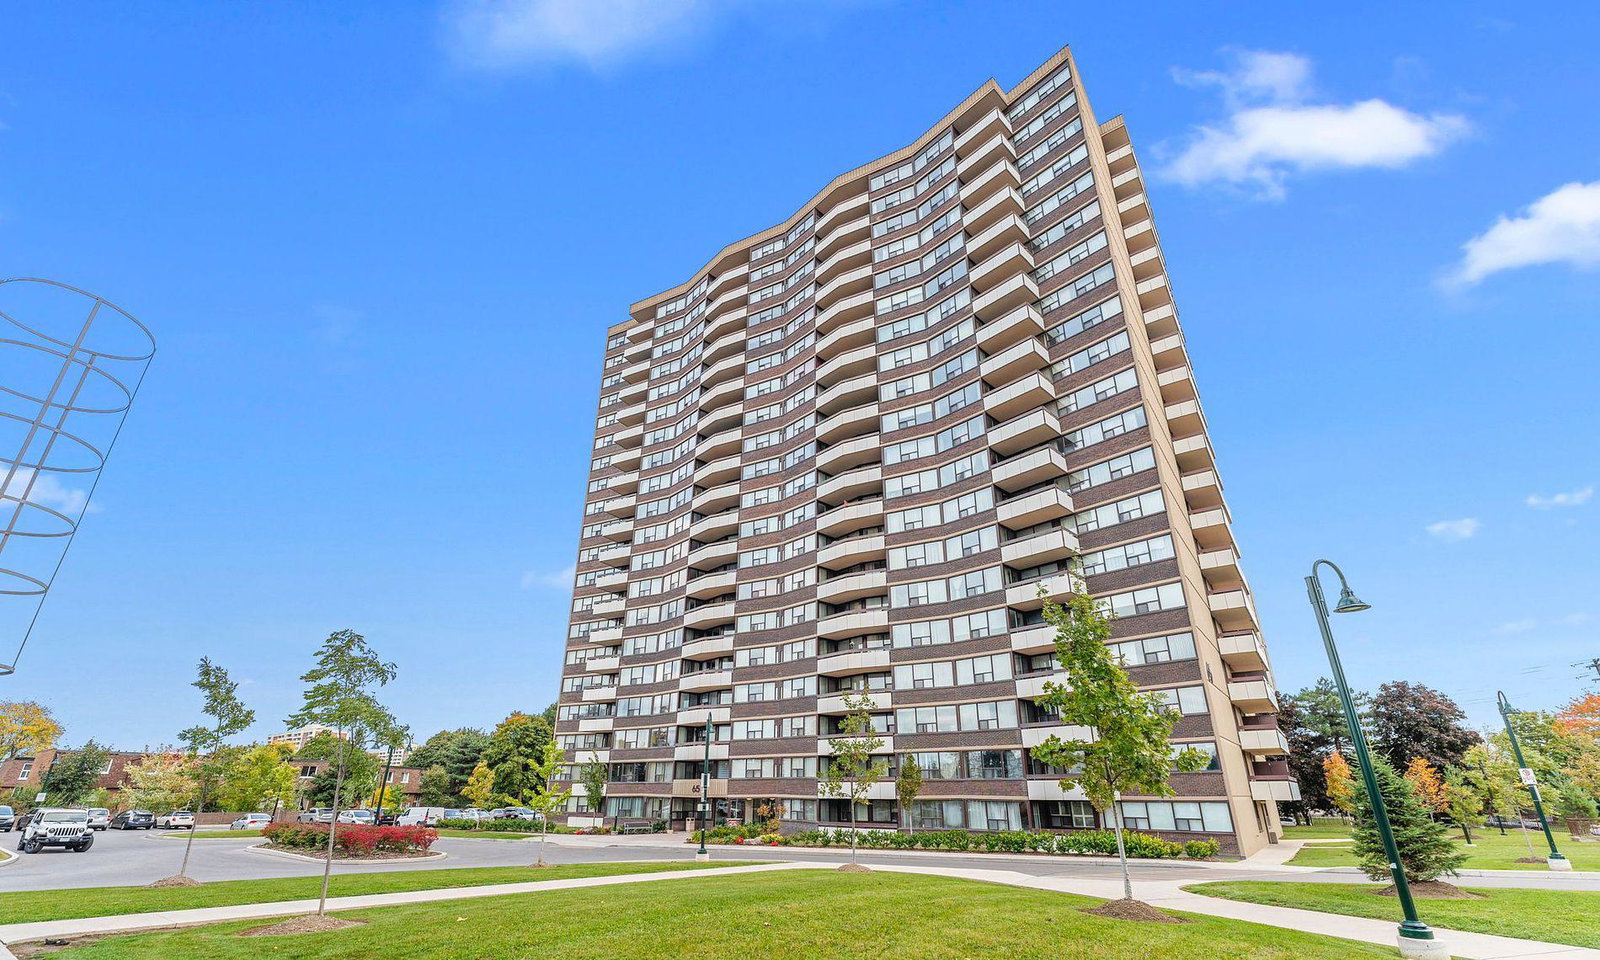
Condo building · 45-65 Huntingdale Boulevard
Royal Crest III Condos is a 20-storey condo with 460 suites, built in 1975 by Tridel. Right now 2 for sale and 1 for rent are on the market here.
- 20storeys
- 460suites
- $367/sq ft
- 1975built
No similar units for sale in Royal Crest III Condos right now.
Around this home
Daily convenience, out of 100, from the distances below
Schools nearby
School rating, out of 10.
Helpful calculators
Your HOMEH agent

"I would see it this week."