
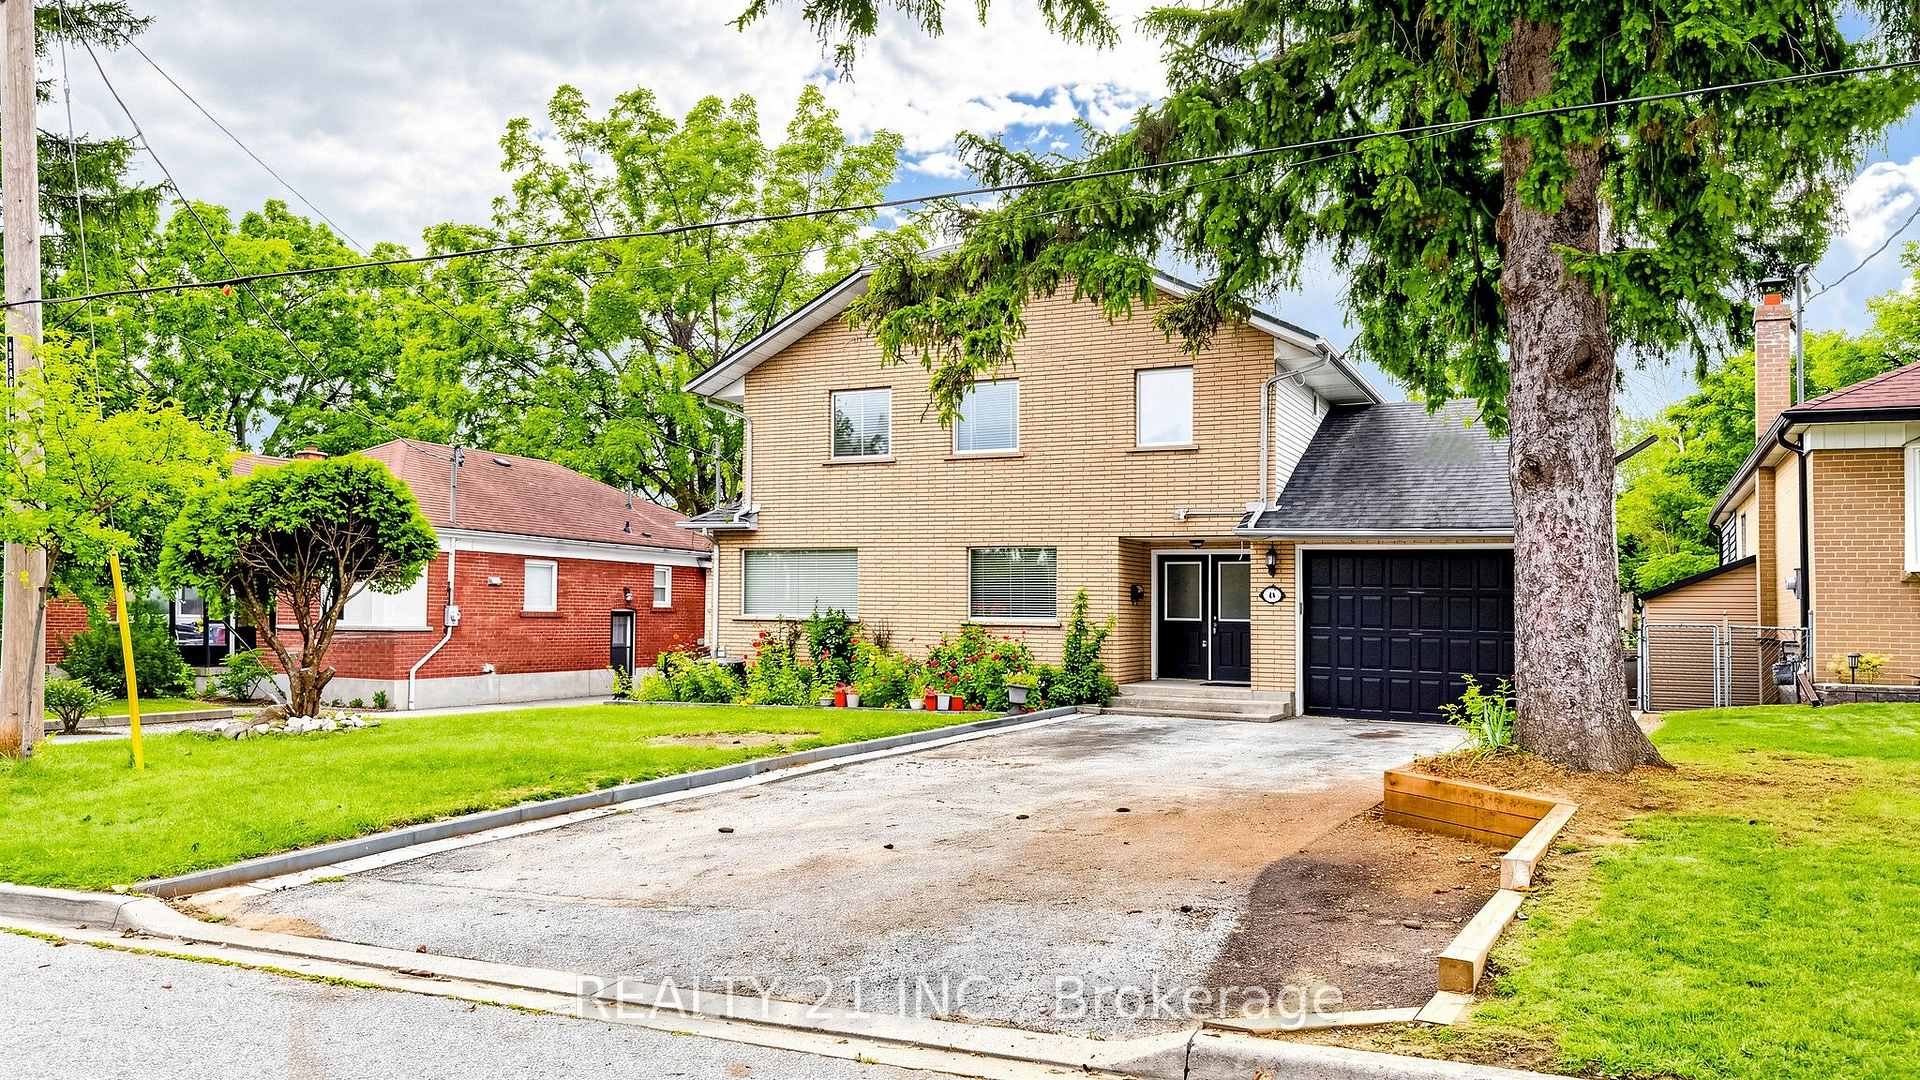
48 Megan AvenueScarborough (West Hill)
Terminated
1/49Ontario Real Estate › Scarborough › West Hill
48 Megan AvenueScarborough (West Hill)
Terminated
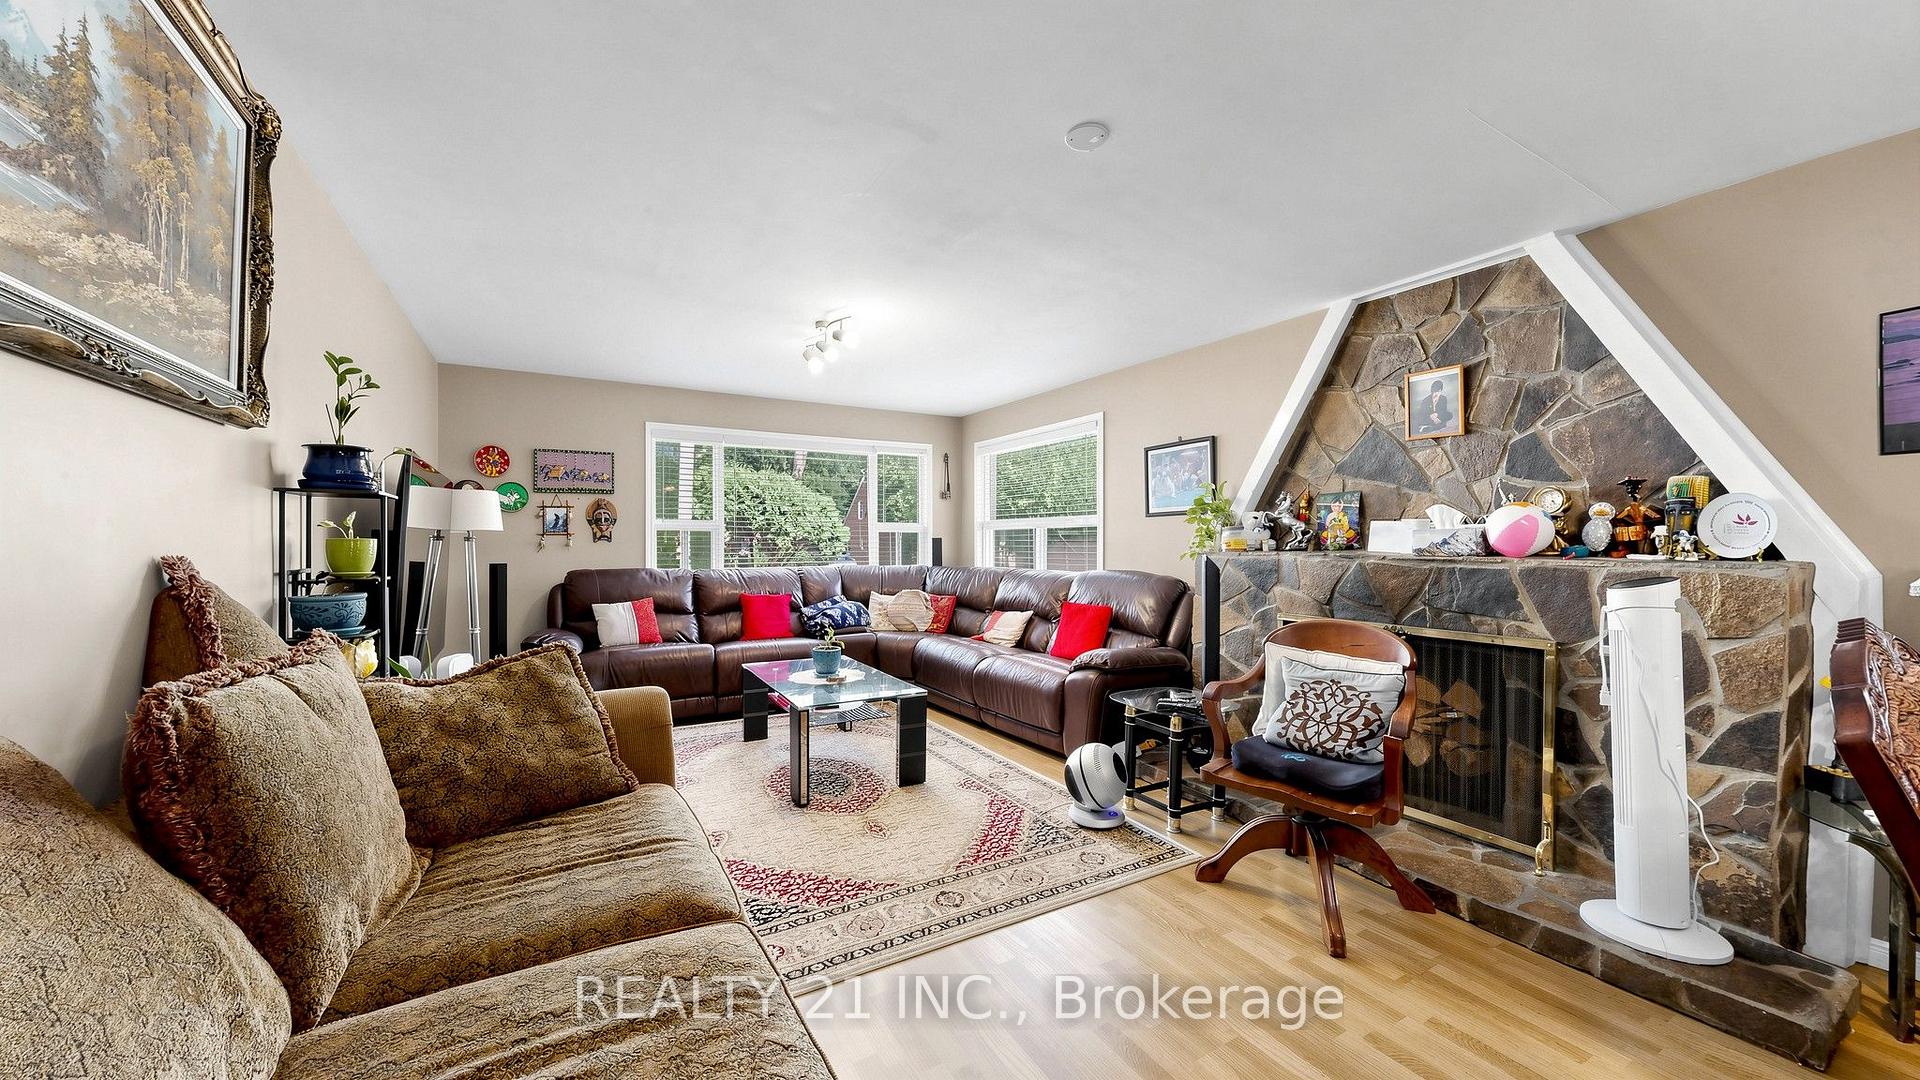 See all 49 photos
4+2 Bedrooms
3 Bathrooms
1 Garage
2K~2.5K Sq.Ft.
50 x 144 ft Lot
$5,000 Tax/yr
Property history
$999,900first asked
$999,900last asked
SepSepOctOct
TerminatedOct 20, 2026
$999,900MLS® E13780490
Listed for saleSep 14, 2026
$999,900MLS® E13780490

This listing has ended. It is no longer available.
Property not available for sale or for rent.
Book a viewing
Wed28
Thu29
Fri30
Sat31
Sun1
Mon2
Tue3
Pick a time
Ask HOMEH
Ask about this home
About this home
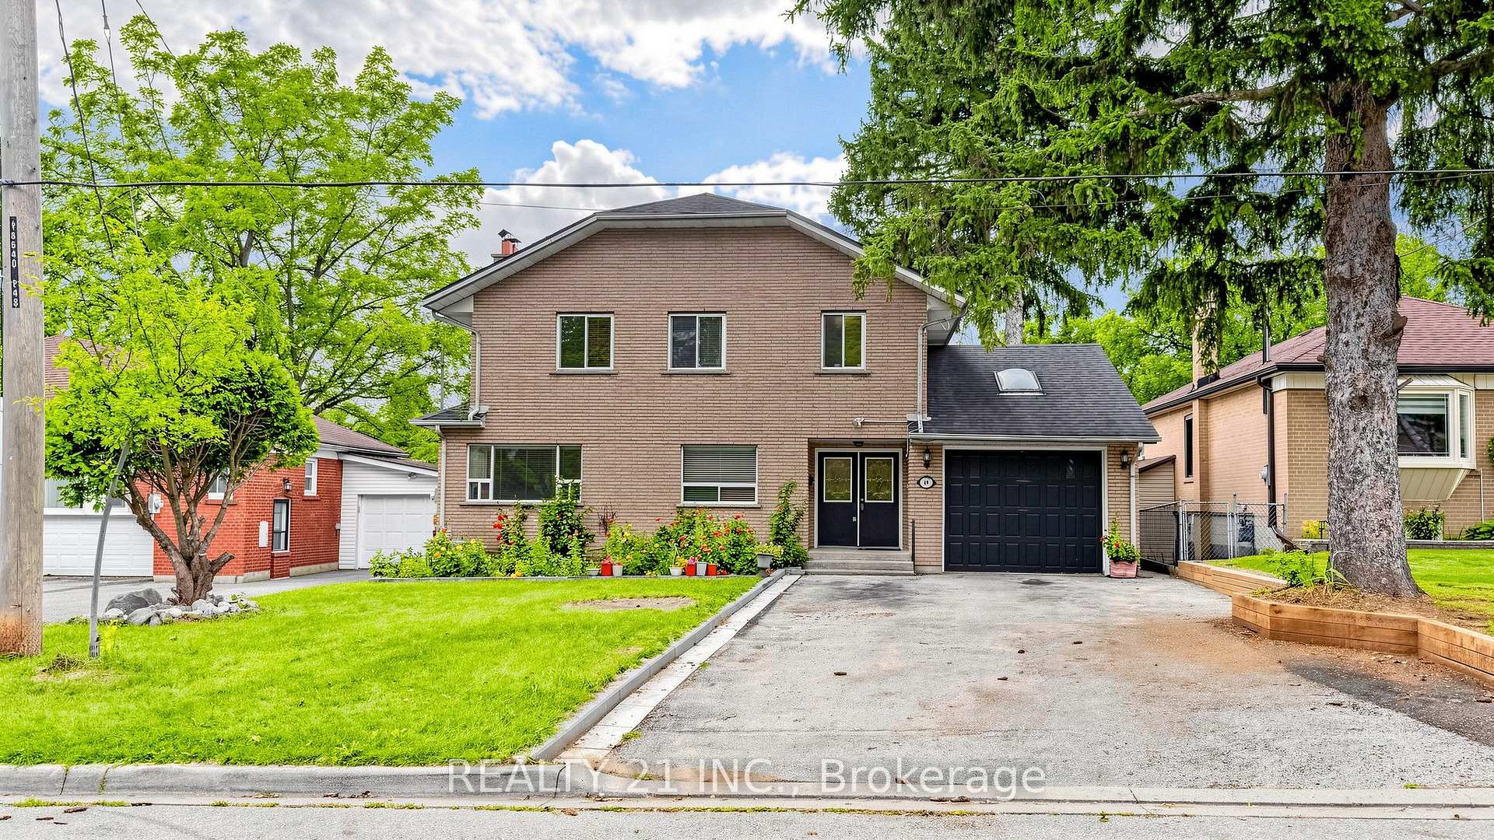
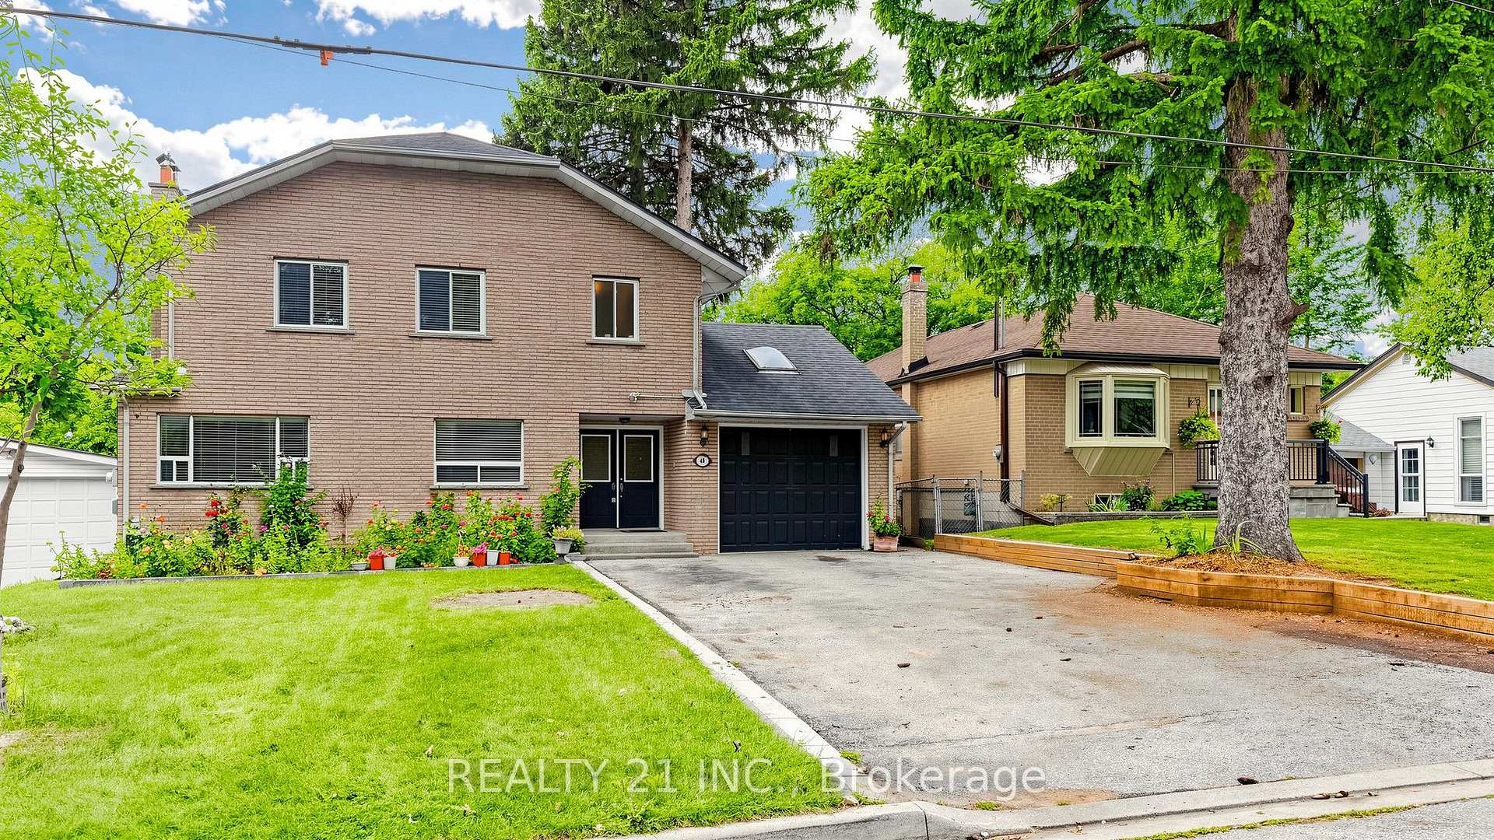
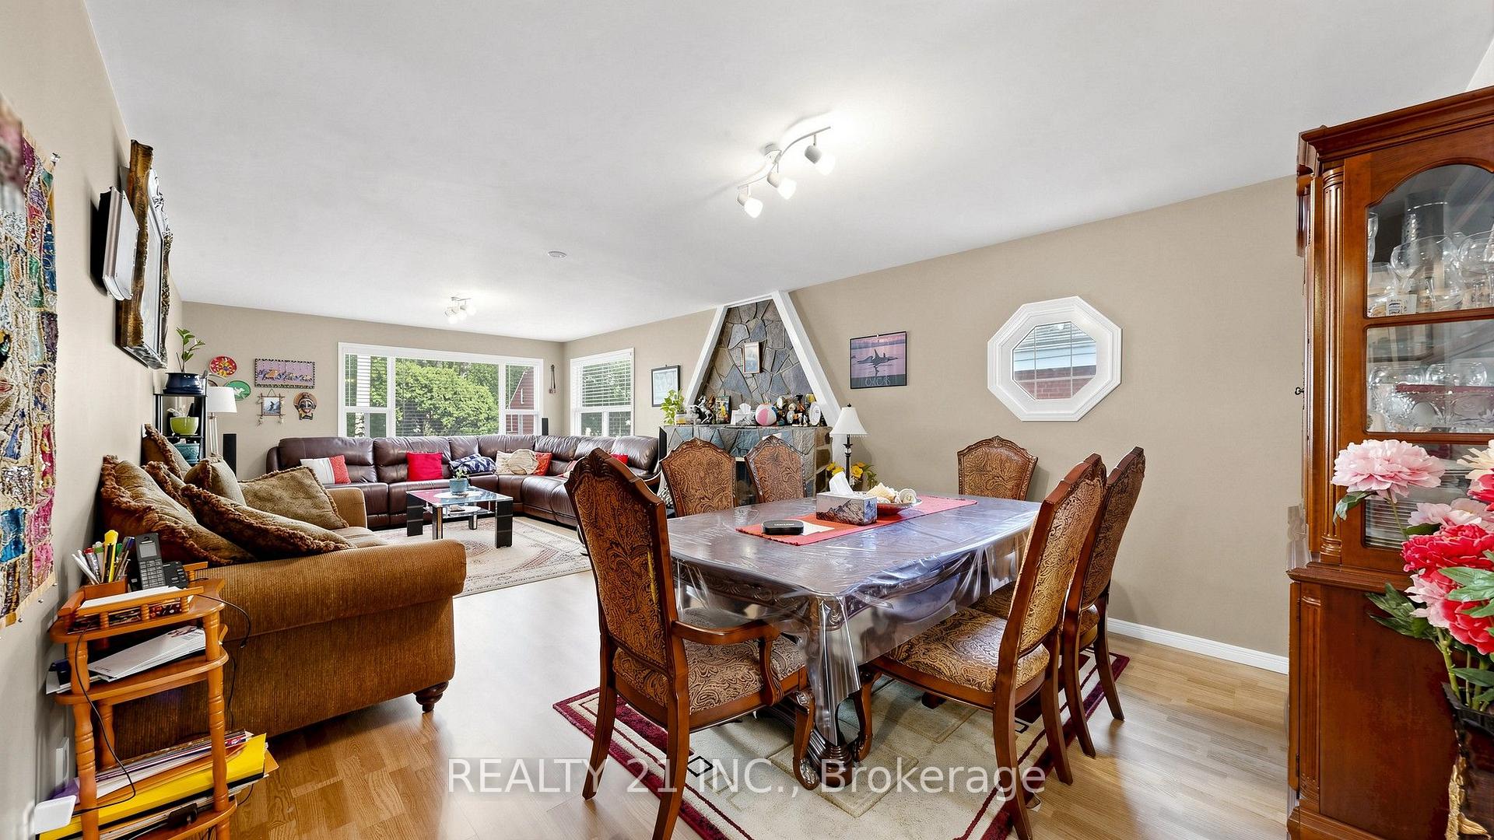
Beautiful 2 Storied Detached 4 bedrooms, 3 Washrooms Home Backing On To A Park! With Tons Of Features And Space. Great For Entertaining. Includes A Family Sized Eat-In Kitchen, 4+3 Bedrooms. A Separate Apartment Downstairs For Optional Rental Income. Basement Rental income $3000 a month as per the owner. Walk Out To Deck. Separate Powered Entertainment Suite (19Ft10X11Ft4) And Much More! A Must See!
Read more
IslandParkPublic Transit
Facts & features
TypeDetached
Style2-storey
Built6-15
Size2K~2.5K Sq.Ft.
Lot50 x 144 ft
Tax$5,000 (2025)
HeatingForced air, gas
CoolingCentral air
BasementApartment, separate entrance
Parking6 drive
WaterMunicipal
FireplaceYes
Book a viewing
Wed28Oct
Thu29Oct
Fri30Oct
Sat31Oct
Sun1Nov
Mon2Nov
Tue3Nov
Pick a time
Rooms
12 rooms · 3 bathrooms
Main floor5 rooms
- Kitchen14′6″ × 14′2″206 sq.ft.
- Living room27′2″ × 13′1″355 sq.ft.
- Bedroom16′8″ × 11′11″199 sq.ft.
- Dining room27′2″ × 13′1″355 sq.ft.
- Bedroom16′6″ × 9′7″159 sq.ft.
Second floor2 rooms
- Bedroom21′ × 12′3″257 sq.ft.
- Primary bedroom21′ × 13′11″293 sq.ft.
Basement5 rooms
- Bedroom 310′10″ × 11′2″121 sq.ft.
- Kitchen12′2″ × 8′2″100 sq.ft.
- Living room16′5″ × 11′2″183 sq.ft.
- Bedroom 215′9″ × 12′2″191 sq.ft.
- Bedroom11′2″ × 11′6″128 sq.ft.
Bathrooms3
5-pc4-pc4-pc
Thinking of selling your home?See what your home is worth today.
Around this home
Kingston Rd/Beechgrove
7Walking
Schools nearby
School rating, out of 10.
St Malachyelementary · Private · 0.7 km
7.9/10
Joseph Brantelementary · Public · 0.9 km
4.2/10
William G Millerelementary · Public · 0.9 km
5.6/10
Listing details
MLS® numberE13780490
Listed onSep 14, 2026
Days on market36
UpdatedOct 20, 2026
Listing brokerageREALTY 21 INC.
Possession2026-11-02 / 30-59 days
Helpful tools
Mortgage calculator
Closing costs
Land transfer tax
Buyer guide
Your HOMEH agent
KimHOMEH agent · Scarborough
"I would see it this week."
Ask Kim
Ask HOMEH about this home
Price, neighbourhood, monthly cost. Ask anything.
HOMEH Intelligent Agent is an AI, not a licensed representative. Check anything important with your agent.