

49 Ambercroft Boulevard
49 Ambercroft Boulevard
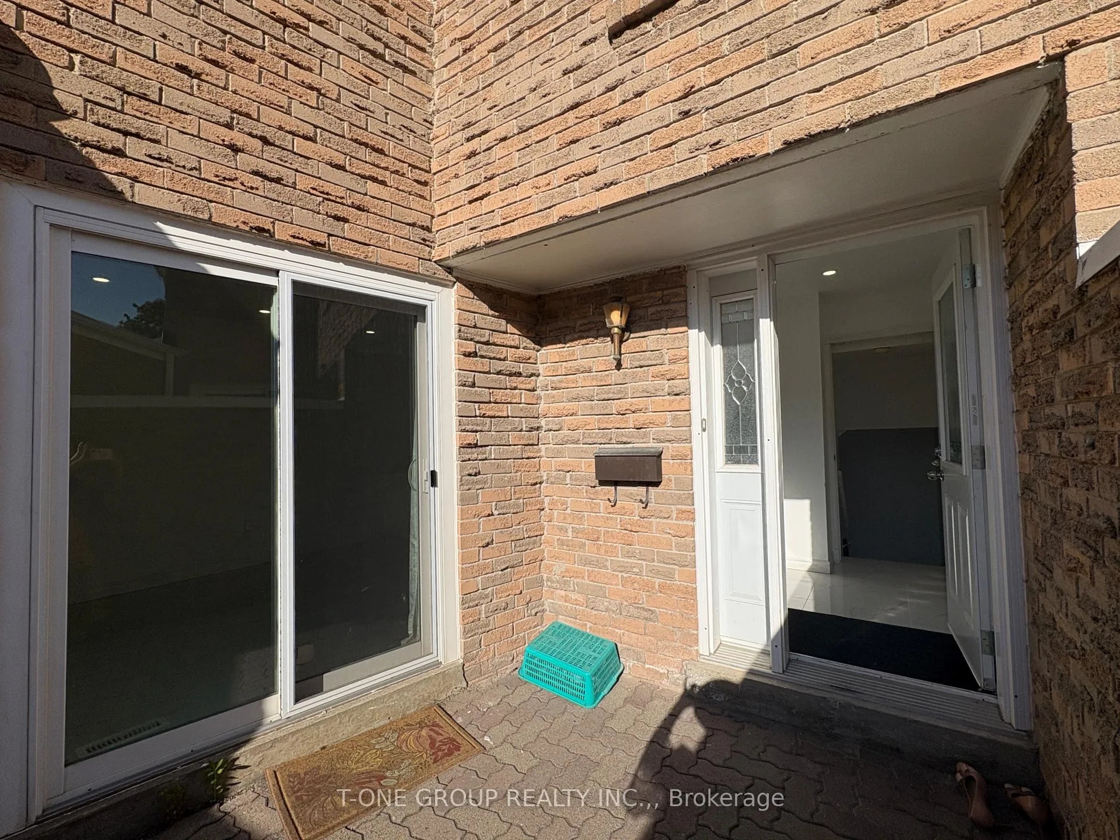
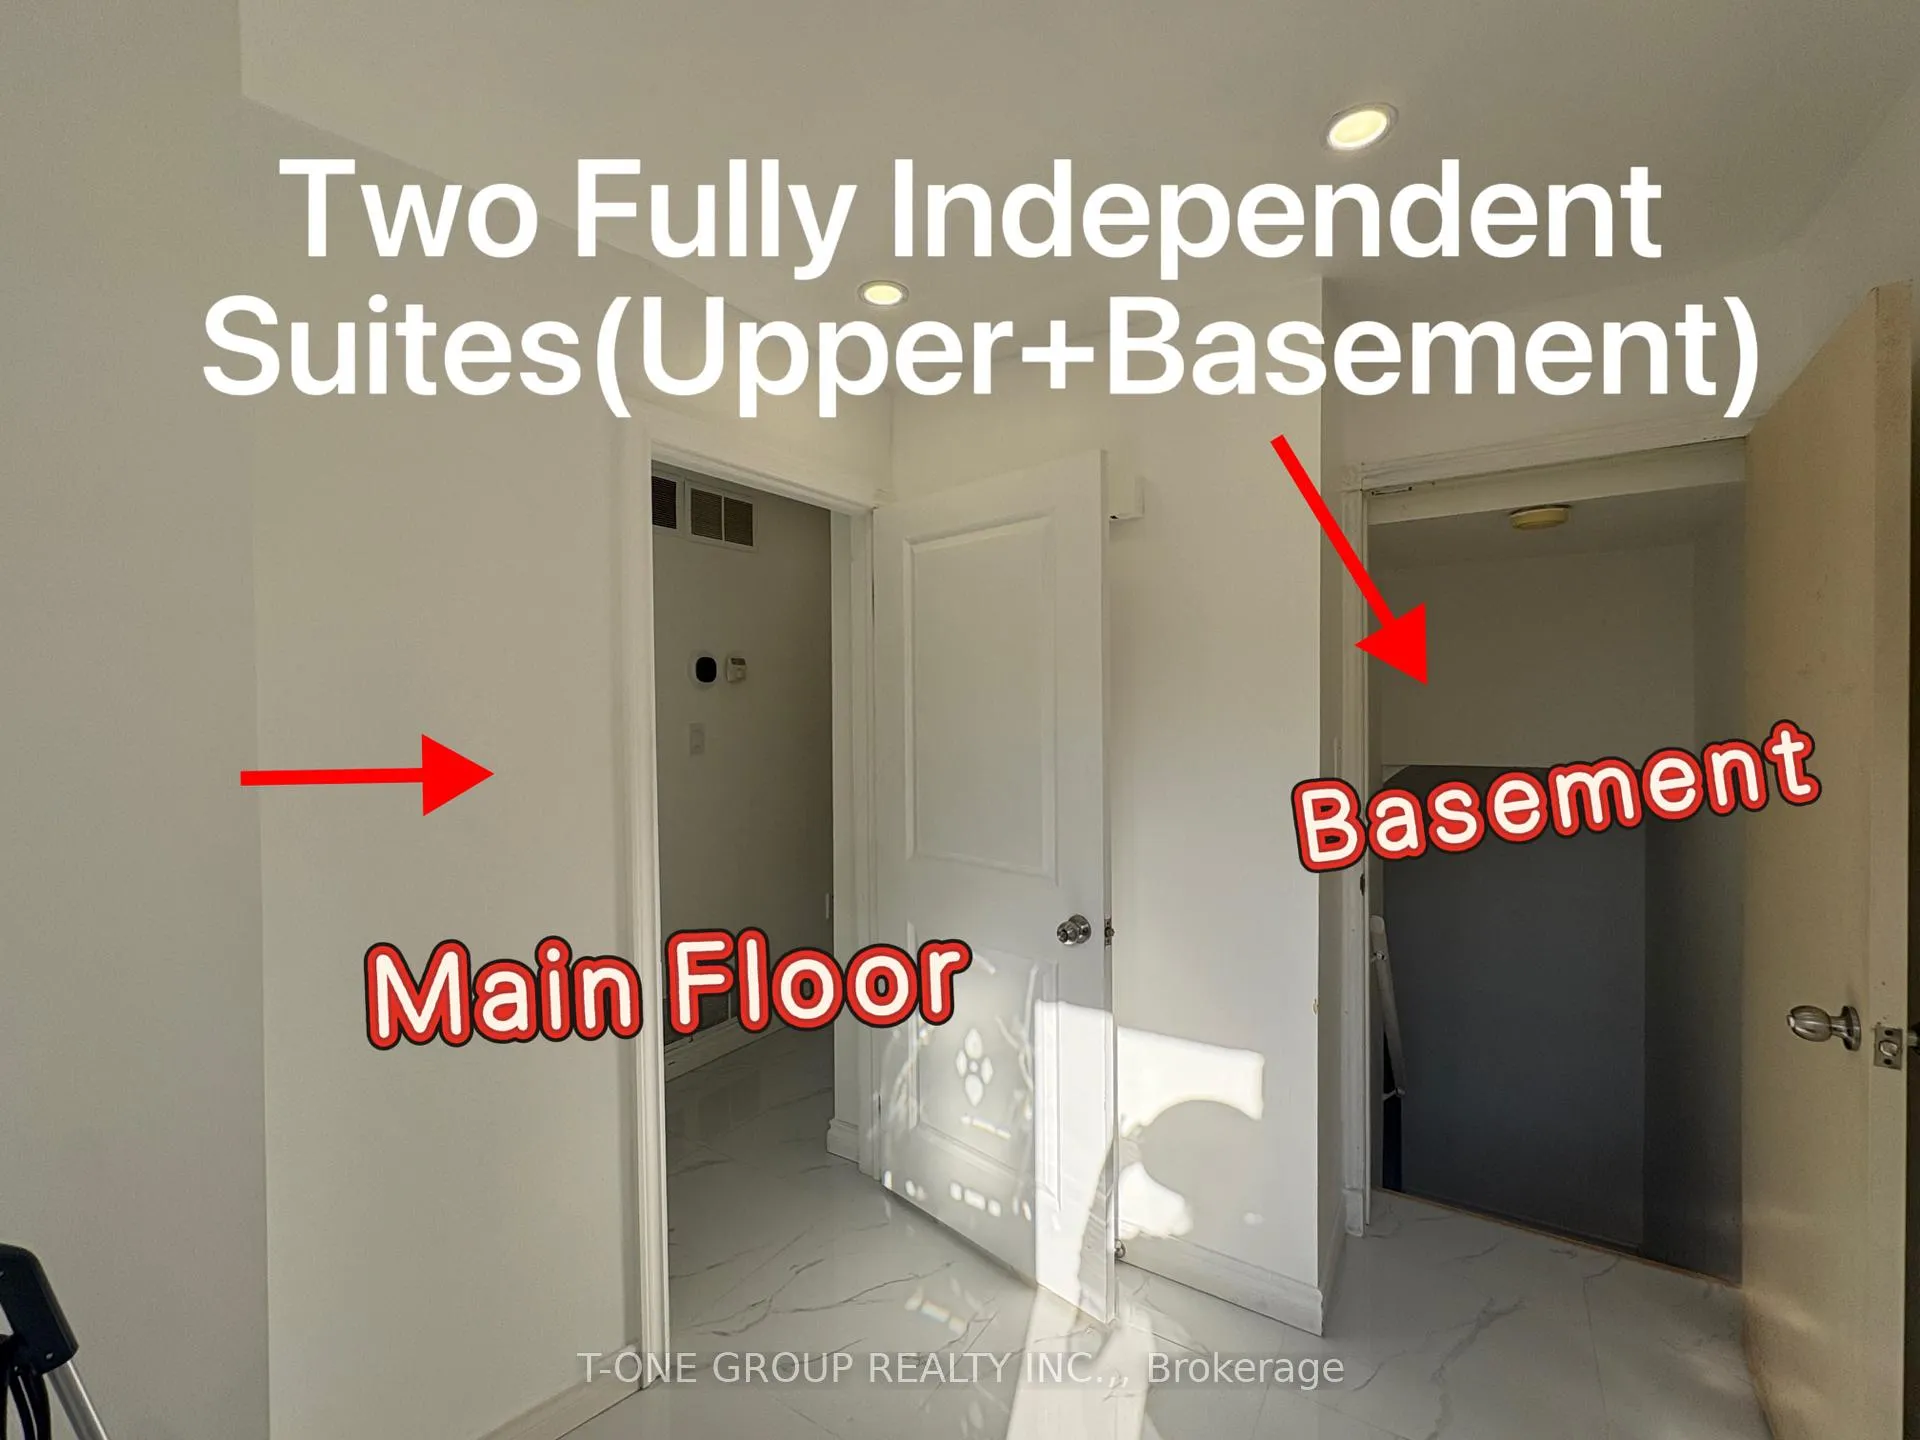
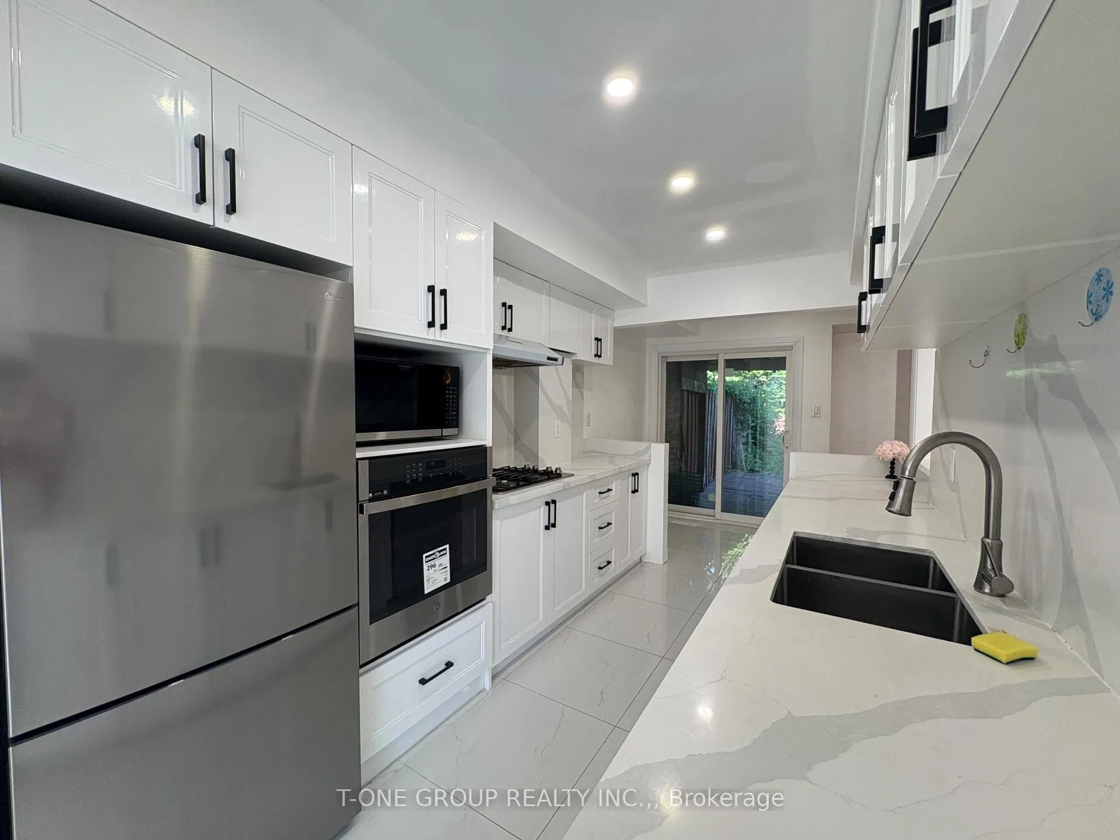
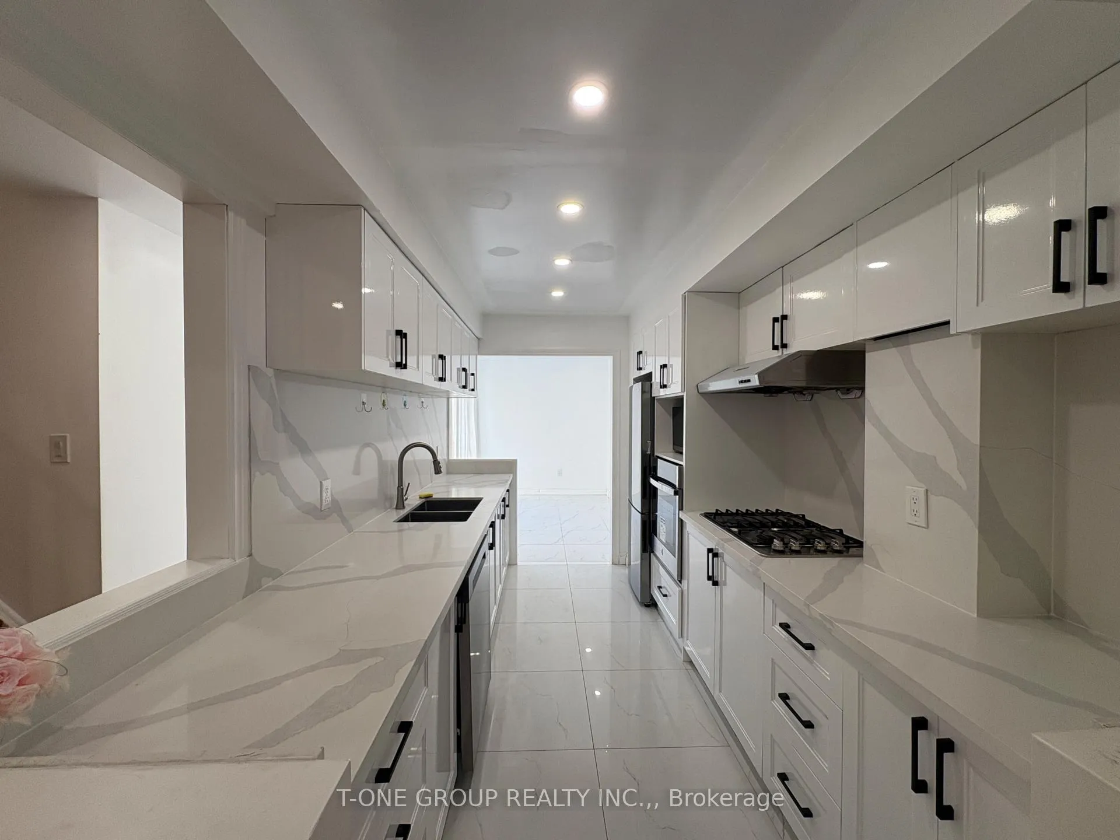
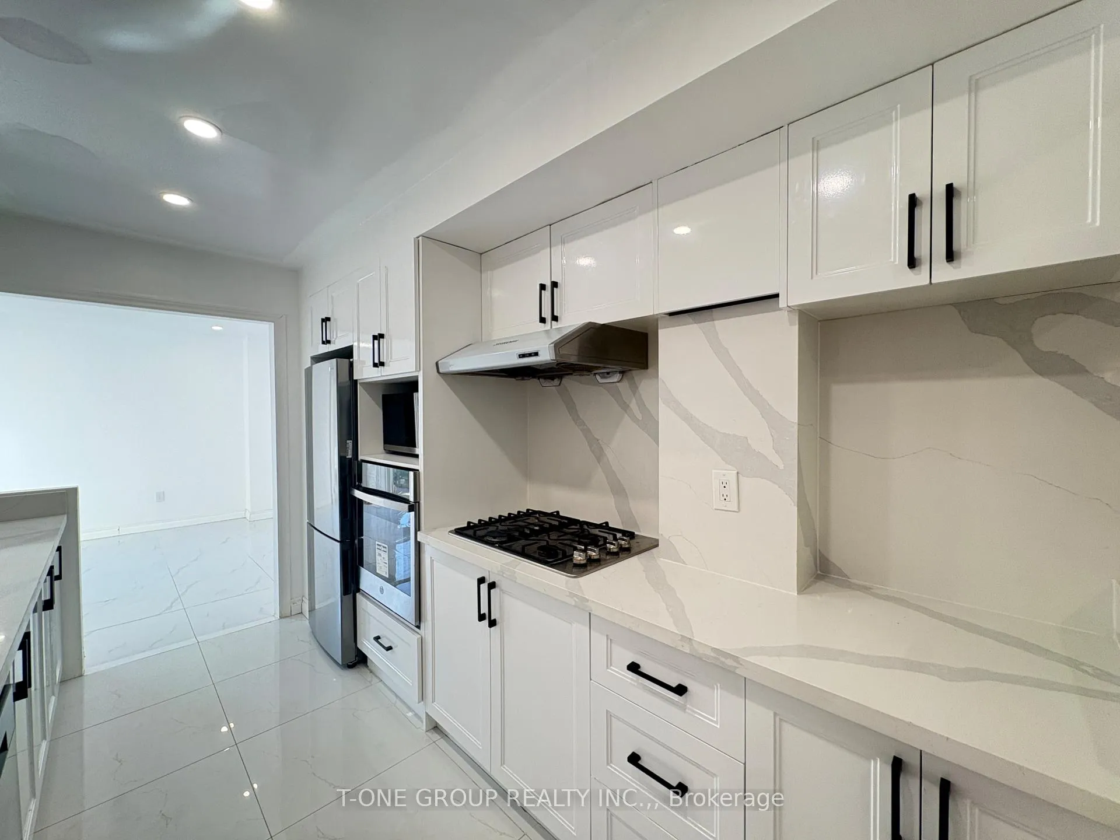 See all 34 photos
Property history
- $3,380ExpiredList: 2026-06-04|End: 2026-10-05|123 daysE13242980
Facts and features
- BasementFinished
- Lot size20 × 110 ft
- Lease term12 months
- FurnishedUnfurnished
- Second kitchen
- Hardwood floors
- Central air
The homeFreehold Townhouse, 2-storey, 1,100–1,500 sq ft
- Type: Freehold Townhouse
- Style: 2-storey
- Living space: 1,100–1,500 sq ft
- Basement: Finished
InsideHardwood, Ceramic, In basement, Rooms above ground 7
- Flooring: Hardwood, Ceramic
- Laundry: In basement
- Rooms above ground: 7
- Rooms in the basement: 1
- Bedrooms: 3 + 1 in the basement
- Bathrooms: 4
- Kitchens: 2
Outside and lotBrick, Other, Other
- Exterior: Brick
- Roof: Other
- Foundation: Other
- Size: 20 × 110 ft
Parking1 Garage, Attached, Private
- Spaces: 1 Garage
- Garage: Attached
- Driveway: Private
Heating, water and powerForced air, gas, Central air, Municipal water
- Heating: Forced air, gas
- Cooling: Central air
- Water: Municipal water
- Sewer: Municipal sewer
Rent and termsRent $3,380 a month, Entire property, Unfurnished
- Rent: $3,380 a month
- Space for rent: Entire property
- Furnished: Unfurnished
- Lease: 12 months
- Rent includes: Parking
- Rental items: N/a
IncludedAll existing appliance, all window covering.
- Included: All existing appliance, all window covering.
NearbyPark, public transit, school, library, fenced yard
- Close to: Park, public transit, school, library, fenced yard
Listing detailsE13242980, Expired, Jun 4, 2026
- MLS® number: E13242980
- Status: Expired
- Listed on: Jun 4, 2026
- Days on market: 123
- Updated: Oct 5, 2026
- Possession: 2026-06-04 / Flexible
- Occupied by: Vacant
- Listing brokerage: T-ONE GROUP REALTY INC.,
About this home
49 Ambercroft Boulevard, Scarborough (Steeles), ON M1W 2Z6
Well-maintained and newly updated townhouse in the high-demand Steeles neighbourhood, surrounded by top-ranked schools and steps to TTC, parks, community centre, supermarkets, and all amenities. Home features new paint, new pot lights, and a newly renovated kitchen with a spacious breakfast area. Hardwood floors on main and second level, plus new ceramic tiles. Finished basement includes a large room, newly 3-pc bathroom, and a big laundry room with plenty of storage. Main entrance allows easy separation into an upper unit and a basement unit, ideal for extended family. Private fenced backyard and widened driveway for 2-car parking. Separate Laundry Room.
Ask about this home
A HOMEH agent will answer your questions about this home.
Around this home
Daily convenience, out of 100, from the distances below
Schools nearby
School rating, out of 10.
Helpful calculators
Your HOMEH agent

"I would see it this week."