
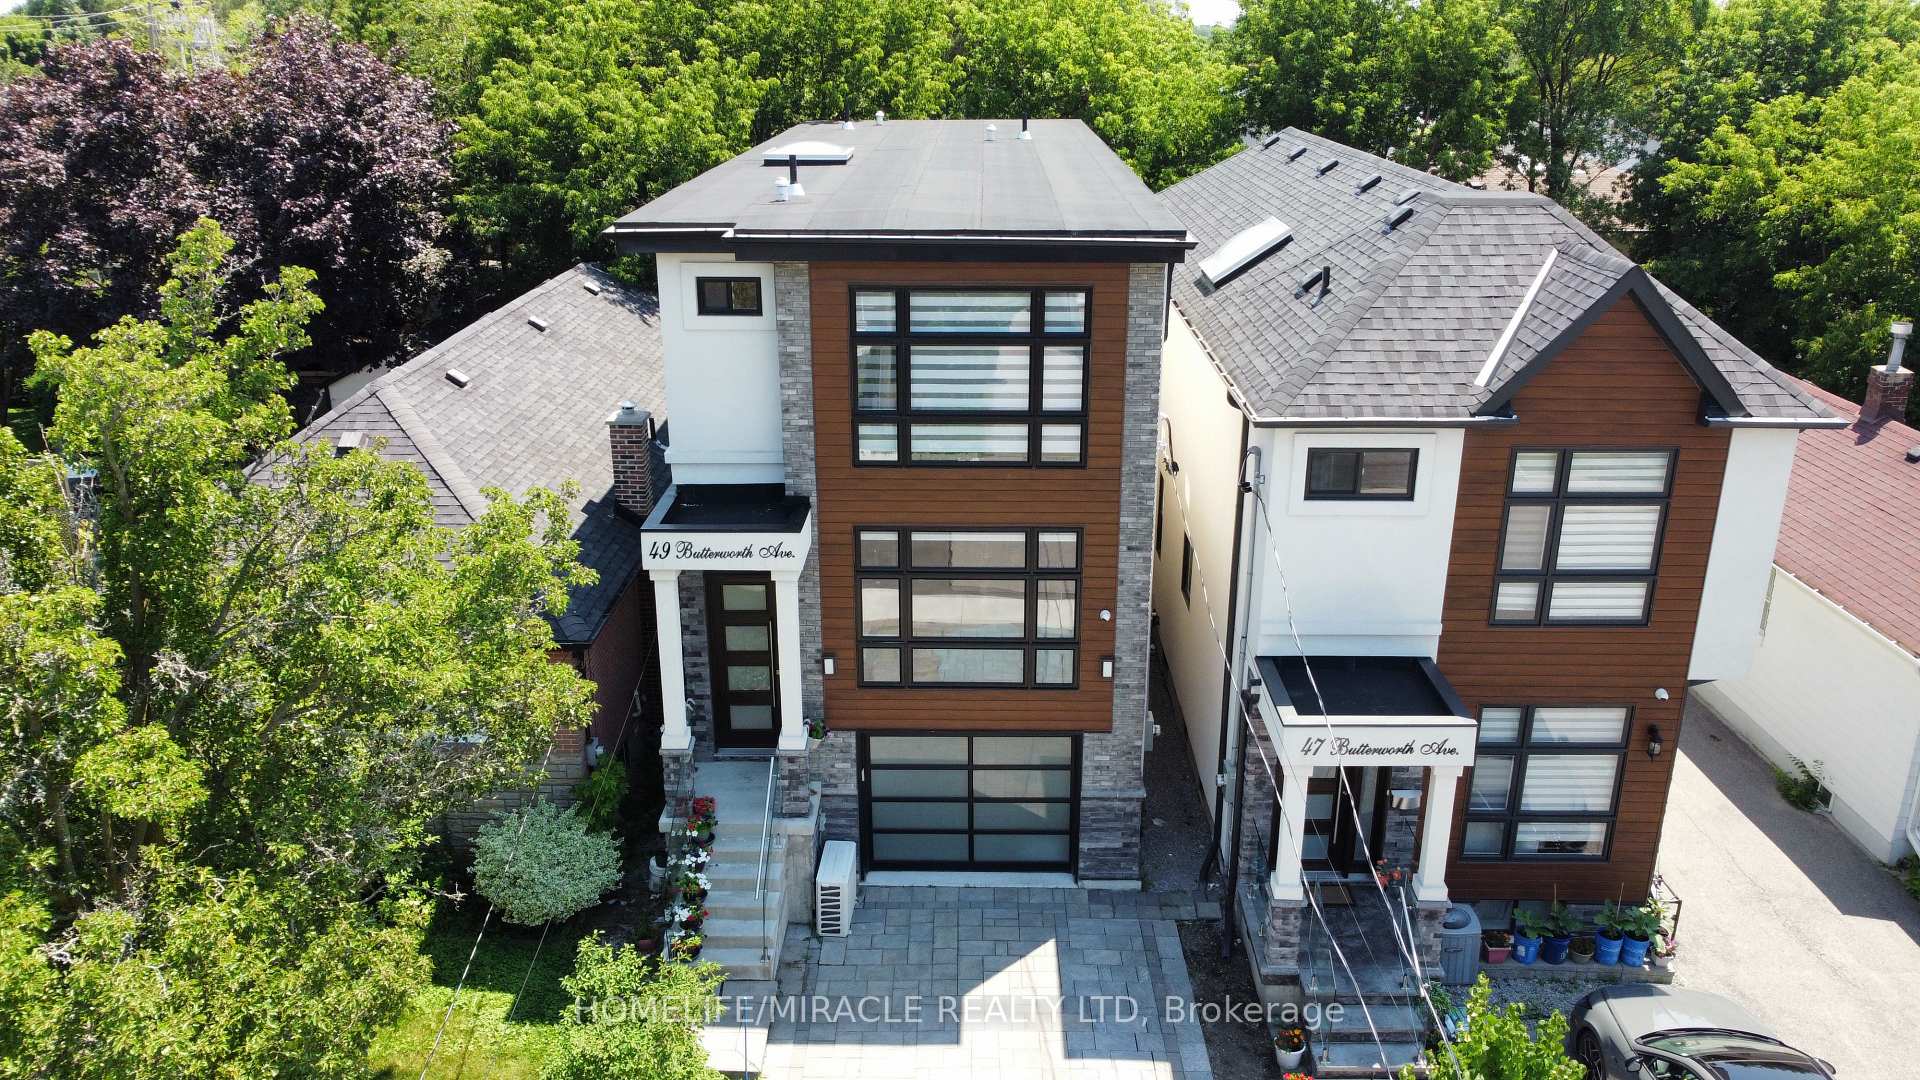
Unit Basement, 49 Butterworth AvenueScarborough (Oakridge)
Terminated
1/35Ontario Real Estate › Scarborough › Oakridge
Unit Basement, 49 Butterworth AvenueScarborough (Oakridge)
Terminated
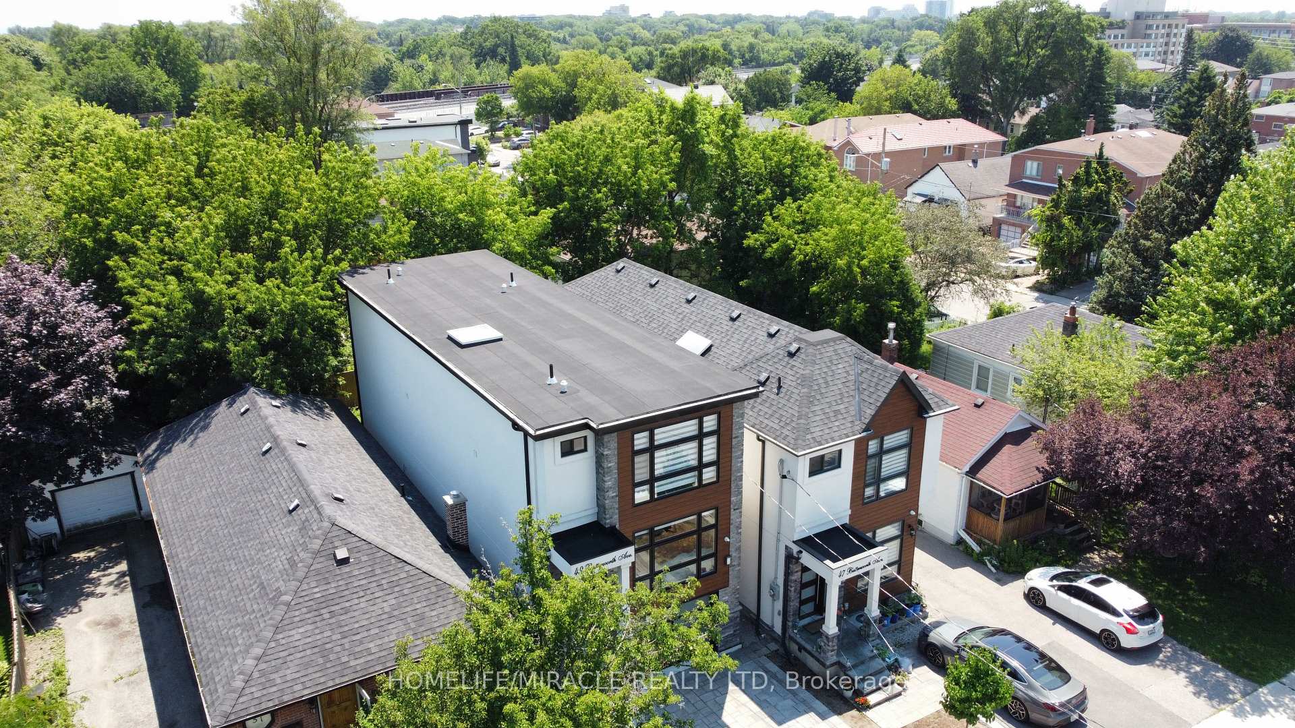
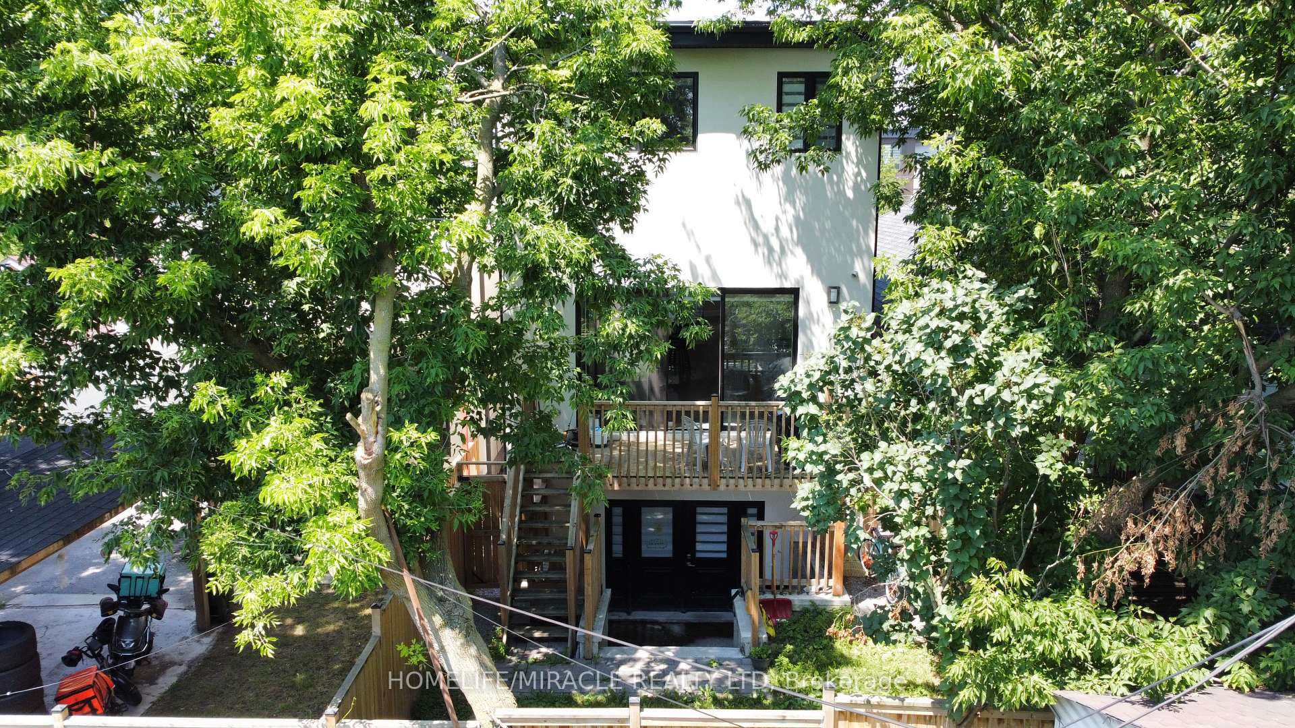
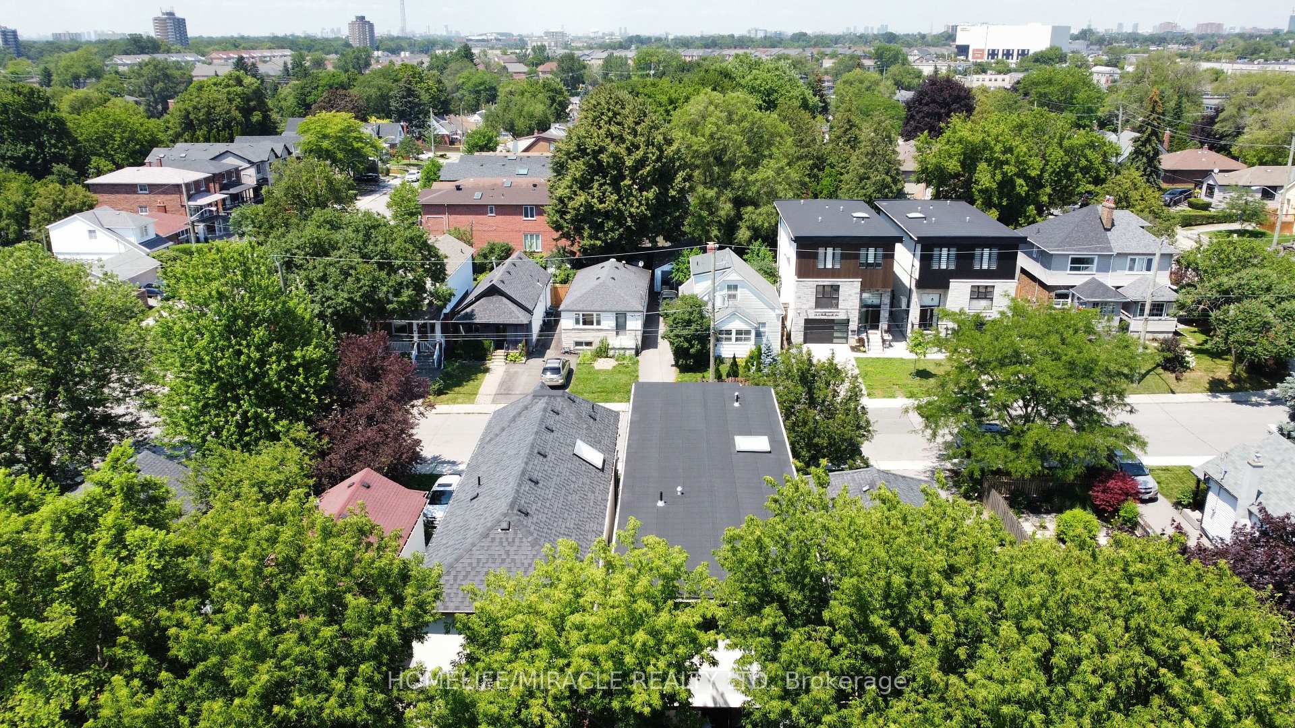
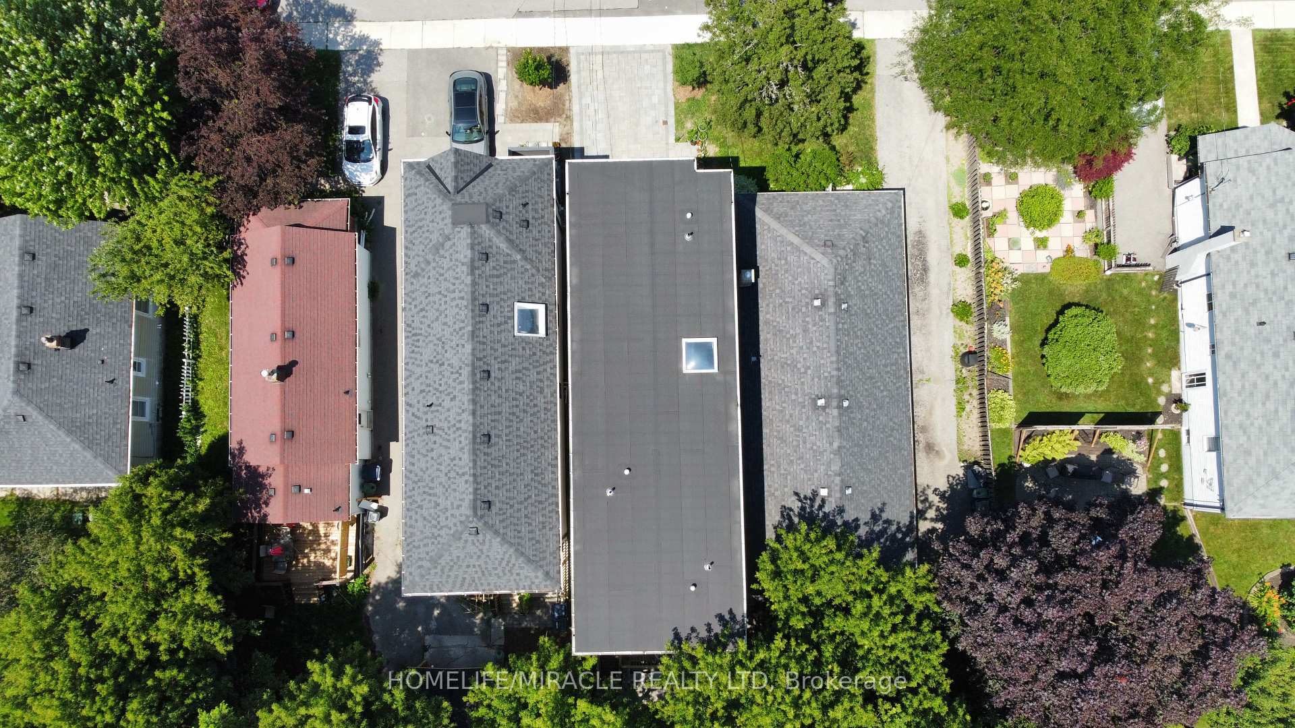 See all 35 photos
4+2 Bedrooms
5 Bathrooms
1 Garage
2K~2.5K Sq.Ft.
23 x 100 ft Lot
$7,306 Tax/yr
Property history
$1,575,000first asked
$1,389,000last asked
▼ 12%since May
MayOctMarSep
TerminatedSep 2, 2026
$1,389,000MLS® E13569286
Listed for saleJul 15, 2026
$1,389,000MLS® E13569286
TerminatedMar 24, 2026
$1,800MLS® E12812262
Listed for leaseFeb 23, 2026
$1,800MLS® E12812262
SuspendedMay 22, 2025
$1,575,000MLS® E12117966
Listed for saleMay 1, 2025
$1,575,000MLS® E12117966

This listing has ended. It is no longer available.
Property not available for sale or for rent.
Book a viewing
Wed28
Thu29
Fri30
Sat31
Sun1
Mon2
Tue3
Pick a time
Ask HOMEH
Ask about this home
About this home
Unit Basement, 49 Butterworth Avenue, Scarborough
Welcome to 49 Butterworth Ave, A Gorgeous Home In High Demand Area Of Oakridge. Over 2200 Sq Ft Of Luxury Living Featuring High End Finishings, Engineered Hwd Glass Railings! Designer Chefs Kitchen, Quartz Grand Sun Filled Family Room W/Stunning 10 Ft Ceilings & W/O To Deck! Master Bedroom Features, W/I Closet Ensuite W/Glass Shower, Laundry On 2nd Floor & Basement!
Read more
Carpet FreeOther
Facts & features
TypeDetached
Style2-storey
Size2K~2.5K Sq.Ft.
Lot23 x 100 ft
Tax$7,306 (2026)
HeatingHeat pump, gas
CoolingCentral air
BasementFinished with walk-out
Parking2 drive
WaterMunicipal
FireplaceYes
Book a viewing
Wed28Oct
Thu29Oct
Fri30Oct
Sat31Oct
Sun1Nov
Mon2Nov
Tue3Nov
Pick a time
Rooms
11 rooms · 5 bathrooms
Main floor4 rooms
- Room—
- Dining room13′ × 9′117 sq.ft.
- Kitchen16′7″ × 8′6″141 sq.ft.
- Family room18′ × 18′2″327 sq.ft.
Second floor4 rooms
- Bedroom 310′2″ × 10′9″109 sq.ft.
- Primary bedroom22′2″ × 12′265 sq.ft.
- Bedroom 410′11″ × 12′7″137 sq.ft.
- Bedroom 211′ × 10′9″118 sq.ft.
Basement3 rooms
- Bedroom10′3″ × 9′6″97 sq.ft.
- Bedroom10′3″ × 9′6″97 sq.ft.
- Recreation10′3″ × 9′6″97 sq.ft.
Bathrooms5
5-pcSecond4-pcSecond4-pcSecond3-pcBasement2-pcMain
Thinking of selling your home?See what your home is worth today.
Around this home
Warden and Danforth Rd
9Walking
Schools nearby
School rating, out of 10.
Warden Avenueelementary · Public · 0.6 km
2.8/10
Birch Cliffelementary · Public · 0.7 km
5.7/10
Immaculate Heart of Maryelementary · Private · 0.7 km
5.4/10
Listing details
MLS® numberE13569286
Listed onJul 15, 2026
Days on market49
UpdatedSep 2, 2026
Listing brokerageHOMELIFE/MIRACLE REALTY LTD
Possession2026-09-15 / Flexible
Helpful tools
Mortgage calculator
Closing costs
Land transfer tax
Buyer guide
Your HOMEH agent
KimHOMEH agent · Scarborough
"I would see it this week."
Ask Kim
Ask HOMEH about this home
Price, neighbourhood, monthly cost. Ask anything.
HOMEH Intelligent Agent is an AI, not a licensed representative. Check anything important with your agent.