

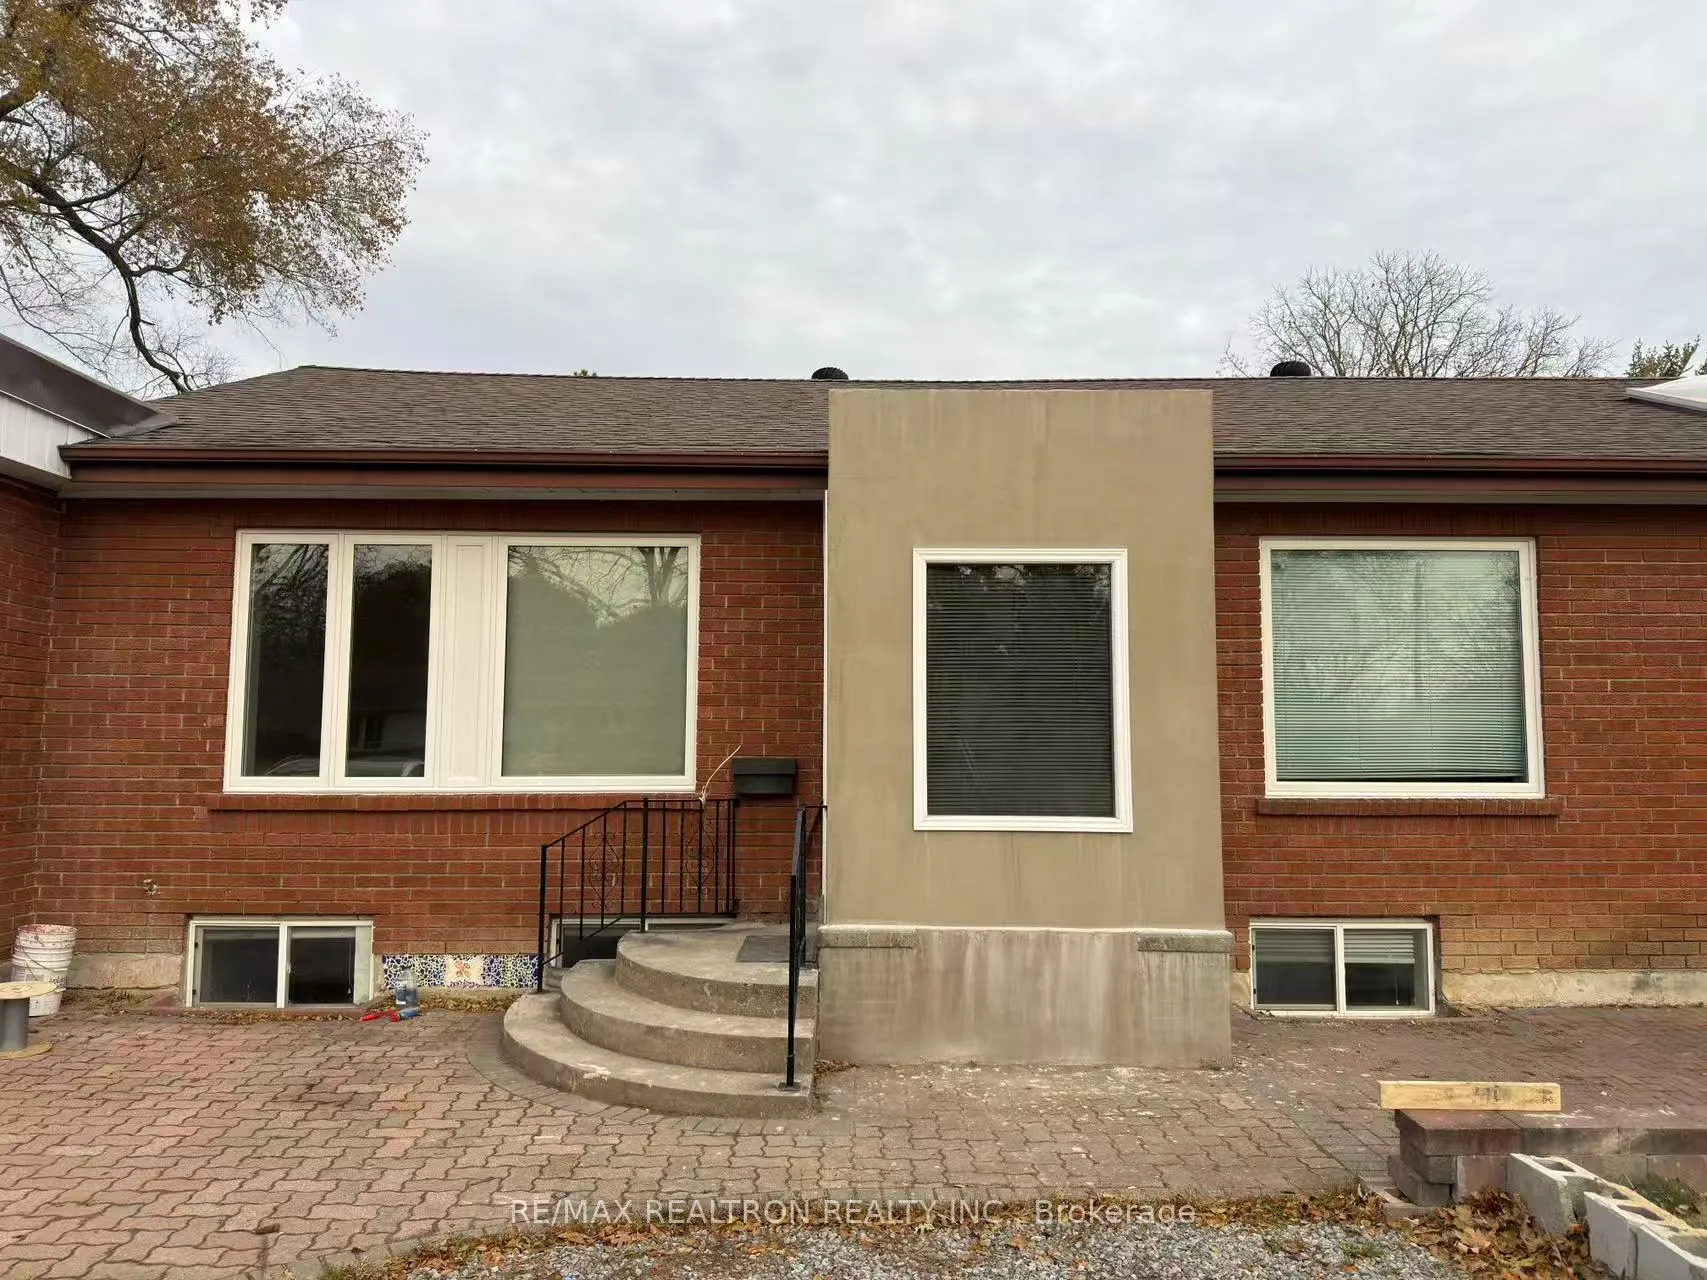
Main Unit, 49 Glen Watford Drive
Main Unit, 49 Glen Watford Drive
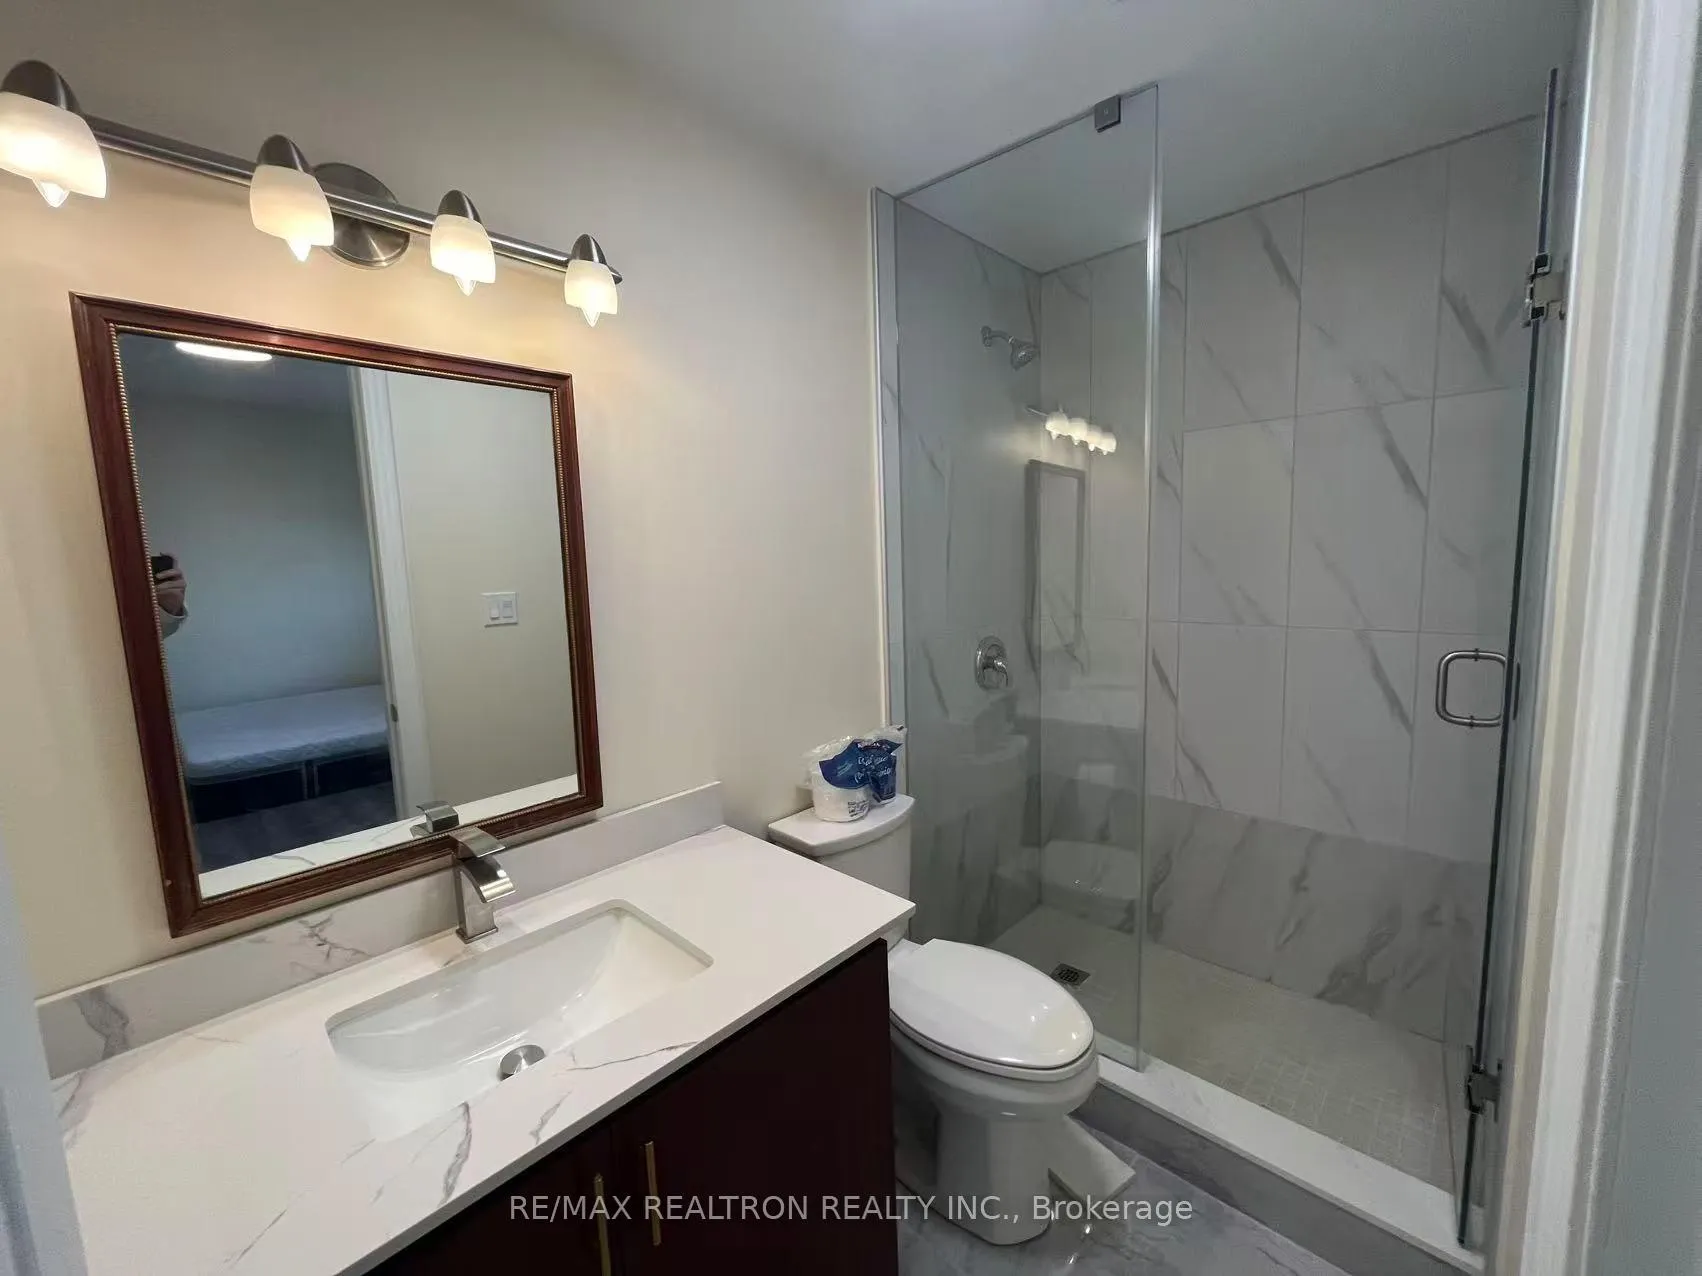 See all 25 photos
Property history
- $2,700TerminatedList: 2025-11-30|End: 2026-01-28|59 daysE12588556
Facts and features
- BasementNone
- Lot size98 × 143 ft
- Lease term12 months
- FurnishedFurnished
The homeDetached, Bungalow-raised, 1,100–1,500 sq ft
- Type: Detached
- Style: Bungalow-raised
- Living space: 1,100–1,500 sq ft
- Basement: None
InsideEnsuite, main level, Other, none, Rooms above ground 5
- Laundry: Ensuite, main level
- Features: Other, none
- Rooms above ground: 5
- Bedrooms: 3
- Bathrooms: 2
- Kitchens: 1
Outside and lotOther, Unknown, Unknown
- Exterior: Other
- Roof: Unknown
- Foundation: Unknown
- Size: 97.81 × 143 ft
Parking1 Garage, Other, Available
- Spaces: 1 Garage
- Garage: Other
- Driveway: Available
Heating, water and powerOther, other, Municipal water, Municipal sewer
- Heating: Other, other
- Water: Municipal water
- Sewer: Municipal sewer
Rent and termsRent $2,700 a month, Main, Furnished
- Rent: $2,700 a month
- Space for rent: Main
- Furnished: Furnished
- Lease: 12 months
- Paid: Monthly
- Rent includes: Heat, hydro, parking, water
- Deposit: Required
- Credit check: Required
- Employment letter: Required
- Rental application: Required
- References: Required
Listing detailsE12588556, Terminated, Nov 30, 2025
- MLS® number: E12588556
- Status: Terminated
- Listed on: Nov 30, 2025
- Days on market: 59
- Updated: Jan 28, 2026
- Possession: 2025-12-01 / Flexible
- Occupied by: Owner
- Listing brokerage: RE/MAX REALTRON REALTY INC.
About this home
Main Unit, 49 Glen Watford Drive, Scarborough (Agincourt South-Malvern West), ON M1S 2C2
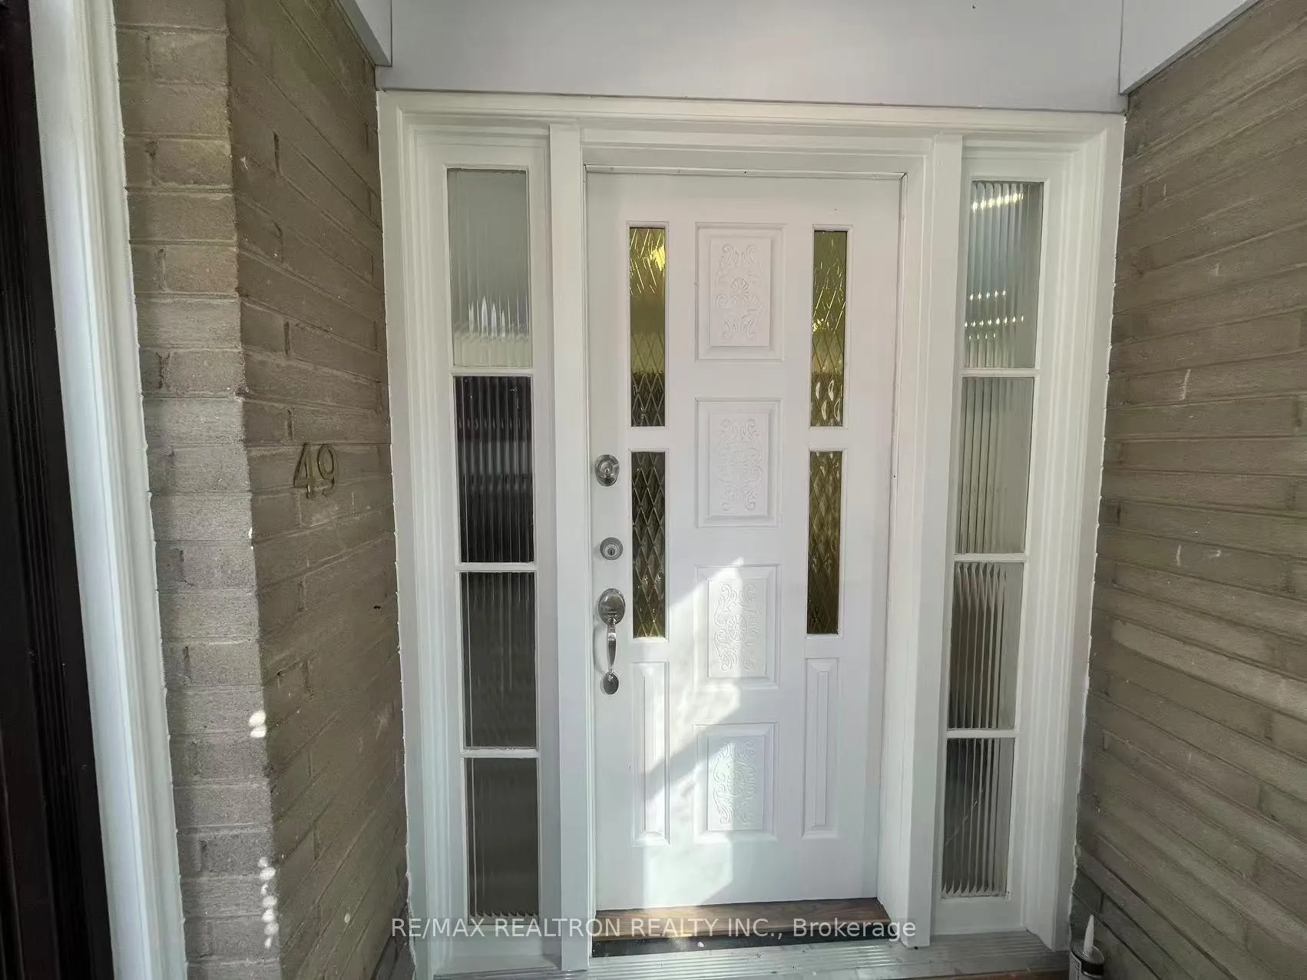
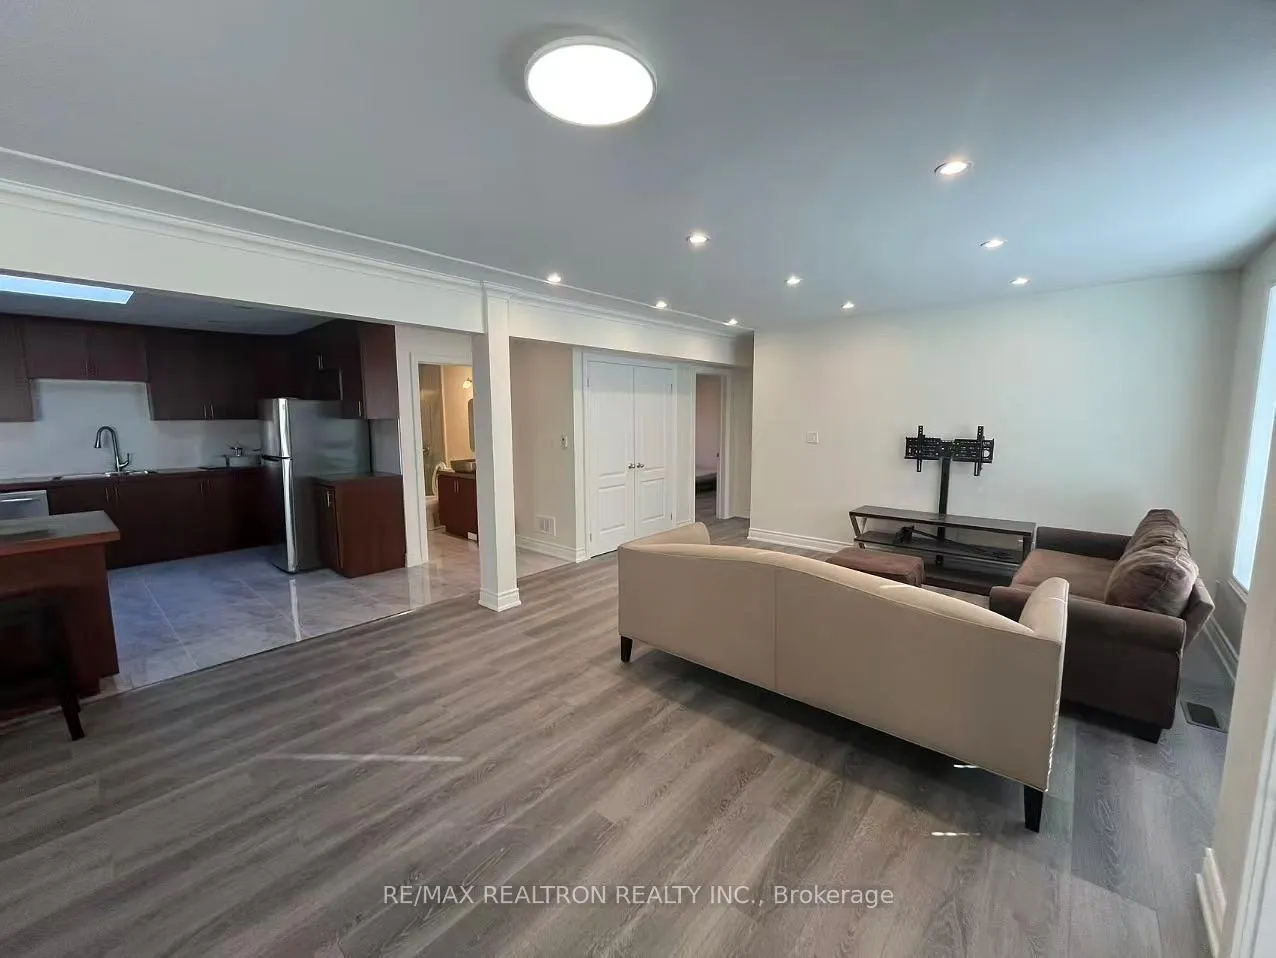
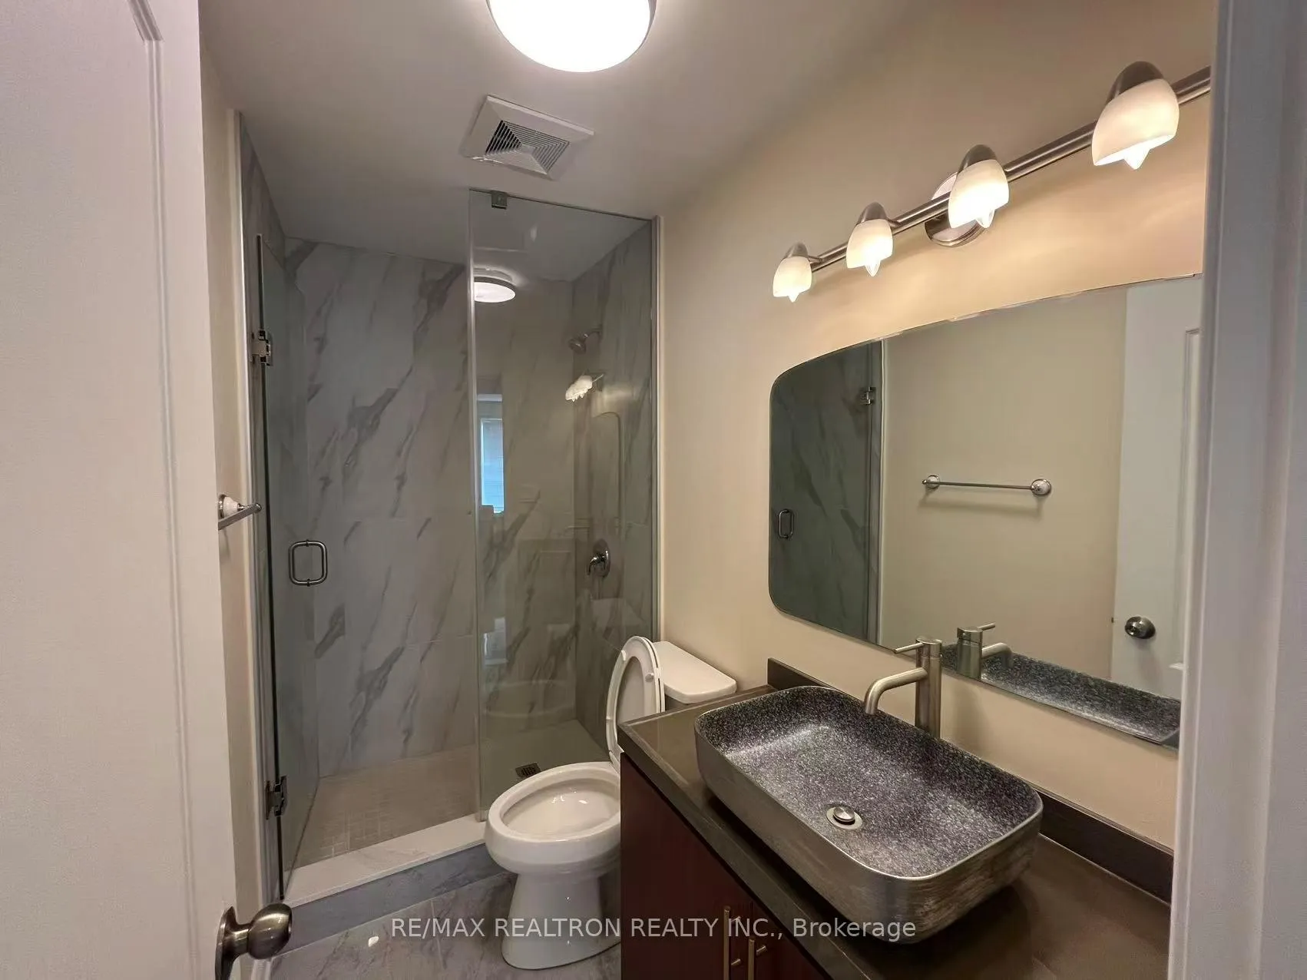
Fully furnished and newly renovated 3-bedroom, 2-bathroom unit for rent with all utilities and furniture (as shown in photos) included. Features a modern open-concept layout with tiled flooring in kitchen, stainless steel appliances, a skylight for natural light, a spacious living room, and an ensuite bath in the primary bedroom. Conveniently located at Midland and Sheppard, just 4 minutes drive from Agincourt GO Station and walking distance to grocery stores, malls, schools, parks, and more. Includes ONE driveway parking spots and is move-in ready.
Ask about this home
A HOMEH agent will answer your questions about this home.
Around this home
Daily convenience, out of 100, from the distances below
Schools nearby
School rating, out of 10.
Helpful calculators
Your HOMEH agent

"I would see it this week."