

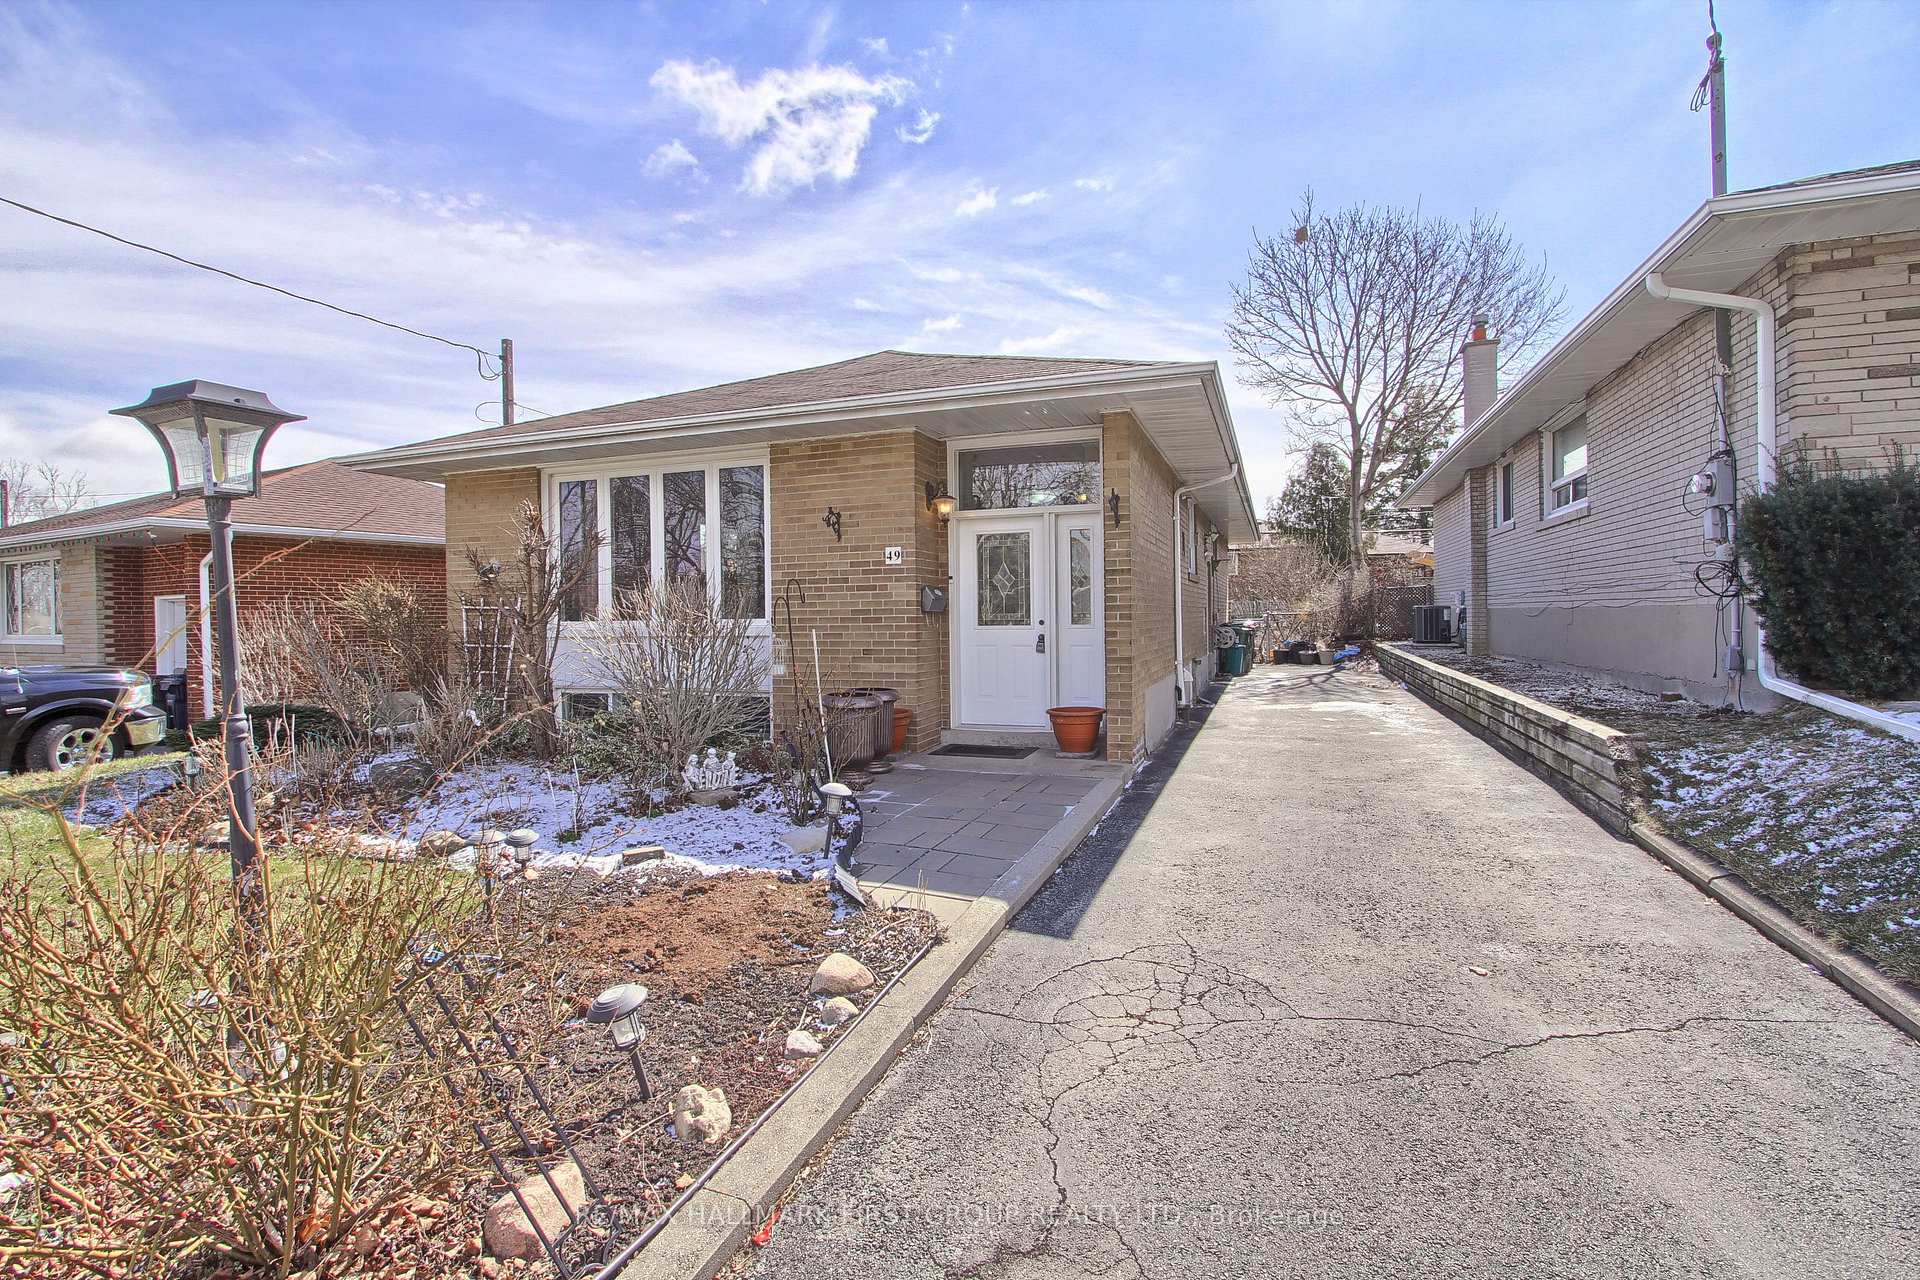
49 Kilbride Road
49 Kilbride Road
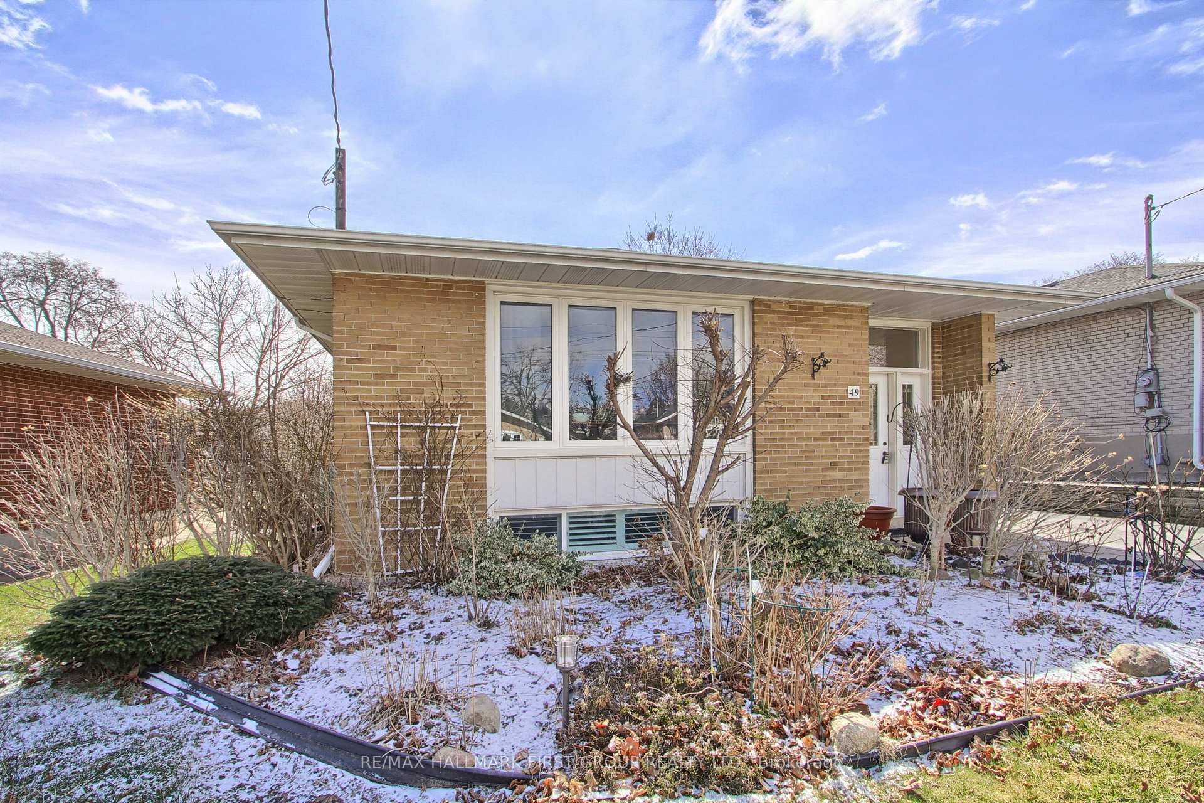
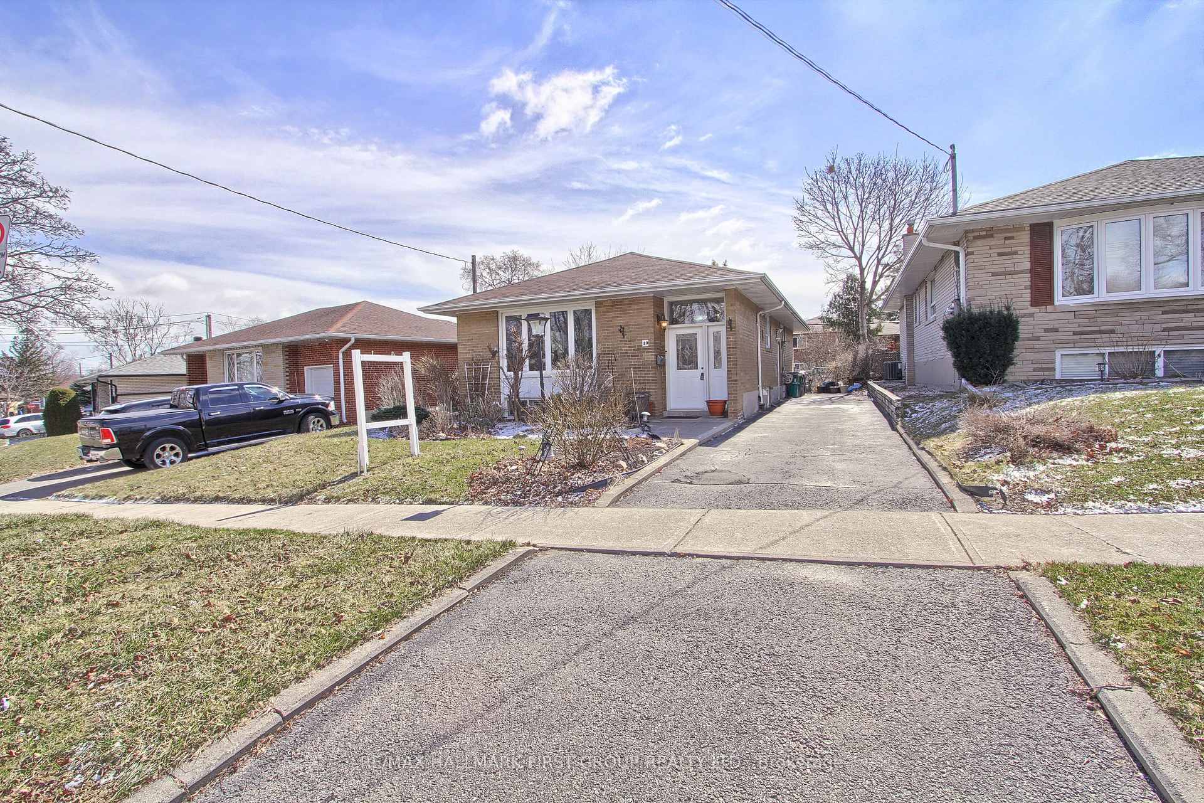
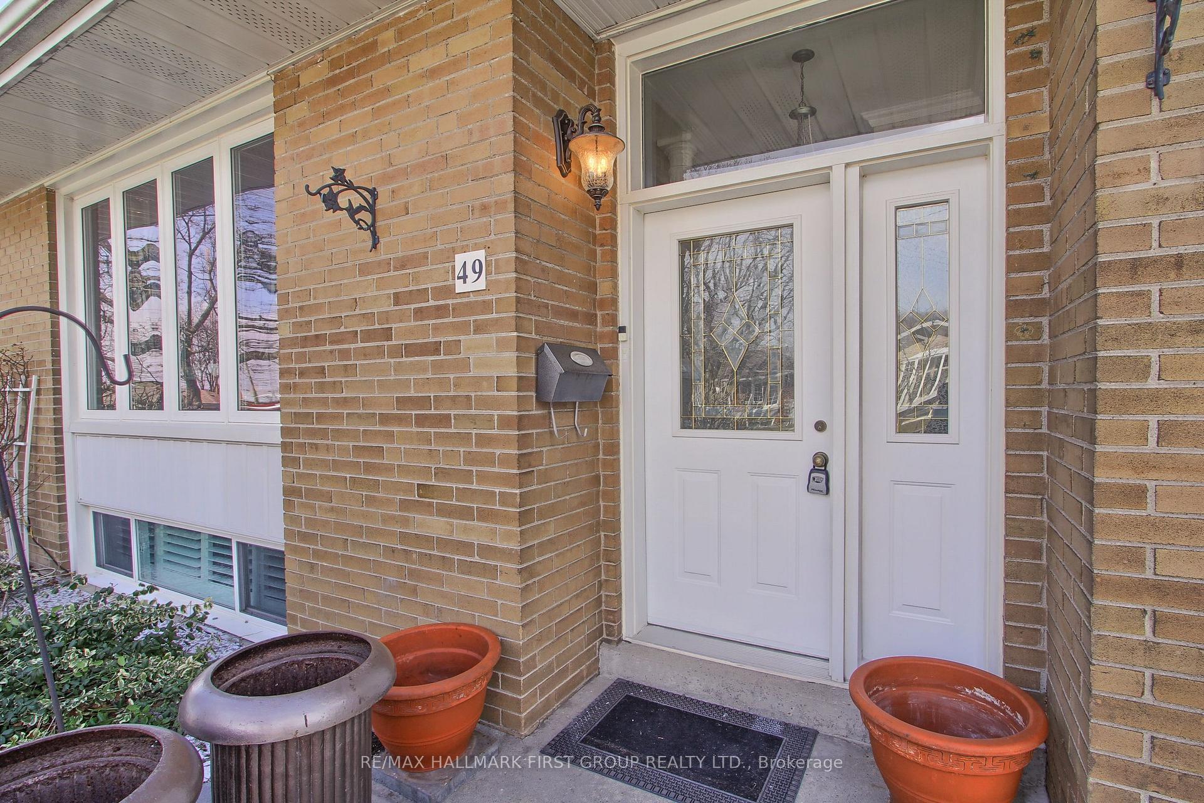
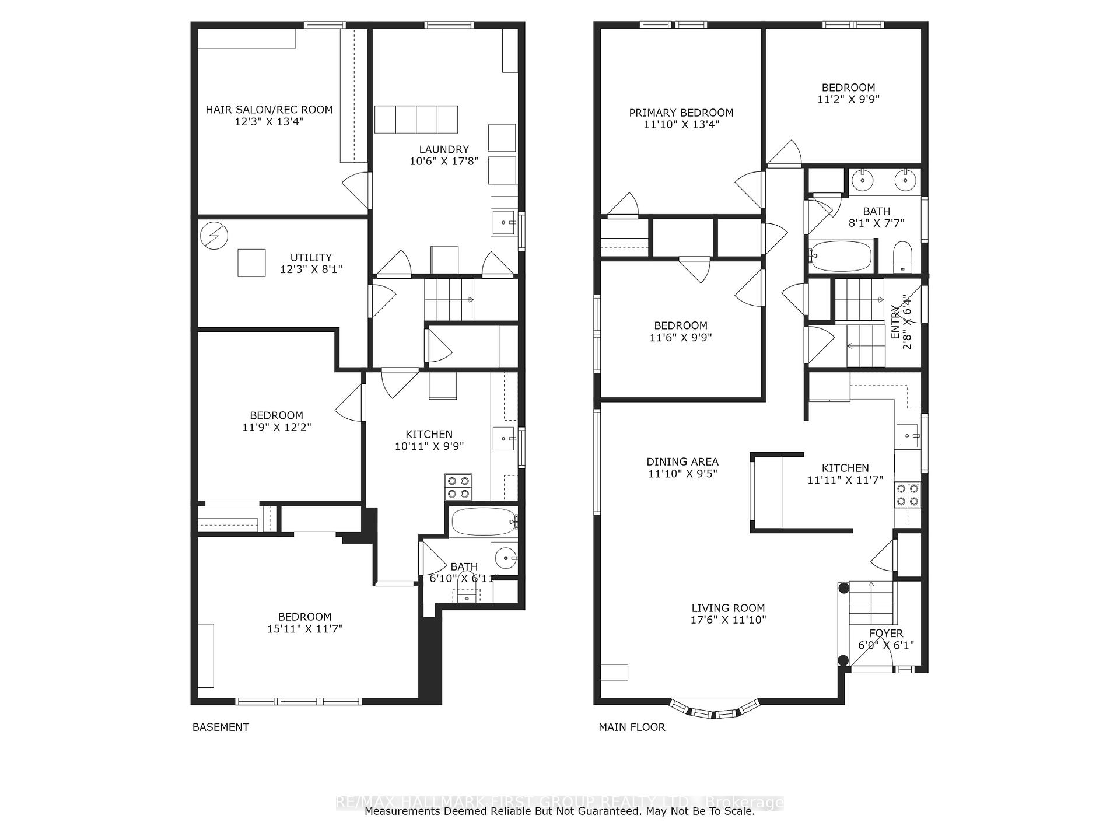 See all 45 photos
Property history
Facts and features
- BasementApartment
- Water, sewerMunicipal
- HeatingForced air
- CoolingCentral air
- Second kitchen
- Separate entrance
- Hardwood floors
- Central air
The homeDetached, Bungalow, 1,100–1,500 sq ft
- Type: Detached
- Style: Bungalow
- Living space: 1,100–1,500 sq ft
- Basement: Separate entrance, apartment
InsideHardwood, Ceramic, Water heater, in-law suite, primary bedroom - main floor, Rooms above ground 6
- Flooring: Hardwood, Ceramic
- Features: Water heater, in-law suite, primary bedroom - main floor
- Rooms above ground: 6
- Rooms in the basement: 5
- Bedrooms: 3 + 2 in the basement
- Bathrooms: 2
- Kitchens: 2
Outside and lotBrick, Shingles, Concrete
- Exterior: Brick
- Roof: Shingles
- Foundation: Concrete
- Other structures: Fence - full, shed
- Size: 40 × 125 ft
Parking4 Parking
- Spaces: 4 Parking
Heating, water and powerForced air, gas, Central air, Municipal water
- Heating: Forced air, gas
- Cooling: Central air
- Water: Municipal water
- Sewer: Municipal sewer
Costs and taxesTaxes $3,934 a year, HST included in the price, Hwt is a rental
- Taxes, 2024: $3,934 a year
- HST: HST included in the price
- Rental items: Hwt is a rental
Included in the saleAll window coverings & blinds. all bathroom mirrors. all electrical light fixtures. garden shed being sold as is condition. main floor fridge, dishwasher, stove & microwave. basement fridge, stove & washer & dryer., 2nd fridge in basement by the washer & dryer. paper towel rack main kitchen.mirror & hair washing shelf on the left side of the rec room in the basement.wall unit in the laundry room & the movable tall cabinet by the washer & dryer.
- Included: All window coverings & blinds. all bathroom mirrors. all electrical light fixtures. garden shed being sold as is condition. main floor fridge, dishwasher, stove & microwave. basement fridge, stove & washer & dryer.
- Not included: 2nd fridge in basement by the washer & dryer. paper towel rack main kitchen.mirror & hair washing shelf on the left side of the rec room in the basement.wall unit in the laundry room & the movable tall cabinet by the washer & dryer.
NearbyFenced yard, hospital, park, public transit, school
- Close to: Fenced yard, hospital, park, public transit, school
Listing detailsE12076444, Sold, Apr 10, 2025
- MLS® number: E12076444
- Status: Sold
- Listed on: Apr 10, 2025
- Days on market: 15
- Updated: Apr 25, 2025
- Possession: Flexible
- Occupied by: Owner
- Listing brokerage: RE/MAX HALLMARK FIRST GROUP REALTY LTD.
About this home
49 Kilbride Road, Scarborough (Bendale), ON M1J 1X6
Location - Location - Location! This beautiful & well cared for Scarborough bungalow shows true pride of ownership & is situated on a child friendly road tucked away behind the main intersection of McCown Rd and Lawrence Ave. Just a few minutes walk to public transit, Scarborough General Hospital & the nature trails, family playgrounds, picnic areas & other outdoor activities provided by the Thomson Memorial Park. Surrounded by many shopping options including a short drive to all the amenities that the Scarborough Town Centre offers. *** Big family? Living with in-laws? Looking for rental potential? *** This deceptively big & well-equipped bungalow showcases 5 total bedrooms, 2 kitchens & more then 2300 combined sq ft of living space. Main floor boasts oversized windows in both the living room & dining room flooding the home with natural light complimented by a beautifully updated spacious kitchen with quartz countertop & backsplash, stainless steel appliances & a coffee niche with extra counterspace & cabinets. Primary bedroom with his/her closets, two good size secondary bedrooms & a nicely updated 5pc bathroom with double sink vanity complete the main floor. The separate entrance to in-law suite basement apartment features 2 large bedrooms + full kitchen + 4pc bathroom + rec room (currently being used as a salon). The rec room could easily be converted to a 6th bedroom if needed! The nicely landscaped front yard garden is set to bloom & the fully fenced backyard offers a great space for kids to run around & to entertain family & friends. Lots of options for the family who buys this house. Great space for living with extended family & potential for rental income. Welcome Home!
Ask about this home
A HOMEH agent will answer your questions about this home.
Around this home
Daily convenience, out of 100, from the distances below
Schools nearby
School rating, out of 10.
Helpful calculators
Your HOMEH agent

"I would see it this week."