

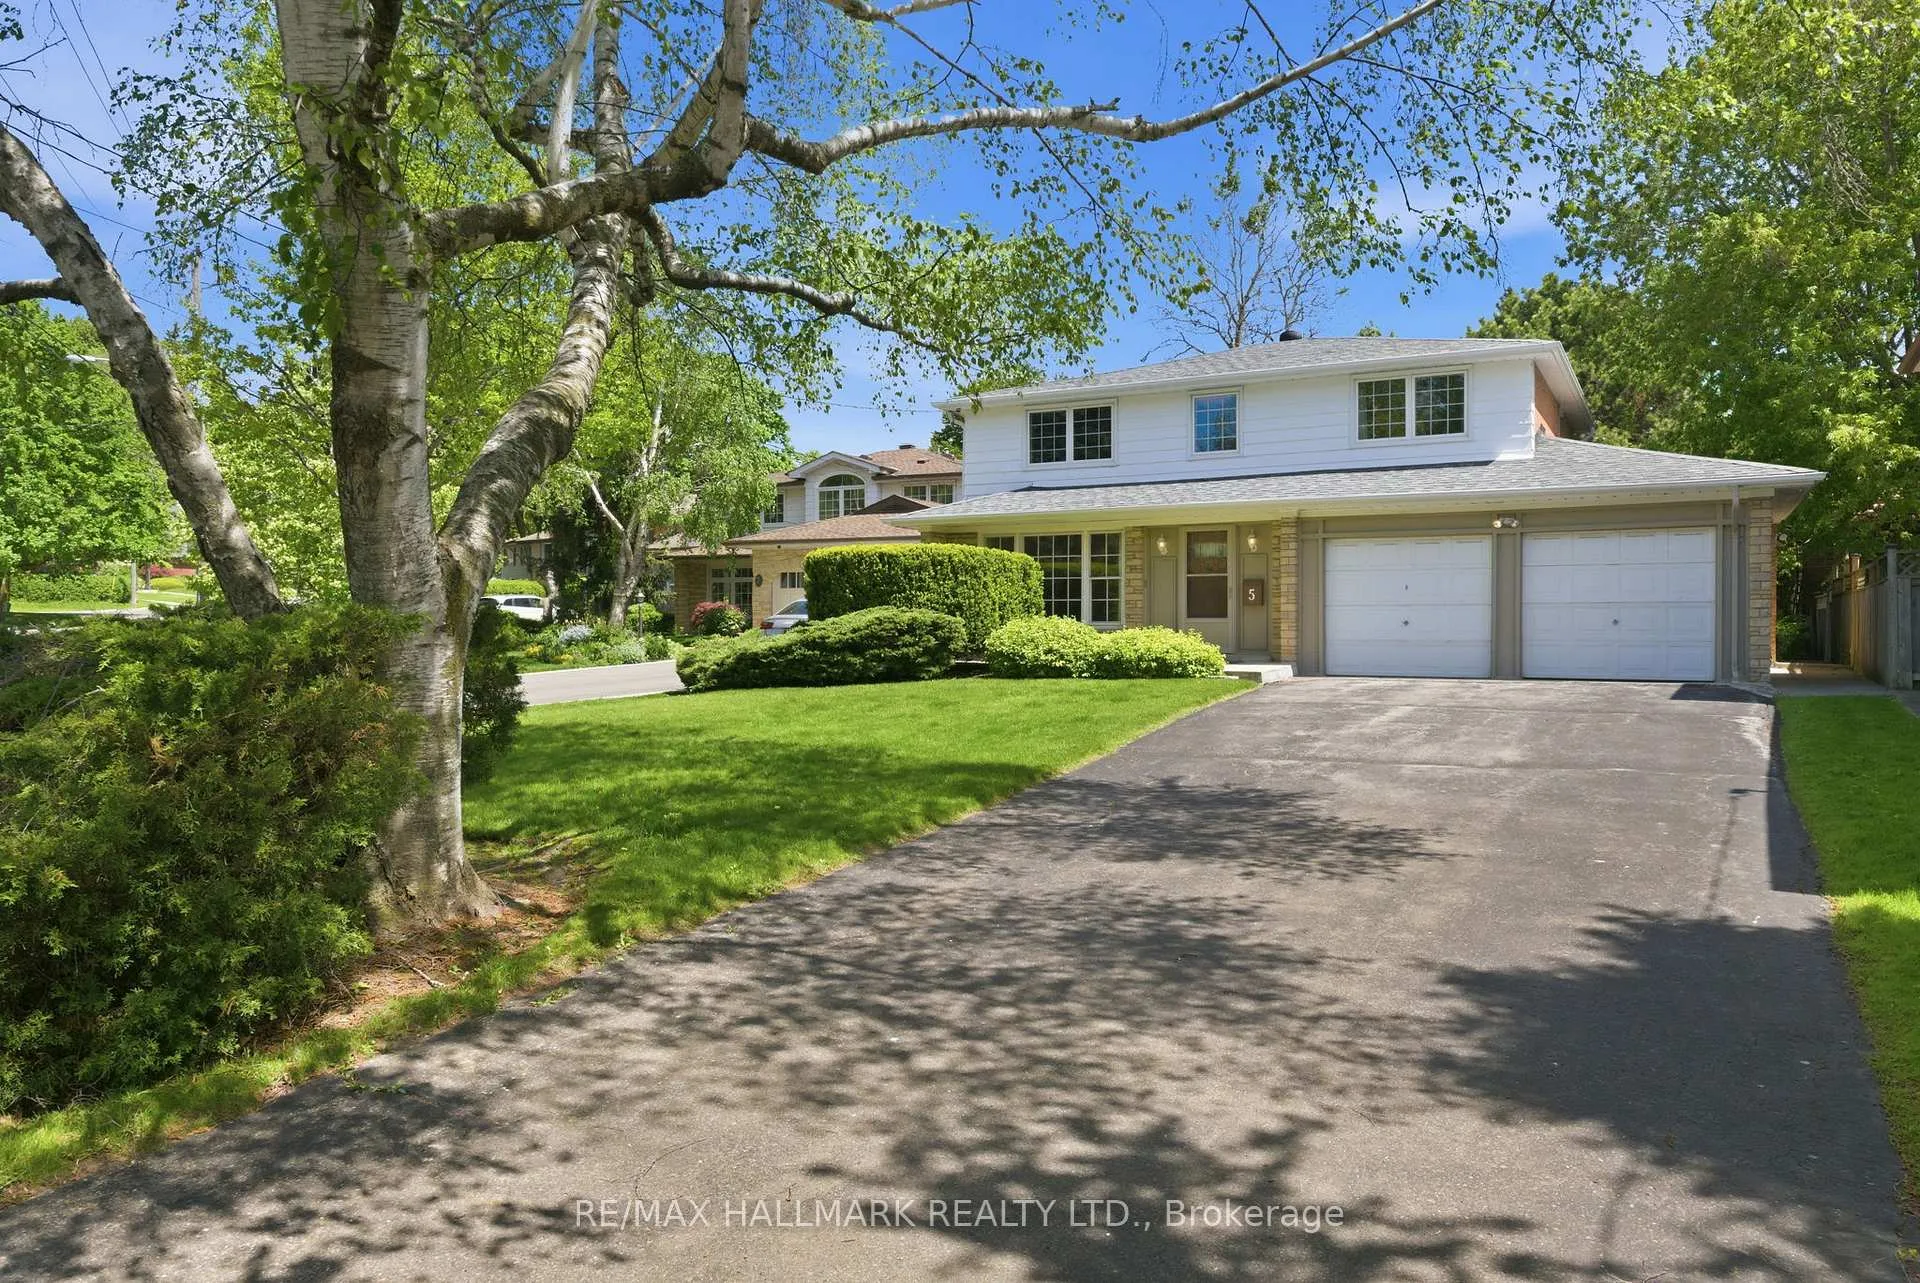
5 Bethune Boulevard
5 Bethune Boulevard
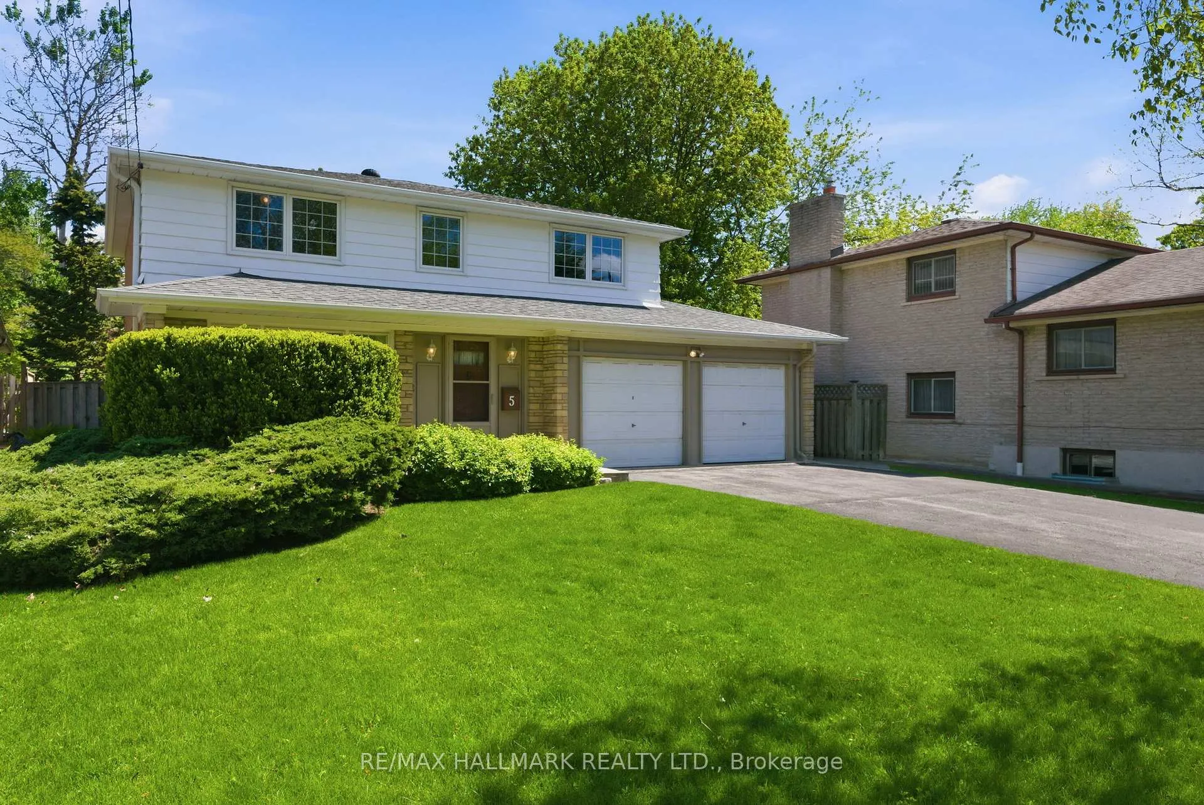
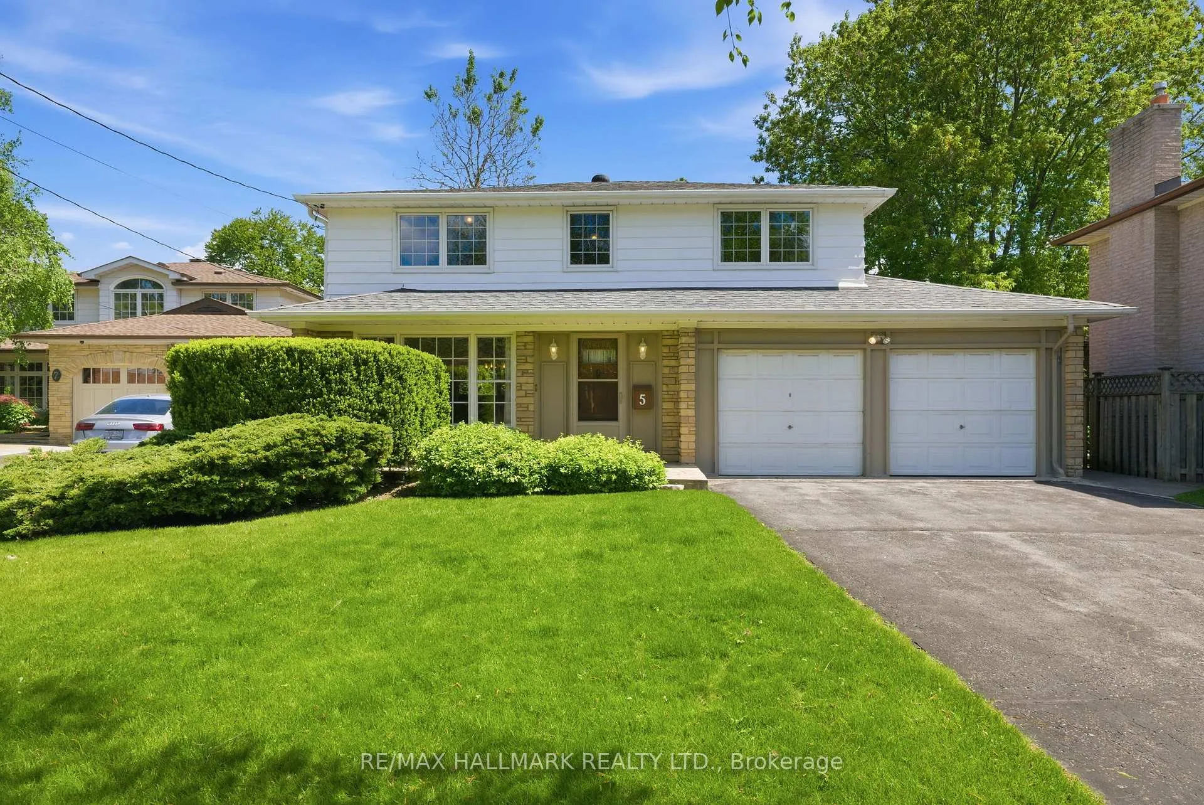
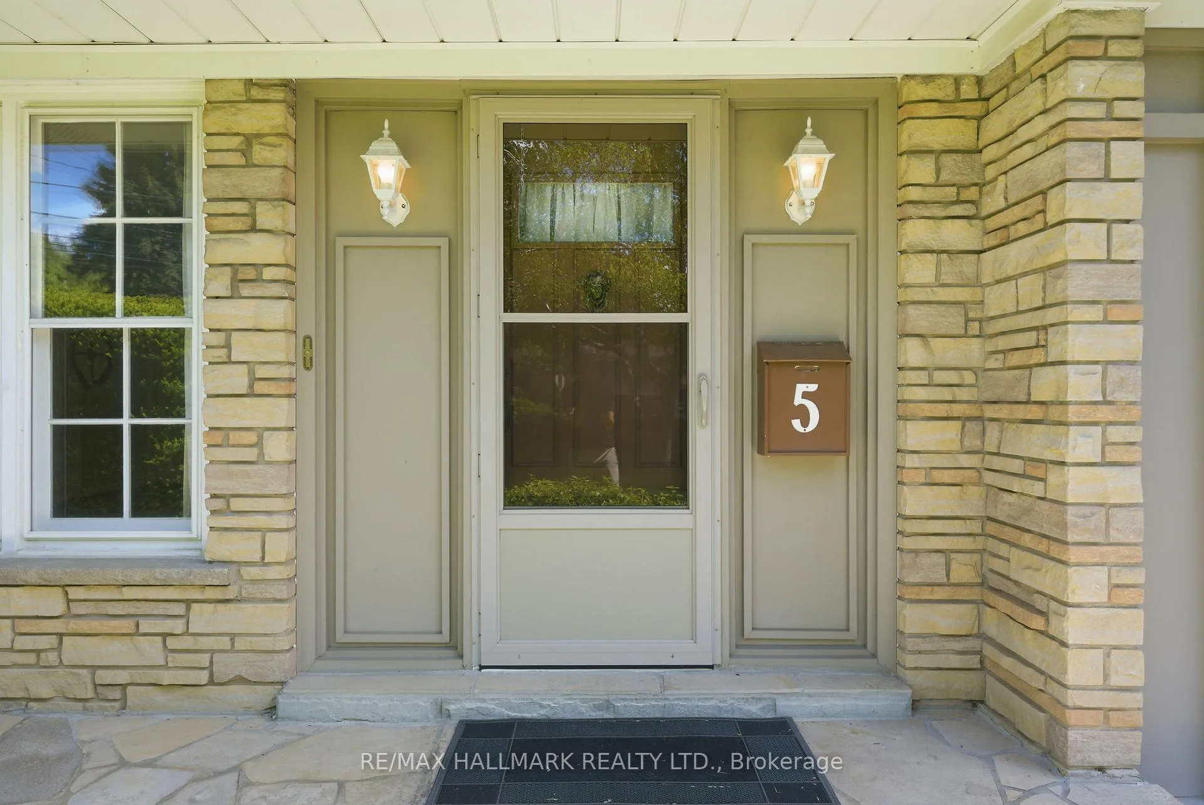
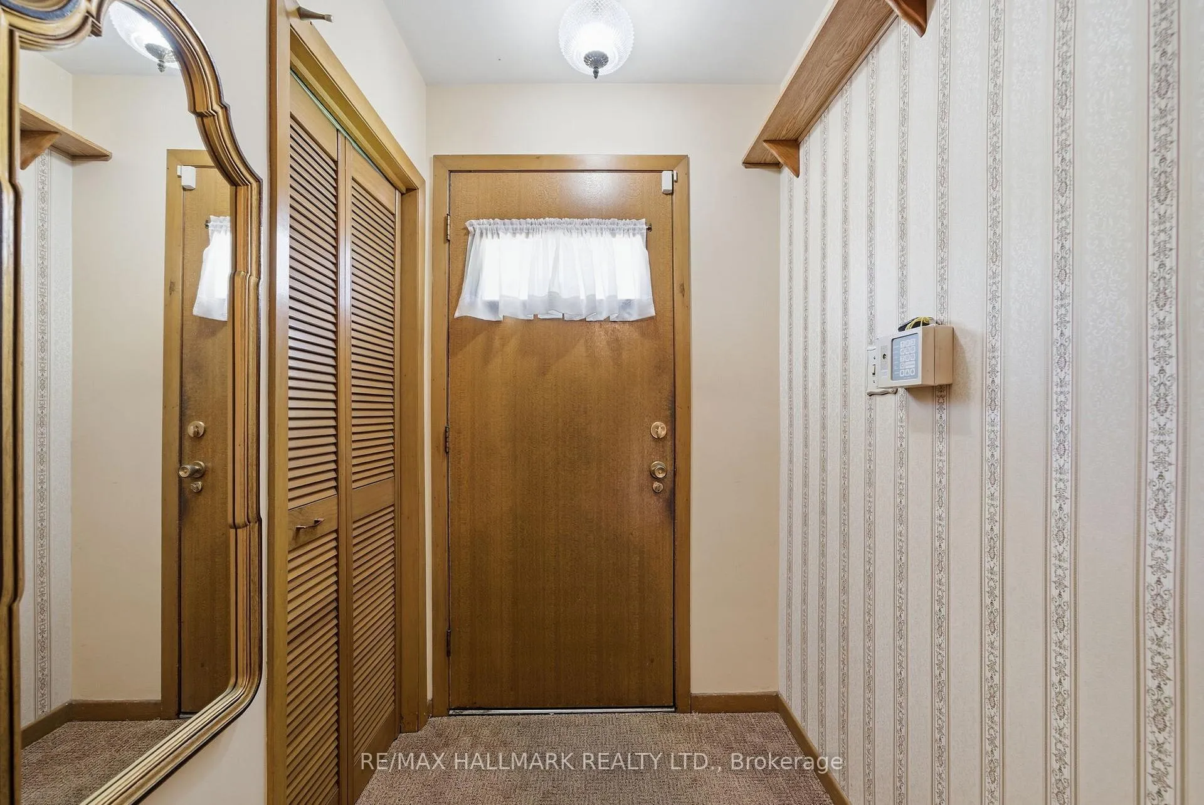 See all 50 photos
Property history
Facts and features
- BasementFull
- Age of home51–99 years
- Water, sewerMunicipal
- HeatingForced air
- Hardwood floors
- Fireplace
- Central air
The homeDetached, 2-storey, Age 51–99 years
- Type: Detached
- Style: 2-storey
- Age: 51–99 years
- Living space: 1,500–2,000 sq ft
- Basement: Full
InsideFireplace Yes, electric, Broadloom, Hardwood, Lower level
- Fireplace: Yes, electric
- Flooring: Broadloom, Hardwood
- Laundry: Lower level
- Features: Other
- Rooms above ground: 10
- Rooms in the basement: 3
- Bedrooms: 5
- Bathrooms: 3
- Kitchens: 1
Outside and lotBrick, Asphalt shingle, Block
- Exterior: Brick
- Roof: Asphalt shingle
- Foundation: Block
- Size: 60.01 × 135.8 ft
- Zoning: RD(f15;a557*117)
Parking2 Garage, Attached, Available
- Spaces: 2 Garage
- Garage: Attached
- Driveway: Available
Heating, water and powerForced air, gas, Central air, Municipal water
- Heating: Forced air, gas
- Cooling: Central air
- Water: Municipal water
- Sewer: Municipal sewer
Costs and taxesTaxes $5,414 a year, HST included in the price, N/a
- Taxes, 2025: $5,414 a year
- HST: HST included in the price
- Rental items: N/a
NearbyPark, school
- Close to: Park, school
Listing detailsE13463430, Sold, Jun 18, 2026
- MLS® number: E13463430
- Status: Sold
- Listed on: Jun 18, 2026
- Days on market: 15
- Updated: Jul 3, 2026
- Possession: Flexible
- Occupied by: Vacant
- Listing brokerage: RE/MAX HALLMARK REALTY LTD.
About this home
5 Bethune Boulevard, Scarborough (Guildwood), ON M1M 3B6
Welcome to 5 Bethune Blvd An incredible opportunity awaits to lay down roots in the most sought-after pocket of the prestigious Guildwood neighbourhood. Nestled on a quiet, idyllic street, this mechanically sound and incredibly spacious home offers an impressive footprint in an unbeatable location. Nature and community are right at your doorstep, as you will find yourself just minutes from the breathtaking walking trails and scenic beauty of the Bluffs, and mere steps from the highly regarded Elizabeth Simcoe Public School. Inside, the home boasts a family-friendly layout that provides flexible living space to suit a variety of lifestyles. The main level features a bright eat-in kitchen, a dedicated formal dining room for hosting, and a separate, welcoming sitting room. Upstairs is a truly rare find: five bedrooms that offer a phenomenal blank slate, ready to be transformed into your ultimate dream layout for a growing family, home offices, or guest accommodations. The inviting lower level is the perfect place to entertain and gather with loved ones, showcasing a large recreation room anchored by a cozy fireplace. Outside, the expansive yard serves as a magical private oasis in the city, complete with shady mature trees, lush perennials, and a spacious deck perfectly tailored for summer backyard barbecues. With its spectacular outdoor space, flexible interior, and unmatched location, 5 Bethune Blvd is a rare opportunity to craft your family's future in one of the city's most coveted communities.
Ask about this home
A HOMEH agent will answer your questions about this home.
Around this home
Daily convenience, out of 100, from the distances below
Schools nearby
School rating, out of 10.
Helpful calculators
Your HOMEH agent

"I would see it this week."