

Unit 507, 90 Dale Avenue
Unit 507, 90 Dale Avenue
 See all 34 photos
Property history
Facts and features
- ExposureSouth west
- LaundryEnsuite
- LockerOwned
- BalconyNone
- Central air
- Indoor pool
- Concierge
- Gym
- Party room/meeting room
The homeCondo Apartment, Apartment, 1,000–1,199 sq ft
- Type: Condo Apartment
- Style: Apartment
- Living space: 1,000–1,199 sq ft
- Basement: None
- Exposure: South West
- Waterfront: None
InsideWindow floor to ceiling, Tile, Ensuite, main level, Carpet free, primary bedroom - main floor, storage
- Flooring: Window floor to ceiling, Tile
- Laundry: Ensuite, main level
- Features: Carpet free, primary bedroom - main floor, storage
- Security: Concierge/security
- Elevator: Yes
- Rooms above ground: 6
- Bedrooms: 2
- Bathrooms: 2
- Kitchens: 1
OutsideBrick, Balcony None
- Exterior: Brick
- Balcony: None
Parking and locker1 Parking, Underground, Parking type Owned
- Spaces: 1 Parking
- Garage: Underground
- Parking type: Owned
- Driveway: Underground
- Spot: Spot #110
- Locker: Owned
- Locker unit: 158
- Locker number: 158
- Locker level: A
BuildingProminence Point Condos, Storeys 17, Units 150
- Name: Prominence Point Condos
- Storeys: 17
- Units: 150
- Registered: 1991
- Condo corporation: 978
- Amenities: Indoor pool, concierge, gym, party room/meeting room, car wash
- Pets: Allowed
Heating, water and powerForced air, gas, Central air
- Heating: Forced air, gas
- Cooling: Central air
Rent and termsRent $2,900 a month, Entire property, Unfurnished
- Rent: $2,900 a month
- Space for rent: Entire property
- Furnished: Unfurnished
- Lease: 12 months
- Rent includes: Common elements, heat, hydro, parking, water, central air conditioning
- Deposit: Required
- Credit check: Required
- Employment letter: Required
- Rental application: Required
- References: Required
IncludedAll appliances (fridge, stove, built-in microwave, dishwasher). washer and dryer. parking for 1 car in underground garage. storage locker. all utilities (heat, hydro, and water) included.
- Included: All appliances (fridge, stove, built-in microwave, dishwasher). washer and dryer. parking for 1 car in underground garage. storage locker. all utilities (heat, hydro, and water) included.
NearbyPark, place of worship, public transit, rec./commun.centre, school, golf
- Close to: Park, place of worship, public transit, rec./commun.centre, school, golf
Listing detailsE13462048, Rented, Jun 18, 2026
- MLS® number: E13462048
- Status: Rented
- Listed on: Jun 18, 2026
- Days on market: 25
- Updated: Jul 13, 2026
- Possession: Immediate
- Occupied by: Vacant
- Listing brokerage: Signature Elite Realty Ltd.
About this home
Unit 507, 90 Dale Avenue, Scarborough (Guildwood), ON M1J 3N4
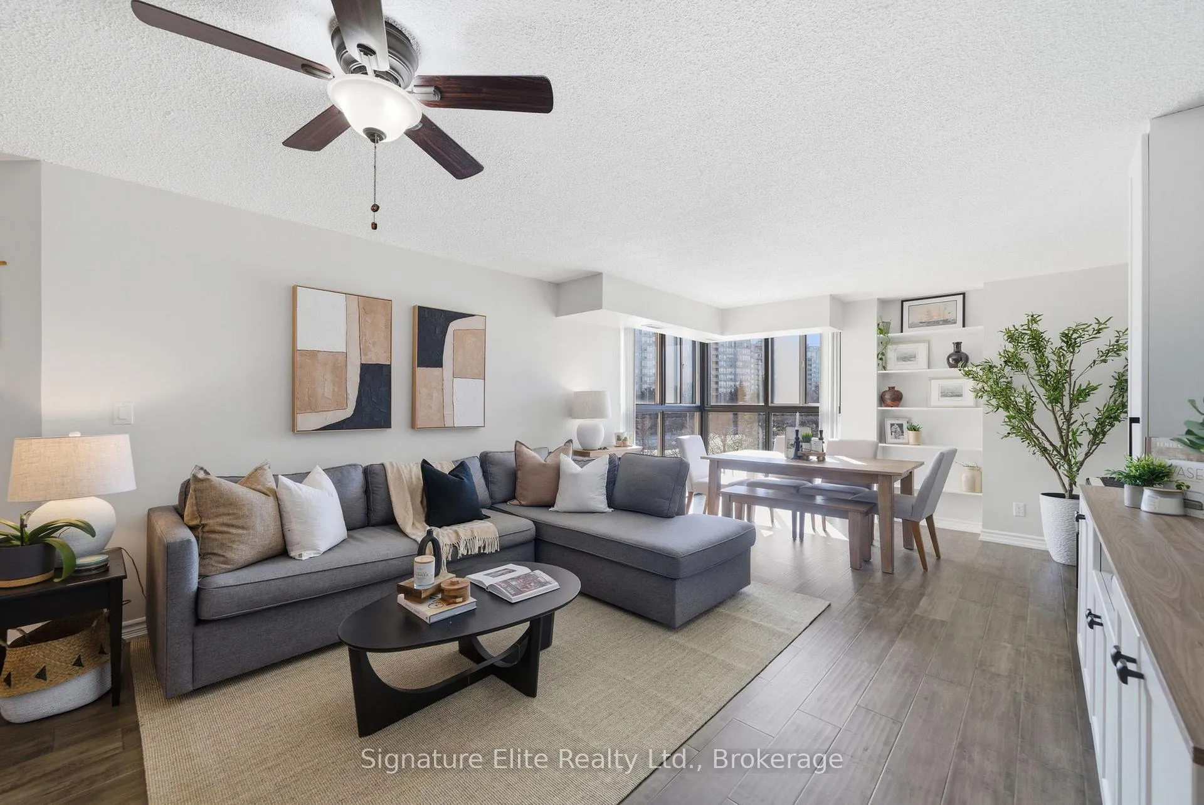
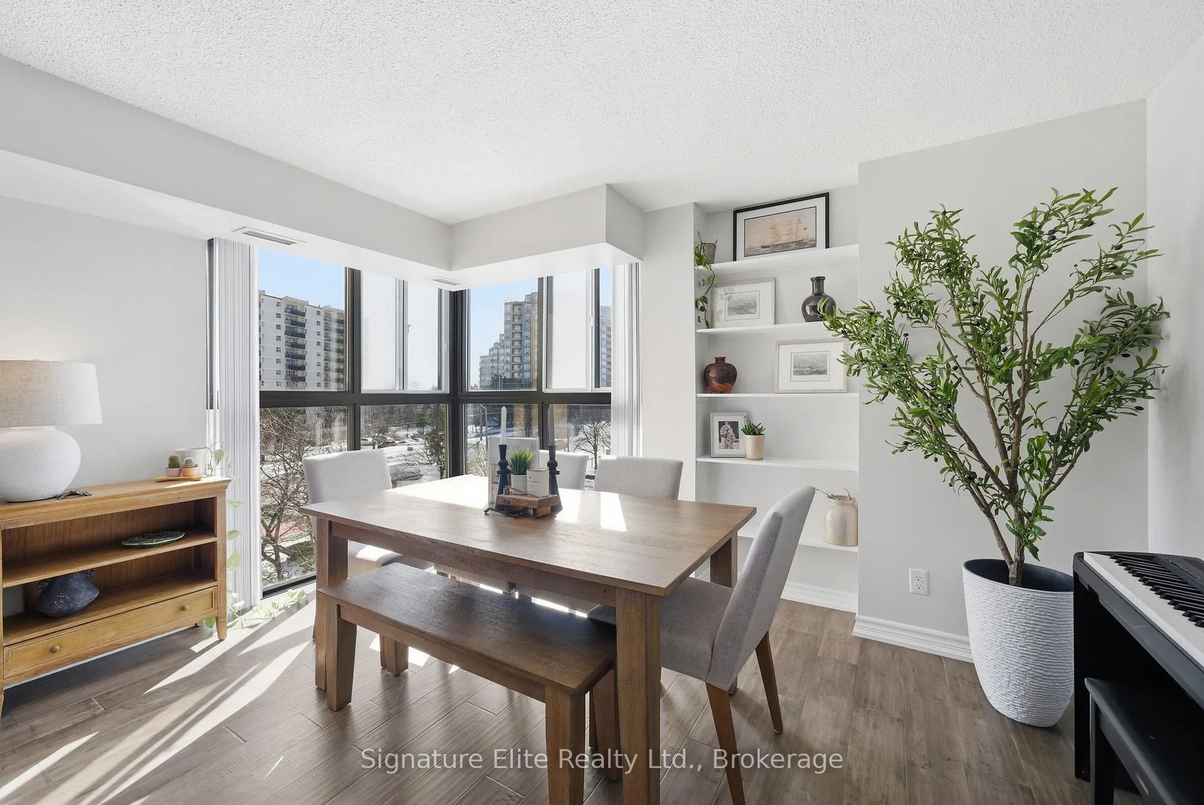
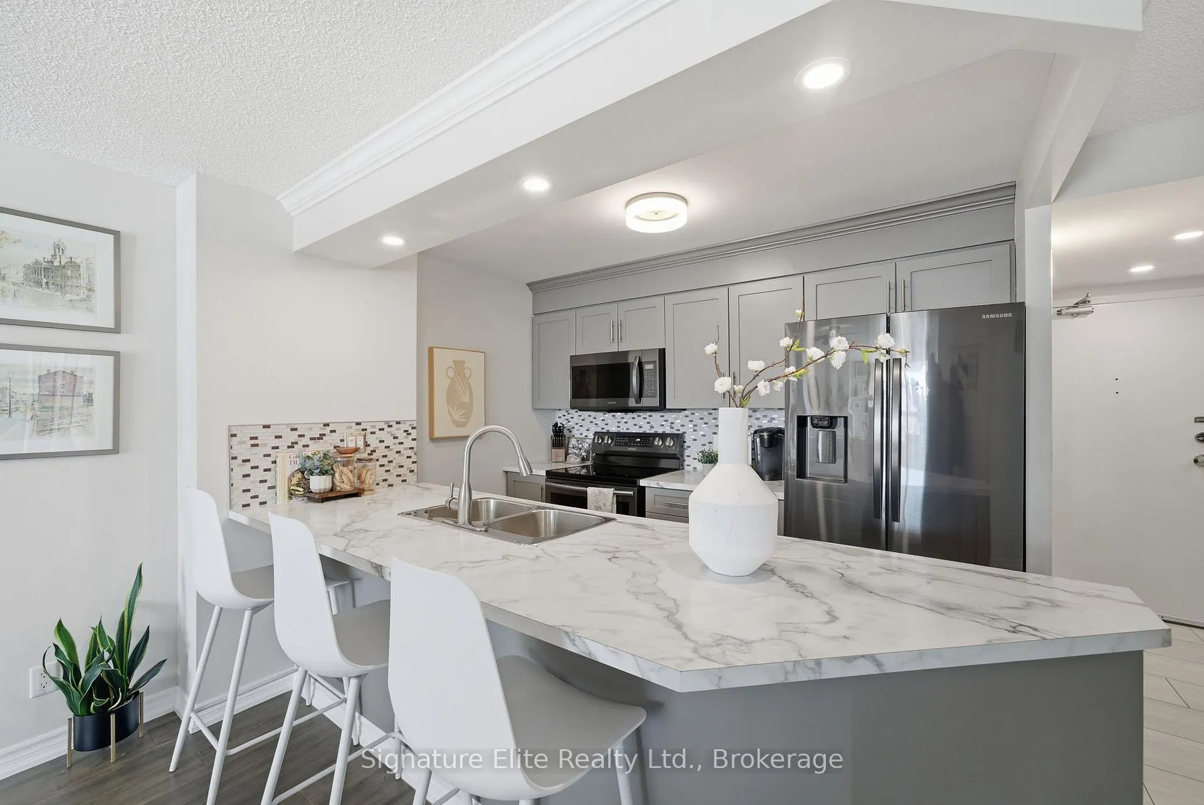
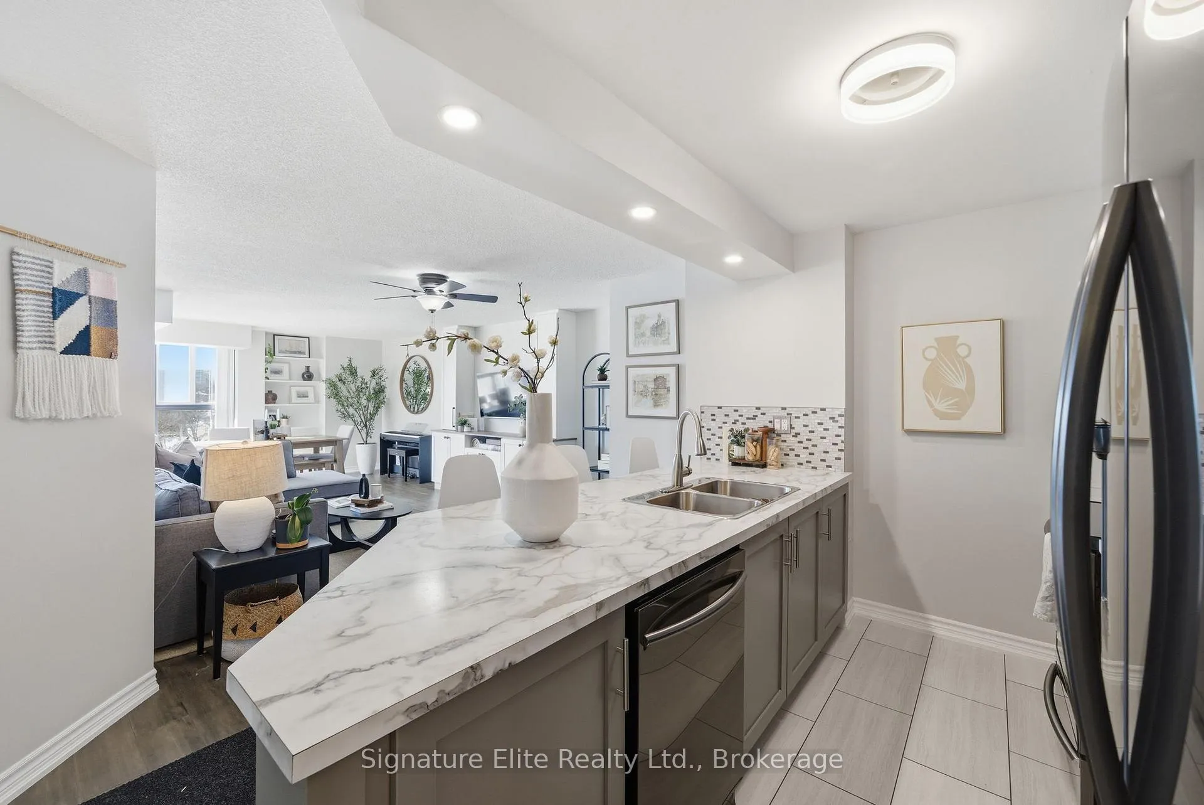
Have you ever dreamed of an all-inclusive rental with incredible landlords and a stunning top-to-bottom renovation? Welcome home! This beautifully renovated 2-bedroom, 2-bathroom suite offers over 1,100 sq. ft. of bright, functional living space in one of Scarborough's most convenient and established communities. Move in and enjoy the peace of mind that comes with a meticulously updated home, thoughtful finishes, and landlords who truly care about their tenants. The spacious open-concept layout is flooded with natural light from floor-to-ceiling windows and features soaring 9-foot ceilings and peaceful south-facing, tree-lined views. The renovated kitchen is equipped with ample cabinetry, generous prep space, and newer Samsung appliances, while the new in-suite laundry adds everyday convenience. The oversized primary retreat easily accommodates a king-sized bed and offers double closets and a private ensuite bathroom. A spacious second bedroom provides flexibility for guests, family, or a home office. A dedicated work-from-home area plus an additional flex space perfect for a library, reading nook, or pantry make this home exceptionally versatile. Included with the unit is one underground parking space, a private locker, and access to abundant visitor parking. Residents enjoy exceptional building amenities including concierge service, an indoor pool, sauna, fitness centre, party room, billiards room, and games room. Located just minutes from Guildwood GO Station, Lake Ontario waterfront trails, TTC, shopping, restaurants, and everyday conveniences, this is a rare opportunity to lease a truly turnkey home. Just unpack and enjoy. This is rental living at its finest.
Ask about this home
A HOMEH agent will answer your questions about this home.
Know more about Prominence Point Condos
Condo building · 90 Dale Avenue
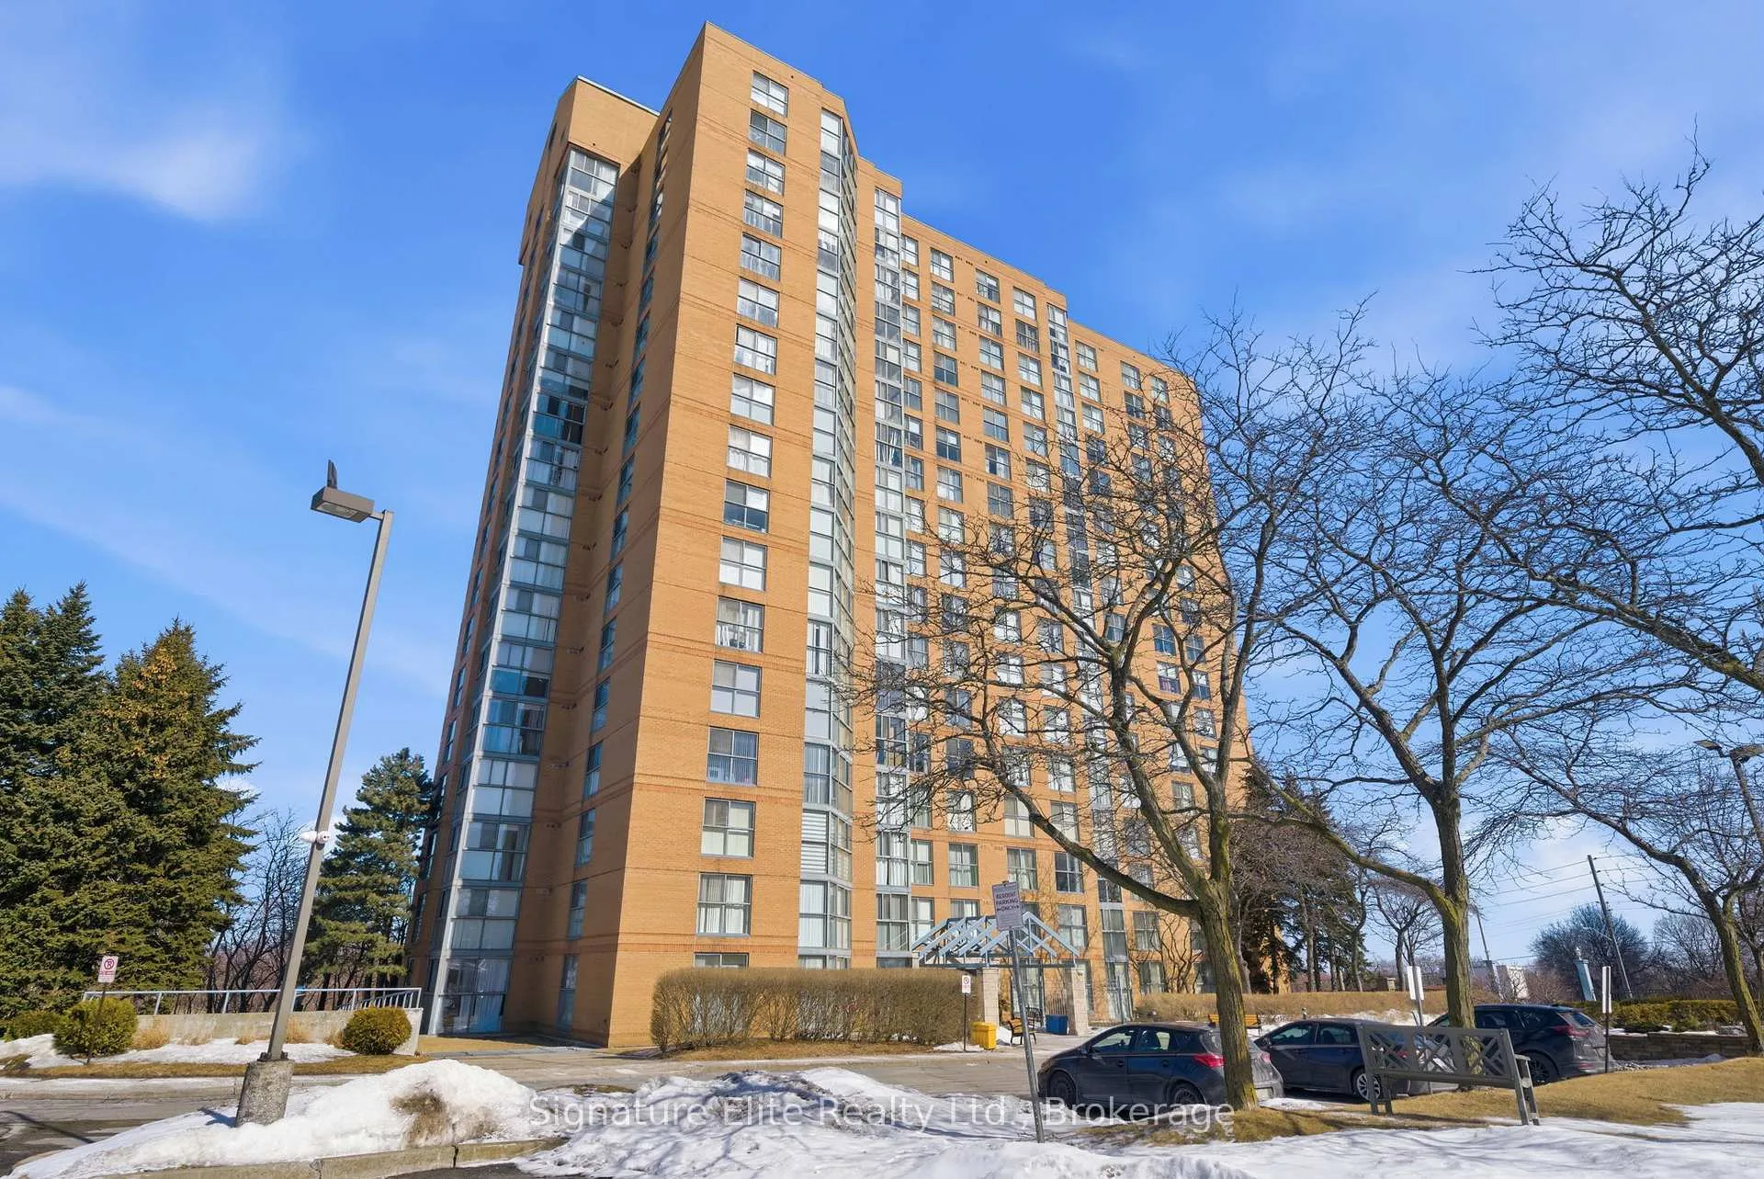
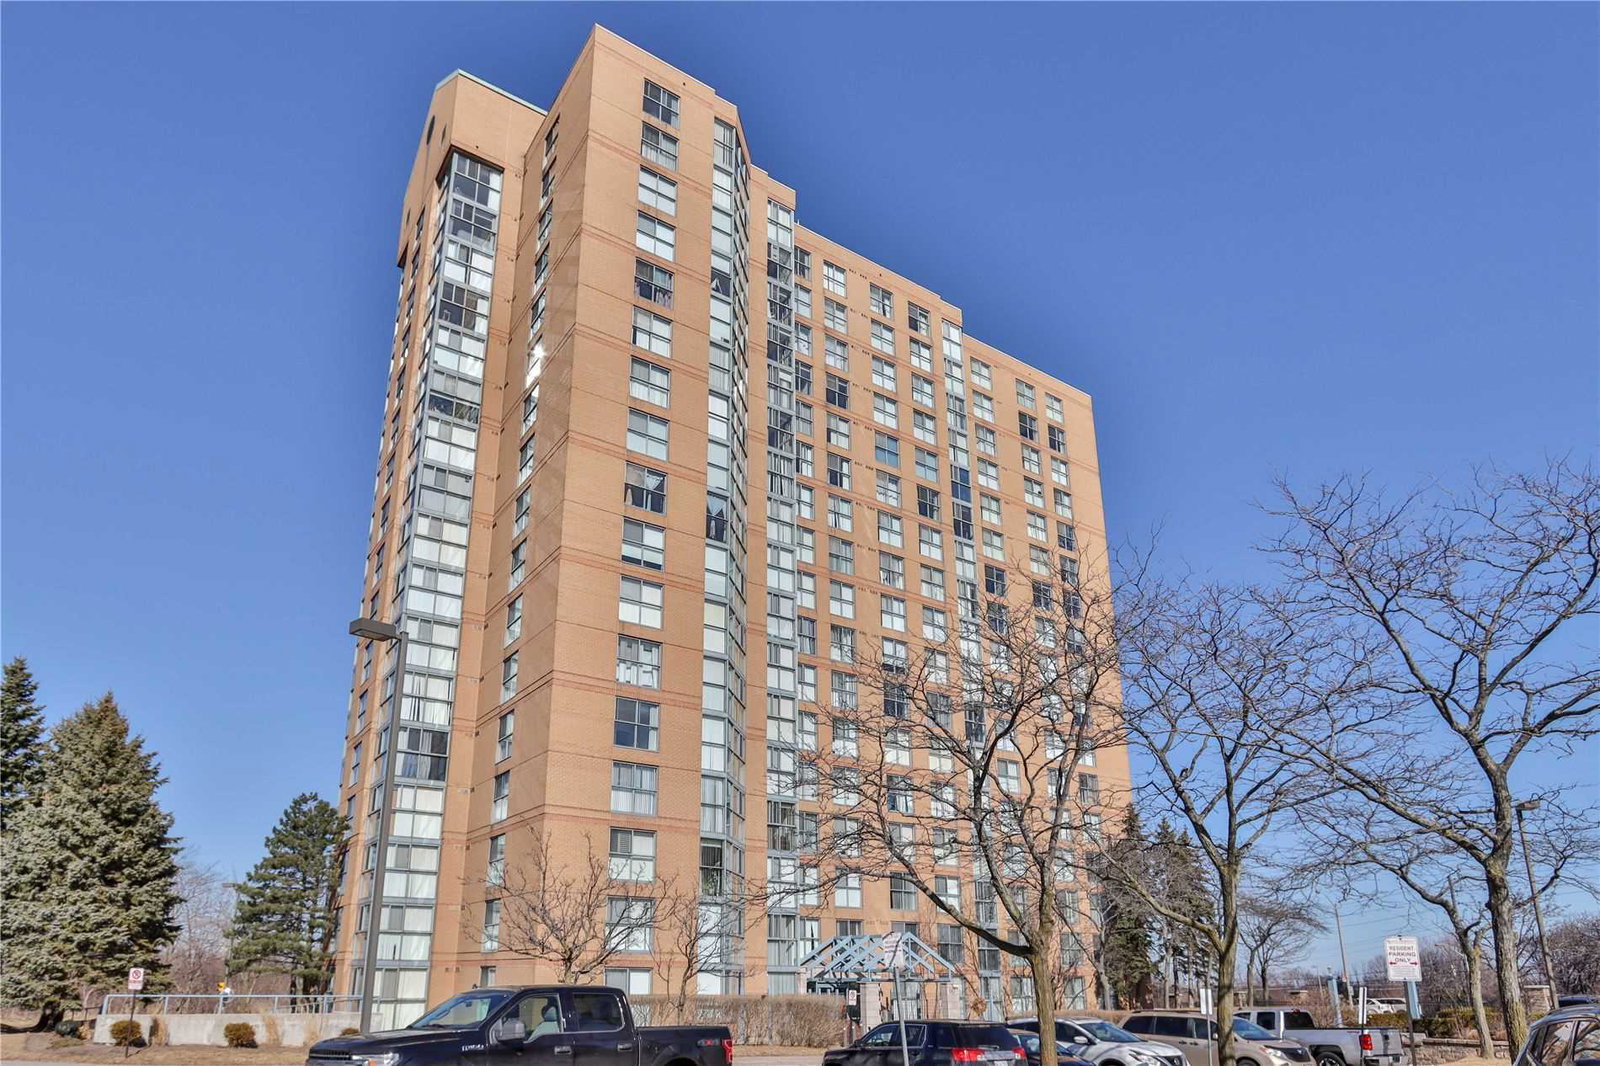
Prominence Point Condos is a 17-storey condo with 150 suites, built in 1991 by Granville Constructors. Right now 2 for sale are on the market here.
- 17storeys
- 150suites
- $412/sq ft
- 1991built
No similar units for rent in Prominence Point Condos right now.
Around this home
Daily convenience, out of 100, from the distances below
Schools nearby
School rating, out of 10.
Helpful calculators
Your HOMEH agent

"I would see it this week."