

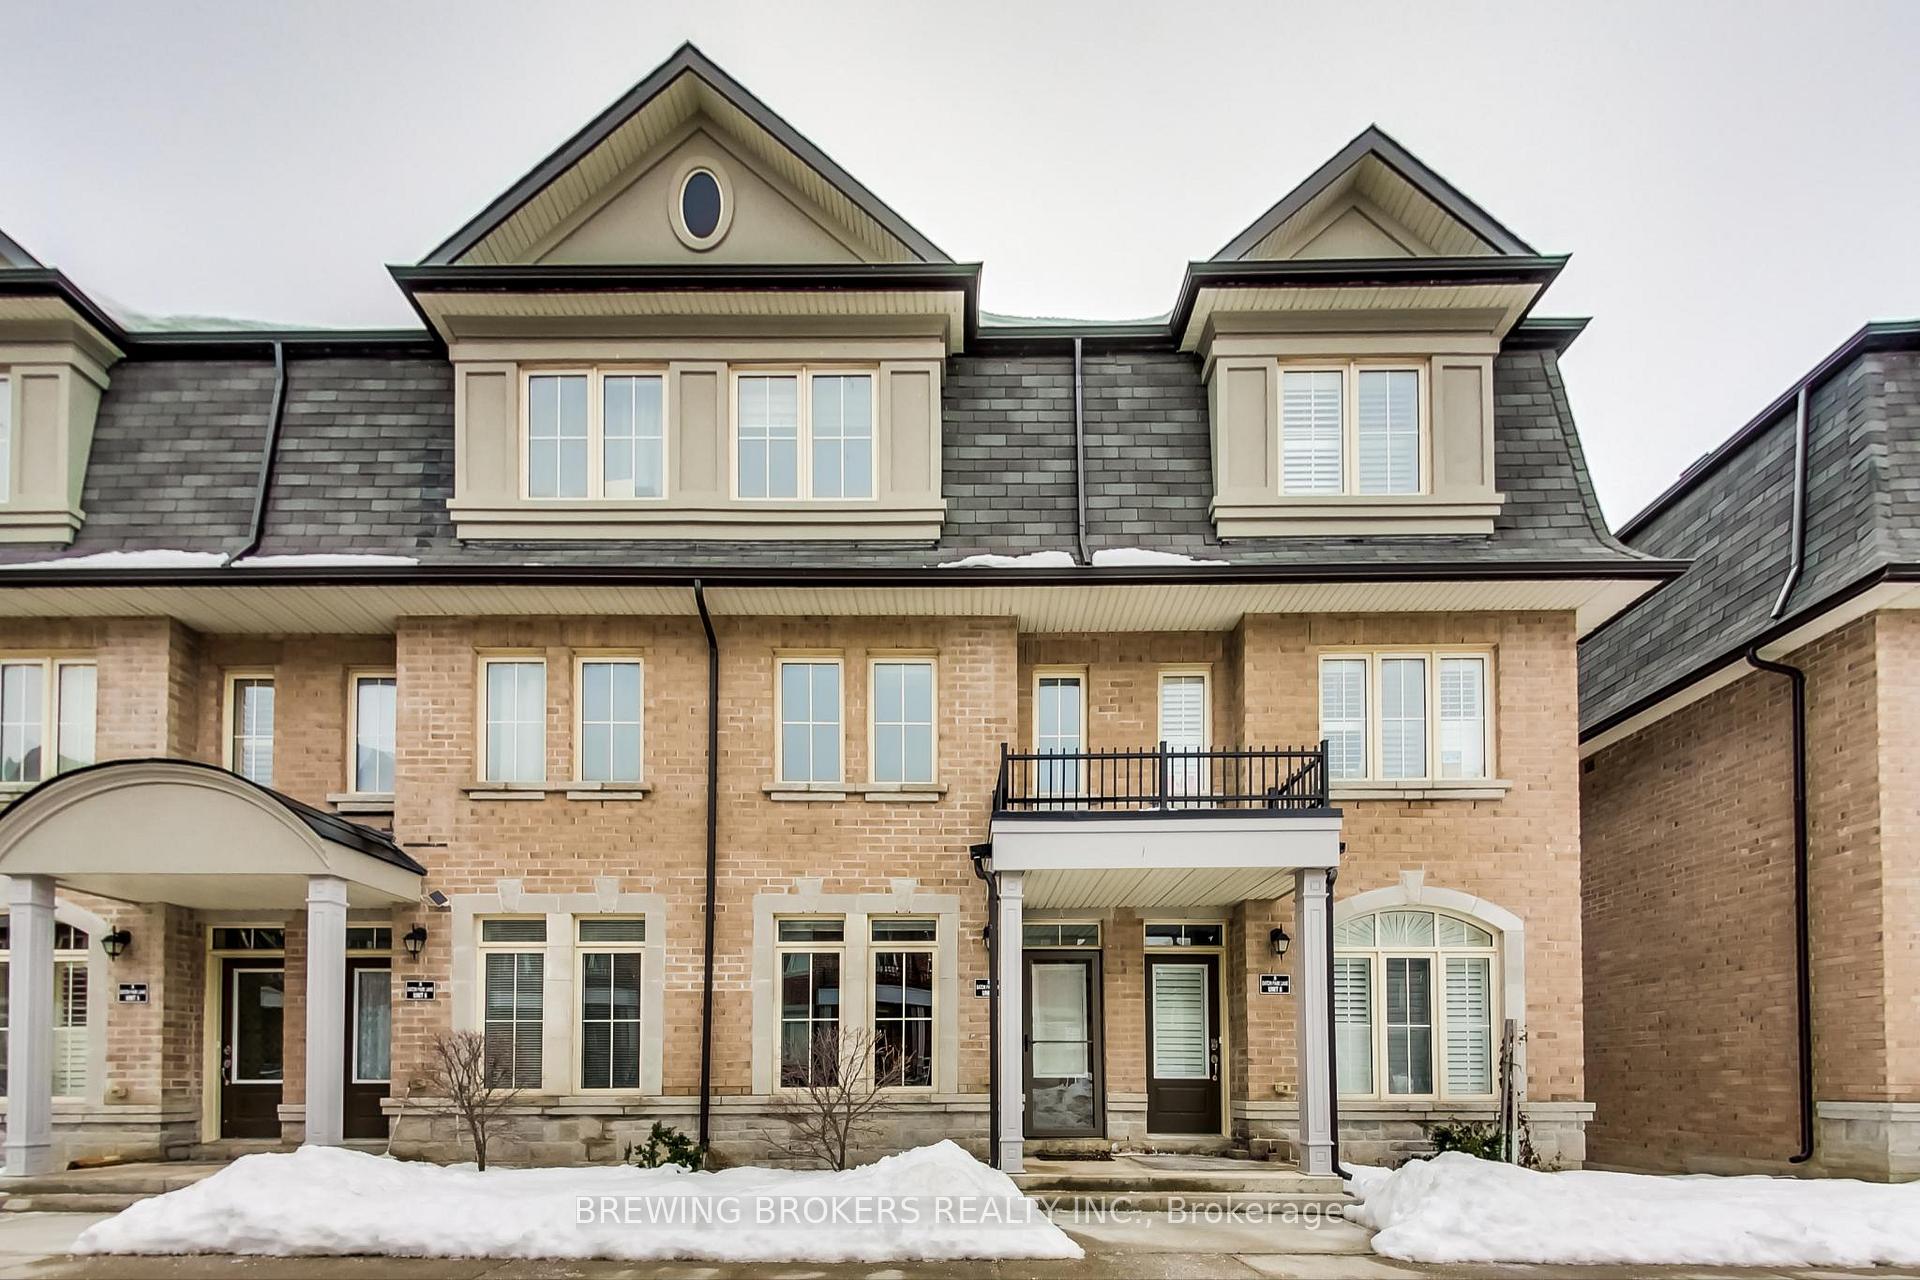
Unit 7, 5 Eaton Park Lane
Unit 7, 5 Eaton Park Lane
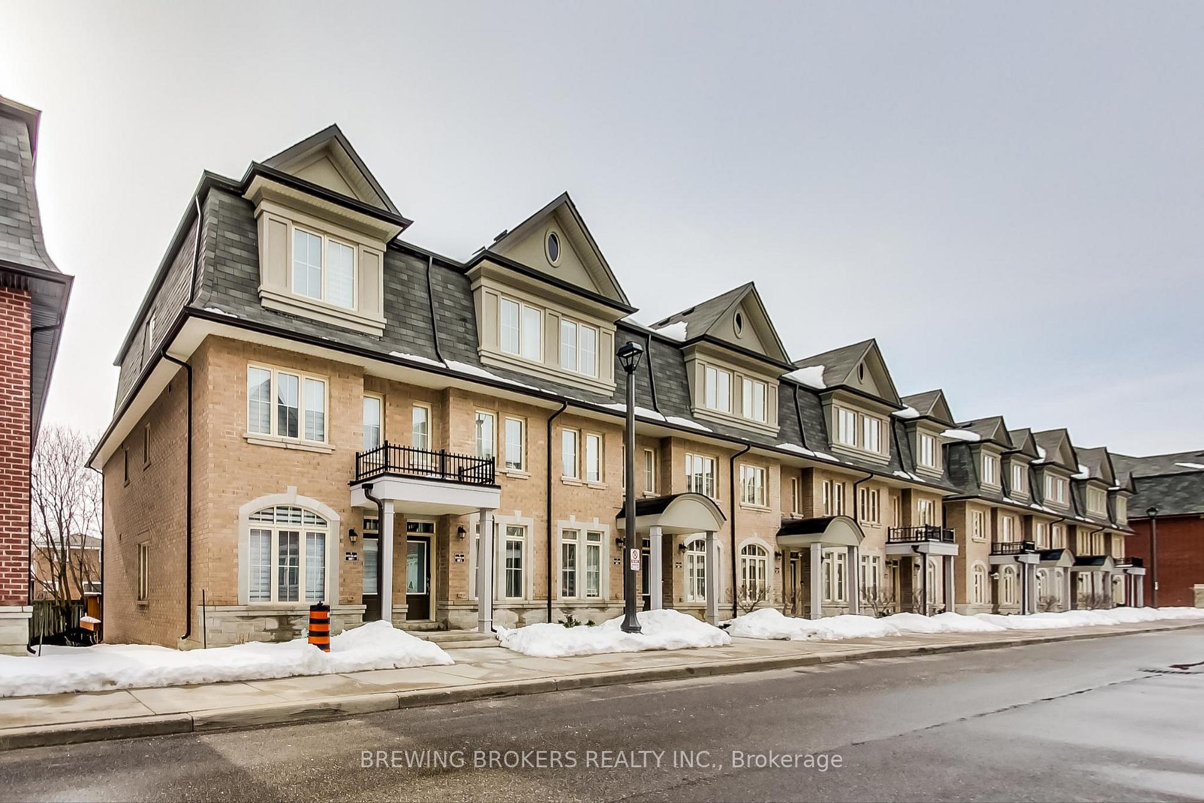
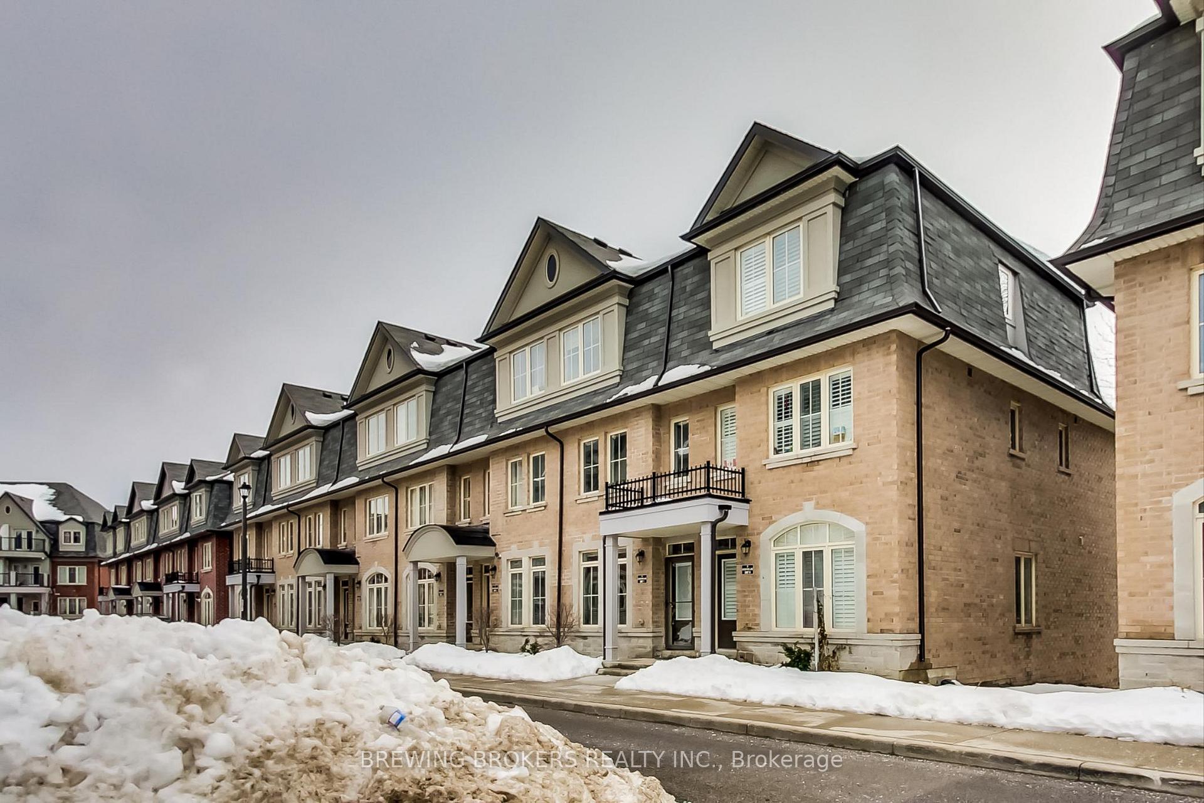
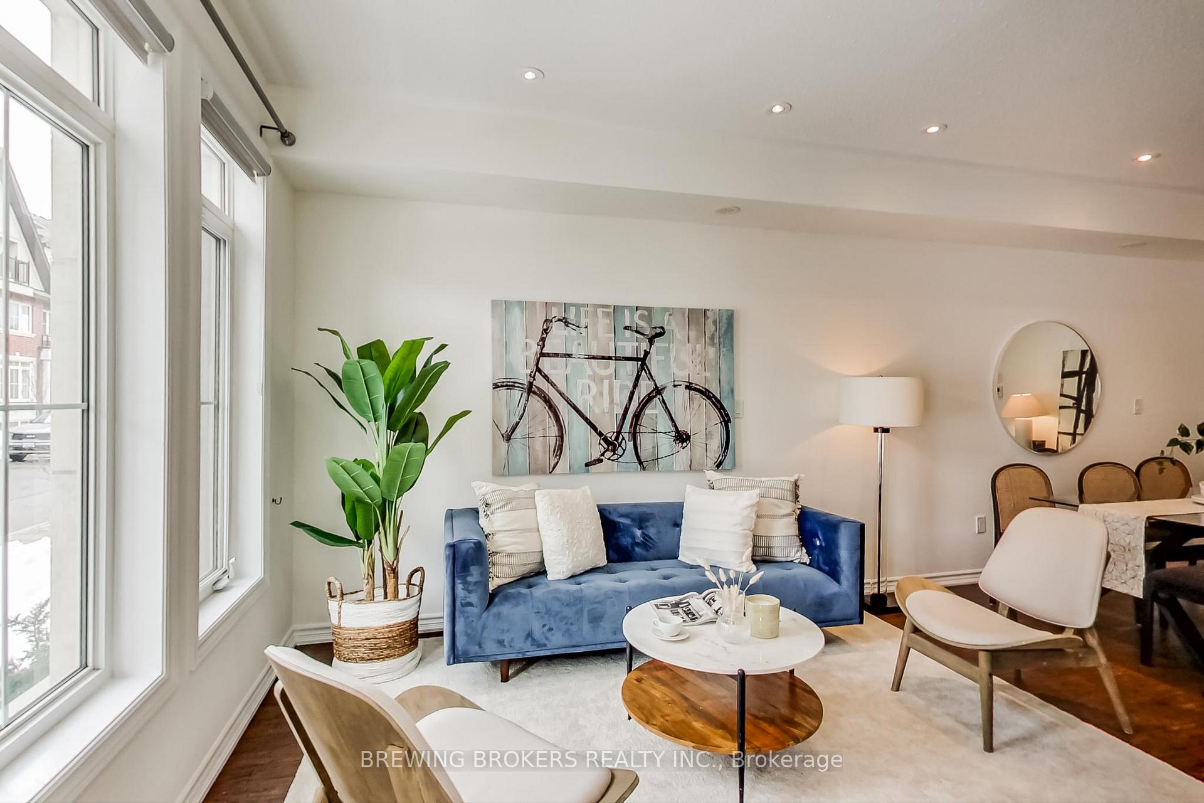
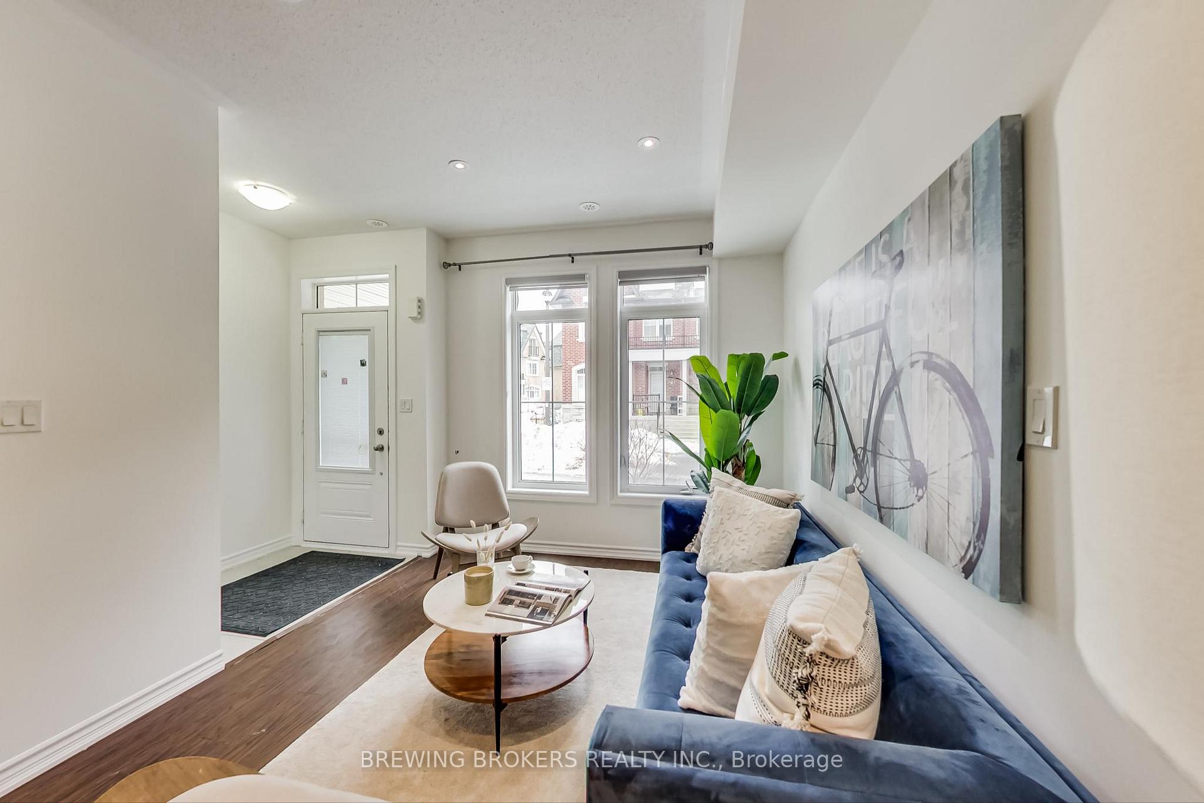 See all 45 photos
Property history
Facts and features
- BasementPartial
- Age of home6–15 years
- Water, sewerMunicipal
- HeatingForced air
- Separate entrance
- Hardwood floors
- Central air
The homeFreehold Townhouse, 3-storey, Age 6–15 years
- Type: Freehold Townhouse
- Style: 3-storey
- Age: 6–15 years
- Living space: 1,500–2,000 sq ft
- Basement: Partial basement, separate entrance
InsideCeramic, Hardwood, Lower level, Rooms above ground 8
- Flooring: Ceramic, Hardwood
- Laundry: Lower level
- Rooms above ground: 8
- Rooms in the basement: 2
- Bedrooms: 4
- Bathrooms: 4
- Kitchens: 1
Outside and lotBrick, stone, Shingles, Concrete
- Exterior: Brick, stone
- Roof: Shingles
- Foundation: Concrete
- Size: 14.5 × 63.48 ft
- Zoning: Residential.
Parking1 Parking
- Spaces: 1 Parking
Heating, water and powerForced air, gas, Central air, Municipal water
- Heating: Forced air, gas
- Cooling: Central air
- Water: Municipal water
- Sewer: Municipal sewer
Costs and taxesTaxes $4,471 a year, HST included in the price
- Taxes, 2025: $4,471 a year
- HST: HST included in the price
Included in the saleMove in ready. motivated sellers. bring any offers.
- Included: Move in ready. motivated sellers. bring any offers.
NearbyHospital, park, place of worship, public transit, school
- Close to: Hospital, park, place of worship, public transit, school
Listing detailsE12197487, Sold, Jun 5, 2025
- MLS® number: E12197487
- Status: Sold
- Listed on: Jun 5, 2025
- Days on market: 32
- Updated: Jul 7, 2025
- Possession: Immediate
- Occupied by: Vacant
- Listing brokerage: BREWING BROKERS REALTY INC.
About this home
Unit 7, 5 Eaton Park Lane, Scarborough (L'Amoreaux), ON M1W 0A5
Beautiful 1845 Sq Ft Freehold Townhome. Many Upgrades Including High Quality Oak Hardwood Flooring, Stairs & Banister, High Quality Custom Blinds, Upgraded Washer & Dryer, Large Kitchen With Breakfast Area, Walk Out To South Facing Sundeck, Upgraded Stainless Steel Appliances, Upgraded Cupboards W/Corner Glass, Granite Counter Tops In The Kitchen & All 4 Washrooms, 9 Foot Main Floor Ceilings, Living Room & Dining Room Pot Lights. Location, Steps To Ttc, Schools, Library, Bridletown Mall, And Minutes To Hwy 404&401
Ask about this home
A HOMEH agent will answer your questions about this home.
Around this home
Daily convenience, out of 100, from the distances below
Schools nearby
School rating, out of 10.
Helpful calculators
Your HOMEH agent

"I would see it this week."