

86 Araman Drive
86 Araman Drive
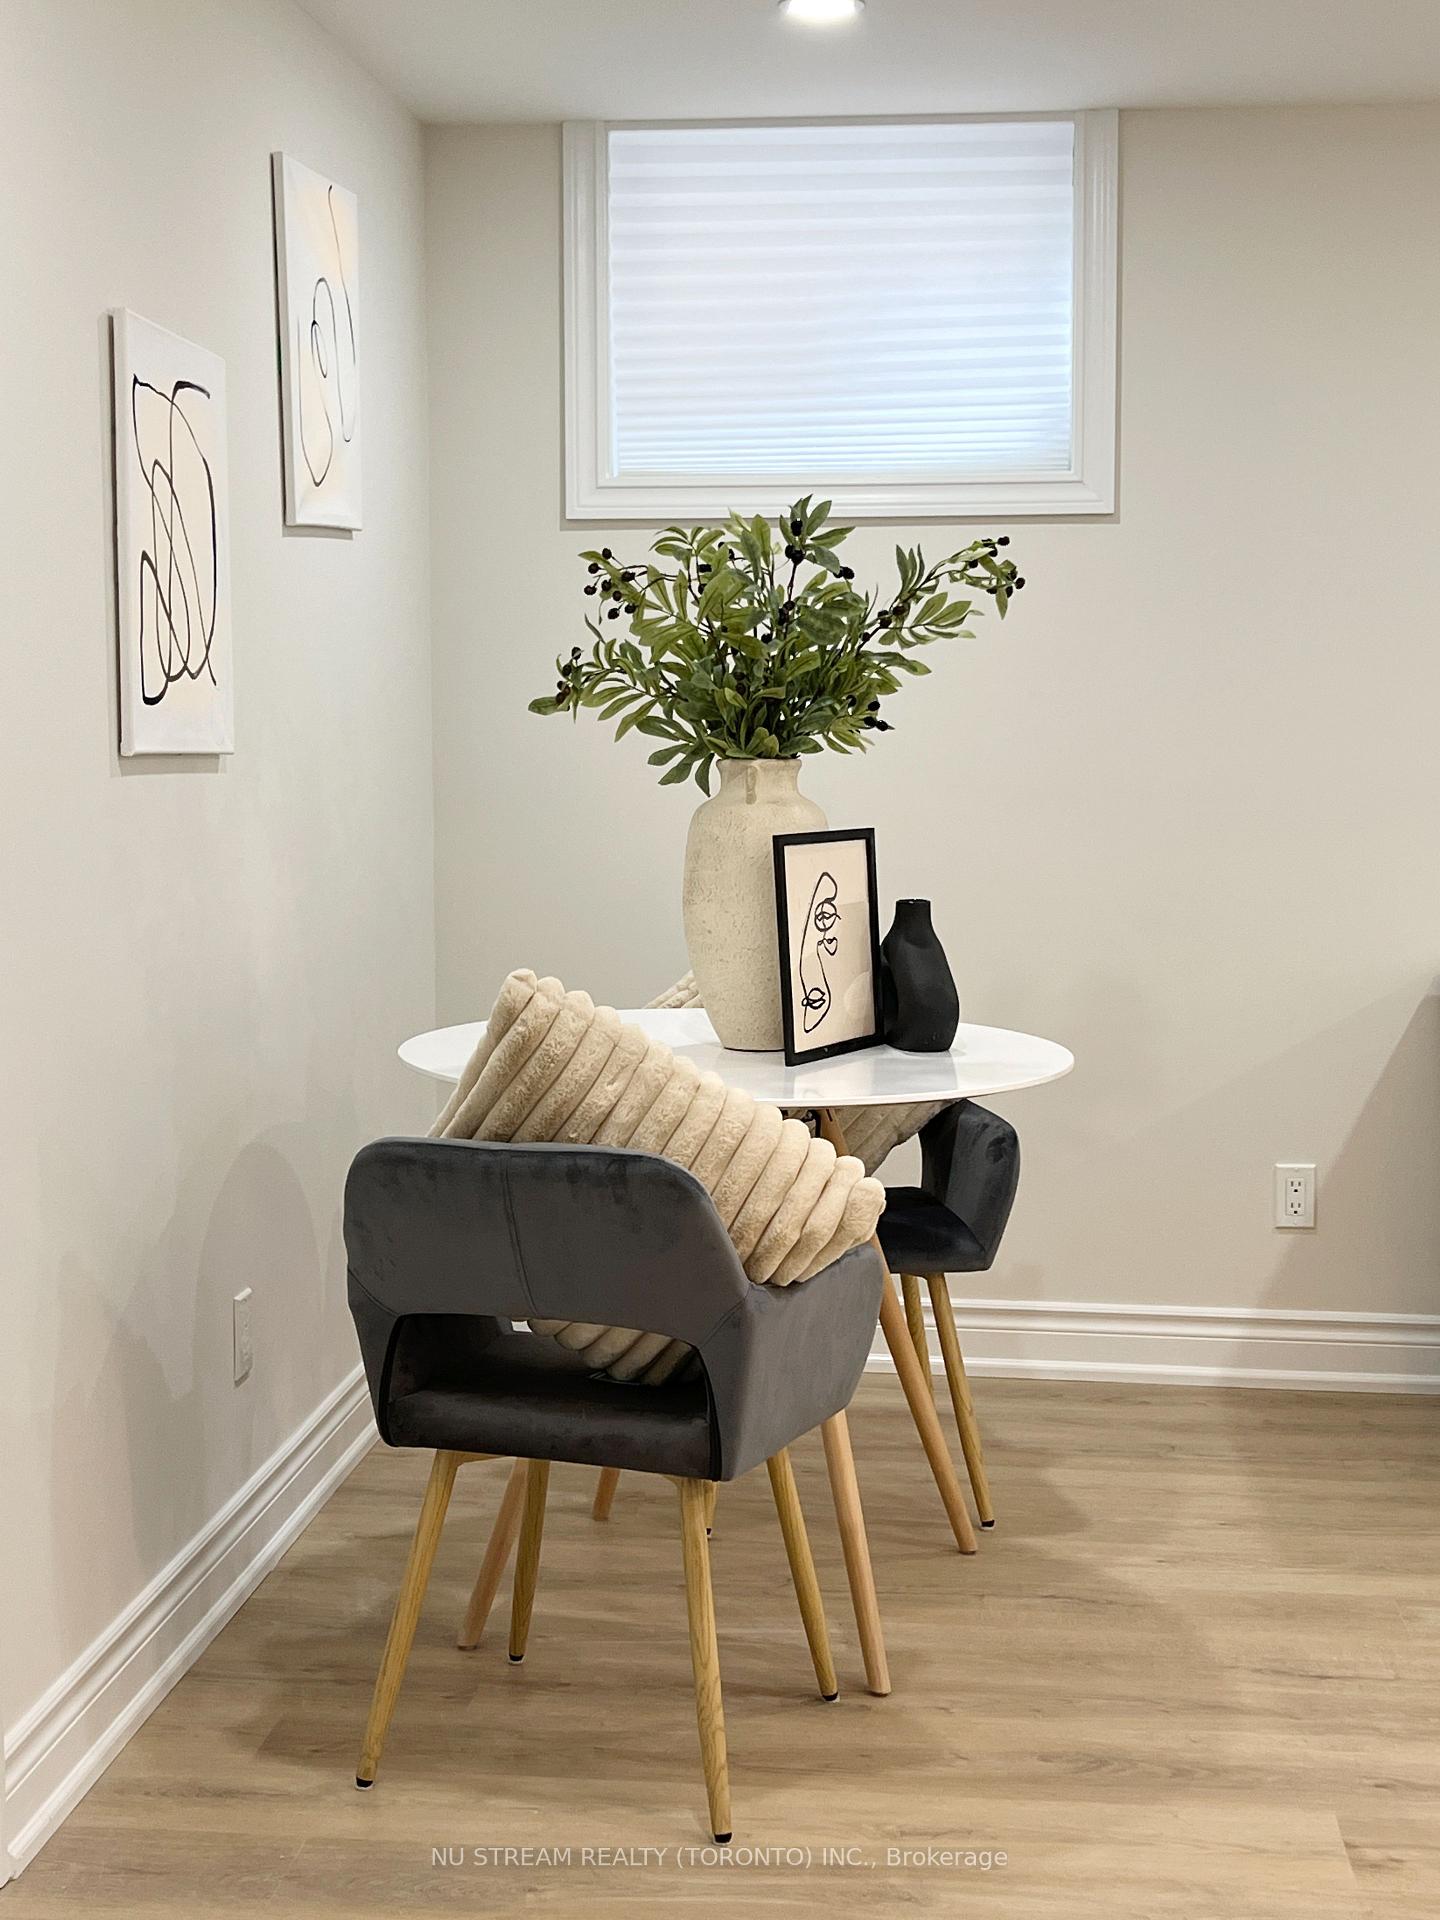 See all 12 photos
Property history
- $1,800TerminatedList: 2025-09-19|End: 2025-11-22|64 daysE12414307
Facts and features
- BasementWalk-out
- Lot size43 × 140 ft
- Lease term12 months
- FurnishedFurnished
- Hardwood floors
- Central air
The homeDetached, Bungalow, Under 700 sq ft
- Type: Detached
- Style: Bungalow
- Living space: Under 700 sq ft
- Basement: Finished with walk-out
InsideHardwood, Tile, In basement, lower level, Carpet free
- Flooring: Hardwood, Tile
- Laundry: In basement, lower level
- Features: Carpet free
- Rooms above ground: 5
- Bedrooms: 2
- Bathrooms: 1
- Kitchens: 1
Outside and lotBrick, Asphalt shingle, Concrete
- Exterior: Brick
- Roof: Asphalt shingle
- Foundation: Concrete
- Size: 43.01 × 140 ft
ParkingAttached, Private
- Garage: Attached
- Driveway: Private
Heating, water and powerForced air, gas, Central air, Municipal water
- Heating: Forced air, gas
- Cooling: Central air
- Water: Municipal water
- Sewer: Municipal sewer
Rent and termsRent $1,800 a month, Basement, Furnished
- Rent: $1,800 a month
- Space for rent: Basement
- Furnished: Furnished
- Lease: 12 months
- Rent includes: Other
- Deposit: Required
- Credit check: Required
- Employment letter: Required
- Rental application: Required
- References: Required
NearbyPark, place of worship, public transit, school
- Close to: Park, place of worship, public transit, school
Listing detailsE12414307, Terminated, Sep 19, 2025
- MLS® number: E12414307
- Status: Terminated
- Listed on: Sep 19, 2025
- Days on market: 64
- Updated: Nov 22, 2025
- Possession: 2025-09-28 / Immediate
- Occupied by: Tenant
- Listing brokerage: NU STREAM REALTY (TORONTO) INC.
About this home
86 Araman Drive, Scarborough (Tam O'Shanter-Sullivan), ON M1T 2P8
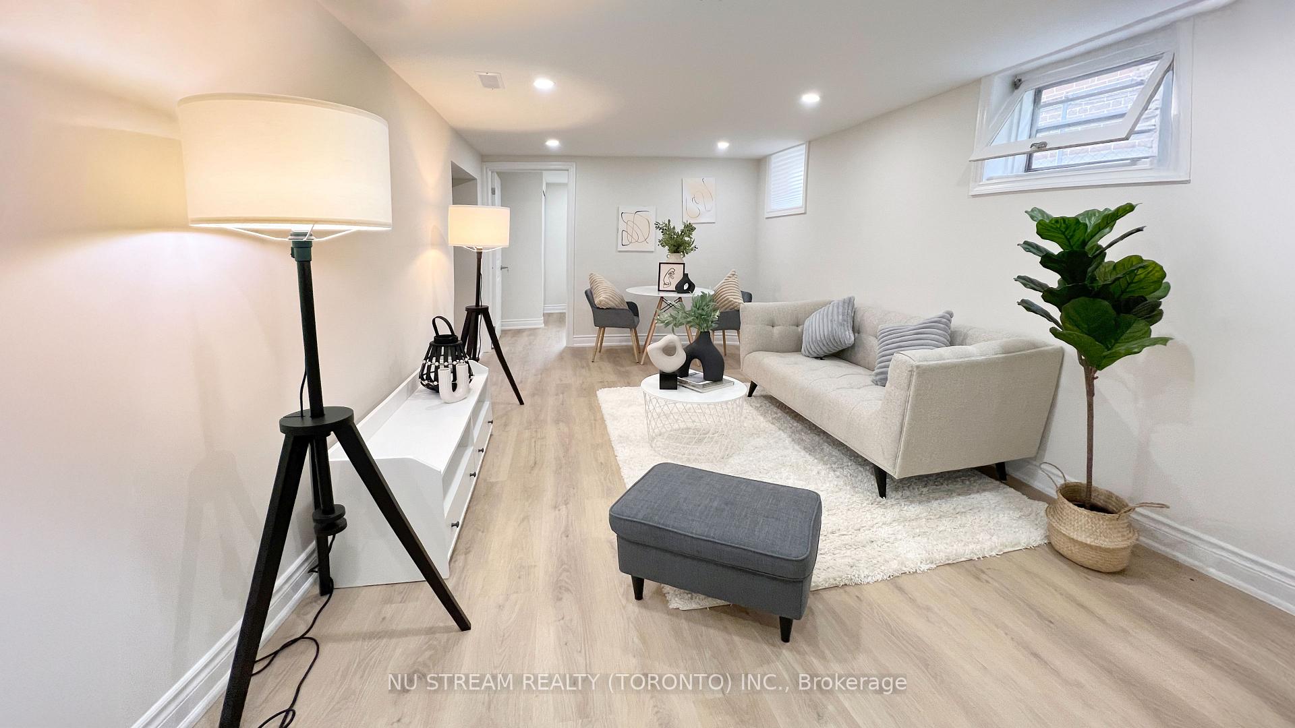
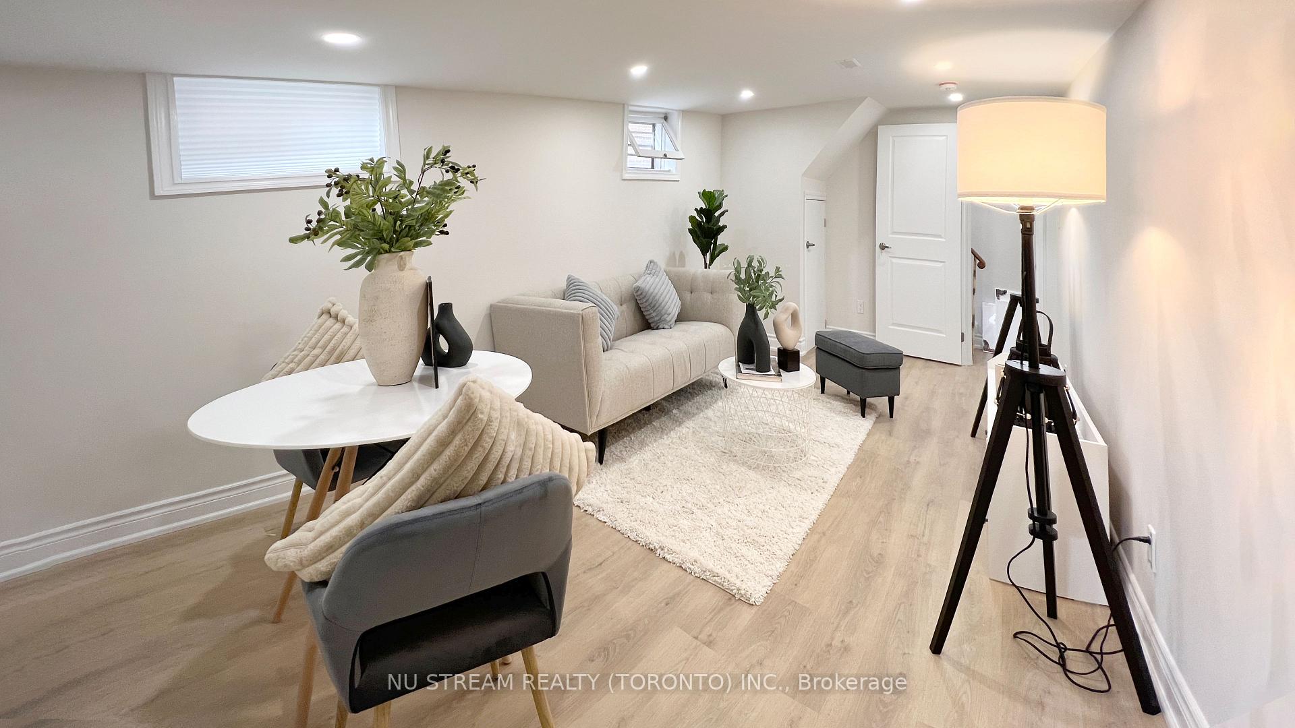
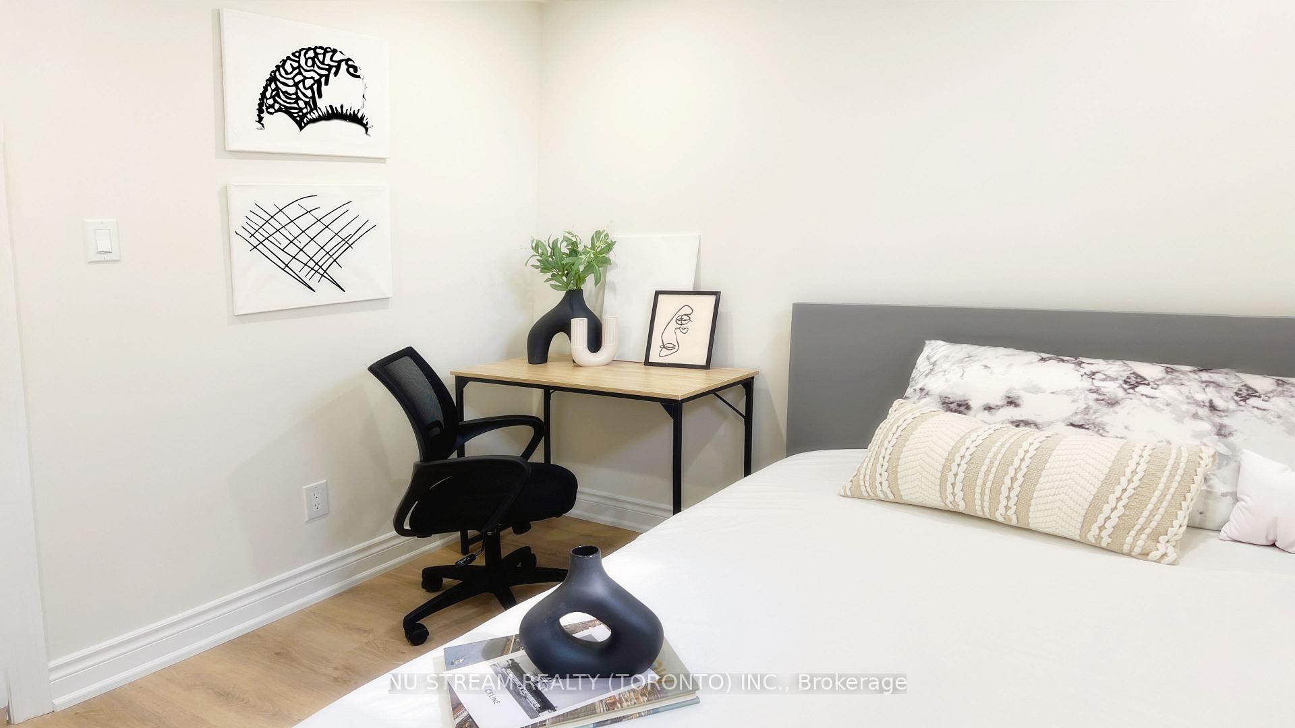
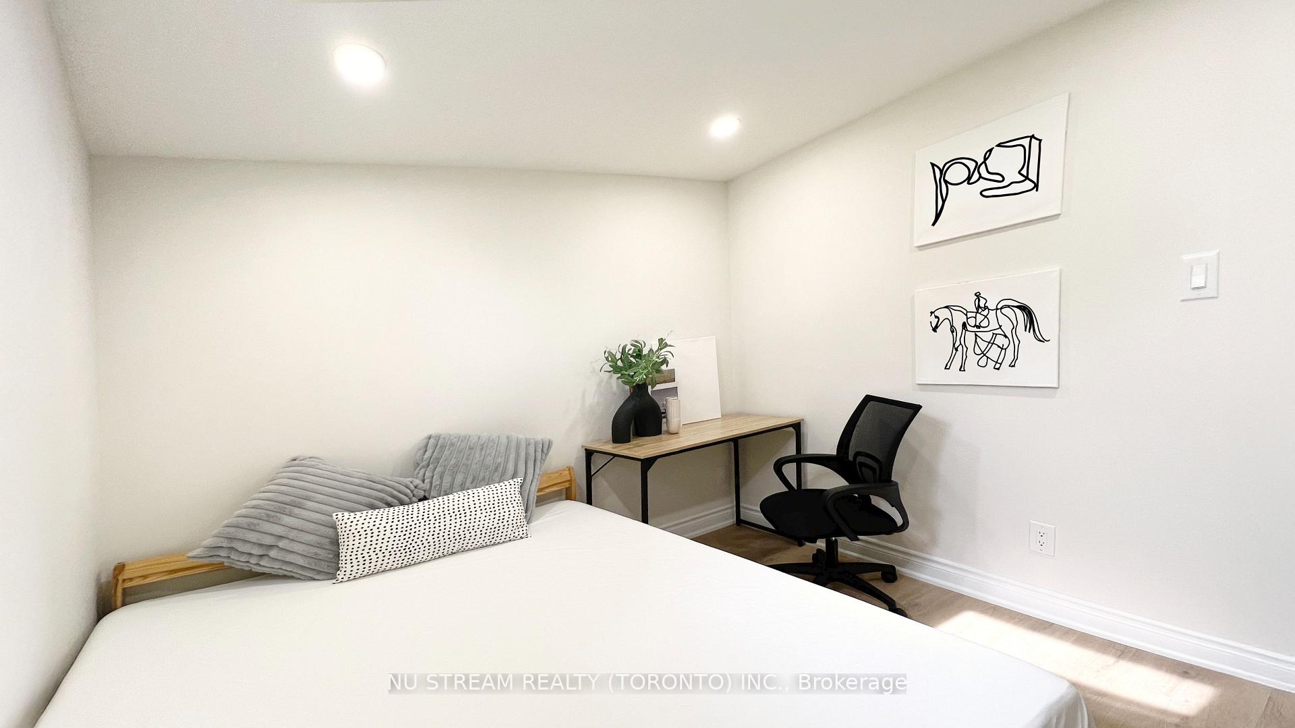
Discover this beautifully renovated and generously sized 2-bedroom, 1-bathroom bungalow basement located on a quiet, family-friendly street. This bright and modern unit boasts large above-grade windows that flood the space with natural light it doesn't feel like a basement at all! Modern Oak vinyl flooring throughout; Open-concept living area with pot lights and a stunning kitchen, Quartz countertops, ceramic tile backsplash, and floors; Luxury bathroom with quartz vanity and stand-up shower; Fully furnished move-in ready! Minutes from Highway 401, Fairview Mall, and public transit; Close to schools, parks, and all essential amenities. Perfect for professionals, small families, or anyone seeking a stylish and convenient place to call home.
Ask about this home
A HOMEH agent will answer your questions about this home.
Around this home
Daily convenience, out of 100, from the distances below
Schools nearby
School rating, out of 10.
Helpful calculators
Your HOMEH agent

"I would see it this week."