

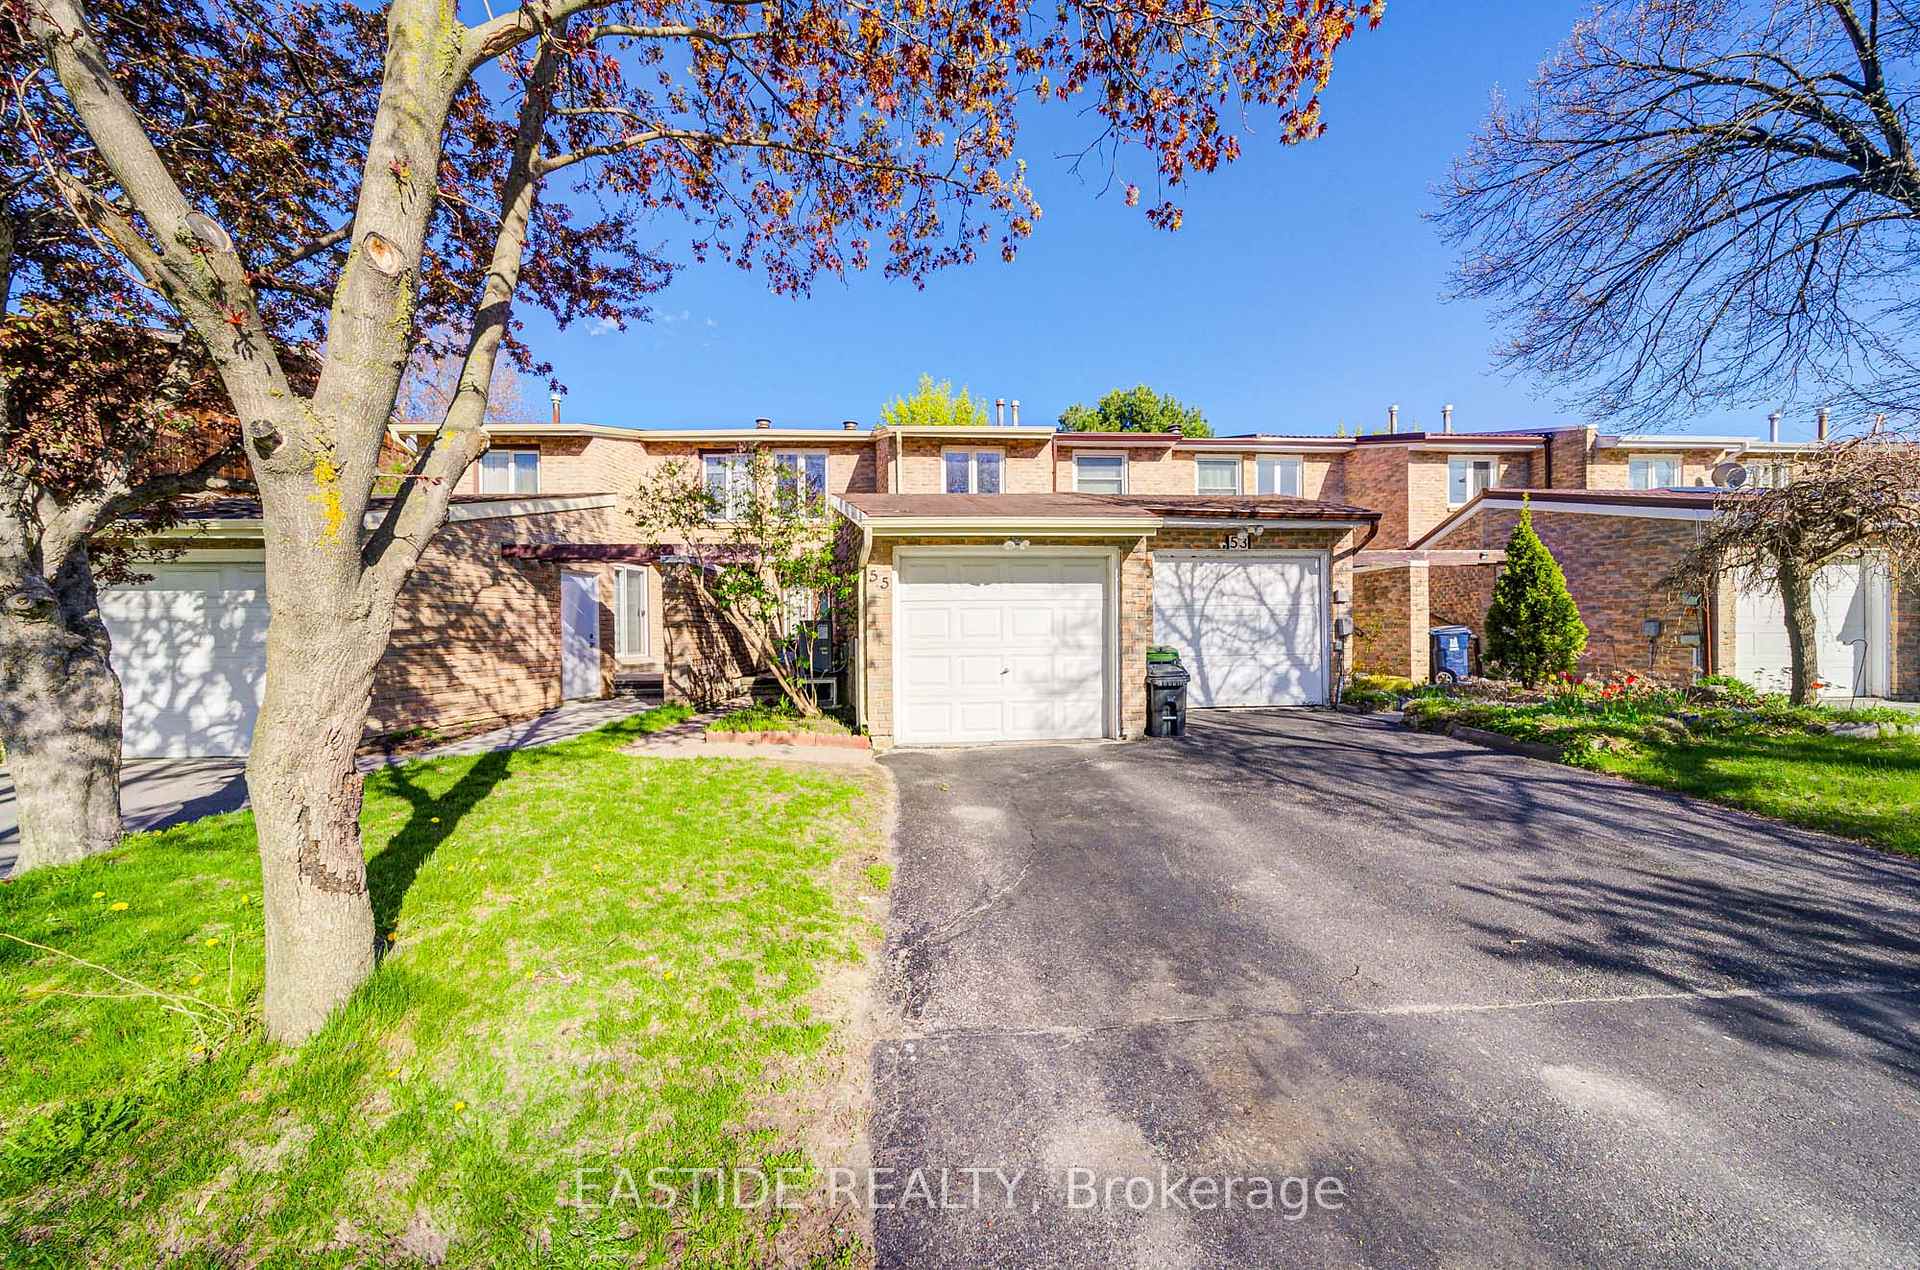
55 Ambercroft Boulevard
Freehold Townhouse Sold
1/3655 Ambercroft Boulevard
Freehold Townhouse Sold
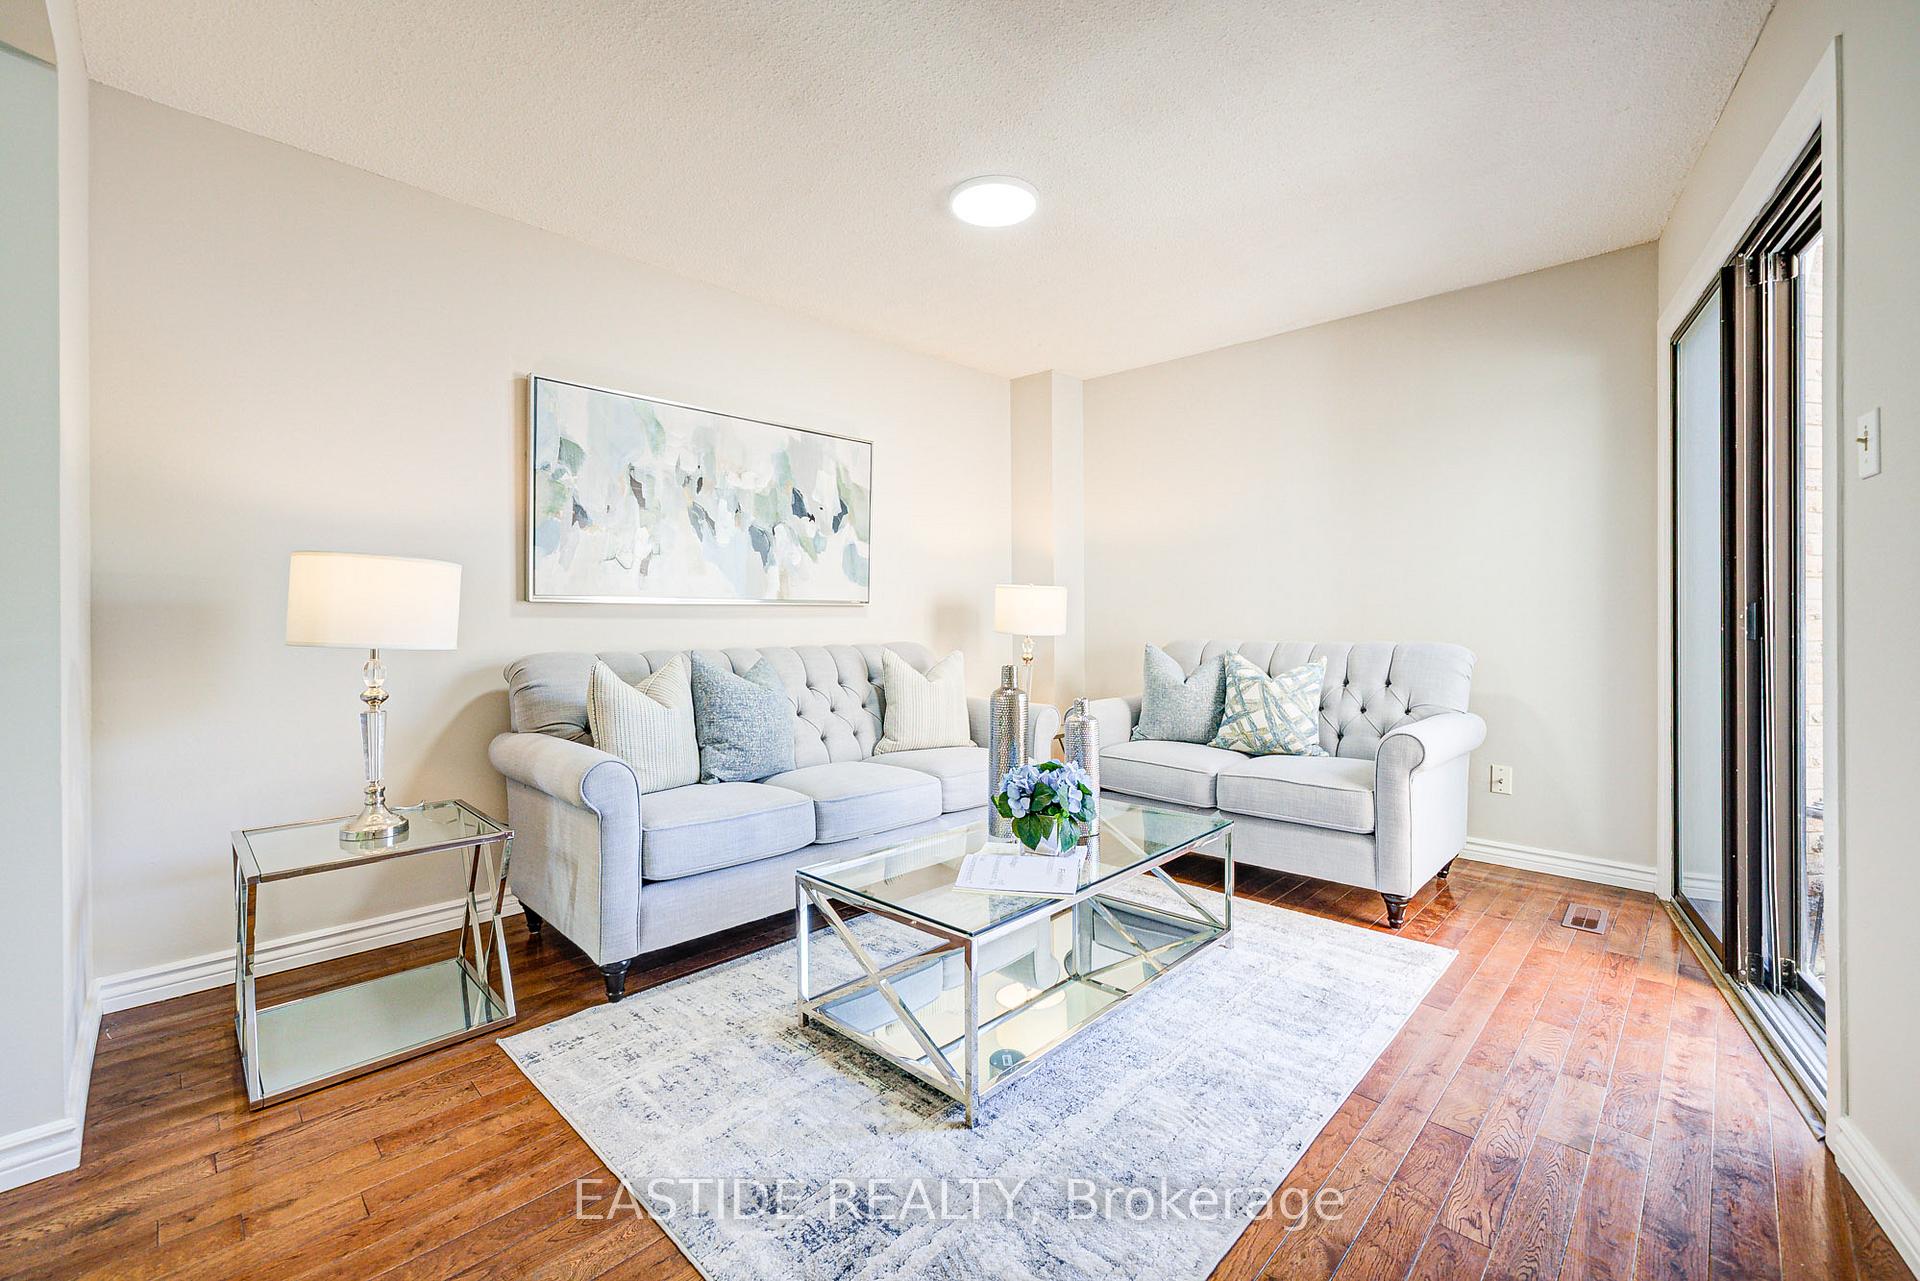 See all 36 photos
4+1 Bedrooms
4 Bathrooms
1 Garage
1.5K–2K sq.ft
20×110 ft
$4,020/yr
Property history
Facts and features
- BasementFinished
- Water, sewerMunicipal
- HeatingForced air
- CoolingCentral air
What stands out
- Hardwood floors
- Fireplace
- Central air
The homeFreehold Townhouse, 2-storey, 1,500–2,000 sq ft
- Type: Freehold Townhouse
- Style: 2-storey
- Living space: 1,500–2,000 sq ft
- Basement: Finished
InsideFireplace Yes, Hardwood, Ceramic, Auto garage door remote, built-in oven
- Fireplace: Yes
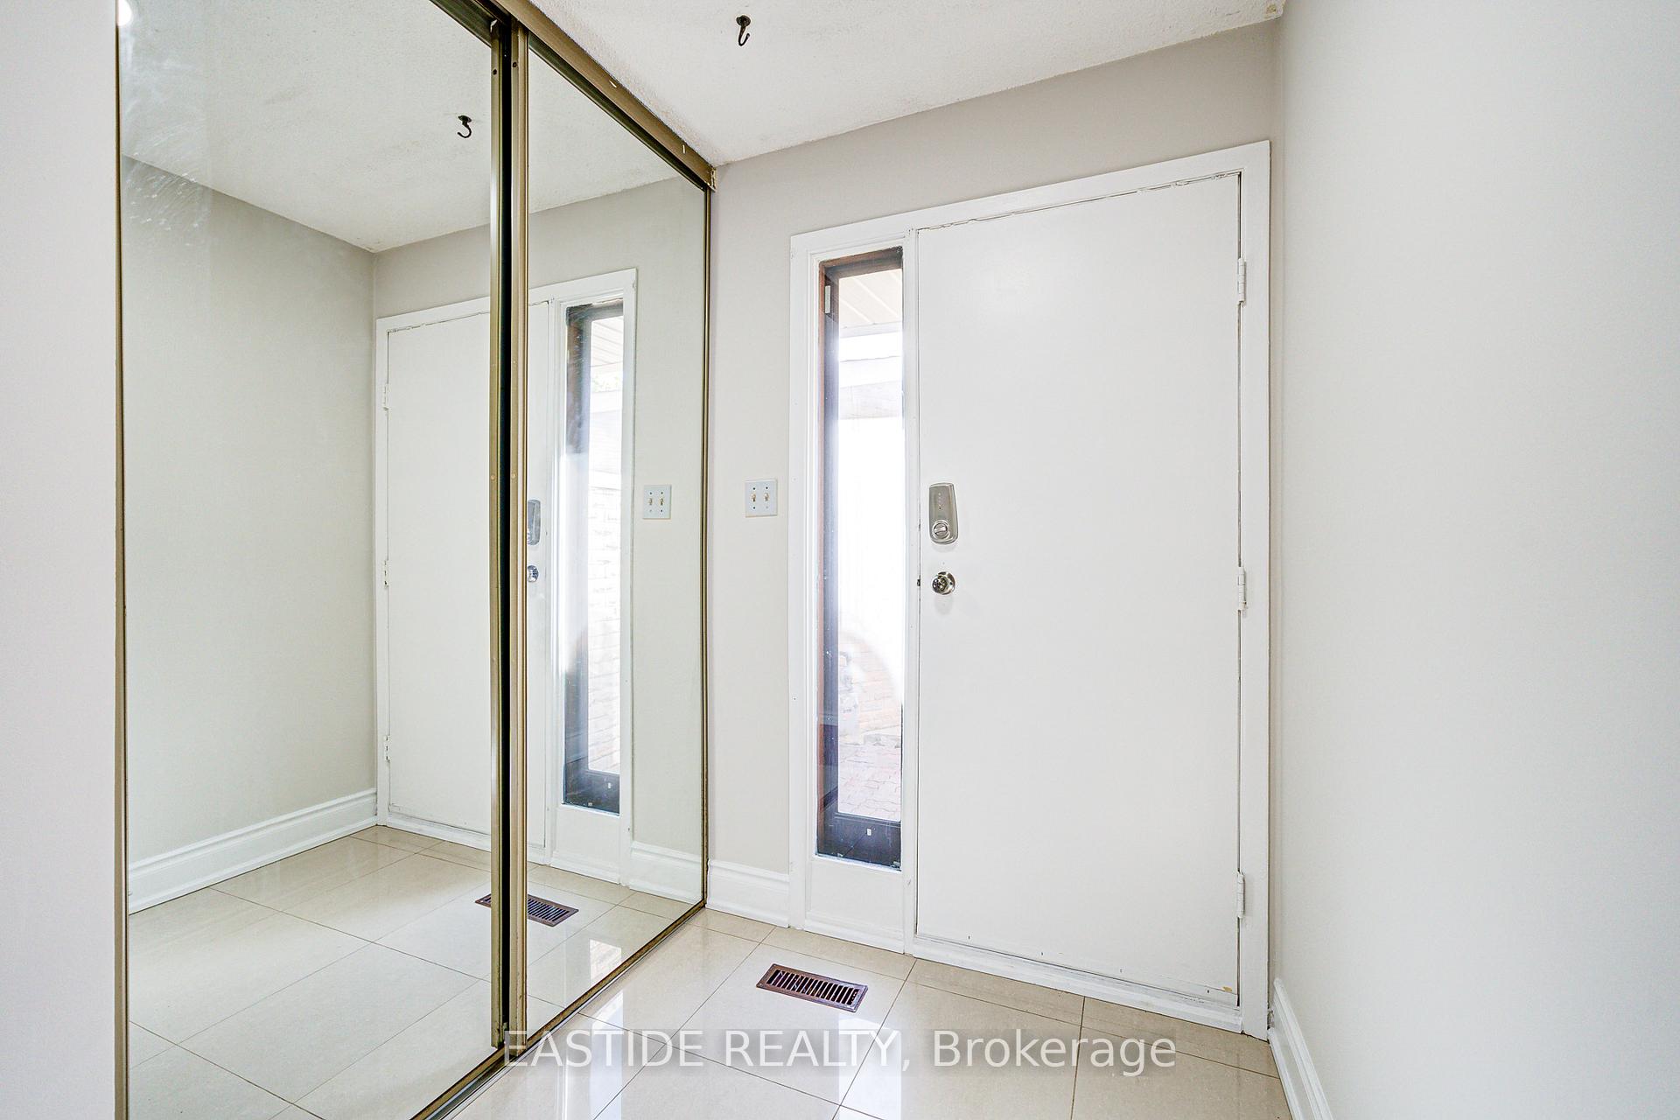
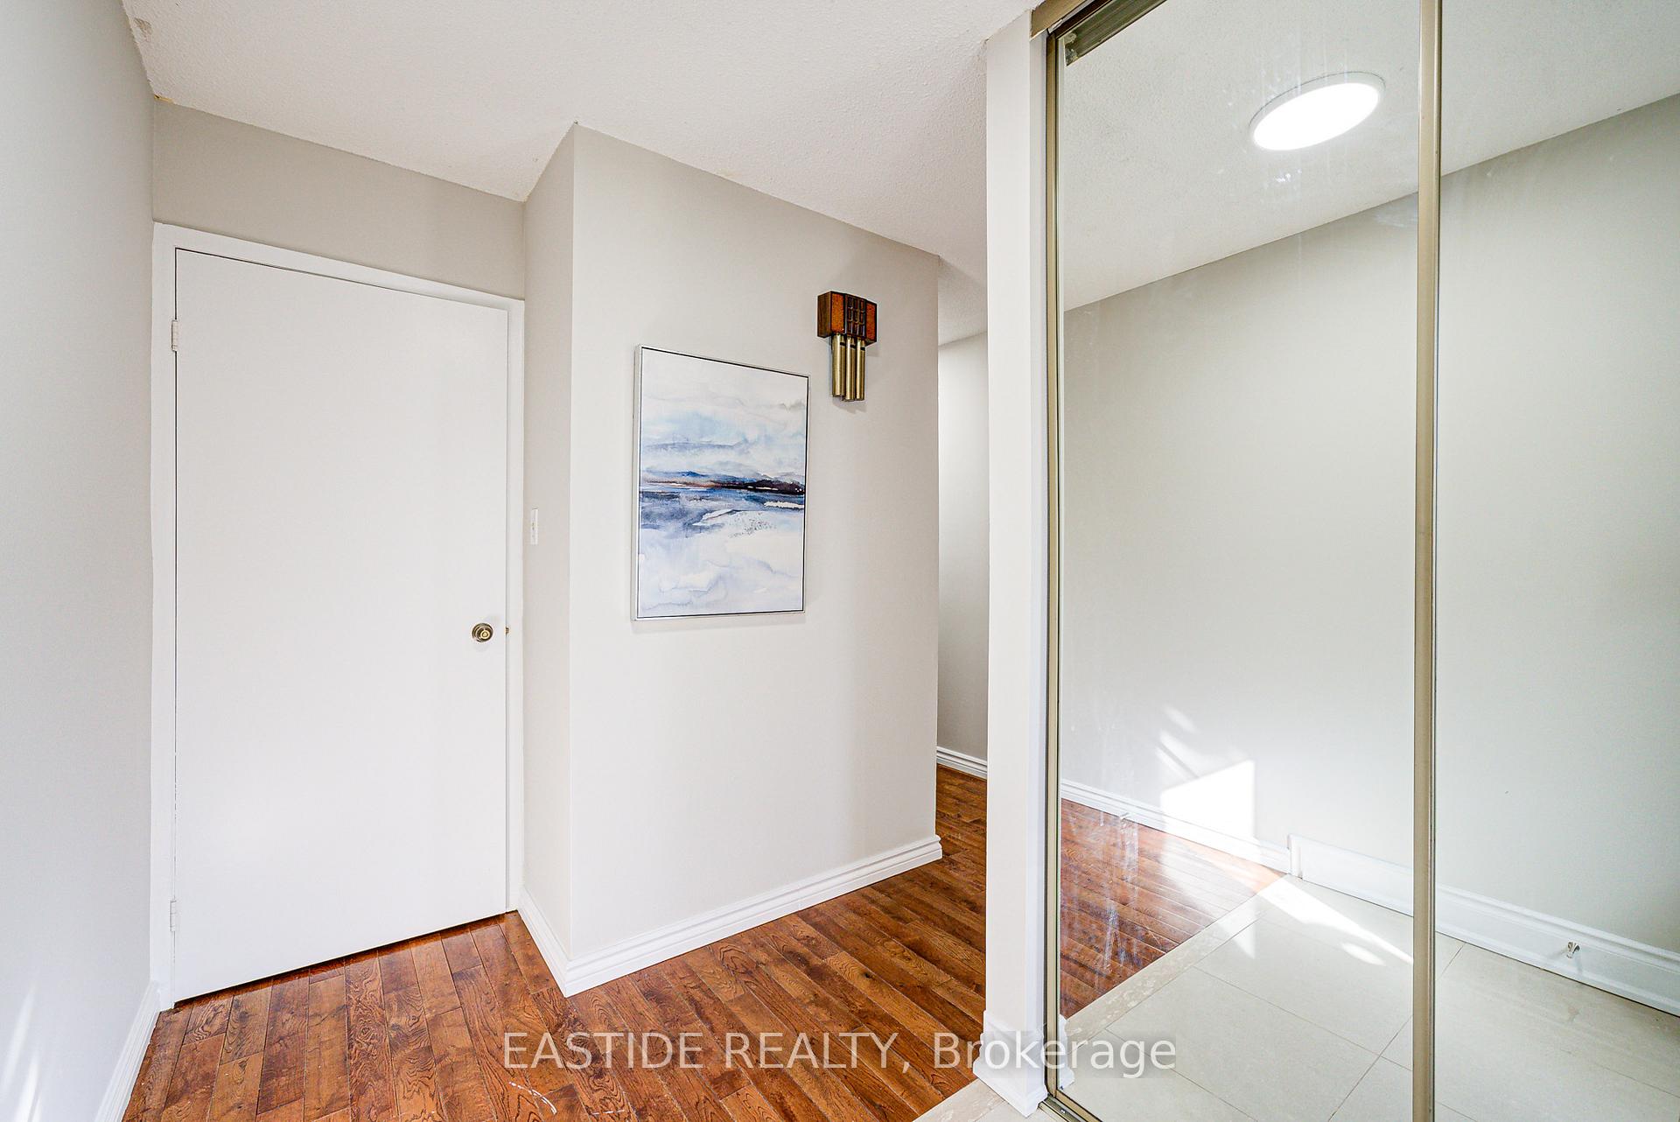
- Flooring: Hardwood, Ceramic
- Features: Auto garage door remote, built-in oven
- Rooms above ground: 8
- Rooms in the basement: 3
- Bedrooms: 4 + 1 in the basement
- Bathrooms: 4
- Kitchens: 1
- Family room: Yes
Outside and lotBrick, Asphalt shingle, Unknown
Outside
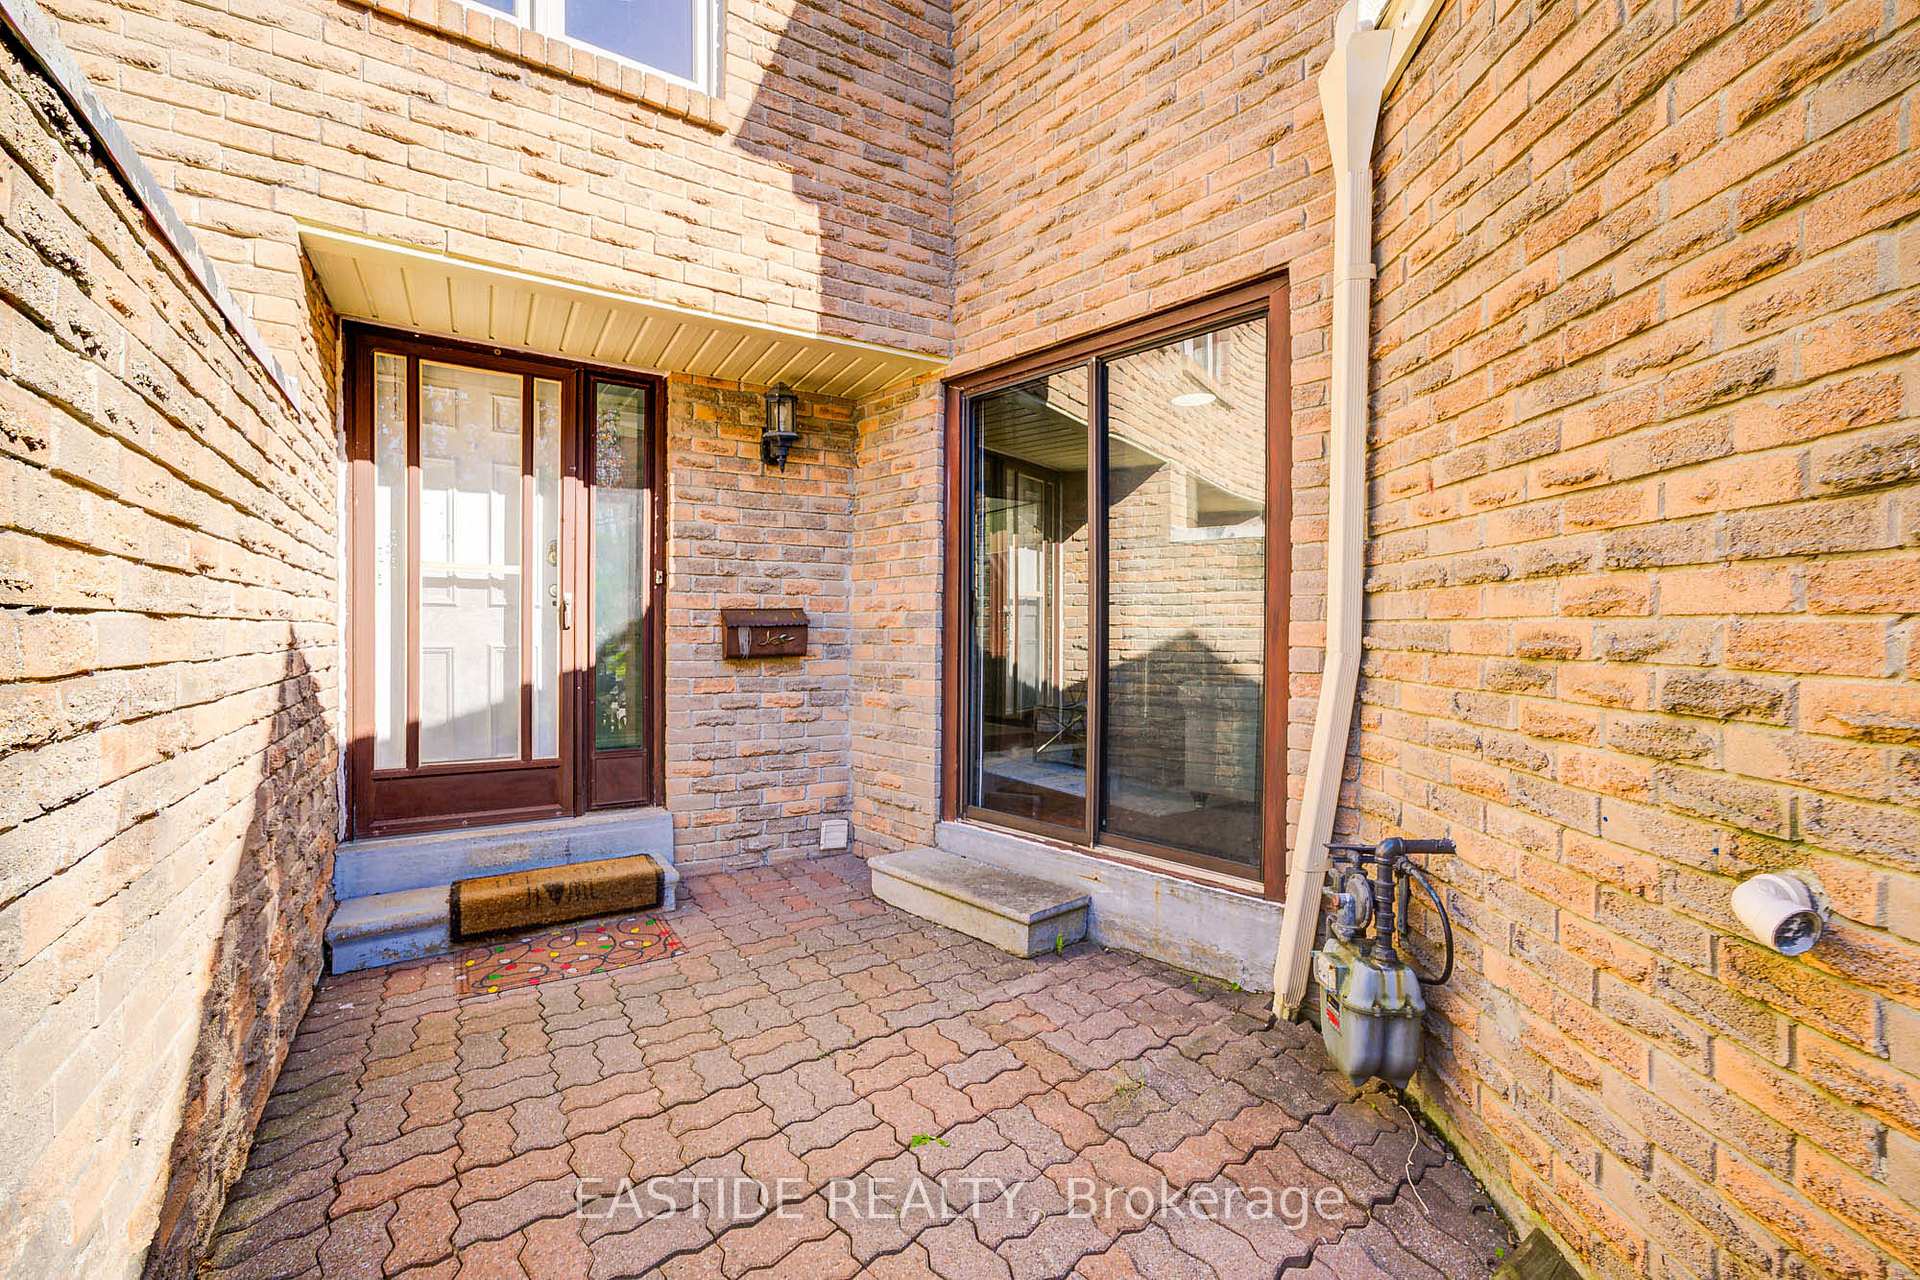
- Exterior: Brick
- Roof: Asphalt shingle
- Foundation: Unknown
- Size: 20 × 110 ft
Parking1 Garage, Attached, Private
- Spaces: 1 Garage
- Garage: Attached
- Driveway: Private
Heating, water and powerForced air, gas, Central air, Municipal water
- Heating: Forced air, gas
- Cooling: Central air
- Water: Municipal water
- Sewer: Municipal sewer
Costs and taxesTaxes $4,020 a year, HST included in the price, Hwt
- Taxes, 2024: $4,020 a year
- HST: HST included in the price
- Rental items: Hwt
NearbyClear view, fenced yard, library, public transit, rec./commun.centre, school
- Close to: Clear view, fenced yard, library, public transit, rec./commun.centre, school
Listing detailsE12219915, Sold, Jun 13, 2025
- MLS® number: E12219915
- Status: Sold
- Listed on: Jun 13, 2025
- Days on market: 25
- Updated: Jul 8, 2025
- Possession: 2025-06-18 / Flexible
- Occupied by: Vacant
- Listing brokerage: EASTIDE REALTY
About this home
55 Ambercroft Boulevard, Scarborough (Steeles), ON M1W 2Z6
Auto Garage Door RemoteBuilt-In OvenClear ViewFenced YardLibraryPublic Transit
Client RemarksRarely Found Spacious Freehold Townhouse In Highly Demand Area, Bright and Functional Layout. 4 Bedrm Home Boosting Large Eat In Kitchen W/O To Fully Fenced Private Yard, New Painting Throughout,Located in a Quiet Family Neighbourhood Close To Ttc, Park, Shopping Centre, Hwys. Walking Distance To Top-Rated David Lewis P.S.& Dr. Bethune C.I.
Read more
Ask about this home
A HOMEH agent will answer your questions about this home.
Ask a question
Thinking of selling your home?See what your home is worth today.
Around this home
McNicoll/Birchmount
Errands
Parks
Schools
Daily convenience, out of 100, from the distances below
ParkFundy Bay Park · 10 within 1 km6 min walk362 m
GroceryFoody Mart13 min walk771 m
SchoolDavid Lewis Public School7 min walk420 m
PharmacyA & W Pharmacy13 min walk814 m
Cafés & foodHEY JUICE · 15 within 1 km13 min walk794 m
Gym & rec centreL’Amoreaux Community Recreation Centre12 min walk725 m
LibraryToronto Public Library - Steeles13 min walk779 m
HospitalScarborough Health Network - Birchmount Hospital19 min walk1.2 km
WalkDriveStraight-line distance, open map data
Grocery0.8 km
Park0.4 km
Coffee0.8 km
Dining0.8 km
Gym0.9 km
Hospital1.2 km
Schools nearby
School rating, out of 10.
David Lewis Public Schoolelementary · Public · 0.4 km
7.9/10Good
Dr Norman Bethune Collegiate Institutesecondary · Public · 0.4 km
7.9/10Good
Terry Fox Public Schoolelementary · Public · 0.6 km
5.3/10Fair
Contact agent
Helpful calculators
Mortgage
Affordability
Closing costs
Land transfer tax
Property tax
Down payment
CMHC insurance
Stress test
Cashback Rebate
Your HOMEH agent

KimHOMEH agent · Scarborough
"I would see it this week."
Ask Kim