

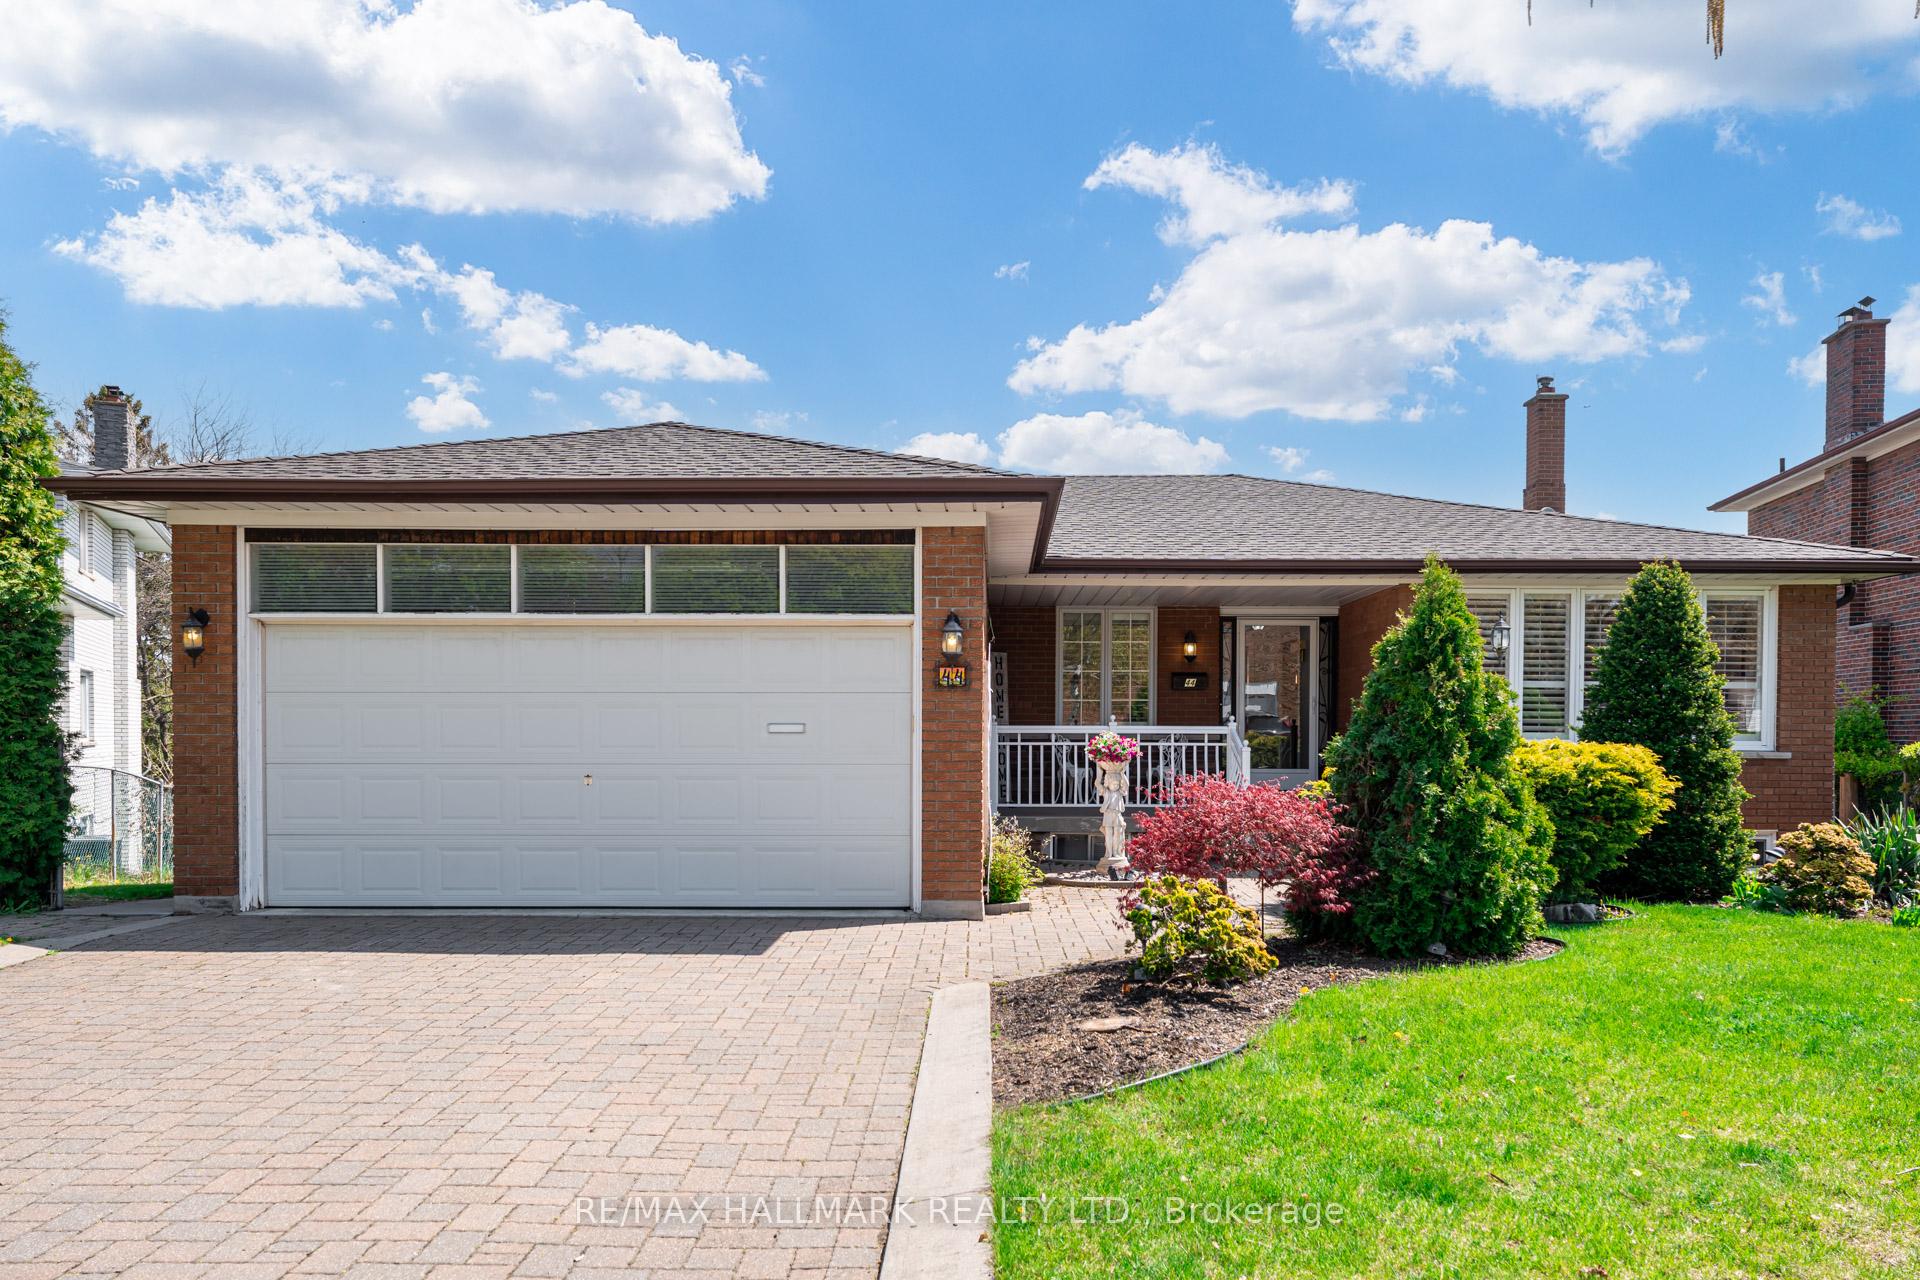
44 Arkona Drive
44 Arkona Drive
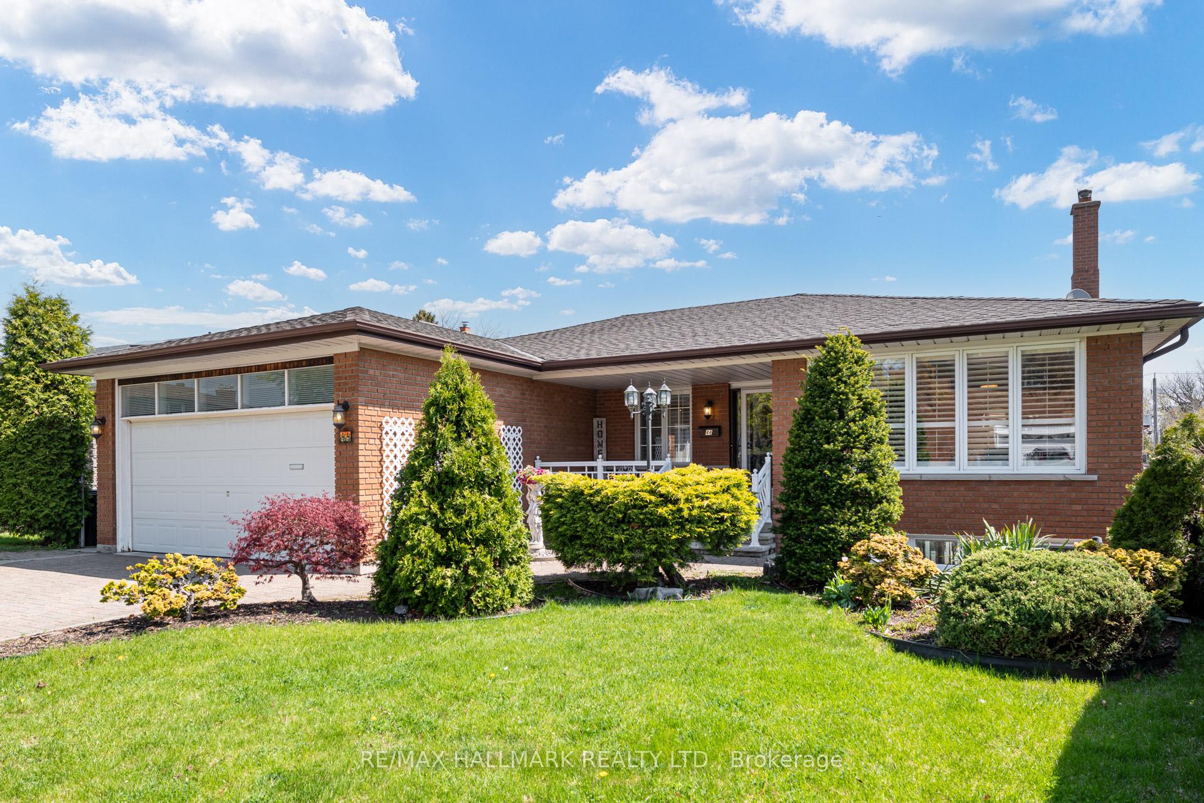
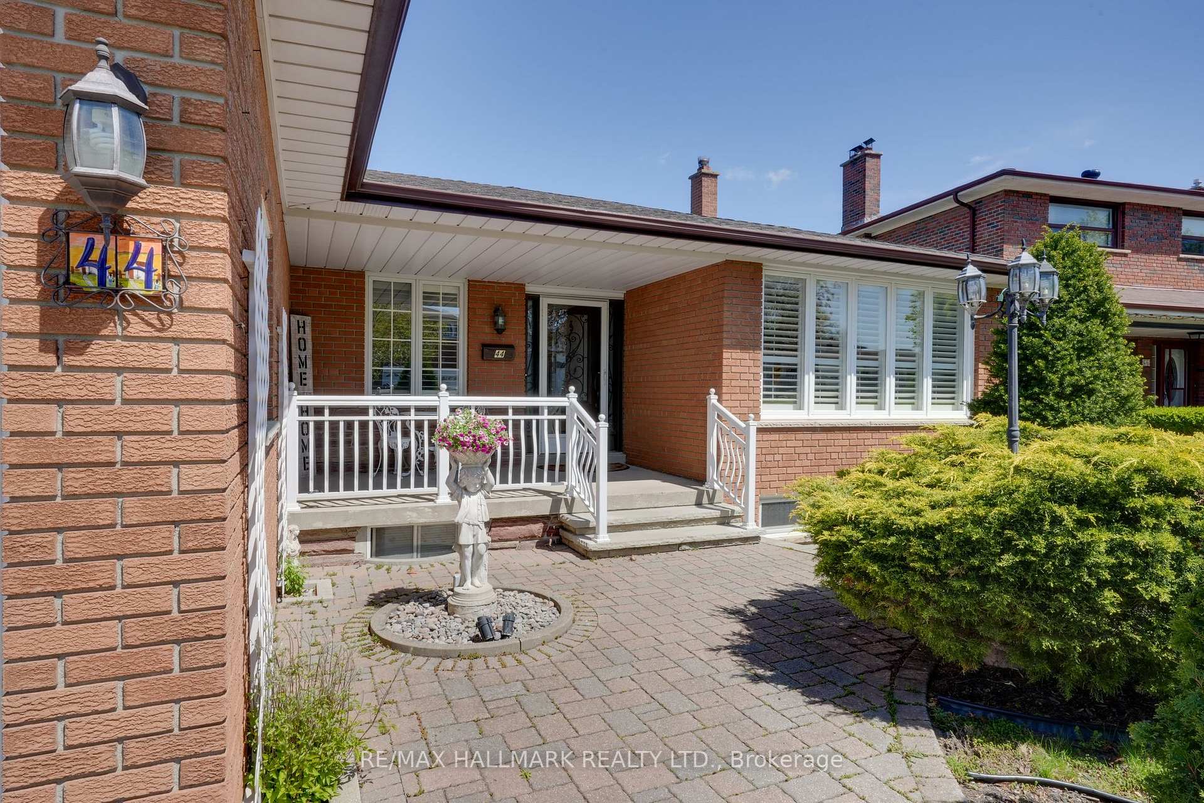
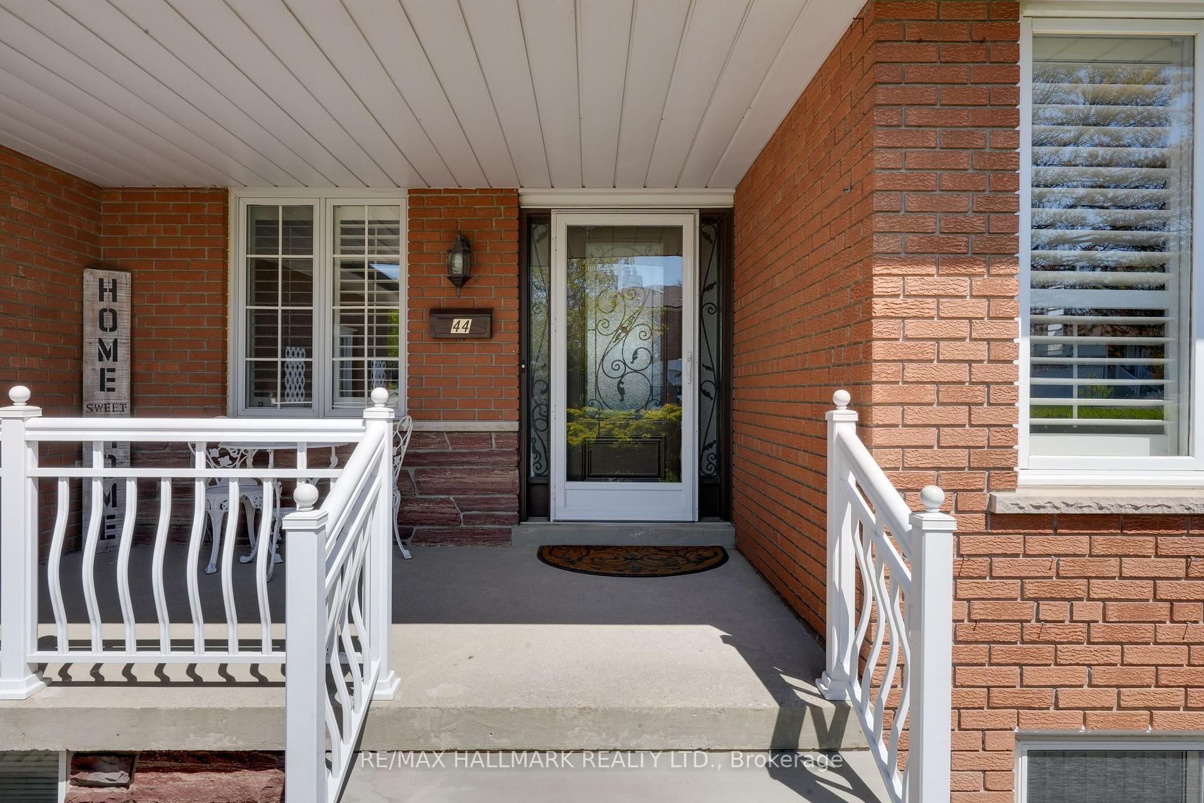
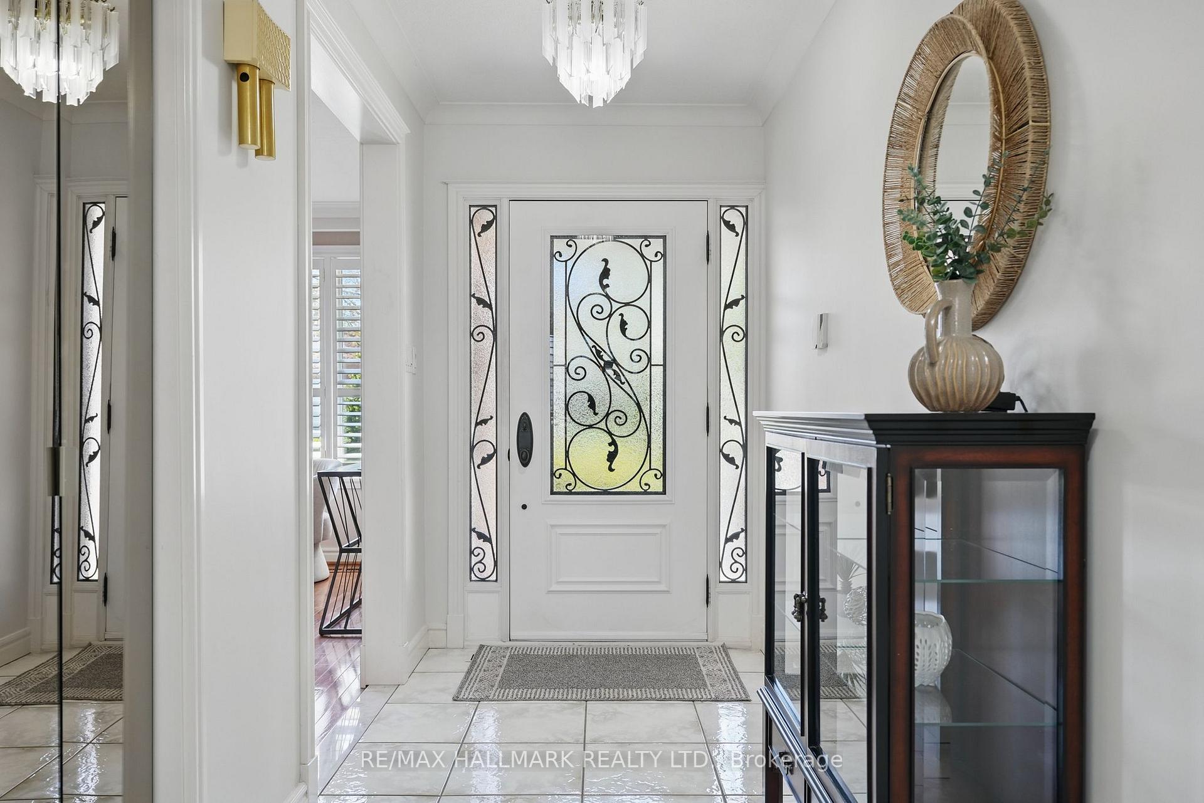 See all 41 photos
Property history
Facts and features
- BasementWalk-out
- Water, sewerMunicipal
- HeatingForced air
- CoolingCentral air
- Second kitchen
- Separate entrance
- Hardwood floors
- Fireplace
- Central air
The homeDetached, Bungalow-raised, 1,100–1,500 sq ft
- Type: Detached
- Style: Bungalow-raised
- Living space: 1,100–1,500 sq ft
- Basement: Finished with walk-out, separate entrance
InsideFireplace Yes, natural gas, Hardwood, Tile, Carpet free, central vacuum, in-law suite, primary bedroom - main floor, water heater
- Fireplace: Yes, natural gas
- Flooring: Hardwood, Tile
- Features: Carpet free, central vacuum, in-law suite, primary bedroom - main floor, water heater
- Rooms above ground: 13
- Bedrooms: 3 + 1 in the basement
- Bathrooms: 2
- Kitchens: 2
Outside and lotBrick, Asphalt shingle, Concrete block
- Exterior: Brick
- Roof: Asphalt shingle
- Foundation: Concrete block
- Features: Landscaped, lawn sprinkler system, patio, porch, year round living
- Other structures: Garden shed
- Size: 45.17 × 102.64 ft
Parking2 Garage, Attached, Available
- Spaces: 2 Garage
- Garage: Attached
- Driveway: Available
Heating, water and powerForced air, gas, Central air, Municipal water
- Heating: Forced air, gas
- Cooling: Central air
- Water: Municipal water
- Sewer: Municipal sewer
Costs and taxesTaxes $5,894 a year, HST included in the price, Hot water tank ($24.90/mo)
- Taxes, 2024: $5,894 a year
- HST: HST included in the price
- Rental items: Hot water tank ($24.90/mo)
- Under contract: Hot water heater
Included in the saleAll inclusions sold "as is" condition: stove (3), fridge (2), dishwasher (1), washer (1), dryer (1), chest freezer (1), gas heater in solarium (1). all elf. all window covering. solarium (2000), furnace (2007), roof (2014), vinylbuilt windows (2000), front door (2012), in-ground sprinkler system, foam insulation under basement slab, mezzanine in garage, ac unit, central vacuum, garden shed., Not included None.
- Included: All inclusions sold "as is" condition: stove (3), fridge (2), dishwasher (1), washer (1), dryer (1), chest freezer (1), gas heater in solarium (1). all elf. all window covering. solarium (2000), furnace (2007), roof (2014), vinylbuilt windows (2000), front door (2012), in-ground sprinkler system, foam insulation under basement slab, mezzanine in garage, ac unit, central vacuum, garden shed.
- Not included: None.
NearbyHospital, park, public transit, school
- Close to: Hospital, park, public transit, school
Listing detailsE12228368, Sold, Jun 18, 2025
- MLS® number: E12228368
- Status: Sold
- Listed on: Jun 18, 2025
- Days on market: 44
- Updated: Aug 1, 2025
- Possession: Flexible
- Occupied by: Vacant
- Listing brokerage: RE/MAX HALLMARK REALTY LTD.
About this home
44 Arkona Drive, Scarborough (Tam O'Shanter-Sullivan), ON M1T 1X3
Welcome To A Home That Truly Stands Out From The Rest! This Charming And Distinctive 3+1 Bedroom, 2 Bathroom Raised Bungalow Has Been Proudly Owned And Meticulously Cared For By Its Original Owner. Nestled On A Rare Premium Pie-Shaped Lot, This Home Offers Incredible Versatility And Flexibility For Todays Modern Family. The Main Floor Boasts Three Generous-Sized Bedrooms, Upgraded Hardwood Flooring Throughout The Open-Concept Living And Dining Spaces, And Large Upgraded VinylBuilt Windows That Envelope The Home With Warm, Natural Light. What Truly Sets This Property Apart, Is The Endless Possibilities That The Lower Level Provides. Featuring A Walk-Out Basement, An Additional Separate Side Entrance, And Your Very Own Bright, Airy Four-Season Solarium Perfect For Year-Round Enjoyment, Look No Further. The Lower Level Offers Excellent Rental Potential, Comfortable Multigenerational Living, Or An Extended Area For Your Growing Family To Enjoy. This Property Also Offers An In-Ground Lawn Sprinkler System For Easy And Convenient Outdoor Maintenance. Whether You're A Family Looking For Room To Flourish, An Investor Seeking Strong Rental Income, Or Someone Searching For A Home Full Of Warmth, Flexibility, And Character, This Property Delivers. Located Just Steps From Highway 401, Schools, Parks, Shopping, Hospital And Essential Amenities, This Is A Rare Opportunity To Create Lasting Memories In A Home That's Anything But Ordinary. Pride Of Ownership Shines Throughout Don't Miss Out On This Incredible Home!
Ask about this home
A HOMEH agent will answer your questions about this home.
Around this home
Daily convenience, out of 100, from the distances below
Schools nearby
School rating, out of 10.
Helpful calculators
Your HOMEH agent

"I would see it this week."